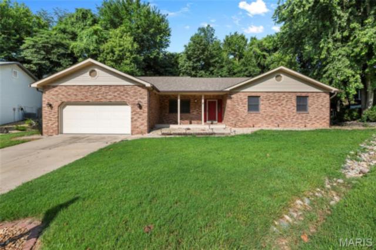
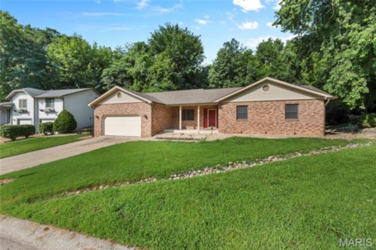
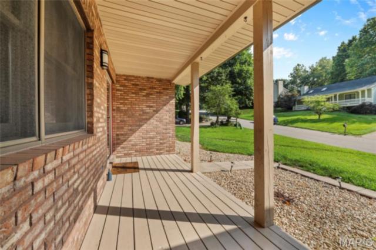
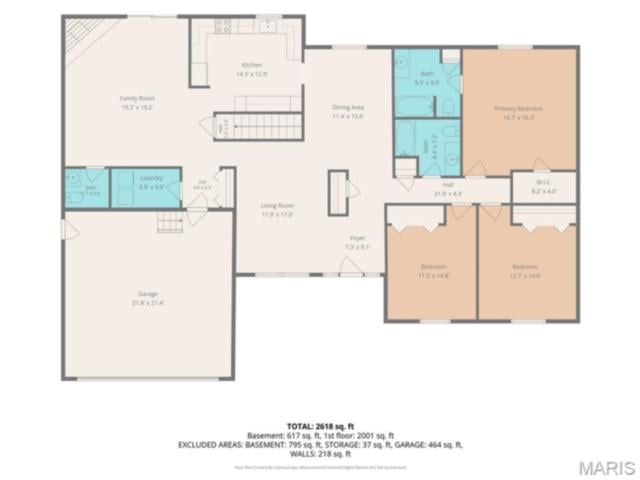
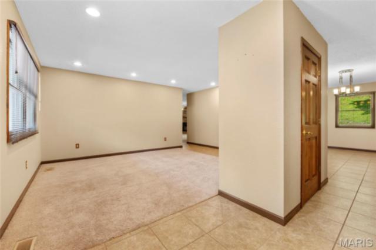
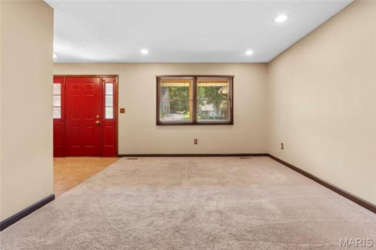
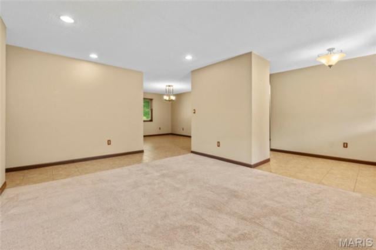
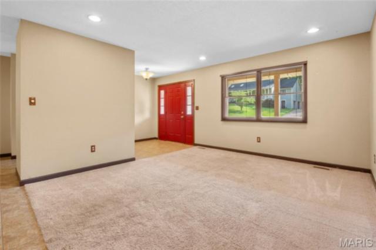
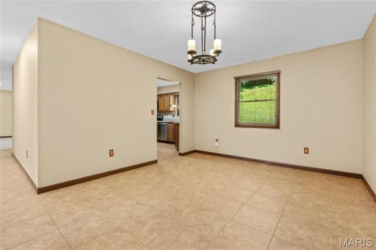
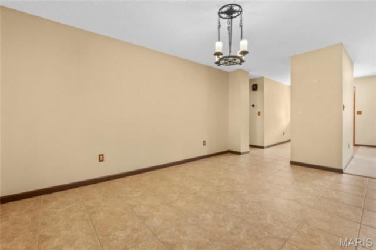
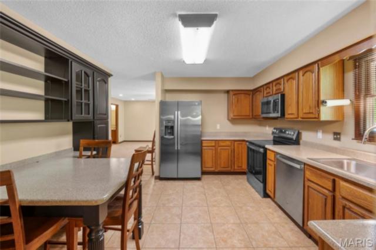
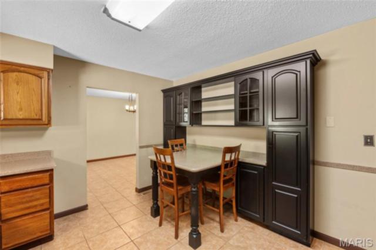
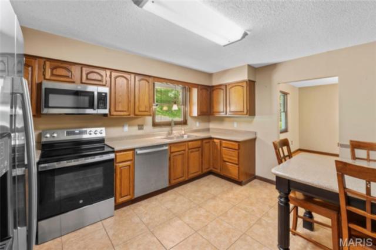
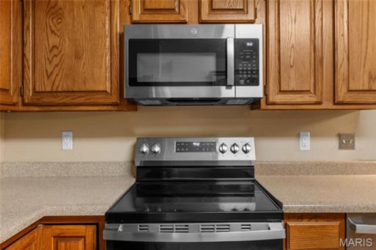
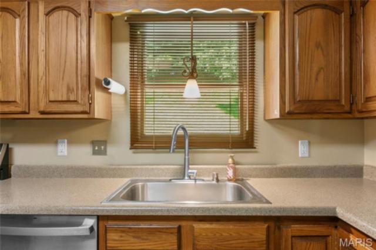
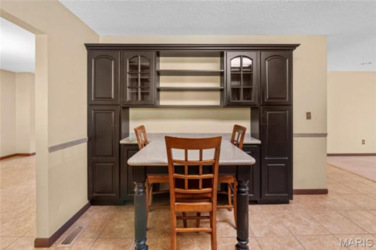
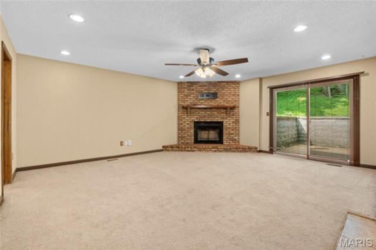
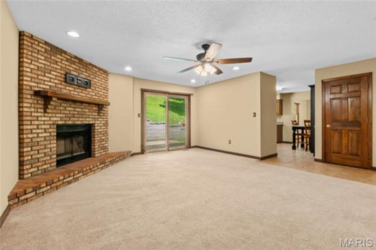
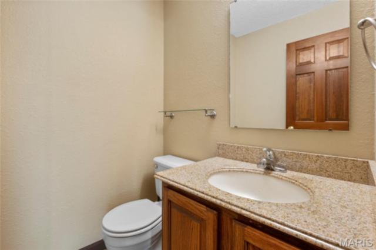
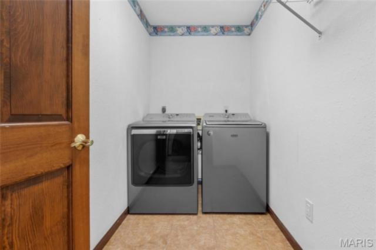
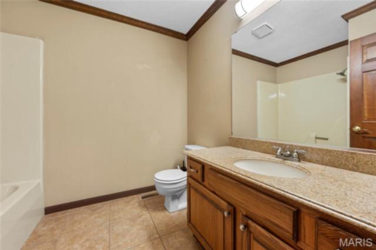
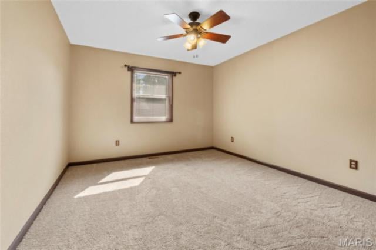
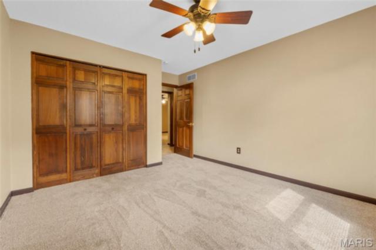
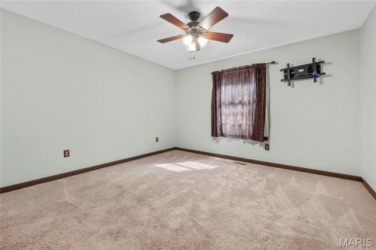
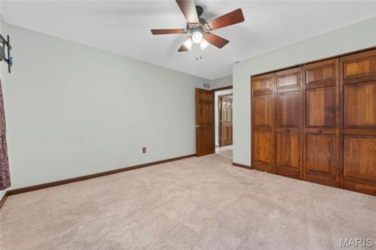
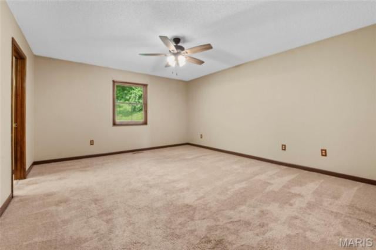
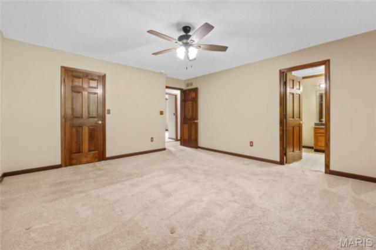
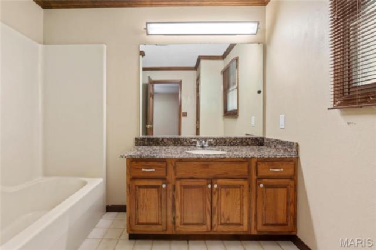
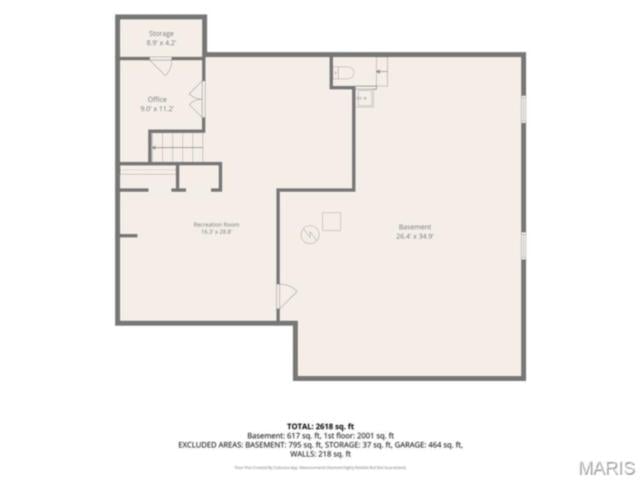
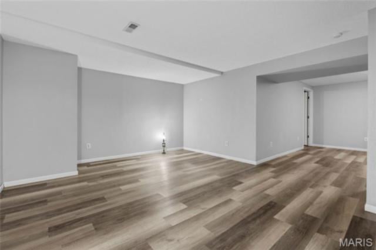
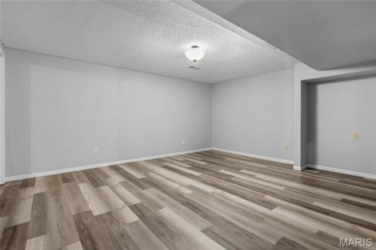
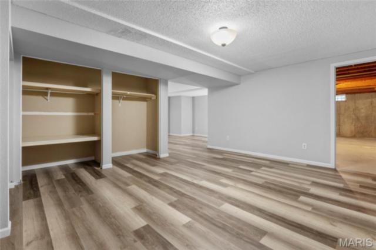
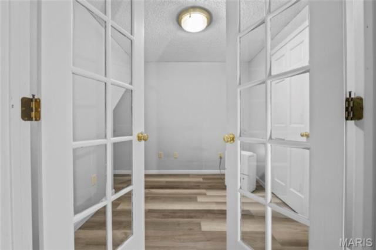
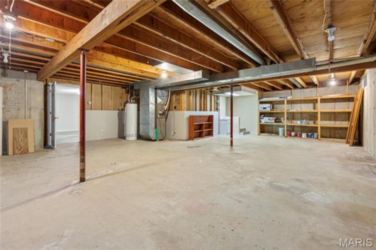
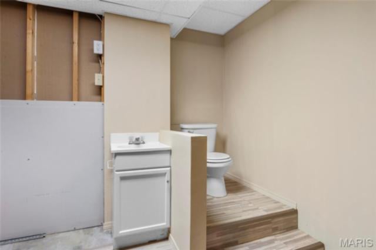
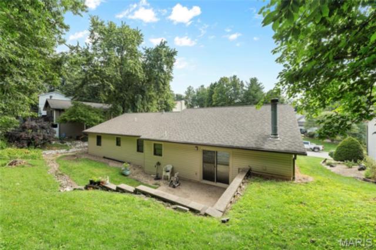
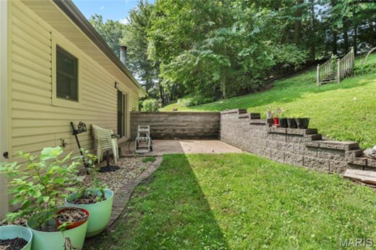
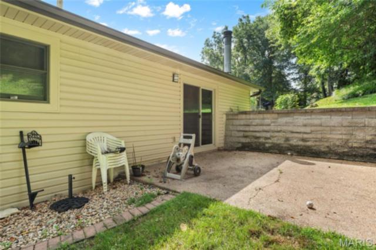
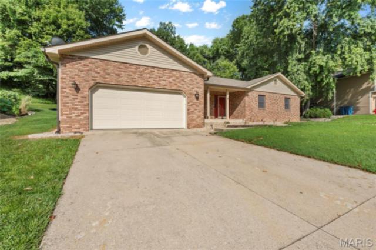
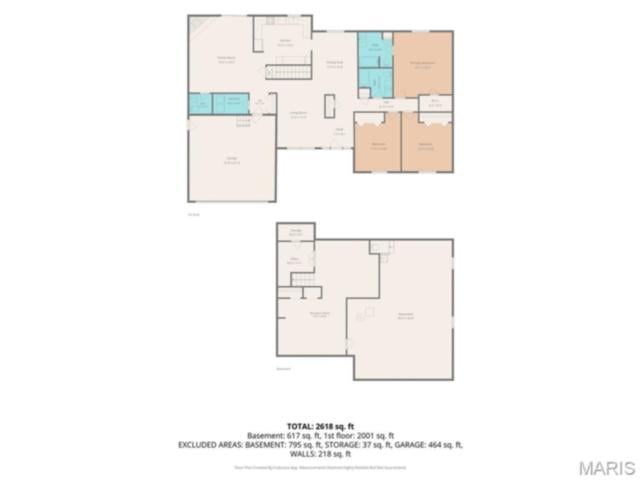
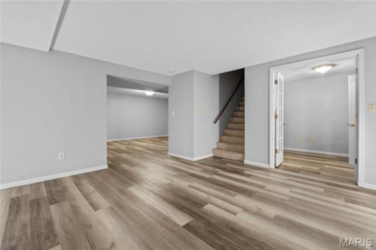
Welcome home to 8 Oak Leaf Circle in Collinwoods established neighborhood! It sits on a Cul-De-Sac for quiet living. A welcoming covered front porch sets the stage for this well-maintained ranch offering over 2,000 square feet of comfortable main-level living with 3 spacious bedrooms, 2 full baths, and a convenient half bath. The inviting family room features a cozy gas fireplace and access to the back patio, while the separate dining room and bright kitchen with built-in breakfast nook provide the perfect spaces for everyday living and entertaining. The home has a formal living area that can also be used as an office or toy room. The spacious primary suite offers a private bath and walk-in closet, and main-floor laundry adds everyday convenience. The partially finished lower level expands your living space with endless possibilities for a family room, recreation area, home office, exercise room, or hobby space, plus plenty of storage. Step outside to enjoy the private patio overlooking the backyard, perfect for relaxing or hosting family and friends. An attached two-car garage, mature landscaping, the inviting covered front porch, and a desirable location close to shopping, dining, schools, and easy interstate access make this home one you won't want to miss. Schedule your private showing today and see everything this wonderful home has to offer!
This house has 3 bedroom(s), 4 baths(s)
and is approximately 2684 sq. ft.
The home has 11 rooms. This home has a 2 car garage.
This property is located on 0.2889 Acre(s).
Approximate lot size is 0 Acre(s) Elementary School: COLLINSVILLE DIST 10 Middle School: COLLINSVILLE DIST 10 High School: Collinsville
Send Message to Realtor:
MLS#: 26043262
Listing ID: 86072
Updated:
1 day ago
Days on site:
6 days
Listing provided by
Michael Bockhorn
Re/Max Alliance
* The Estimated Payment is offered as a tool for
your convenience and is not an offer of credit. Actual mortgage
rates and fees vary depending on your lender. Please check with
your local lender for accurate mortgage rate information.
Note: Broker may not have reviewed or approved
listing. All information that is provided by the listing agent/broker
is deemed reliable but it is not guaranteed and should always
be independently verified.
Did you know Riverbender.com is free for you thanks to our awesome advertisers? We noticed you're using an ad block software. Please give our sponsors some exposure by disabling your ad blocking service for Riverbender.com.