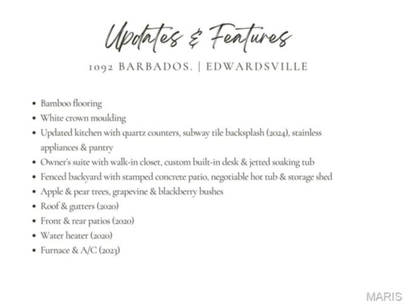
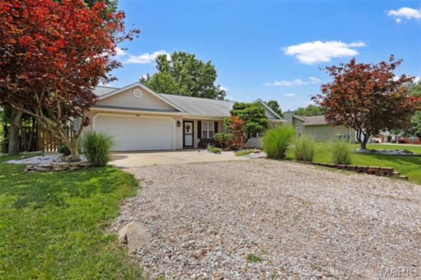
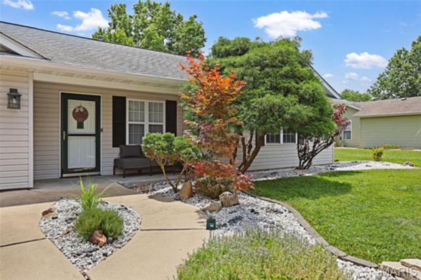
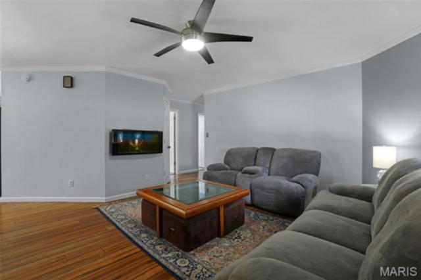
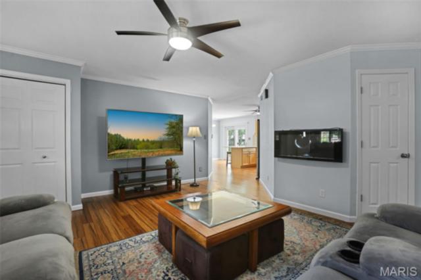
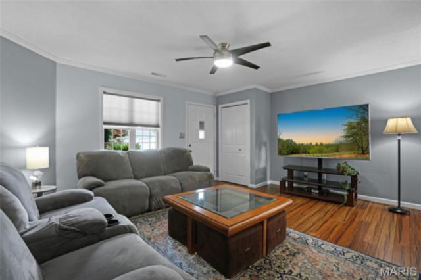
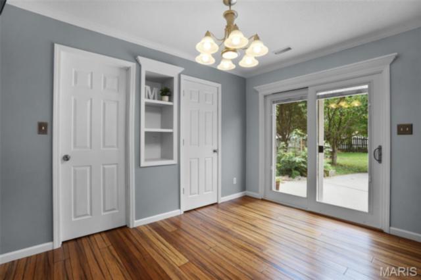
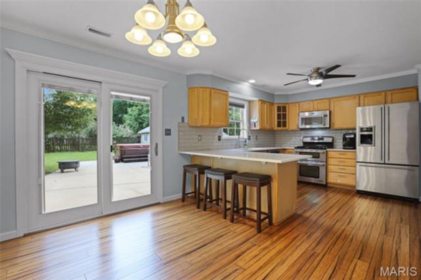
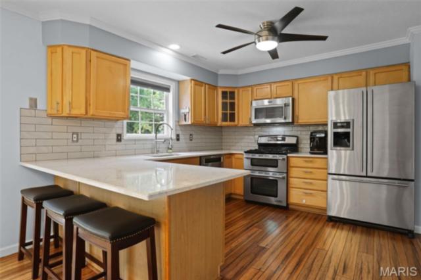
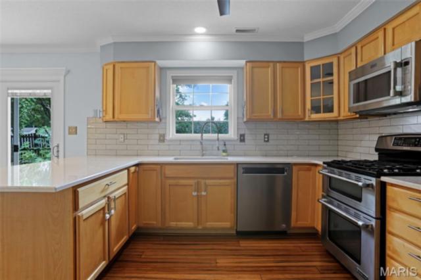
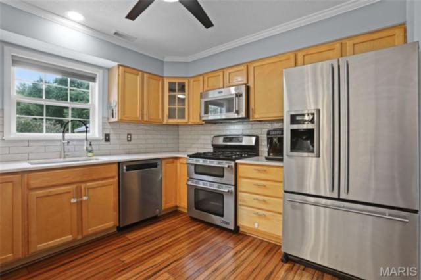
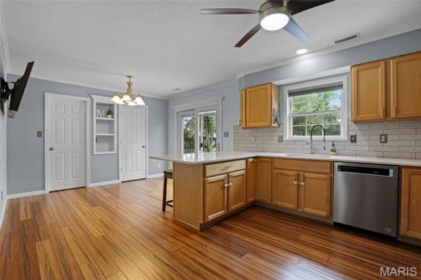
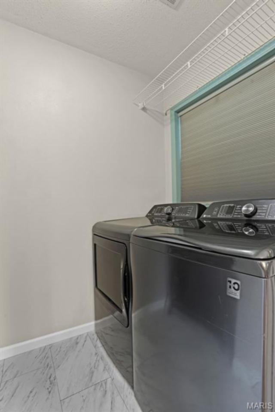
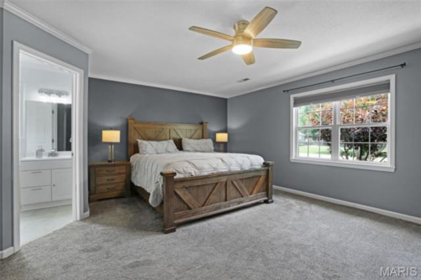
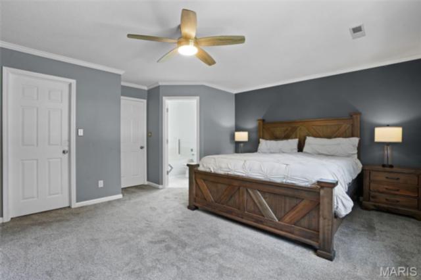
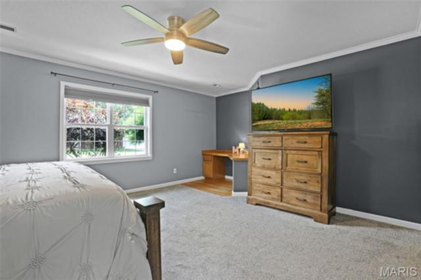
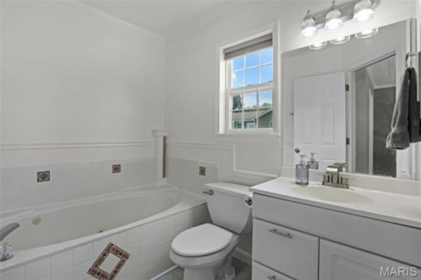
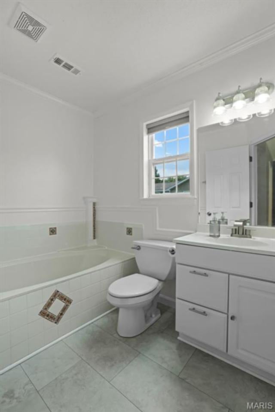
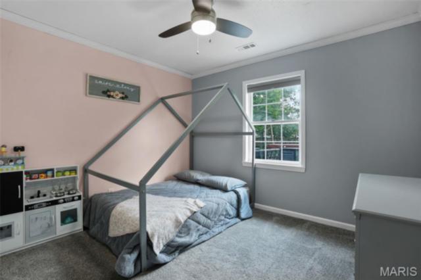
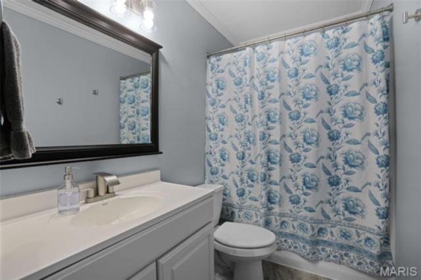
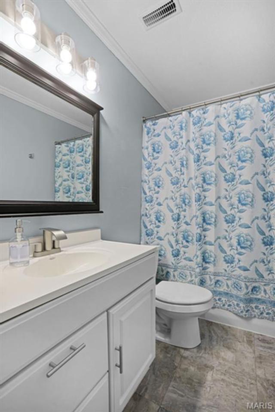
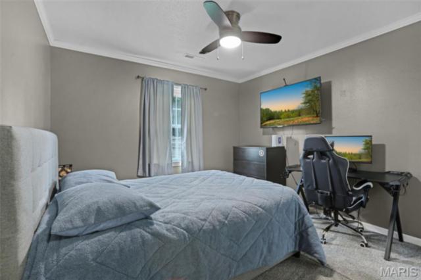
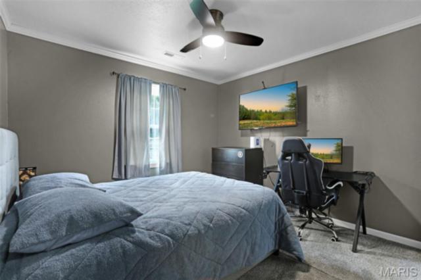
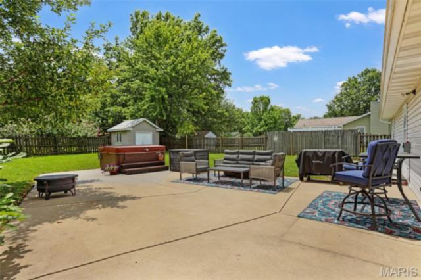
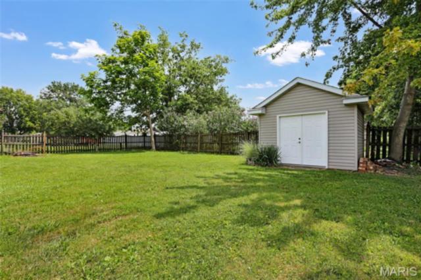
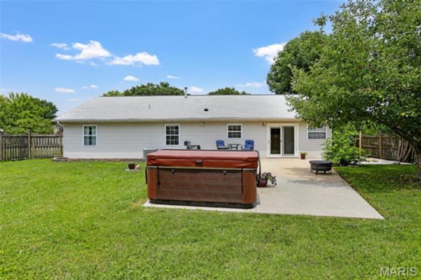
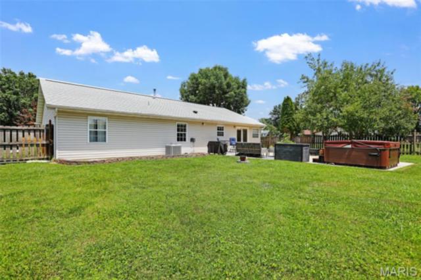
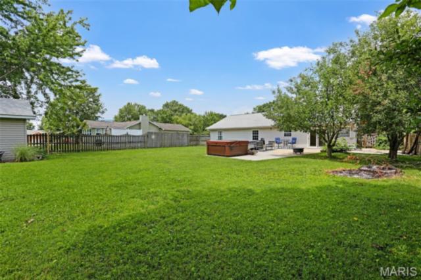
Some homes simply make it easier to slow down, savor the moment & enjoy the little things. Nestled in the Holiday Shores lake community within the Edwardsville School District, this beautifully maintained 3BR, 2BA home offers warm bamboo flooring, crisp white crown moulding & abundant natural light throughout. Gather around the wall-mounted electric fireplace or enjoy the beautifully updated eat-in kitchen featuring stainless appliances, quartz counters, subway tile backsplash (2024) & pantry. The cheerful dining area opens to a spacious fenced backyard where a stamped concrete patio invites summer cookouts, peaceful mornings & evenings under the stars. Harvest fresh apples, pears, blackberries & grapes from your own backyard for homemade cobblers, charcuterie boards or farm-to-table meals enjoyed on the patio. A negotiable hot tub & charming garden shed complete this outdoor retreat. The generous owner's suite offers a walk-in closet, custom built-in desk for a comfortable work-from-home space & a bright ensuite with jetted soaking tub, perfect for unwinding at day's end. Major updates include roof & gutters (2020), water heater (2020), front & rear patios (2020), furnace & A/C (2023) & kitchen updates (2024). Enjoy boating, fishing, swimming, floating, pickleball, tennis, sand volleyball, playgrounds, clubhouse dining with lake views & an easy drive to downtown Edwardsville.
This house has 3 bedroom(s), 2 baths(s)
and is approximately 2760 sq. ft.
The home has 7 rooms. This home has a 2 car garage.
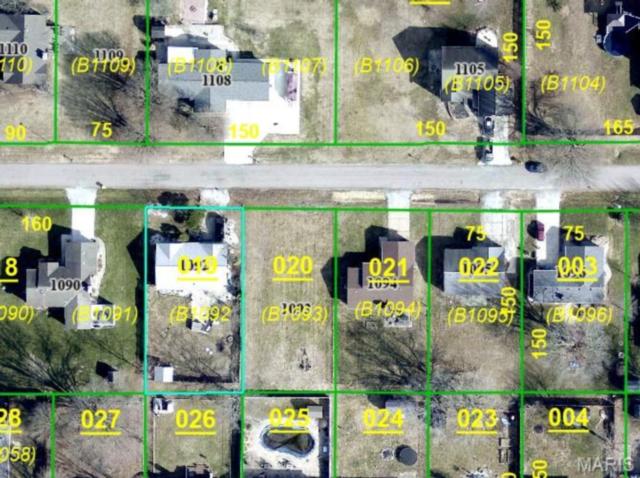
This property is located on 0.2583 Acre(s).
Approximate lot size is 0 Acre(s) Elementary School: EDWARDSVILLE DIST 7 Middle School: EDWARDSVILLE DIST 7 High School: Edwardsville
Send Message to Realtor:
MLS#: 26043720
Listing ID: 86037
Updated:
1 day ago
Days on site:
4 days
Listing provided by
Tara Riggs
RE/MAX Alliance
* The Estimated Payment is offered as a tool for
your convenience and is not an offer of credit. Actual mortgage
rates and fees vary depending on your lender. Please check with
your local lender for accurate mortgage rate information.
Note: Broker may not have reviewed or approved
listing. All information that is provided by the listing agent/broker
is deemed reliable but it is not guaranteed and should always
be independently verified.
Did you know Riverbender.com is free for you thanks to our awesome advertisers? We noticed you're using an ad block software. Please give our sponsors some exposure by disabling your ad blocking service for Riverbender.com.