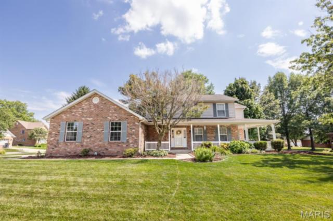
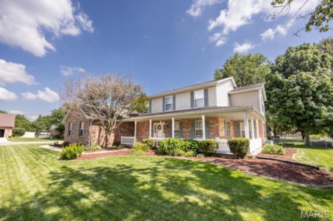
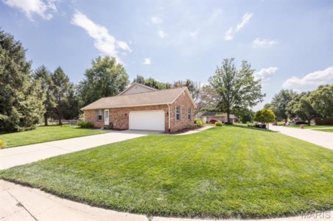
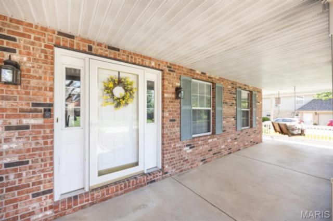
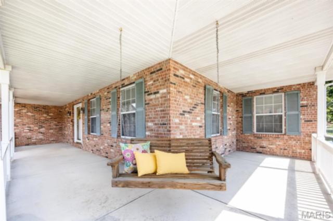
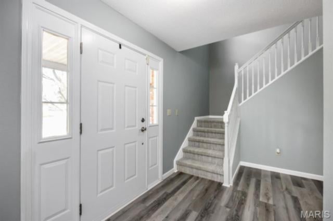
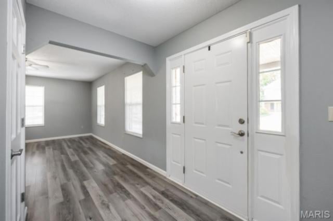
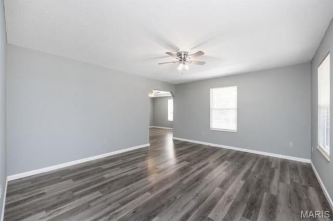
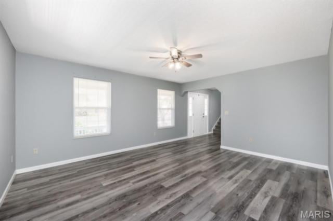
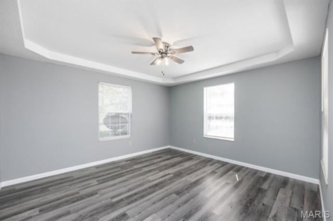
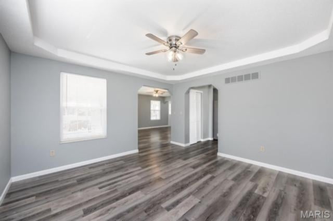
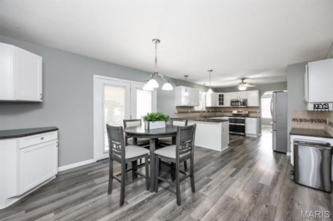
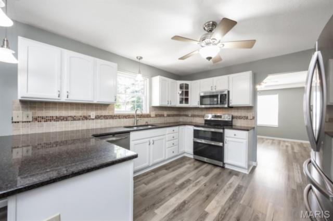
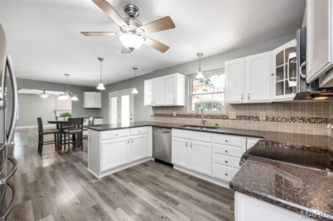
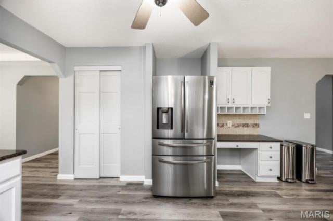
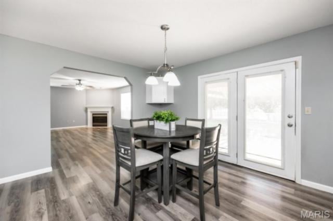
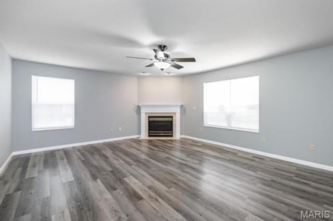
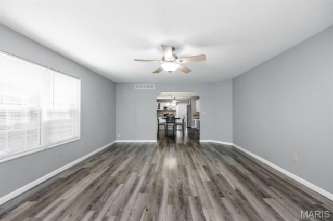
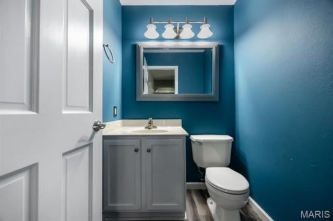
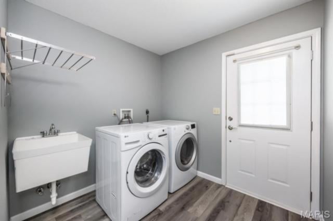
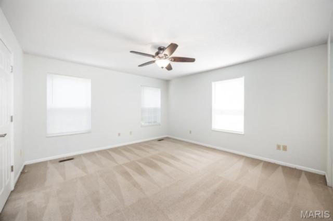
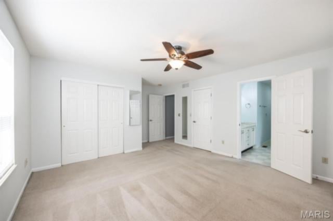
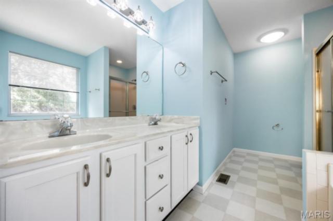
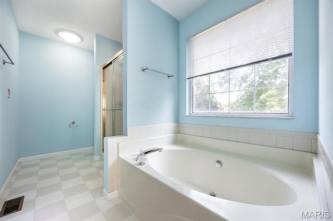
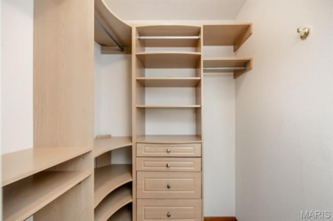
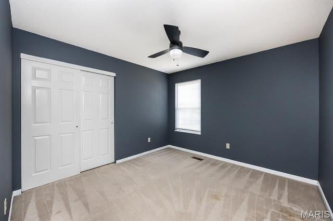
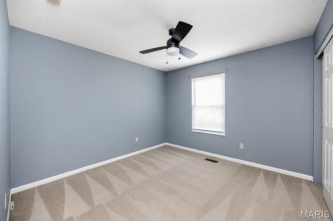
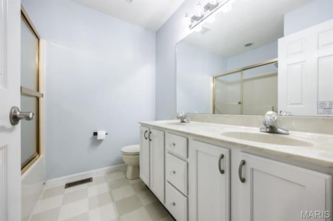
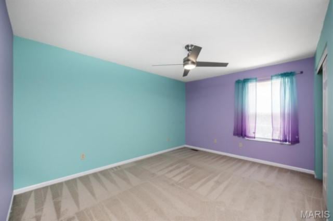
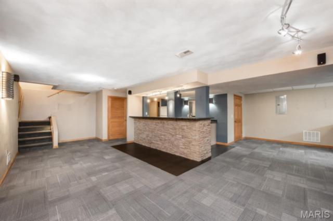
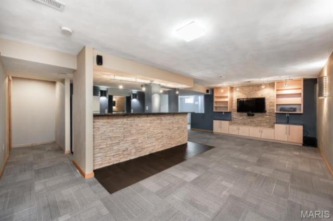
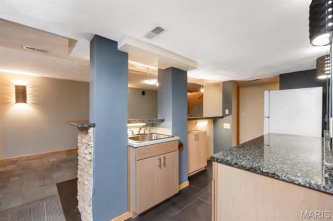
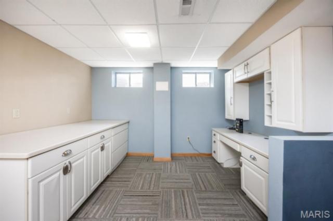
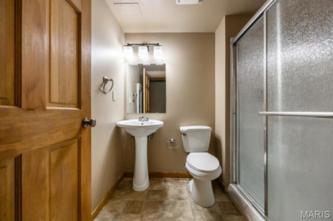
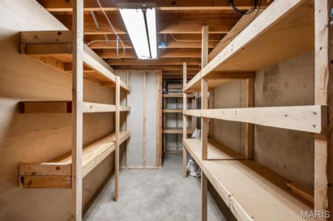
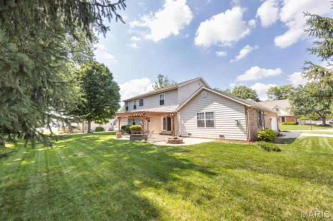
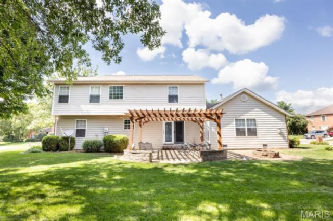
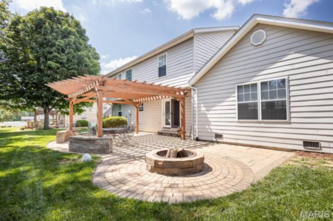
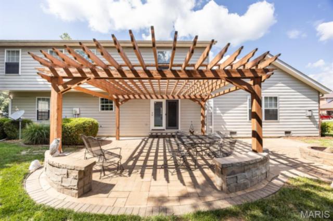
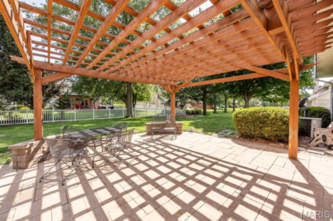
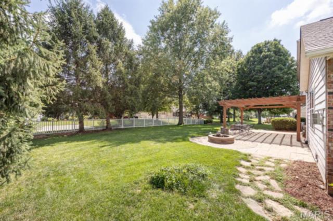
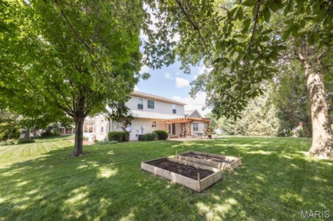
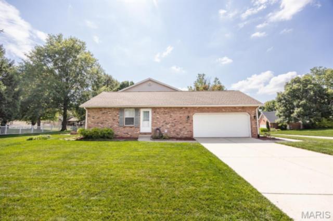
Located in one of Belleville’s most prestigious subdivisions, this impressive 4BR/4BA home sits on a beautifully landscaped 1/3-acre corner lot. Enjoy the inviting wraparound porch with swing, plus an incredible outdoor entertaining space featuring a paver patio, pergola, built-in speakers/stereo, and brick fire pit. Inside, newer LVP flooring spans the entire main level, complemented by updated lighting throughout. The spacious kitchen offers granite countertops, newer backsplash, high-end stainless appliances (2021), two pantries, and a built-in desk, opening to the breakfast nook and large great room with gas fireplace. A formal dining room with tray ceiling, living room, laundry room (washer, dryer & utility sink included), and powder room complete the main floor. Upstairs you’ll find four spacious bedrooms, including a primary suite with soaking tub, separate shower, dual vanity, and two closets with custom organizers. The beautifully finished basement features a full wet bar with refrigerator, stunning stone media wall with TV and surround sound system that stays, Office area with built-in desk/cabinetry, and full bath with walk-in shower. Additional features include two raised garden beds, rain barrel, underground pet fence, oversized 2-car garage with storage shelves, plus attic storage too! You will also be provided a ONE-YEAR HOME WARRANTY, and this home is already up to Belleville City Code.
This house has 4 bedroom(s), 4 baths(s)
and is approximately 3548 sq. ft.
The home has 16 rooms. This home has a 2 car garage.
This property is located on 0.35 Acre(s).
Approximate lot size is 0 Acre(s) Elementary School: BELLEVILLE DIST 118 Middle School: BELLEVILLE DIST 118 High School: Belleville High School-West
Send Message to Realtor:
MLS#: 26042559
Listing ID: 86014
Updated:
11 days ago
Days on site:
11 days
Listing provided by
Karen Cornell
HomePro Real Estate
* The Estimated Payment is offered as a tool for
your convenience and is not an offer of credit. Actual mortgage
rates and fees vary depending on your lender. Please check with
your local lender for accurate mortgage rate information.
Note: Broker may not have reviewed or approved
listing. All information that is provided by the listing agent/broker
is deemed reliable but it is not guaranteed and should always
be independently verified.
Did you know Riverbender.com is free for you thanks to our awesome advertisers? We noticed you're using an ad block software. Please give our sponsors some exposure by disabling your ad blocking service for Riverbender.com.