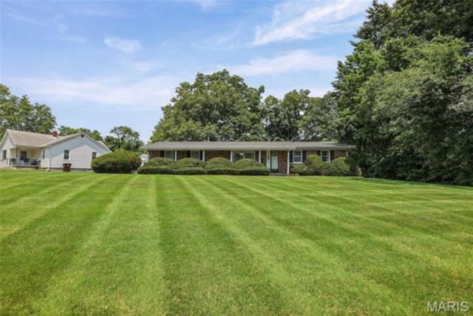
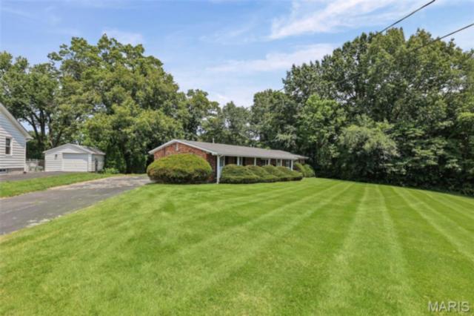
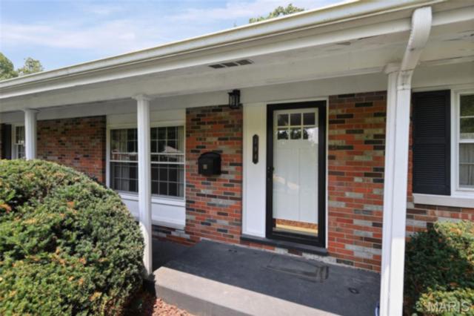
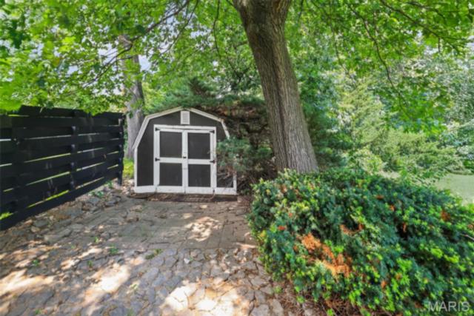
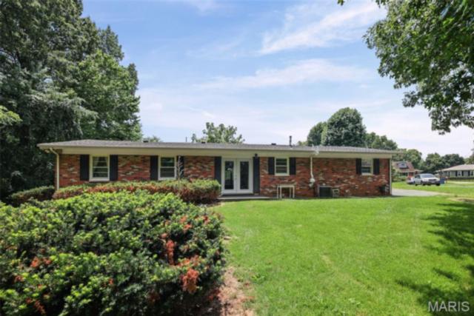
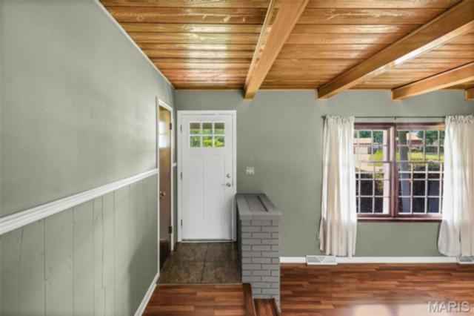
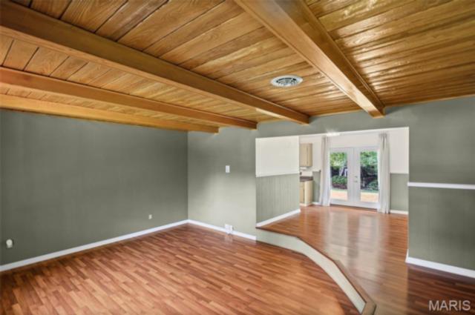
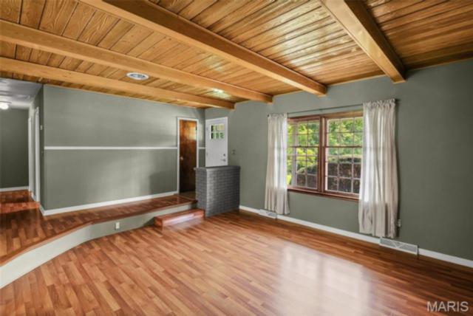
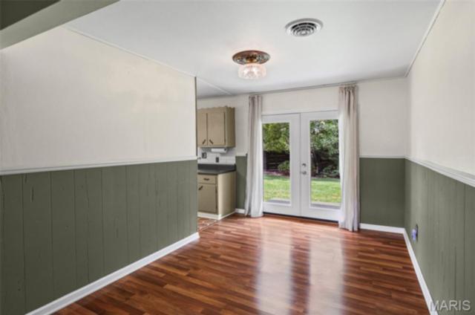
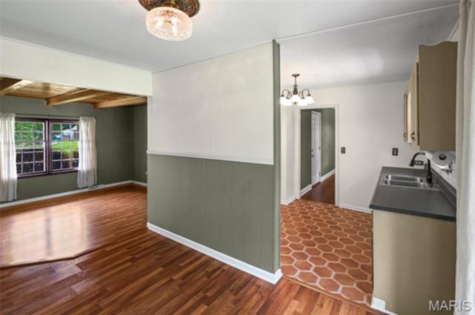
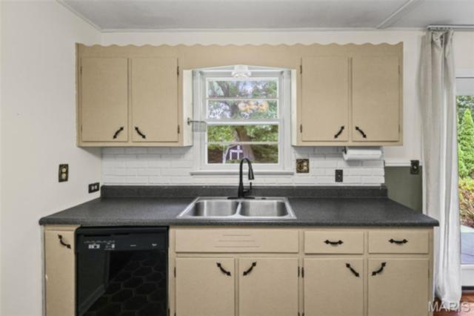
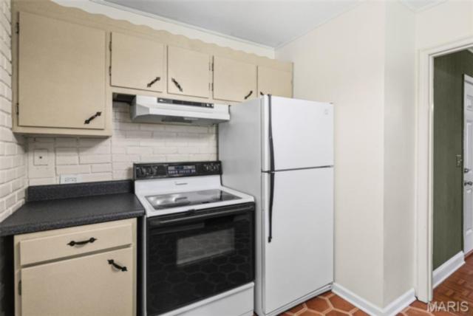
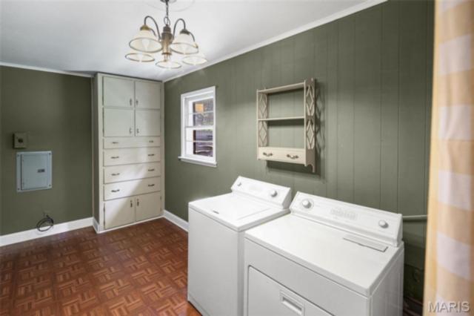
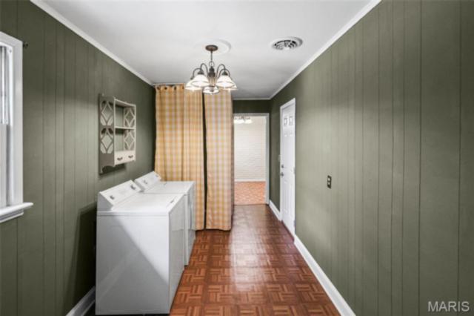
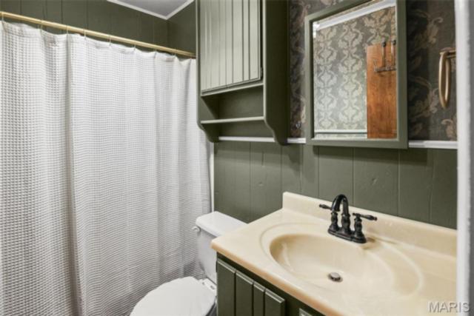
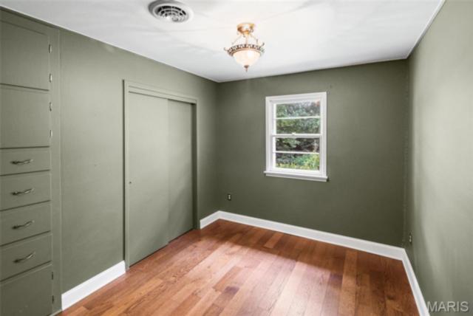
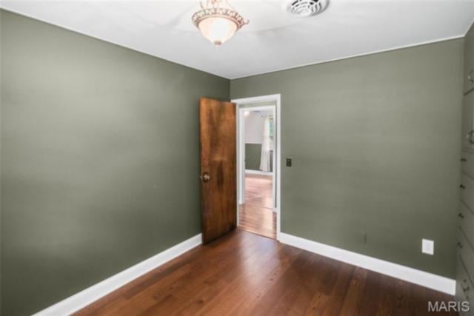
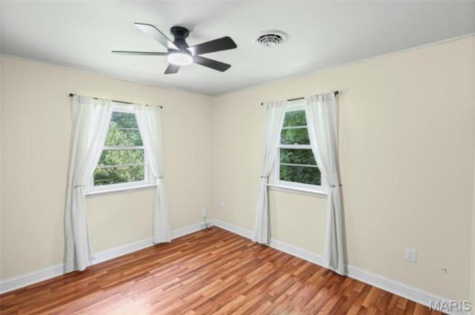
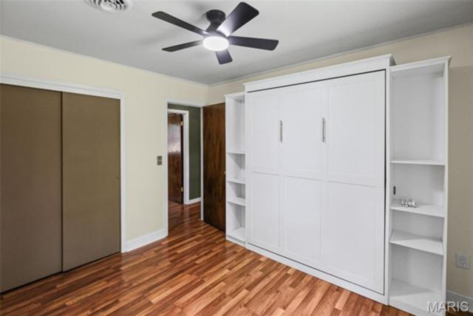
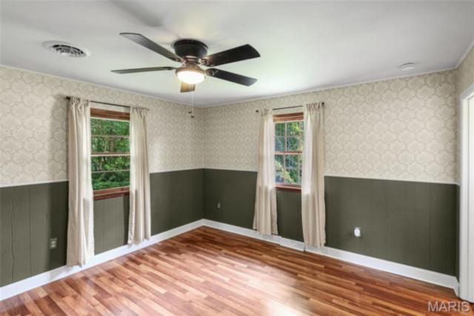
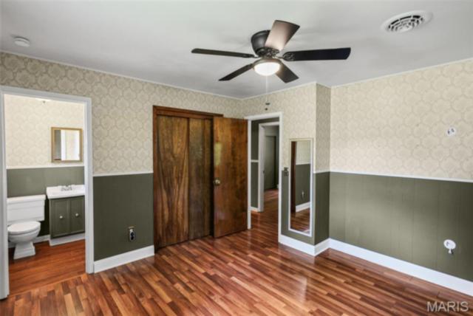
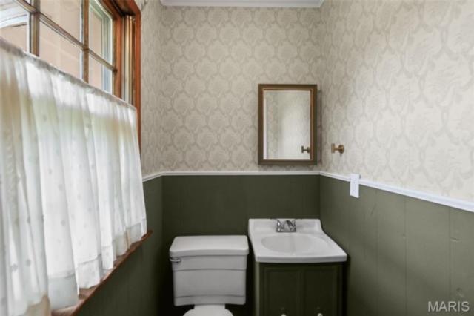
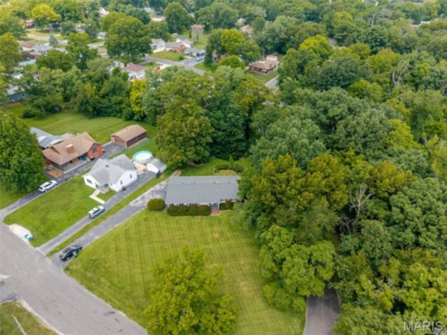
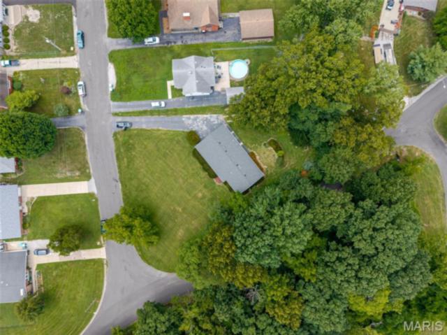
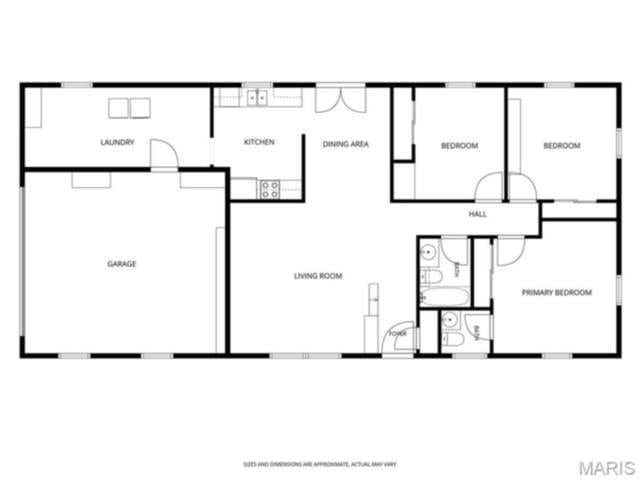
Welcome home to this charming all-brick ranch situated on a spacious nearly one-acre corner lot in the highly desirable Rosewood Heights neighborhood and sought-after Roxana School District! Offering 3 bedrooms, 1.5 bathrooms, and an attached 2-car garage, this well-maintained home provides the perfect combination of comfort, character, and space. Step inside to a warm and inviting living room featuring beautiful wood ceilings with exposed beams, creating a cozy, rustic charm that’s hard to find. Outside, you’ll appreciate the large yard with plenty of room to relax, entertain, garden, or play, along with a storage shed for all your outdoor equipment and hobbies. Major updates provide added peace of mind, including all exterior doors (2026), new flooring in mud room, kitchen & first bedroom (2026), professionally installed radon mitigation system (2026), concrete lift polyjacking (2024), air duct, furnace, & evaporator coil replacement (2024), water heater (2021), roof (2017) and outdoor HVAC unit (2014). All appliances stay along with a beautiful, queen-size murphy bed cabinet in the 2nd bedroom. Whether you’re looking for your first home, downsizing, or simply wanting the convenience of one-level living on an oversized lot, this move-in-ready property is one you won’t want to miss. Schedule your private showing today!
This house has 3 bedroom(s), 2 baths(s)
and is approximately 1336 sq. ft.
The home has 9 rooms. This home has a 2 car garage.
This property is located on 0.9897 Acre(s).
Approximate lot size is 1 Acre(s) Elementary School: ROXANA DIST 1 Middle School: ROXANA DIST 1 High School: Roxana
Send Message to Realtor:
MLS#: 26038378
Listing ID: 86013
Updated:
13 hours and 50 mins ago
Days on site:
2 days
Listing provided by
Sara Chappell
RE/MAX Alliance
* The Estimated Payment is offered as a tool for
your convenience and is not an offer of credit. Actual mortgage
rates and fees vary depending on your lender. Please check with
your local lender for accurate mortgage rate information.
Note: Broker may not have reviewed or approved
listing. All information that is provided by the listing agent/broker
is deemed reliable but it is not guaranteed and should always
be independently verified.
Did you know Riverbender.com is free for you thanks to our awesome advertisers? We noticed you're using an ad block software. Please give our sponsors some exposure by disabling your ad blocking service for Riverbender.com.