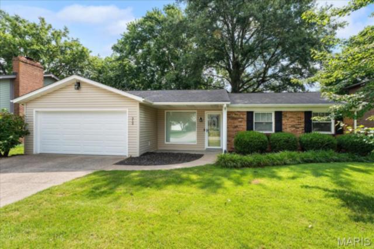
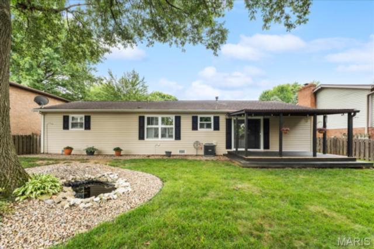
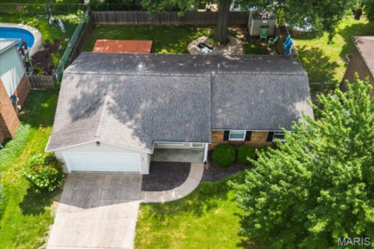
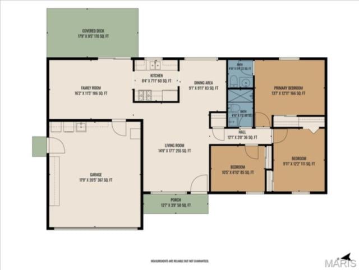
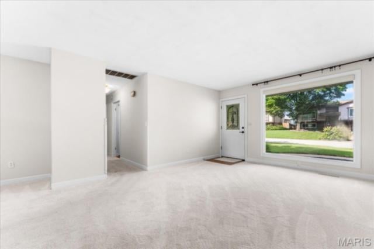
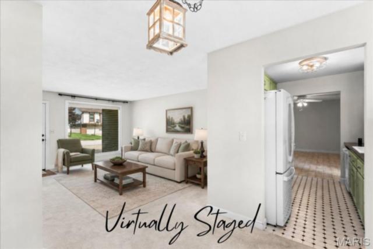
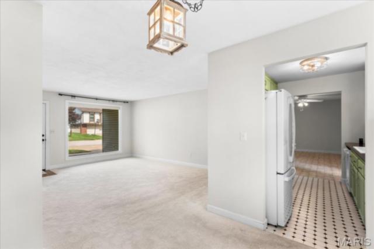
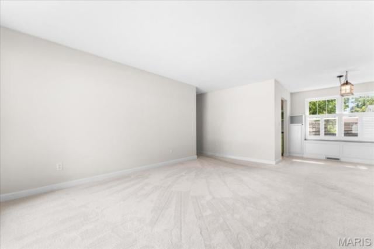
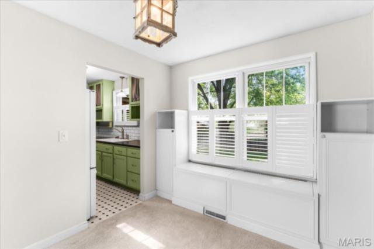
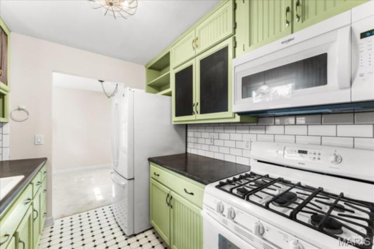
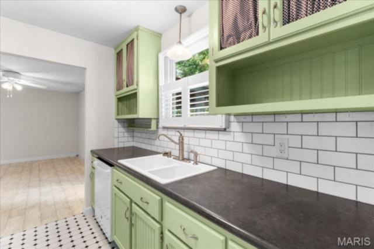
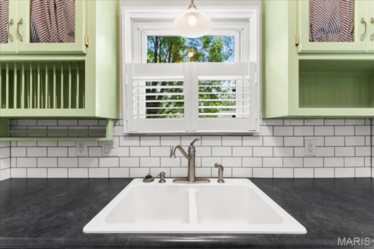
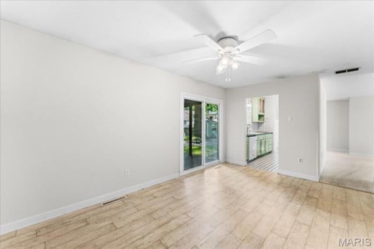
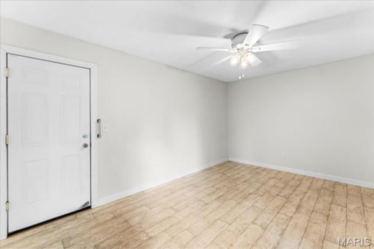
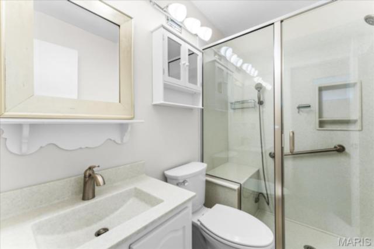
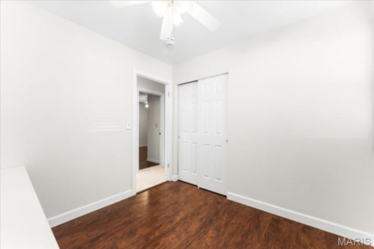
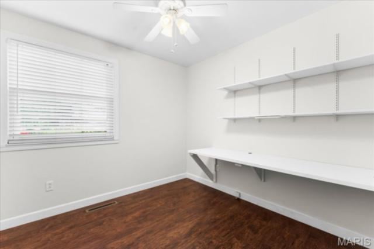
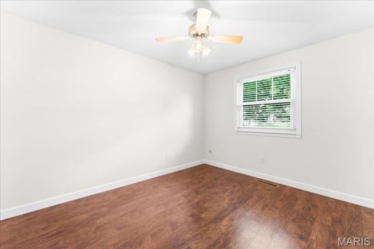
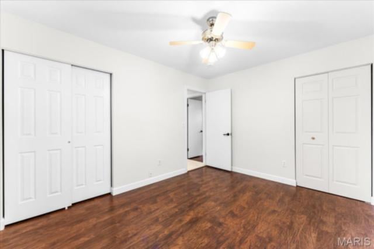
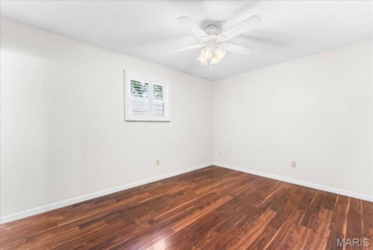
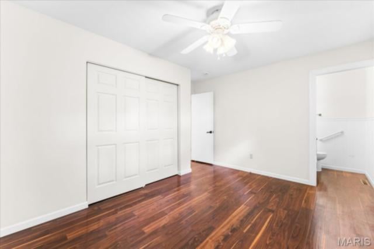
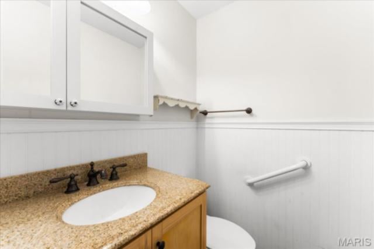
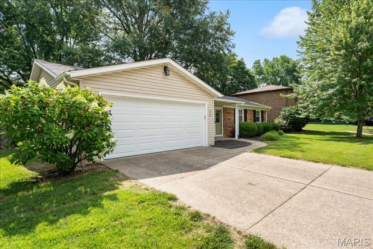
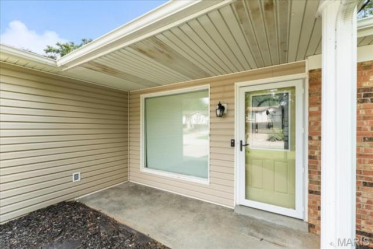
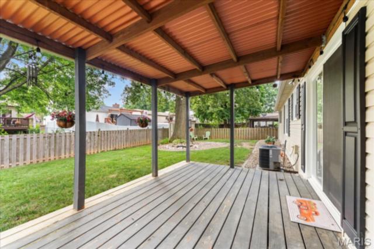
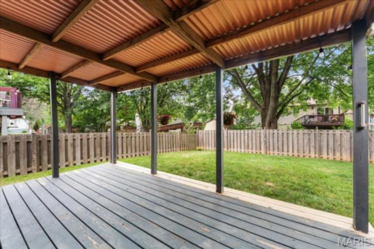
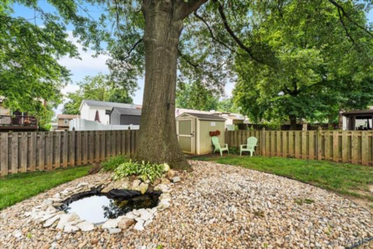
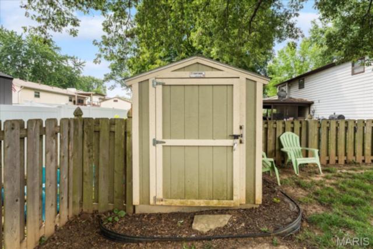
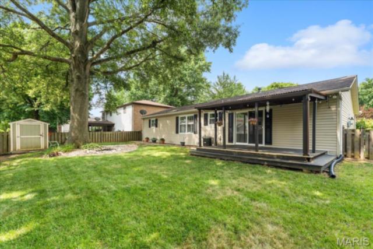
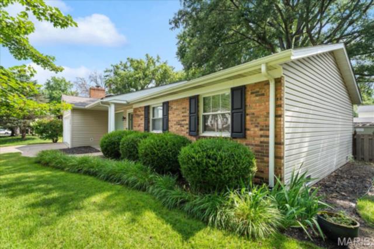
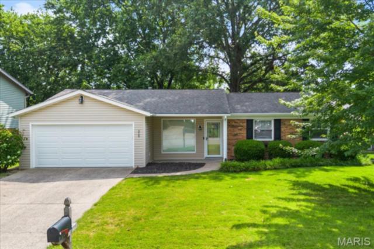
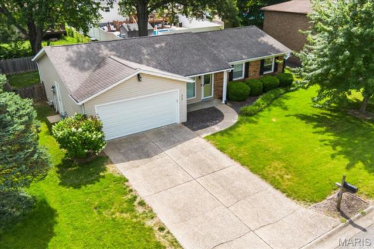
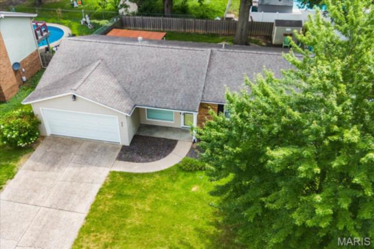
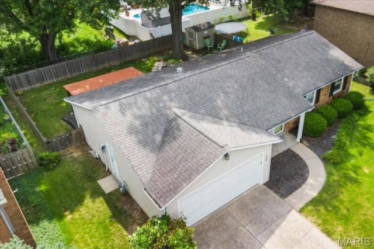
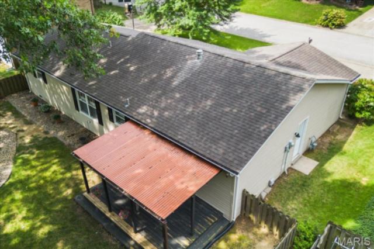
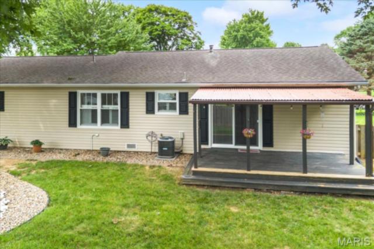
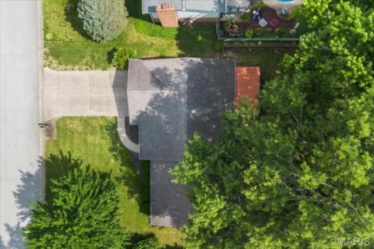
Welcome home to this beautifully maintained 3-bedroom, 2-bath ranch in East Belleville, where comfort, functionality, and outdoor living come together. From the inviting covered front porch to the attached 2-car garage, ample off-street parking, and attractive curb appeal, this home makes a great first impression. Step outside to your own backyard retreat featuring a level, fenced yard with mature trees and landscaping, a charming koi pond, and a spacious 10' x 16' covered deck accented with decorative lighting - perfect for relaxing evenings or entertaining family and friends. Inside, you'll appreciate the flexible floor plan designed to accommodate a variety of lifestyles. The kitchen features custom cabinetry, while additional built-in cabinetry in the home adds both character and practical storage. A complete kitchen appliance package, including the washer and dryer, is included, making this home truly move-in ready. To top it off, the interior has been recently painted throughout and professionally cleaned, allowing the next owner to settle in with confidence.
This house has 3 bedroom(s), 2 baths(s)
and is approximately 1135 sq. ft.
The home has 7 rooms. This home has a 2 car garage.
This property is located on 0.17 Acre(s).
Approximate lot size is 0 Acre(s) Elementary School: WHITESIDE DIST 115 Middle School: WHITESIDE DIST 115 High School: Belleville High School-East
Send Message to Realtor:
MLS#: 26042890
Listing ID: 86011
Updated:
2 days ago
Days on site:
2 days
Listing provided by
Todd Favre
RE/MAX Preferred
* The Estimated Payment is offered as a tool for
your convenience and is not an offer of credit. Actual mortgage
rates and fees vary depending on your lender. Please check with
your local lender for accurate mortgage rate information.
Note: Broker may not have reviewed or approved
listing. All information that is provided by the listing agent/broker
is deemed reliable but it is not guaranteed and should always
be independently verified.
Did you know Riverbender.com is free for you thanks to our awesome advertisers? We noticed you're using an ad block software. Please give our sponsors some exposure by disabling your ad blocking service for Riverbender.com.