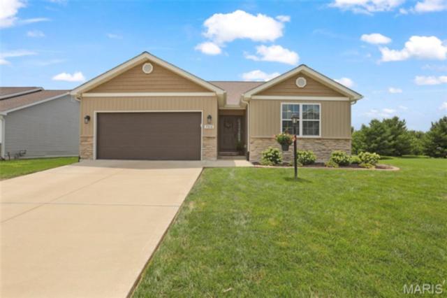
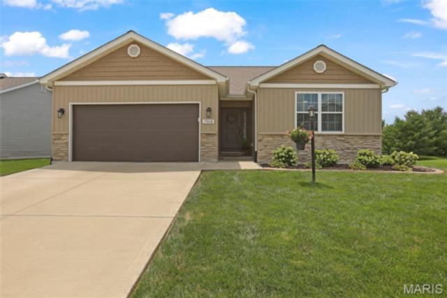
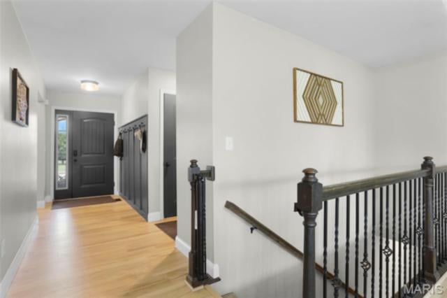
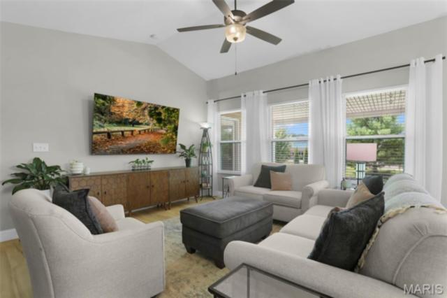
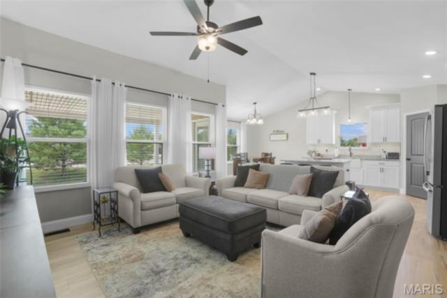
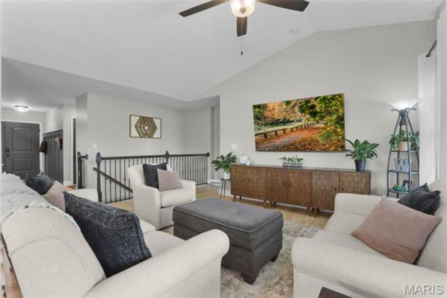
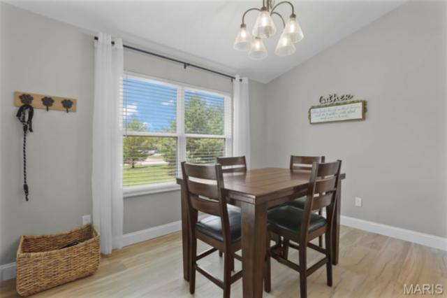
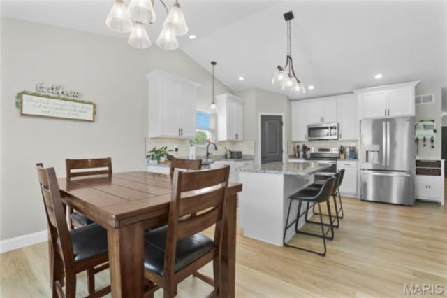
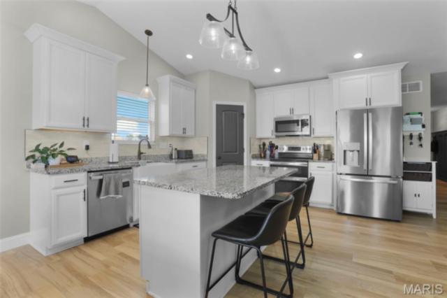
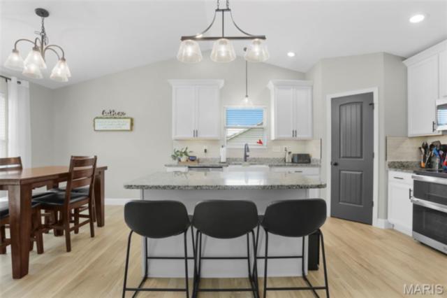
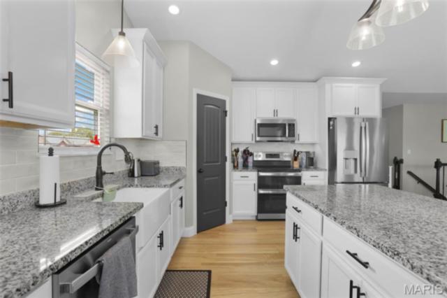
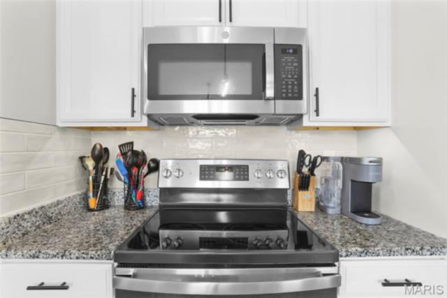
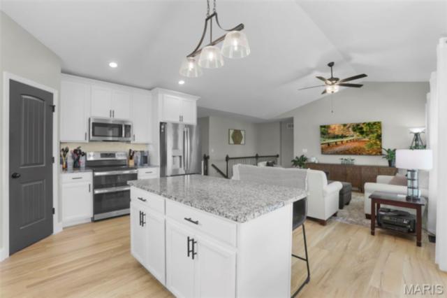
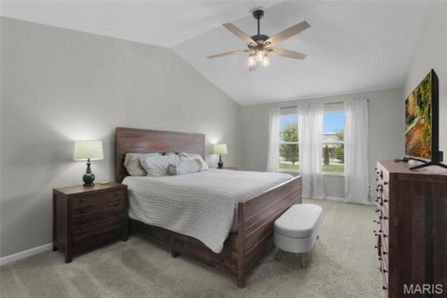
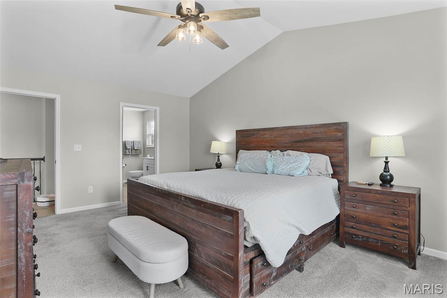
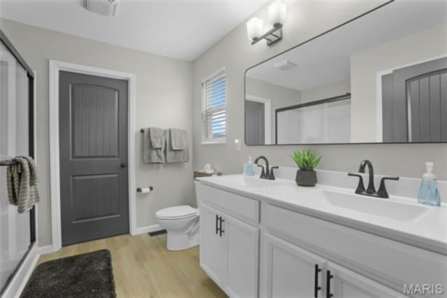
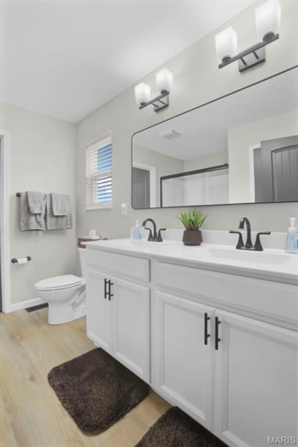
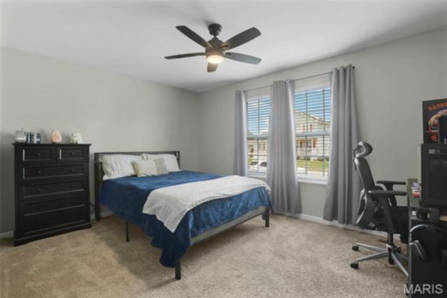
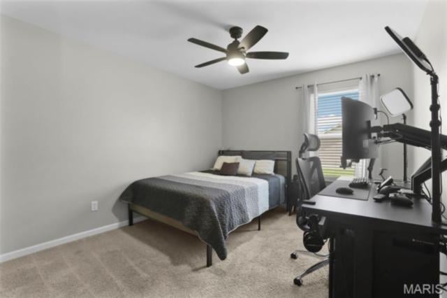
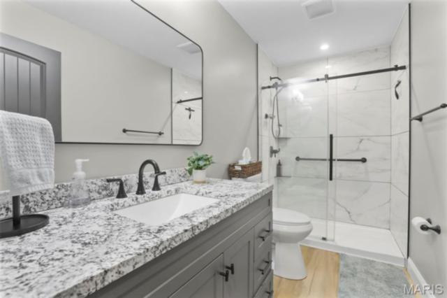
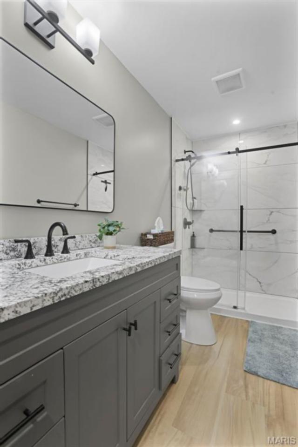
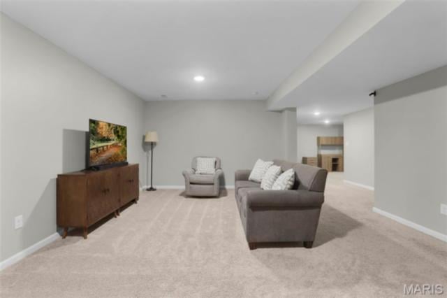
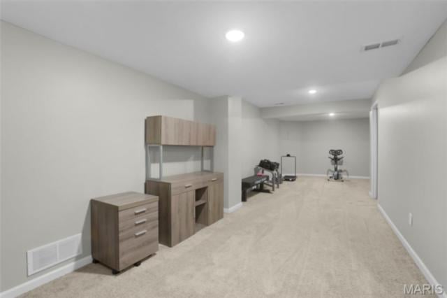
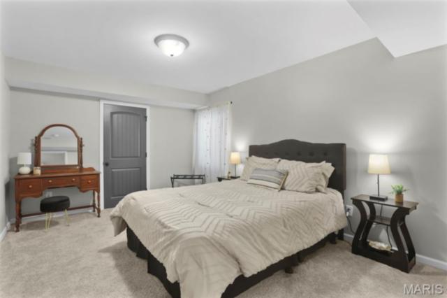
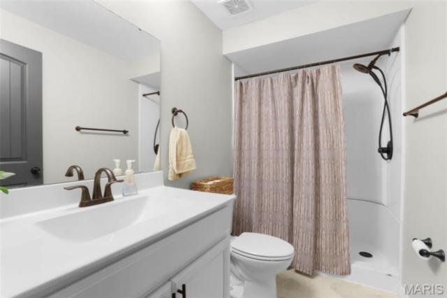
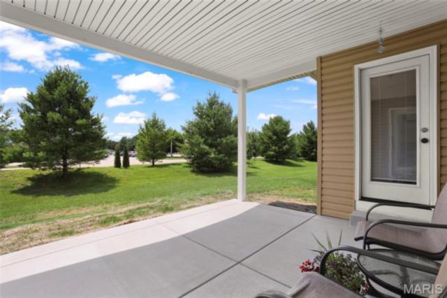
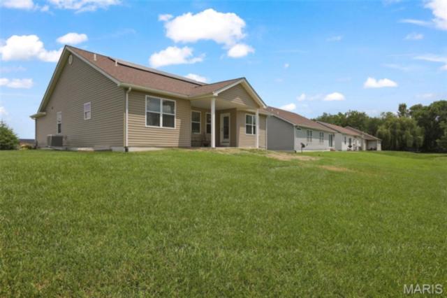
Welcome home to this beautifully updated, move-in ready ranch in the highly desirable Savannah Crossing Subdivision! Offering the perfect blend of modern style and everyday comfort, this home features charming Craftsman curb appeal with board and batten, shake, and stone accents. Step inside to an open, airy floor plan highlighted by vaulted ceilings, fresh paint throughout, updated lighting, and new luxury vinyl flooring that flows through the main living areas. The stunning kitchen is truly the heart of the home, boasting a large center island, Granite countertops, 42" white soft-close cabinetry, stainless steel appliances, a farmhouse sink, and a gorgeous, updated tile backsplash that adds the perfect designer touch. Enjoy seamless indoor-outdoor living with a newly poured patio just off the dining room—ideal for entertaining guests, summer cookouts, or simply relaxing with your morning coffee while overlooking the large, level backyard. The finished lower level expands your living space with an additional bedroom, full bathroom, and flexible space perfect for a family room, home office, or recreation area. This energy-efficient home also includes a fully paid-for solar system with eight 5kW panels, helping reduce utility costs while adding tremendous value. With all the updates already completed, this home offers exceptional value compared to new construction. Don't miss your opportunity to own this beautiful Savannah Crossing home—schedule your private showing today!
This house has 4 bedroom(s), 3 baths(s)
and is approximately 2585 sq. ft.
The home has 11 rooms. This home has a 2 car garage.
This property is located on 0.21 Acre(s).
Approximate lot size is 0 Acre(s) Elementary School: EDWARDSVILLE DIST 7 Middle School: EDWARDSVILLE DIST 7 High School: Edwardsville
Send Message to Realtor:
MLS#: 26043210
Listing ID: 86007
Updated:
1 day ago
Days on site:
13 days
Listing provided by
Cheryl Cawi Kovarik
360 Prime Realty Group, LLC
* The Estimated Payment is offered as a tool for
your convenience and is not an offer of credit. Actual mortgage
rates and fees vary depending on your lender. Please check with
your local lender for accurate mortgage rate information.
Note: Broker may not have reviewed or approved
listing. All information that is provided by the listing agent/broker
is deemed reliable but it is not guaranteed and should always
be independently verified.
Did you know Riverbender.com is free for you thanks to our awesome advertisers? We noticed you're using an ad block software. Please give our sponsors some exposure by disabling your ad blocking service for Riverbender.com.