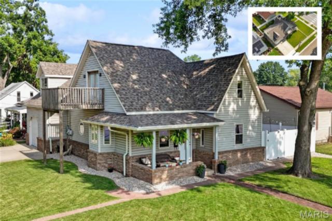
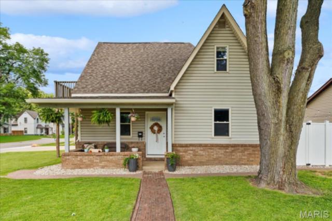
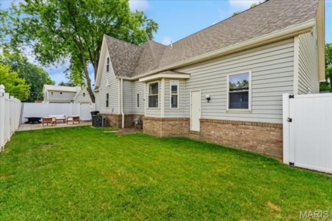
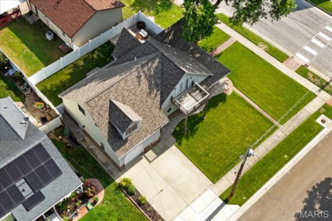
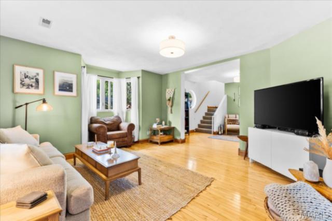
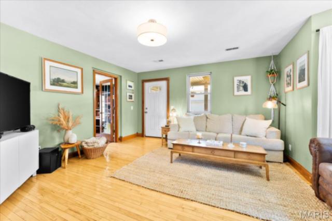
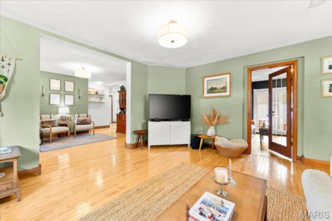
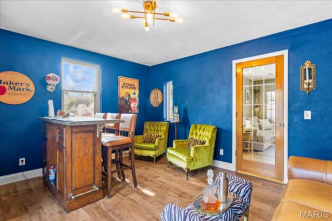
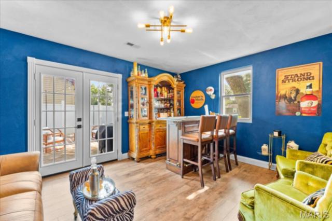
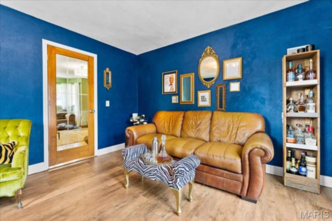
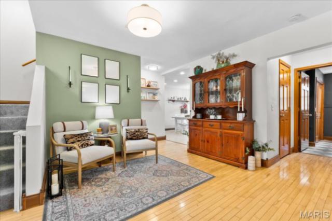
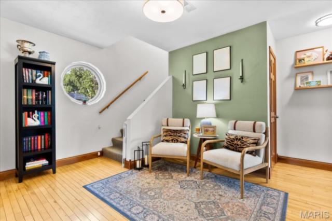
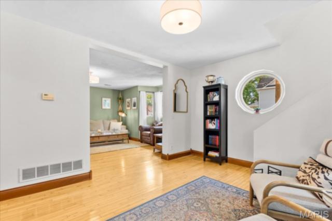
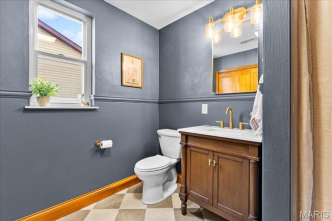
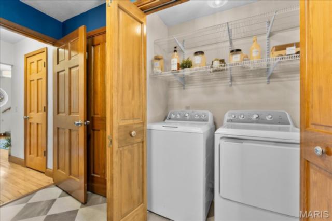
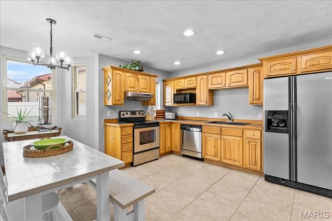
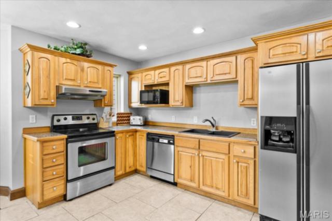
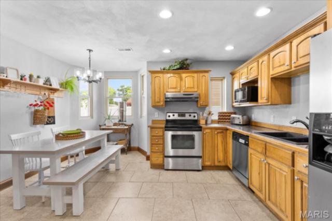
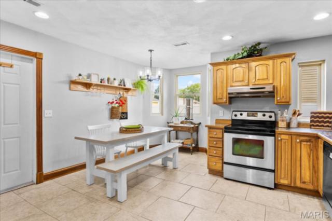
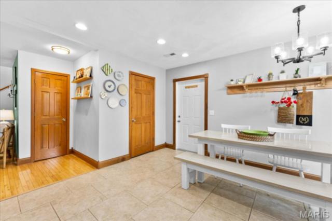
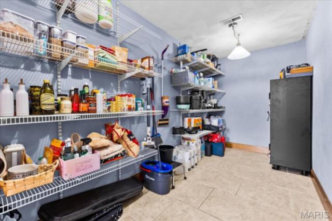
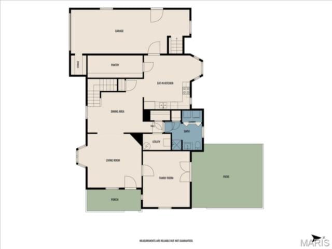
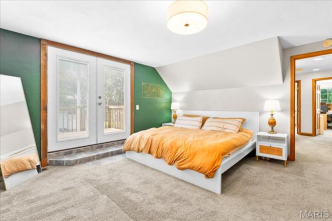
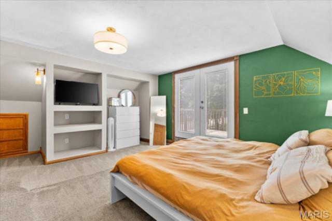
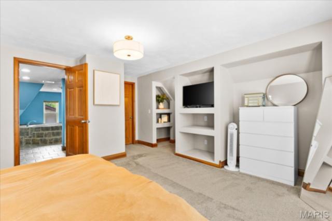
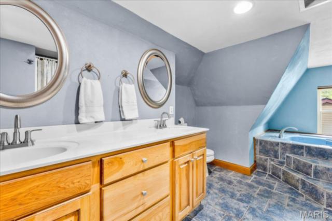
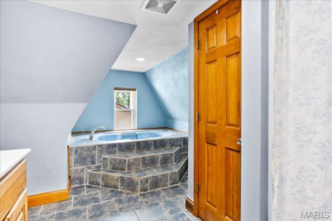
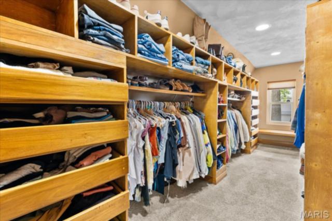
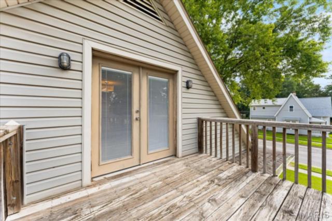
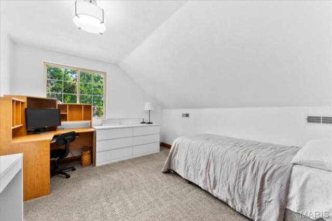
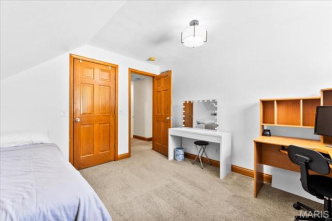
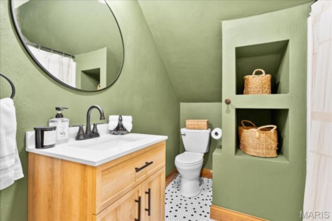
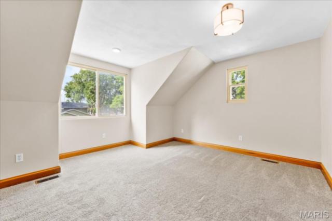
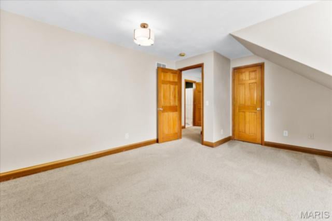
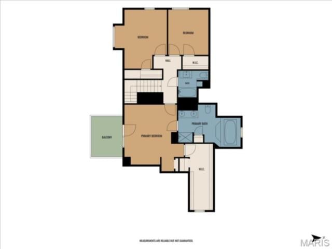
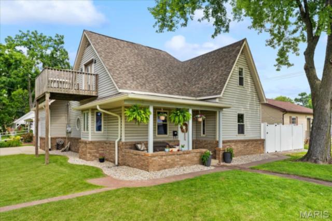
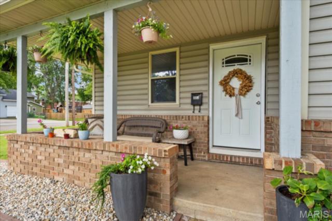
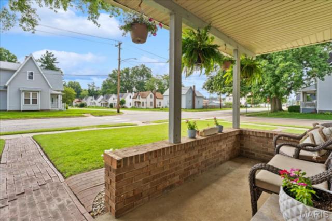
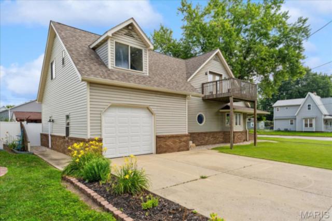
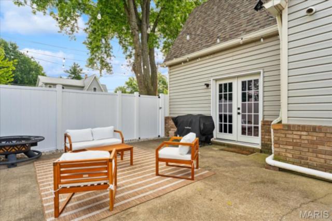
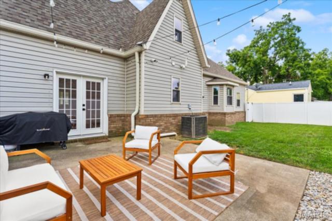
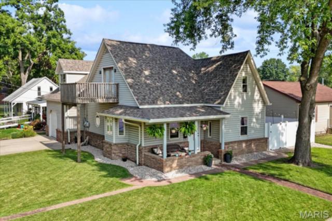
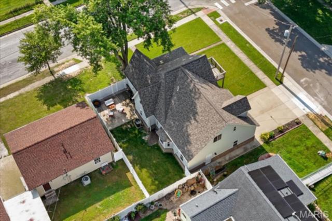
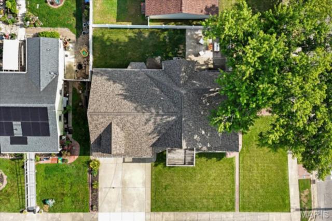
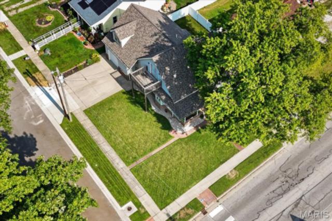
Welcome to 303 N. Lincoln Avenue, where charm, modern updates, and an unbeatable downtown O'Fallon location come together. Situated on a spacious corner lot just minutes from restaurants, shopping, parks, community events, and award-winning O'Fallon schools, this beautifully maintained 3-bedroom, 3-bath home is move-in ready. The main level offers a spacious eat-in kitchen with stainless steel appliances and an oversized walk-in pantry, a fully remodeled 3/4 bath with convenient main-floor laundry, a cozy reading room with wood plank flooring, a bright living room filled with natural light, and a versatile bonus room with new doors and luxury vinyl plank flooring—ideal as a home office, playroom, or second family room. A utility room includes an owned water softener and a new water heater (2025). Upstairs features three generously sized bedrooms, including a spacious primary suite with a massive walk-in closet featuring custom shelving, a private bath with dual vanities, separate tub and shower, and direct access to an upper-level deck—perfect for morning coffee. An additional fully remodeled full bath (2025) serves the remaining bedrooms. Outside, enjoy the fully fenced backyard offering privacy and space for entertaining, along with an oversized one-car garage featuring extra storage and a dedicated workshop area. Recent improvements include a new roof (2024), new siding (2025), remodeled upstairs bathroom (2025), new light fixtures (2025), fresh interior paint (walls 2023, ceilings 2026), new garage door (2026), professional landscaping (2025), and more. Homes offering this combination of location, updates, character, and functional living space are hard to find. Schedule your private showing today!
This house has 3 bedroom(s), 3 baths(s)
and is approximately 2054 sq. ft.
The home has 9 rooms. This home has a 1 car garage.
This property is located on 0.14 Acre(s).
Approximate lot size is 0 Acre(s) Elementary School: OFALLON DIST 90 Middle School: OFALLON DIST 90 High School: OFallon
Send Message to Realtor:
MLS#: 26038929
Listing ID: 85992
Updated:
4 days ago
Days on site:
4 days
Listing provided by
Brad Copelin
Judy Dempcy Homes Powered by KW Pinnacle
* The Estimated Payment is offered as a tool for
your convenience and is not an offer of credit. Actual mortgage
rates and fees vary depending on your lender. Please check with
your local lender for accurate mortgage rate information.
Note: Broker may not have reviewed or approved
listing. All information that is provided by the listing agent/broker
is deemed reliable but it is not guaranteed and should always
be independently verified.
Did you know Riverbender.com is free for you thanks to our awesome advertisers? We noticed you're using an ad block software. Please give our sponsors some exposure by disabling your ad blocking service for Riverbender.com.