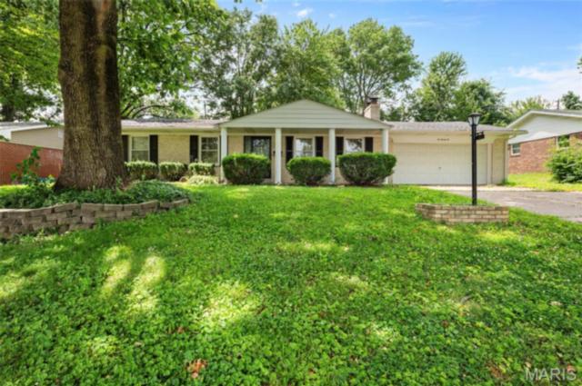
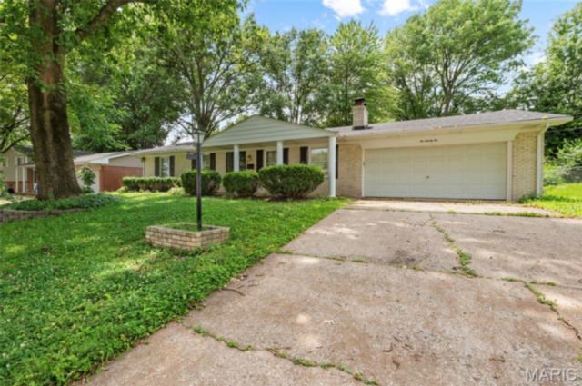
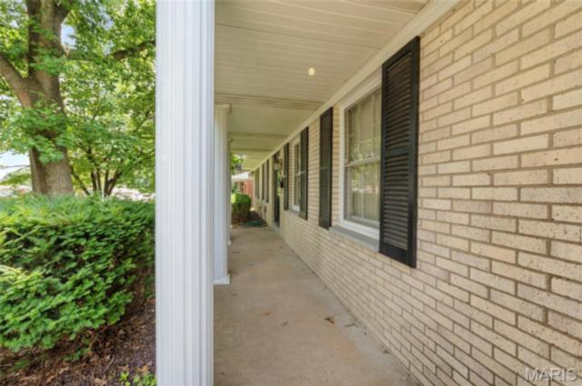
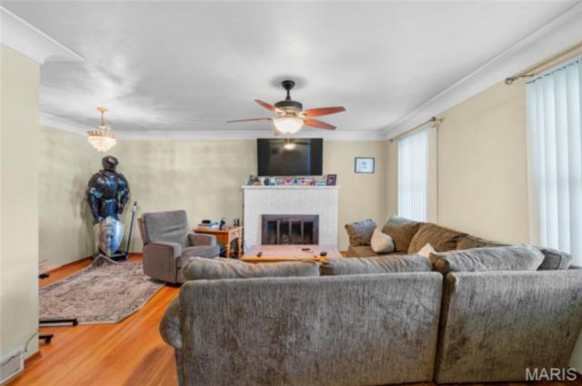
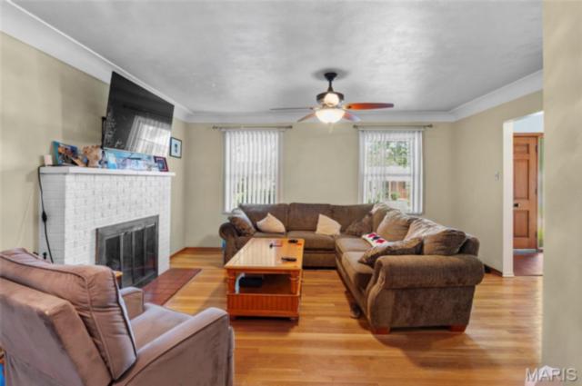
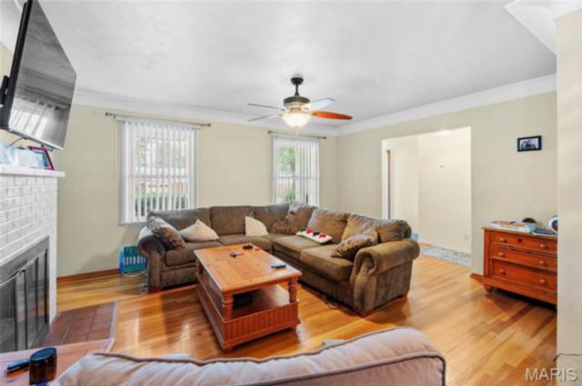
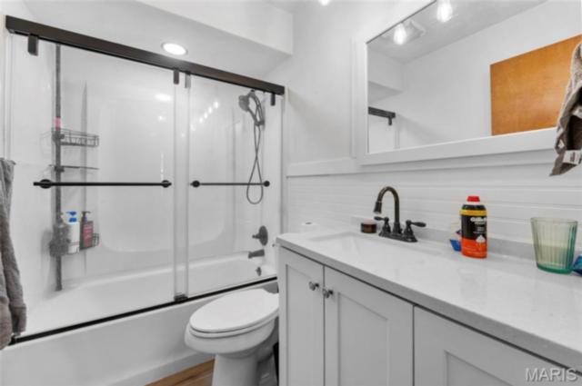
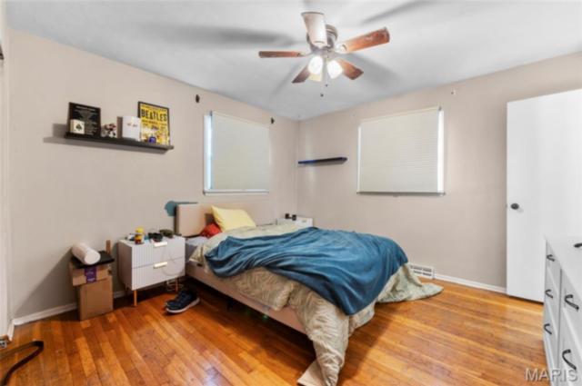
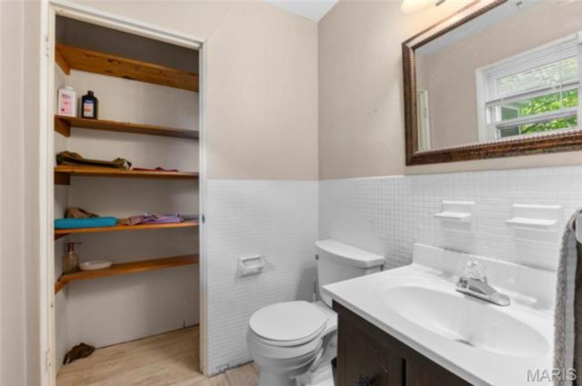
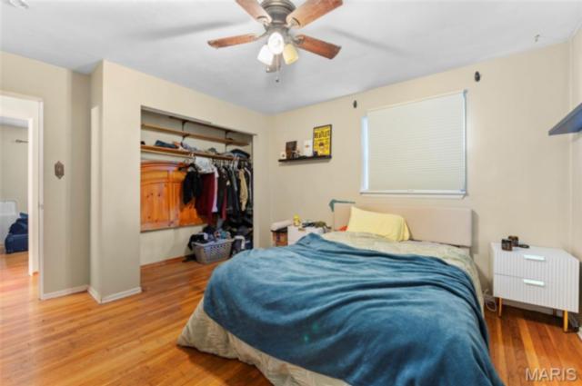
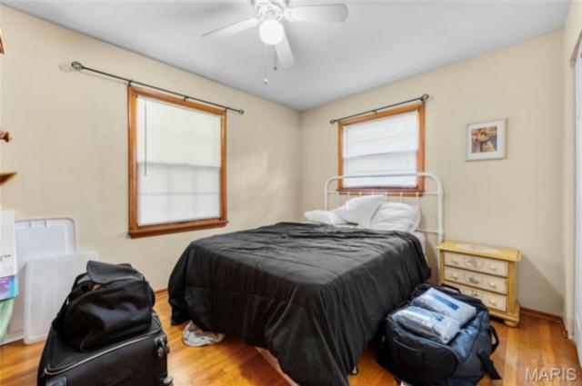
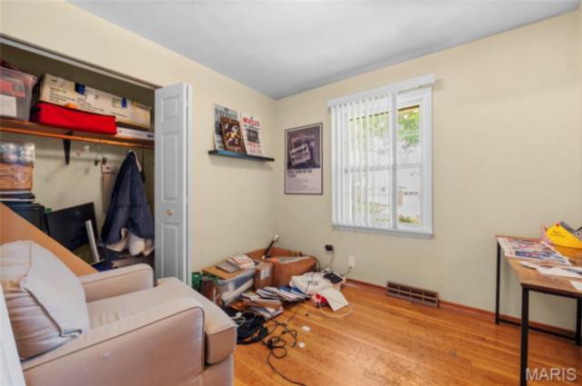
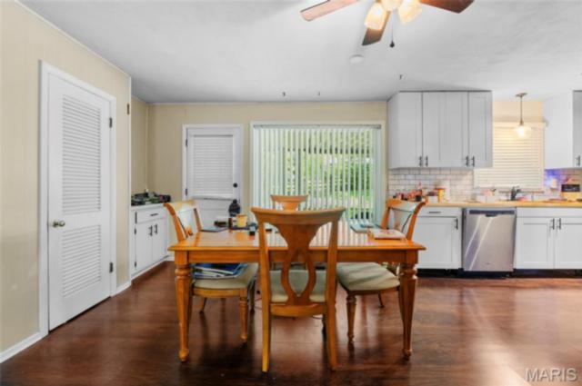
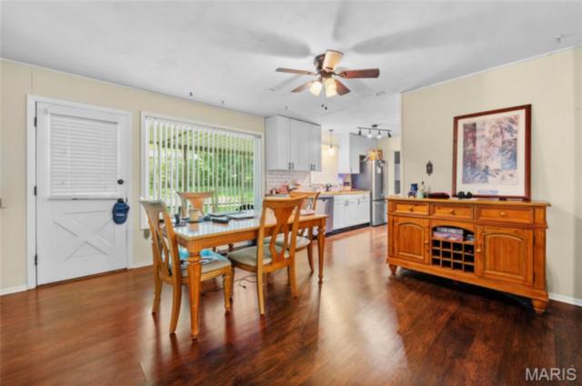
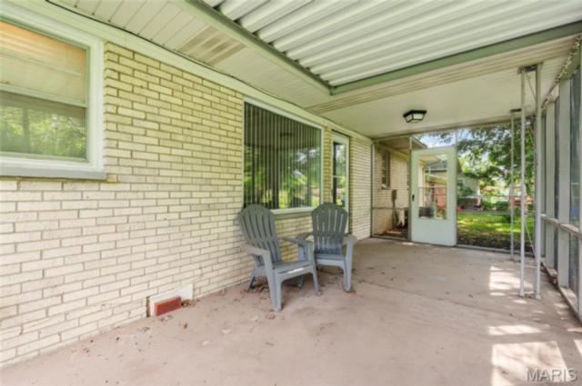
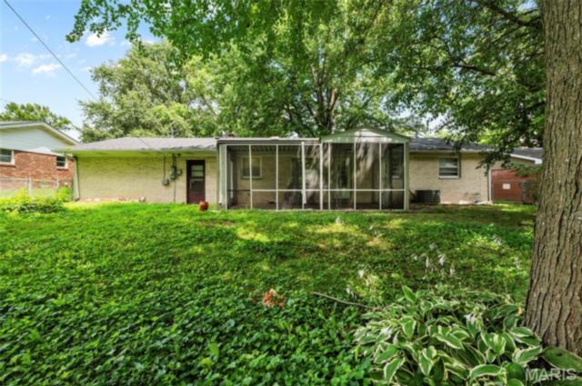
COMING SOON! Opportunity meets location in this all-brick 3-bedroom, 1.5-bath ranch just off Green Mount Road, ideally situated just minutes from O'Fallon, Shiloh, and Historic Downtown Belleville with convenient access to shopping, dining, parks, healthcare, and major commuter routes throughout the Metro East.
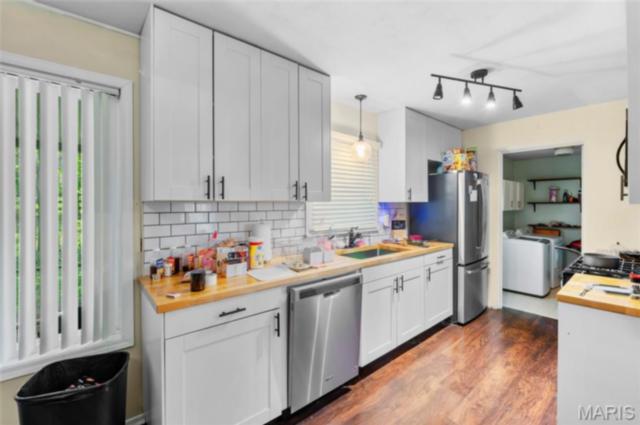
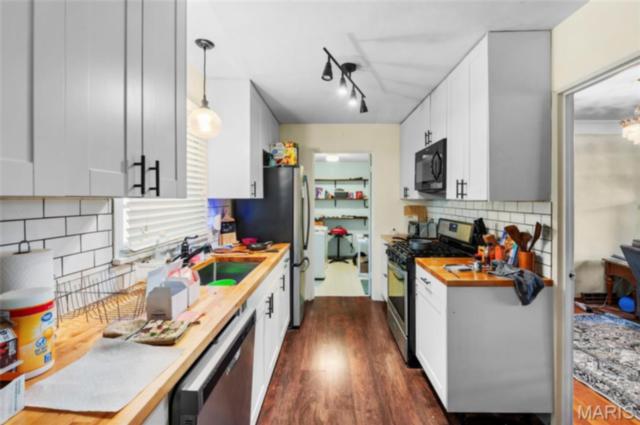
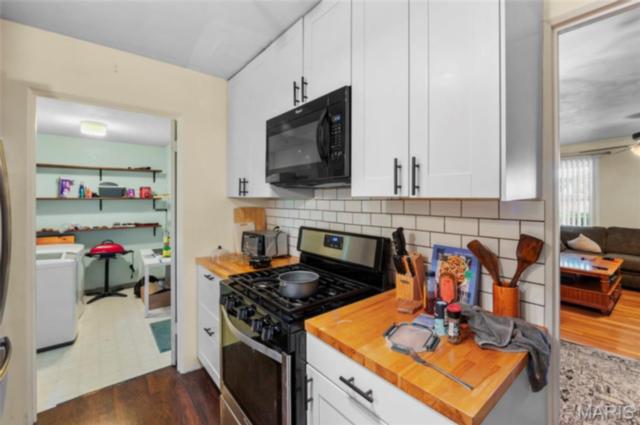
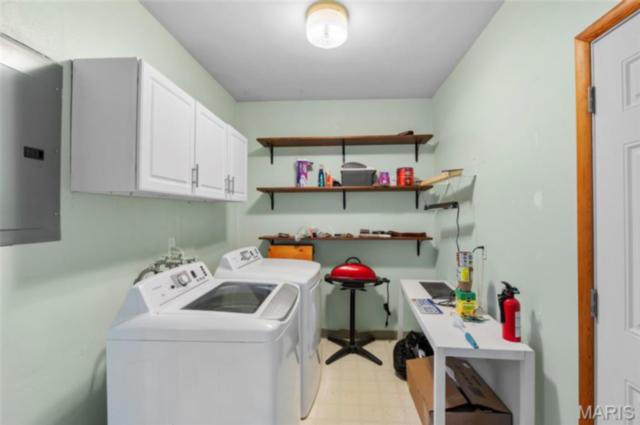
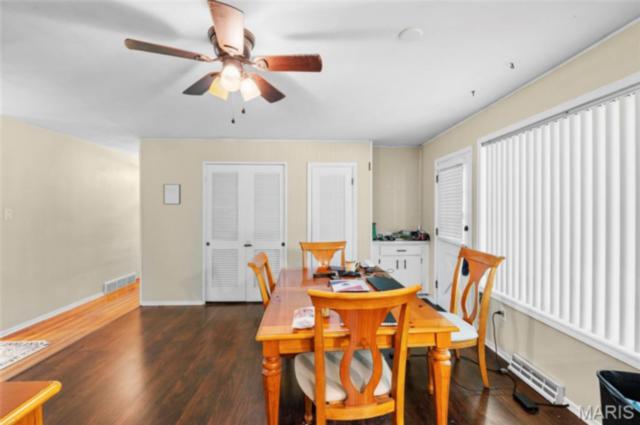
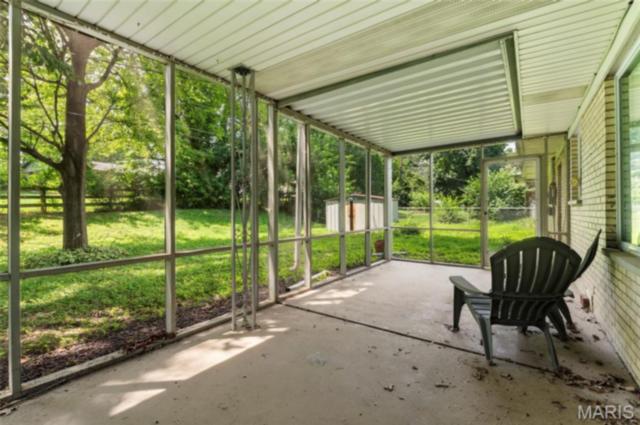
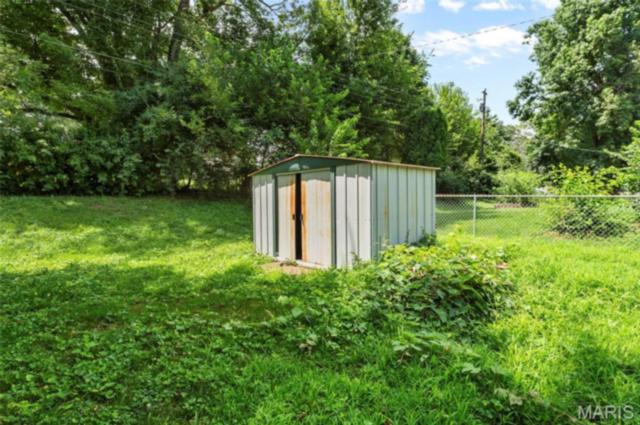
Offering a functional single-level floor plan, generous living areas, and a fully fenced backyard with a spacious screened-in patio, this home provides plenty of space to enjoy both indoors and out. Stainless steel kitchen appliances, the washer, dryer, and garage refrigerator are all included.
Several important updates have already been completed, including a partial sewer line replacement with a cleanout added (2024), new A/C (2022), new gas line for the kitchen range (2025), roof (2017), and water heater (2017).
Whether you're searching for your first home, your next home, or a well-built brick ranch you can make your own, this property offers an exceptional location, valuable updates, and room to add your personal touch. Occupancy permit will be provided prior to closing.
OPEN HOUSE: Saturday, July 11th from 11am-1pm.
This house has 3 bedroom(s), 2 baths(s)
and is approximately 1288 sq. ft.
The home has 3 rooms. This home has a 2 car garage.
This property is located on 0.21 Acre(s).
Approximate lot size is 0 Acre(s) Elementary School: WHITESIDE DIST 115 Middle School: WHITESIDE DIST 115 High School: Belleville High School-East
Send Message to Realtor:
MLS#: 26043692
Listing ID: 85990
Updated:
1 day ago
Days on site:
2 days
Listing provided by
Mikaila Chrisman
RE/MAX Alliance
* The Estimated Payment is offered as a tool for
your convenience and is not an offer of credit. Actual mortgage
rates and fees vary depending on your lender. Please check with
your local lender for accurate mortgage rate information.
Note: Broker may not have reviewed or approved
listing. All information that is provided by the listing agent/broker
is deemed reliable but it is not guaranteed and should always
be independently verified.
Did you know Riverbender.com is free for you thanks to our awesome advertisers? We noticed you're using an ad block software. Please give our sponsors some exposure by disabling your ad blocking service for Riverbender.com.