Open House Saturday, 07/11/2026 11:00 AM - 1:00 PM
1005 Hawkridge Run
Shiloh, IL 62221
$368,800
1005 Hawkridge Run Shiloh, IL 62221
4 Bedrooms/3 Baths
3190 Square Feet
Tax History: $5165 - 2024
Tool Box
Description
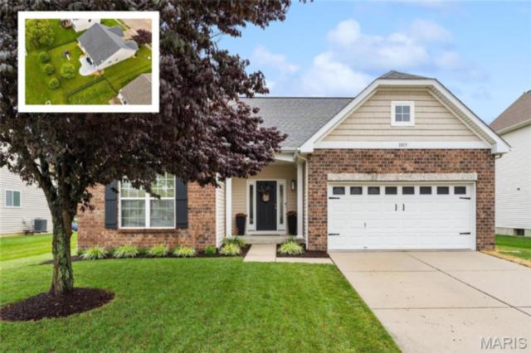
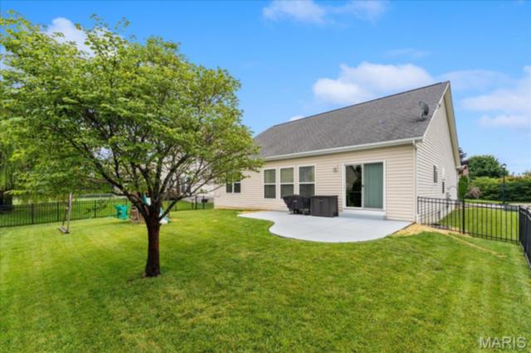
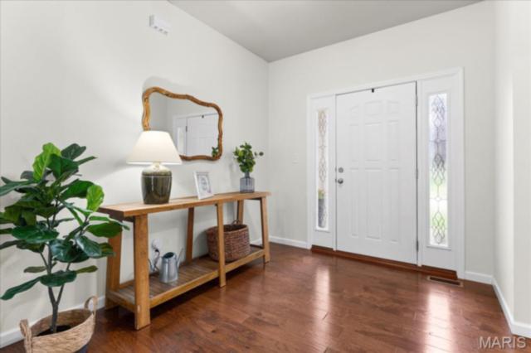
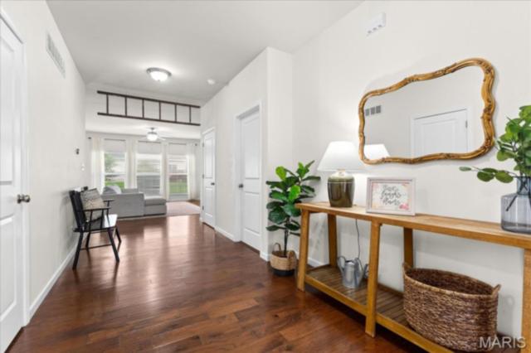
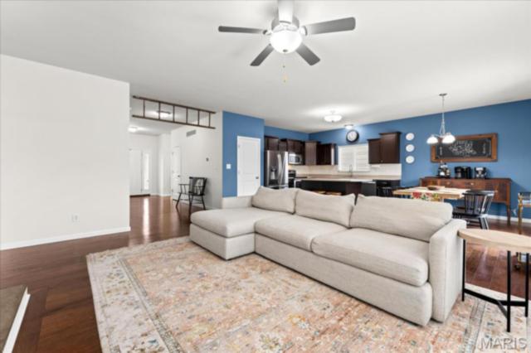
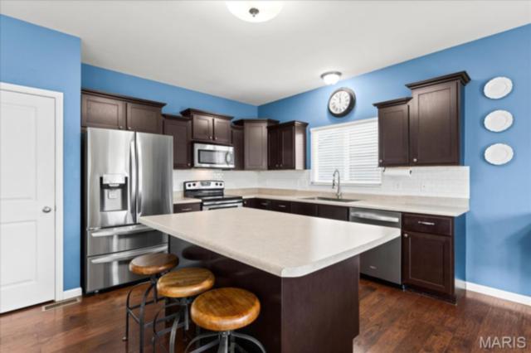
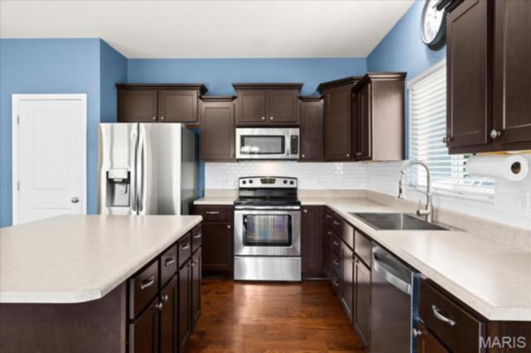
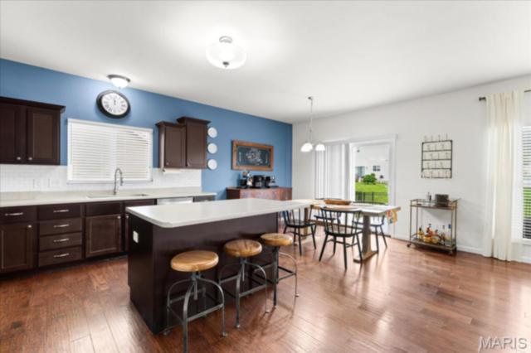
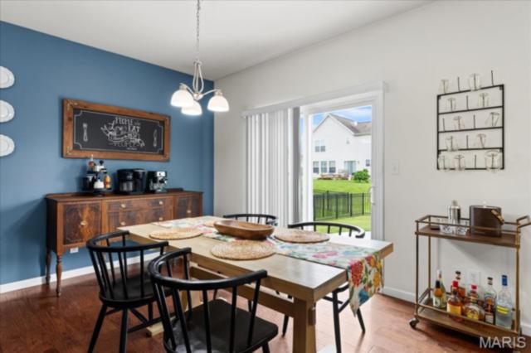
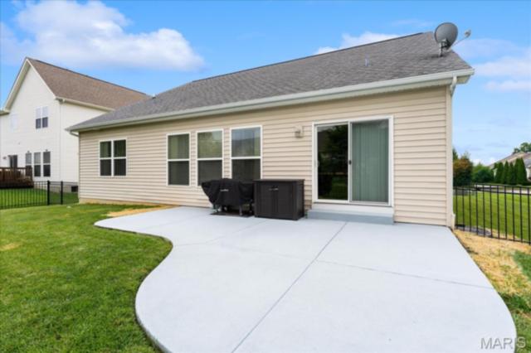
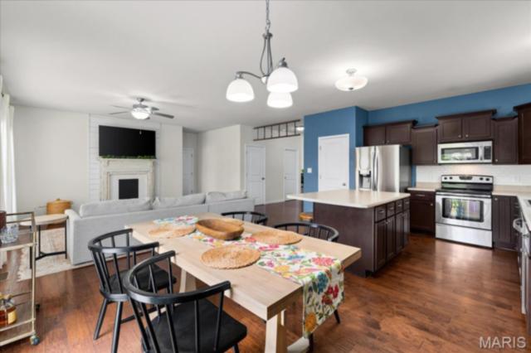
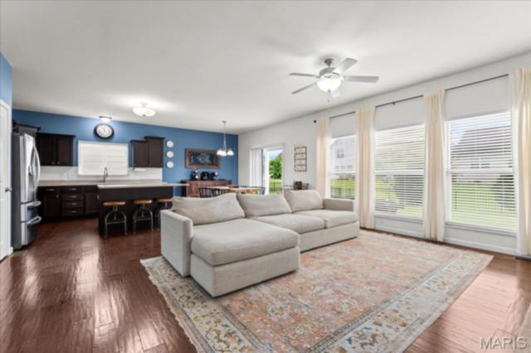
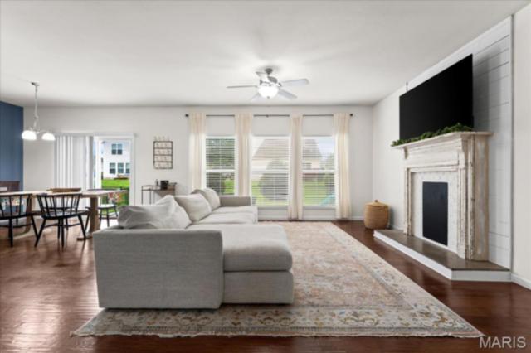
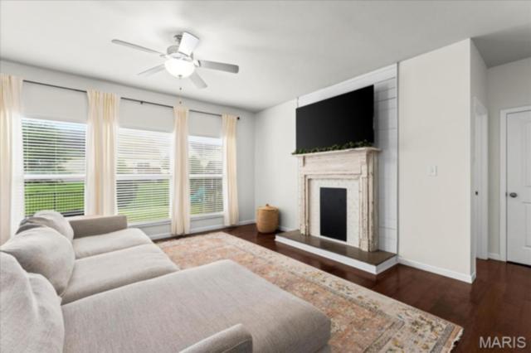
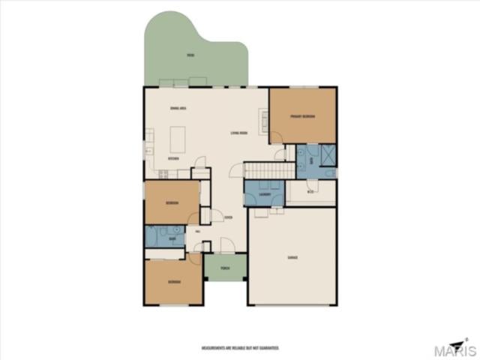
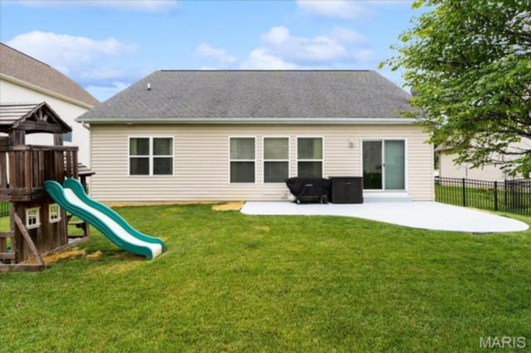
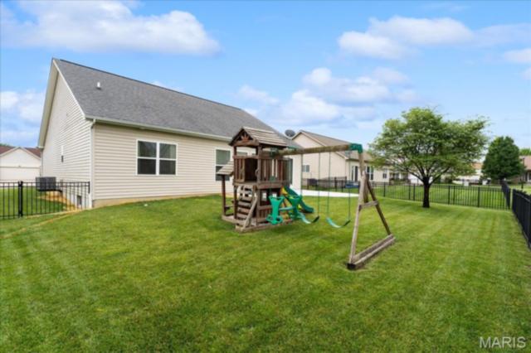
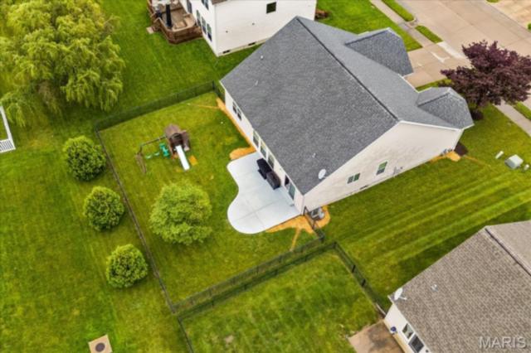
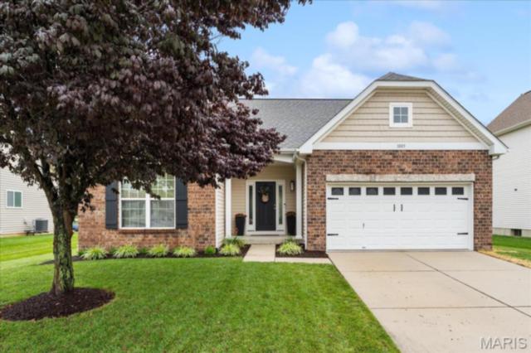
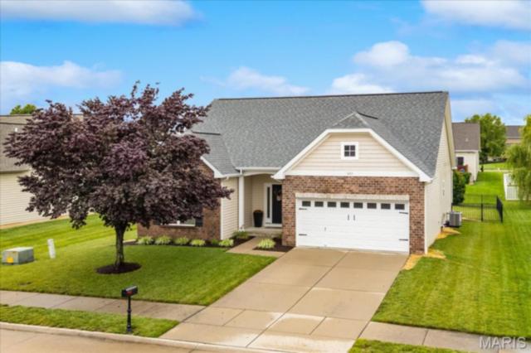
Built by Fulford Homes and impeccably maintained from day one, this Greystone Estates ranch delivers the quality, layout, and updates buyers are looking for. The popular split-bedroom floor plan is highlighted by 9-foot ceilings and engineered hardwood flooring throughout the entry and main living areas. The spacious eat-in kitchen offers a center island, tile backsplash, stainless steel appliances, pantry, and opens seamlessly to the oversized patio and fully fenced backyard—perfect for everyday indoor/outdoor living and entertaining. The living room offers a wall of windows flooding the space with natural light
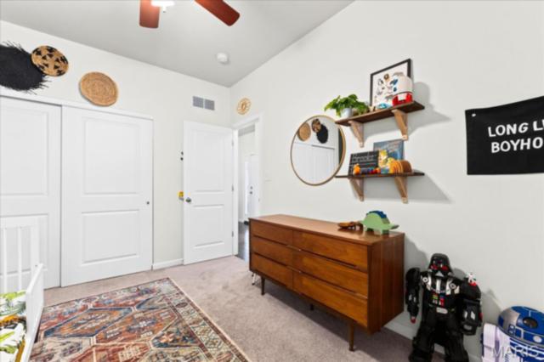
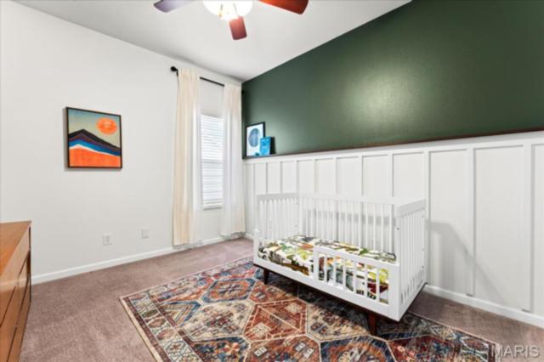
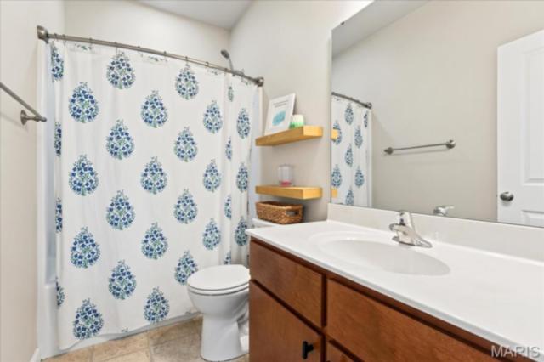
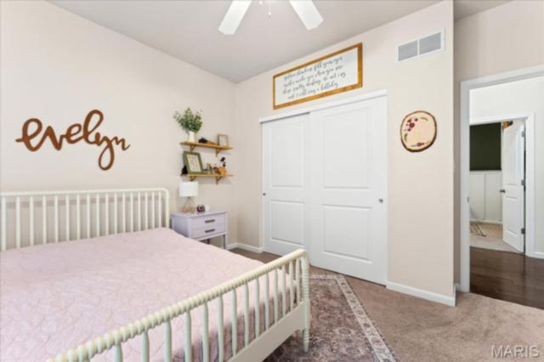
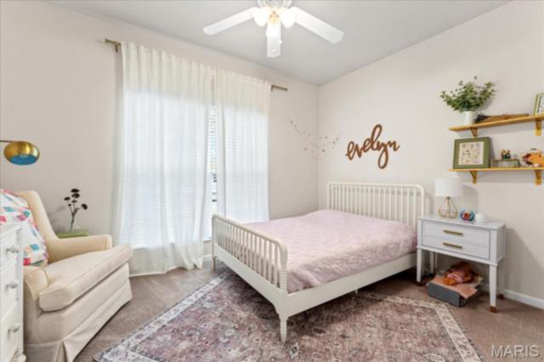
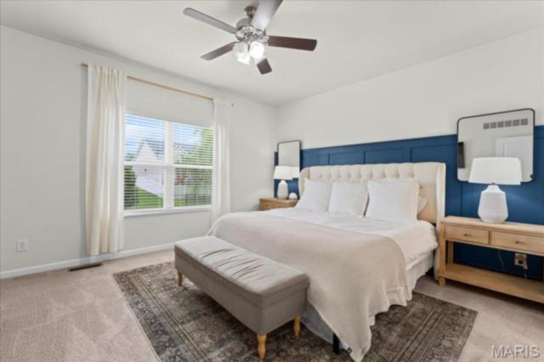
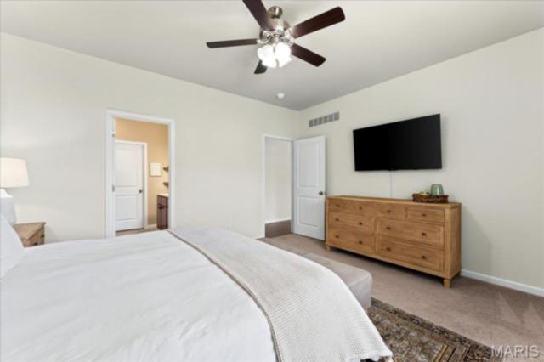
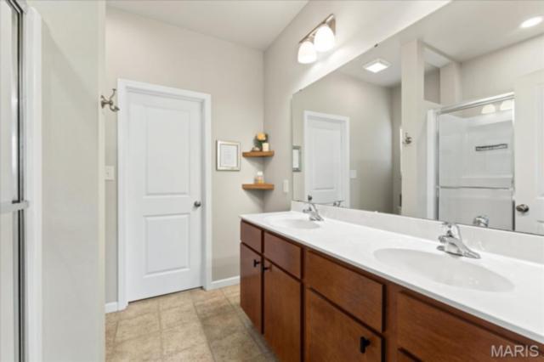
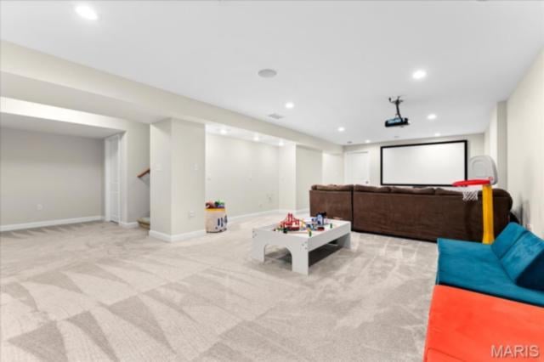
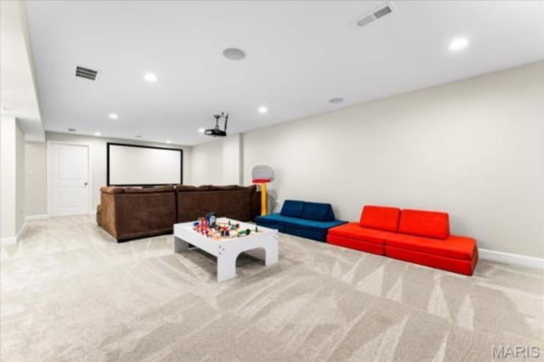
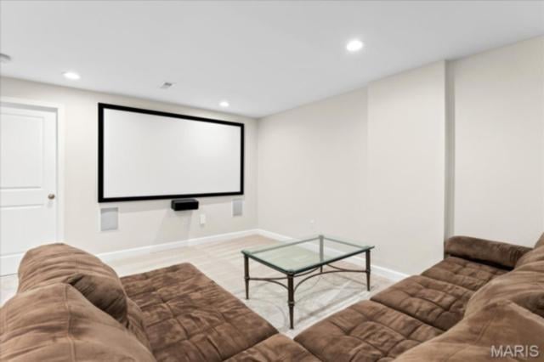
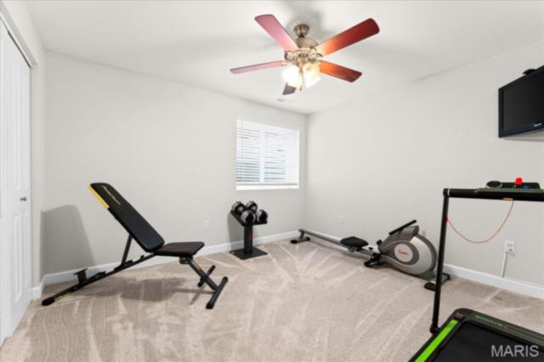
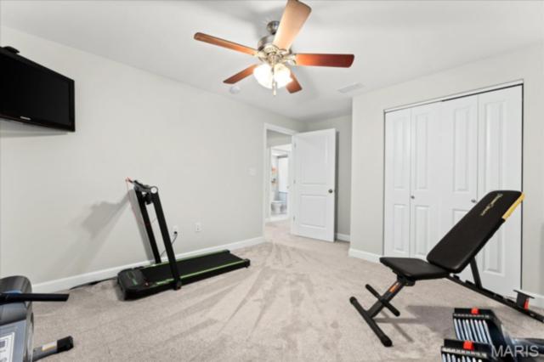
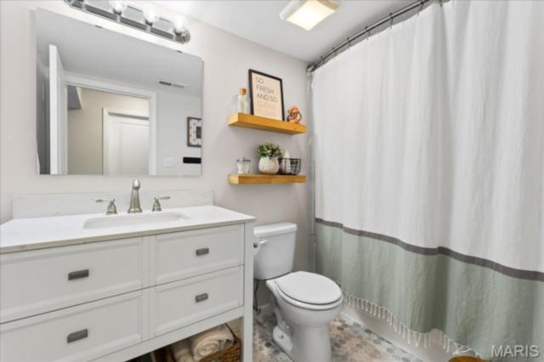
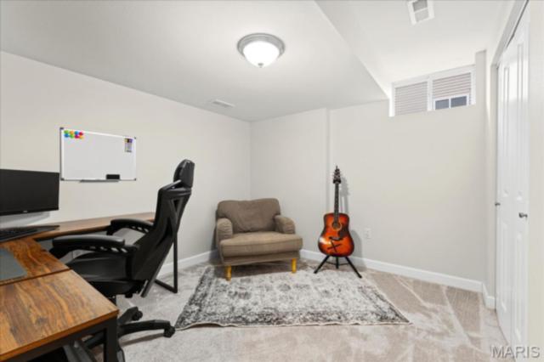
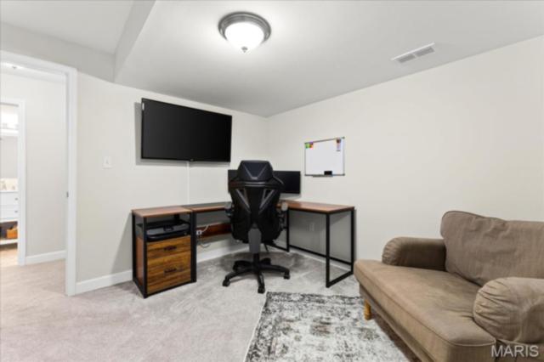
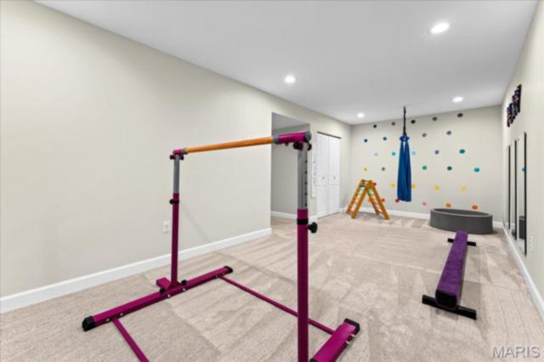
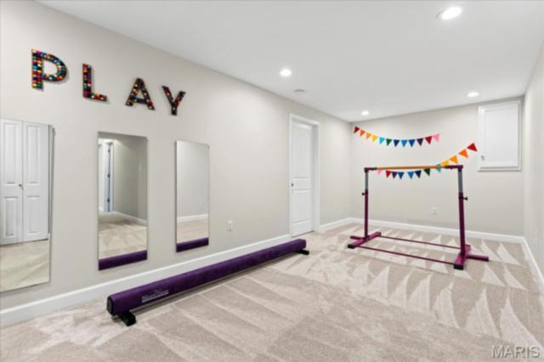
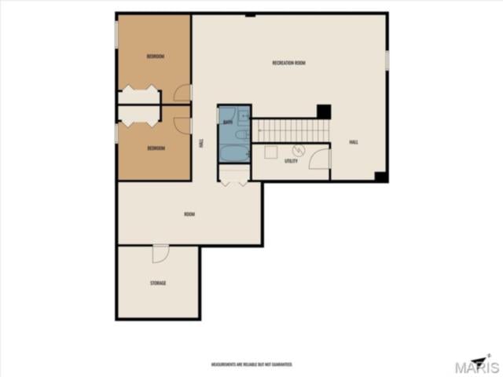
The private primary suite features a spacious walk-in closet and a well-appointed en-suite w/ double vanity, while two additional bedrooms and a full bath complete the main level. Downstairs, the finished lower level adds incredible flexibility with a large family room already plumbed for a wet bar, a fourth bedroom, full bath, dedicated office, and rec area—giving everyone room to spread out.
Beyond the impressive living space, this home offers the peace of mind that comes with meticulous ownership and major mechanical updates, including the HVAC system(2025), hot water heater and sump pump (2022). Move-in ready and loaded with value - schedule your appointments today as this one will not last long!
This house has 4 bedroom(s), 3 baths(s)
and is approximately 3190 sq. ft.
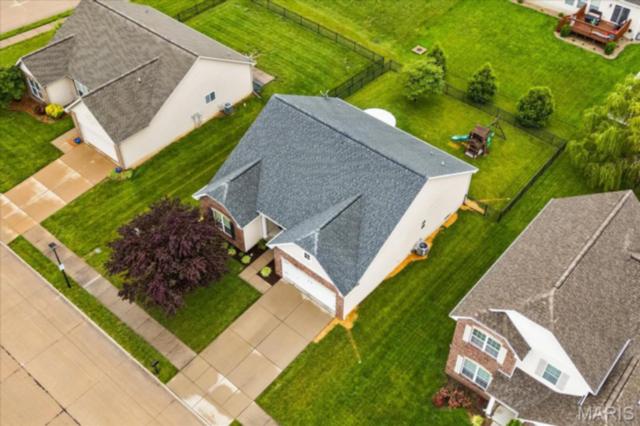
The home has 11 rooms. This home has a 2 car garage.
This property is located on 0.19 Acre(s).
Approximate lot size is 0 Acre(s) Elementary School: WHITESIDE DIST 115 Middle School: WHITESIDE DIST 115 High School: Belleville High School-East
Send Message to Realtor:
MLS#: 26034003
Listing ID: 85934
Updated:
1 hour and 20 mins ago
Days on site:
1 day
Listing provided by
Ben Norrenberns
Judy Dempcy Homes Powered by KW Pinnacle
* The Estimated Payment is offered as a tool for
your convenience and is not an offer of credit. Actual mortgage
rates and fees vary depending on your lender. Please check with
your local lender for accurate mortgage rate information.
Note: Broker may not have reviewed or approved
listing. All information that is provided by the listing agent/broker
is deemed reliable but it is not guaranteed and should always
be independently verified.
Did you know Riverbender.com is free for you thanks to our awesome advertisers? We noticed you're using an ad block software. Please give our sponsors some exposure by disabling your ad blocking service for Riverbender.com.