Fresh Price Improvement – Incredible Value in Swansea!
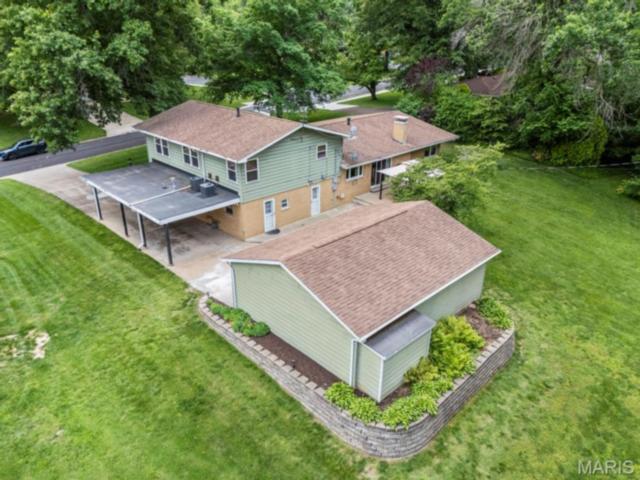
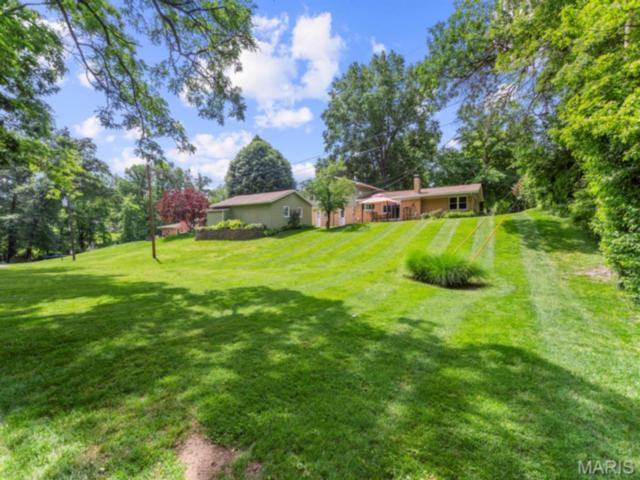
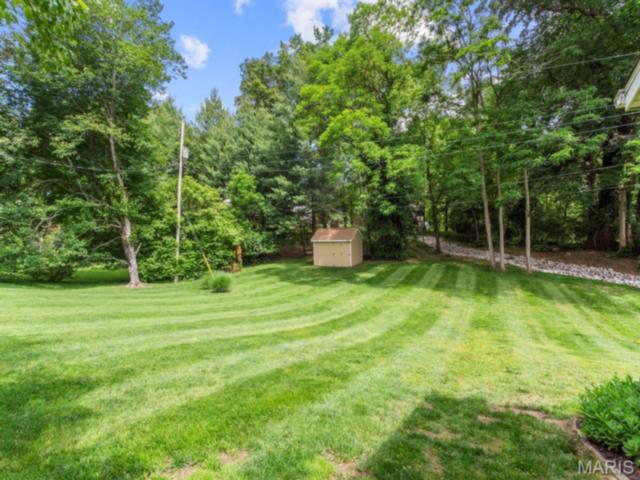
A recent price adjustment makes this beautifully maintained home an exceptional opportunity in the desirable Northwood Subdivision of Swansea. Offering over 3,500 square feet of living space on a picturesque, park-like .55-acre lot, this occupancy-approved home combines generous space, thoughtful updates, and outstanding versatility.
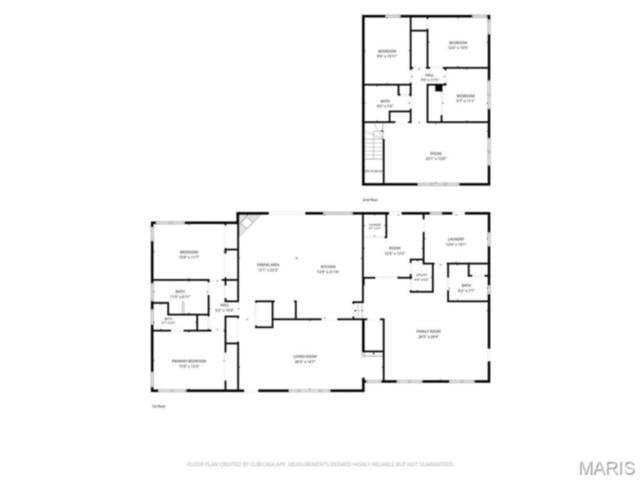
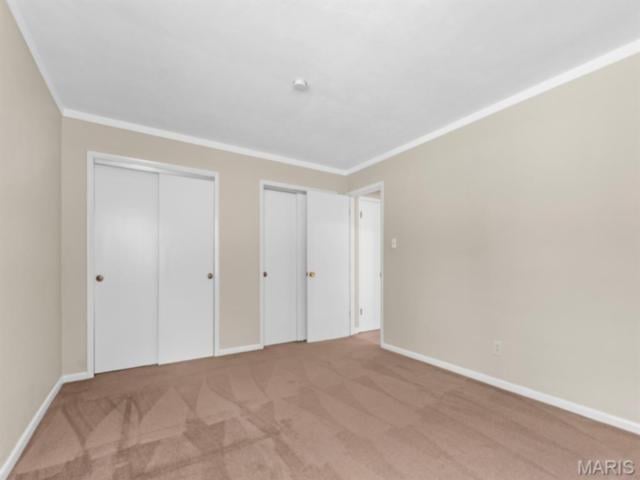
Featuring 4 bedrooms, 4 full bathrooms, and the potential for a 5th bedroom, this home easily adapts to a variety of lifestyles, whether you need extra space for family, guests, a home office, hobbies, or multi-generational living.
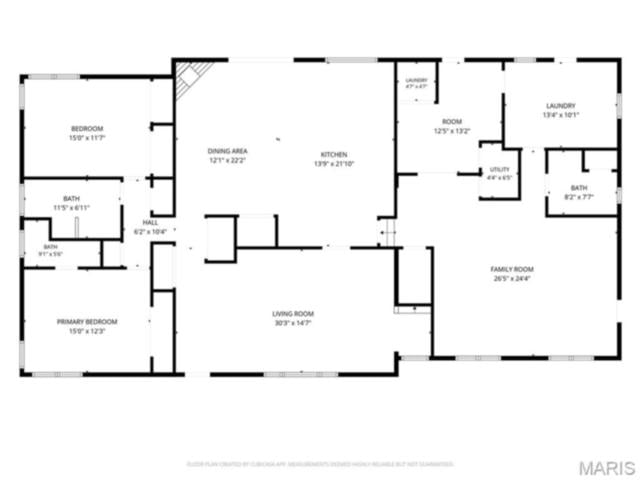
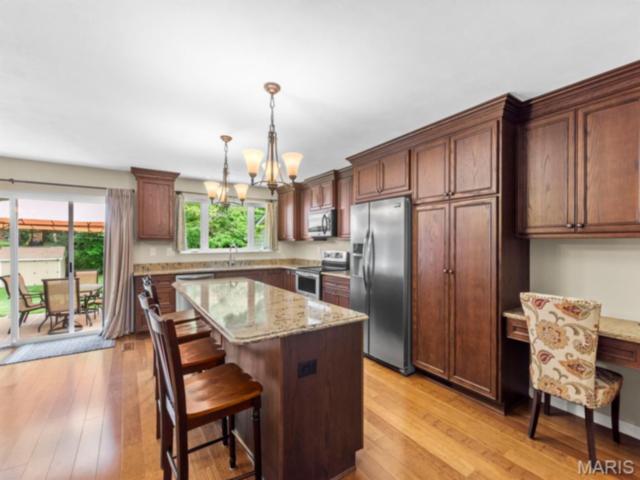
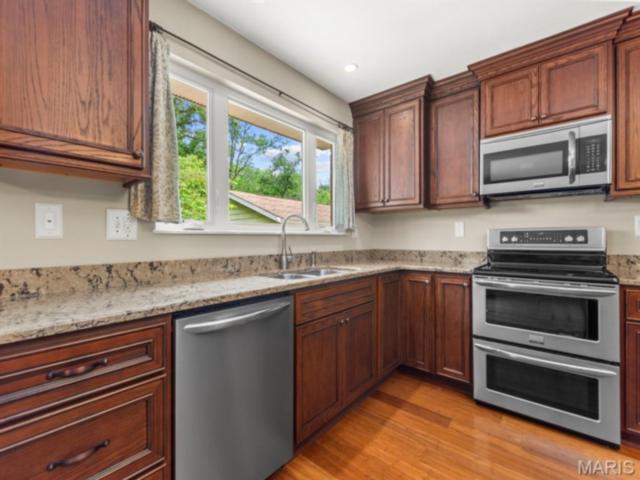
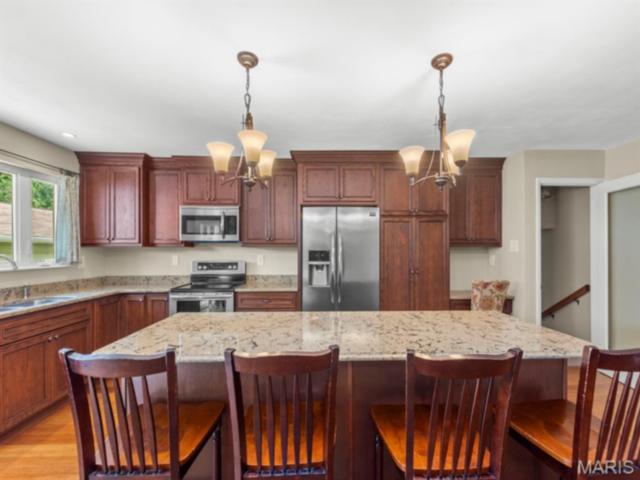
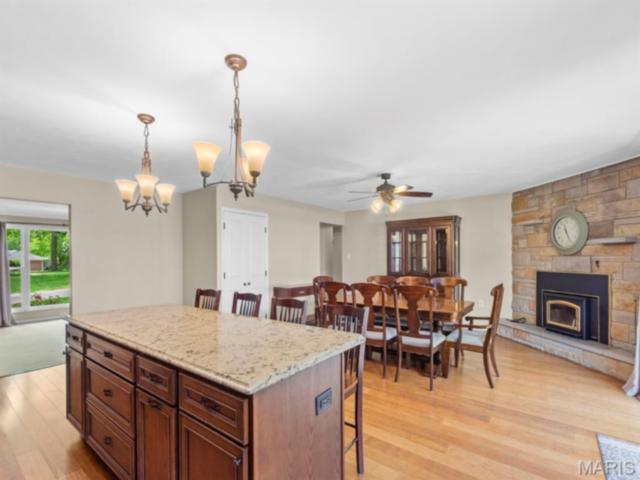
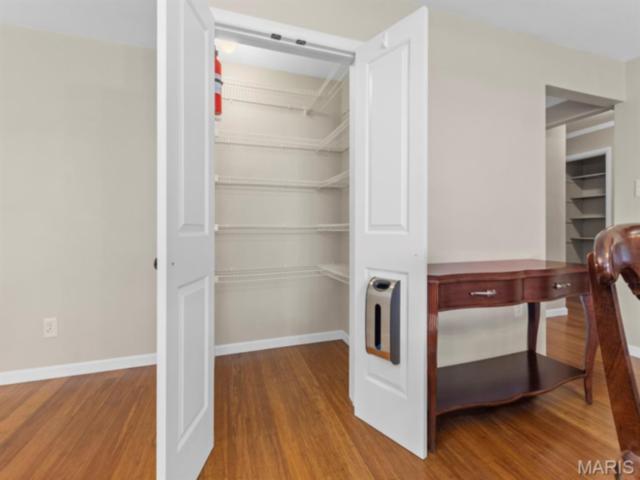
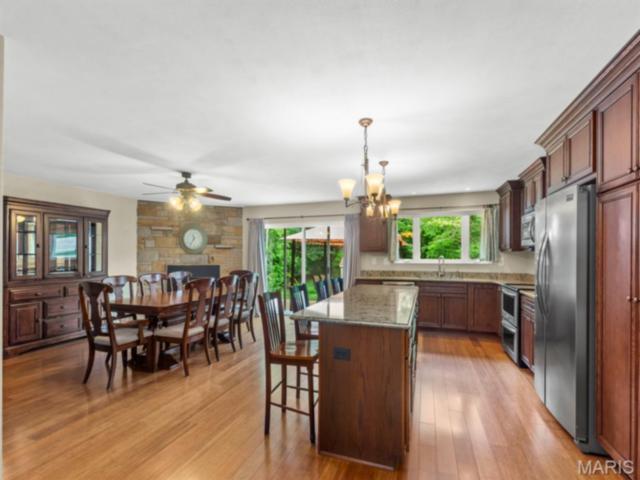
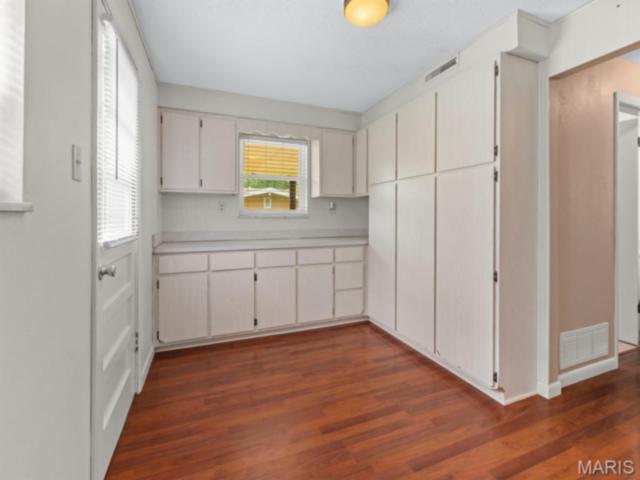
The open-concept kitchen is the heart of the home, showcasing bamboo flooring, custom oak cabinetry, quartz countertops, stainless steel appliances, and a large center island with seating for four. A spacious walk-in pantry offers abundant storage, while the built-in desk area is perfect for a home office or coffee bar.
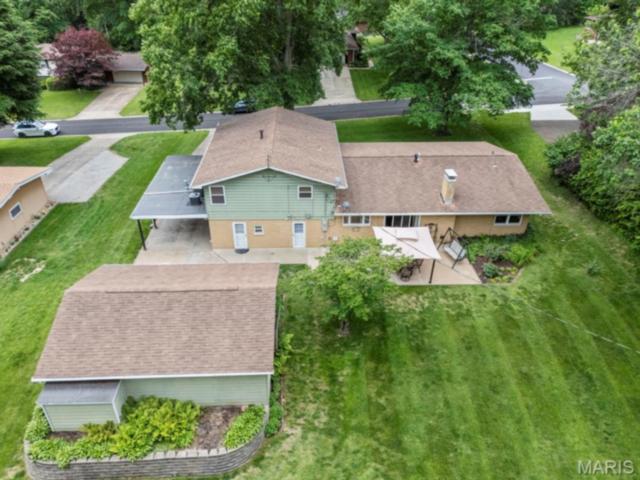
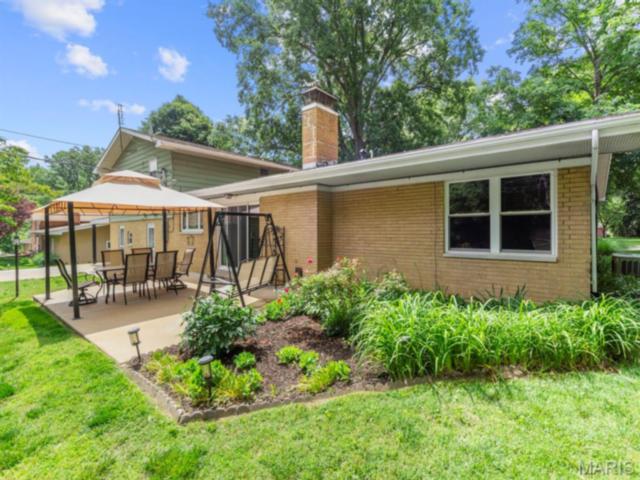
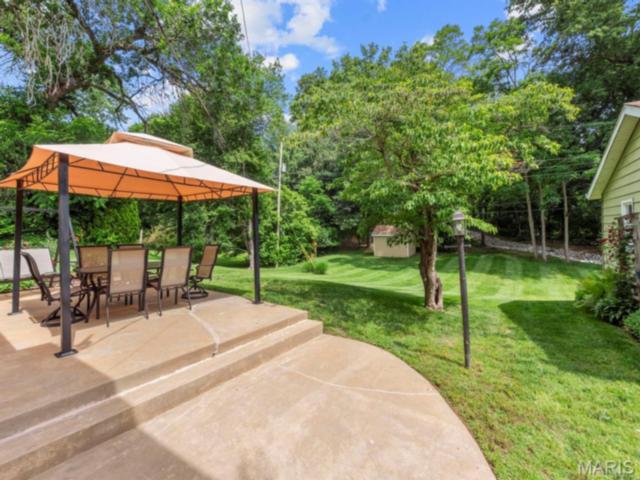
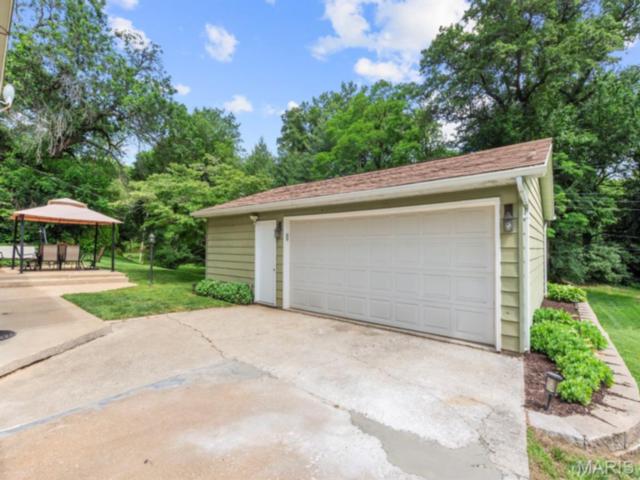
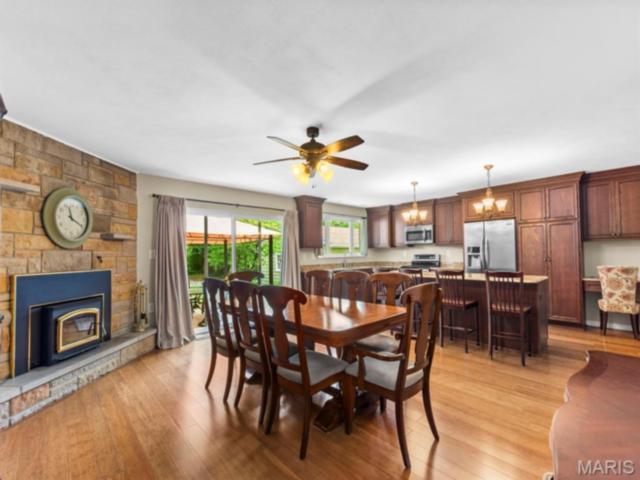
Step outside from the kitchen to a beautiful concrete patio overlooking the landscaped backyard, complete with a pergola and outdoor seating that remain with the home. The adjoining hearth room features a cozy wood-burning Heatilator fireplace, creating the perfect gathering space throughout the seasons.
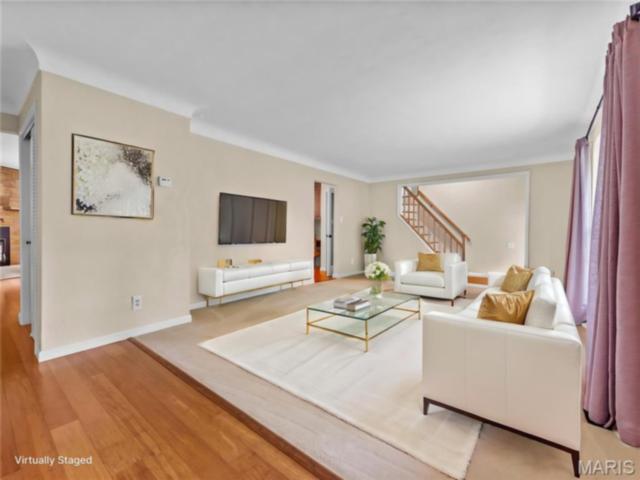
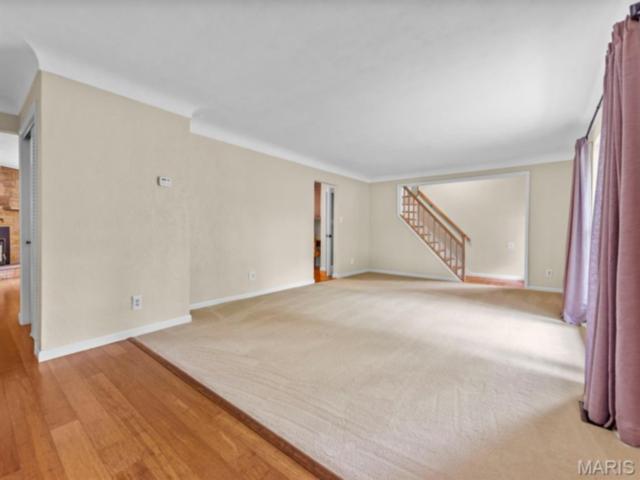
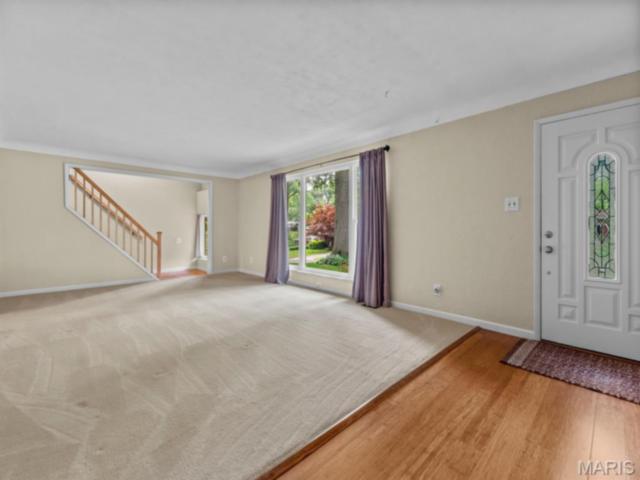
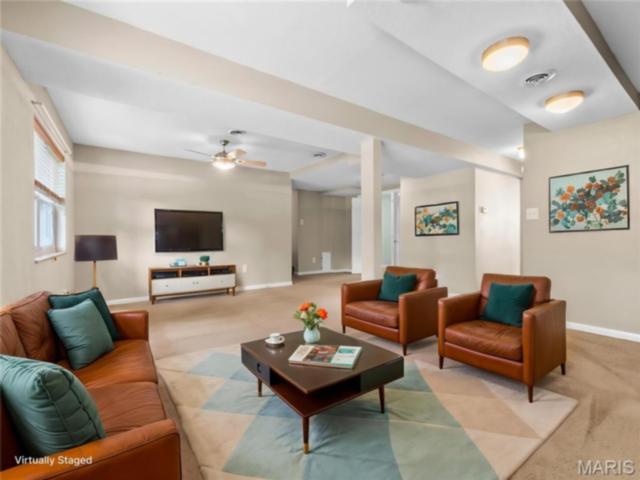
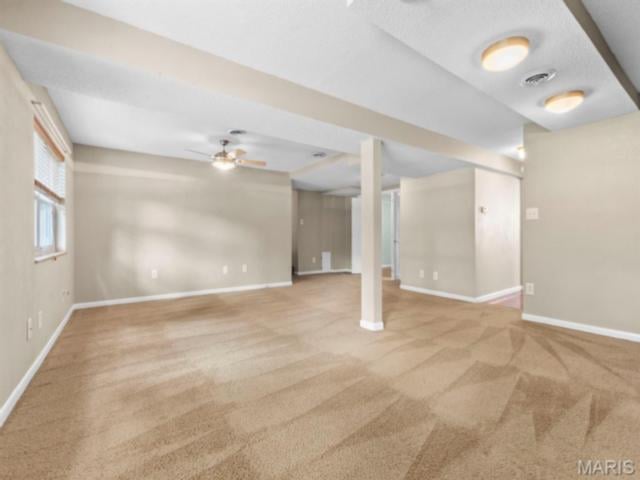
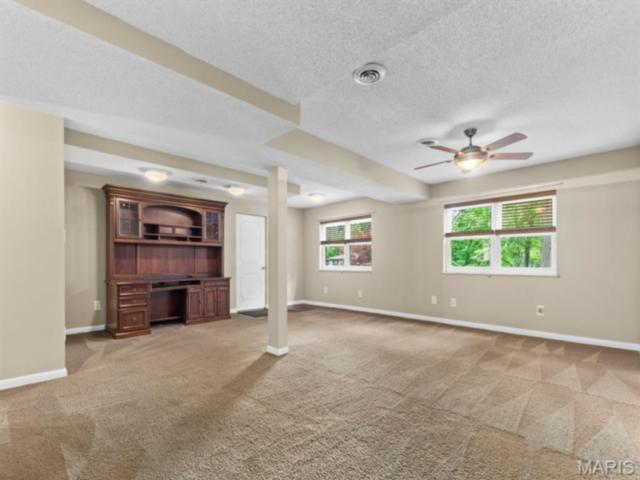
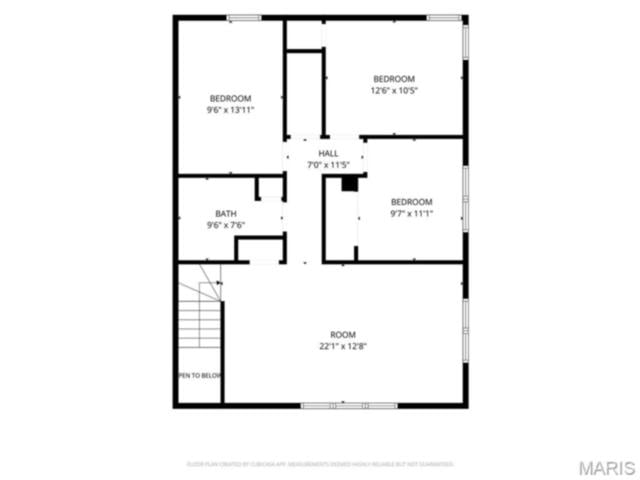
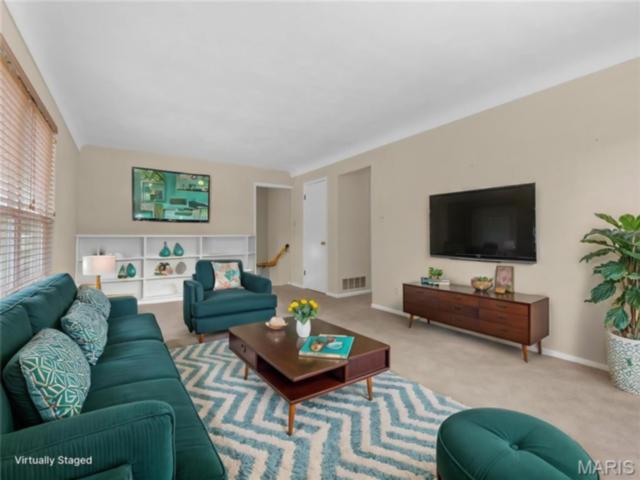
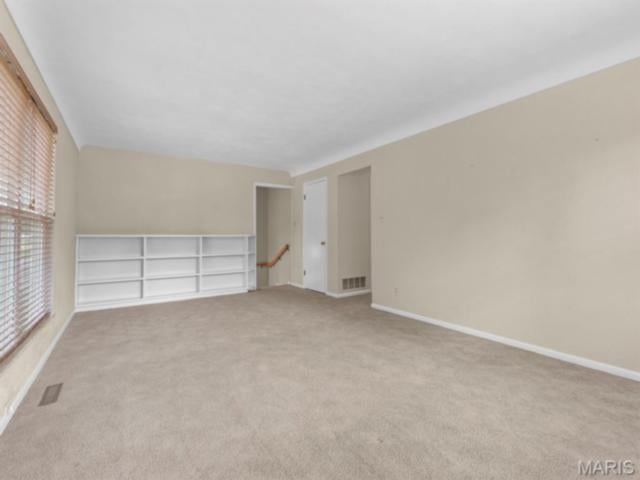
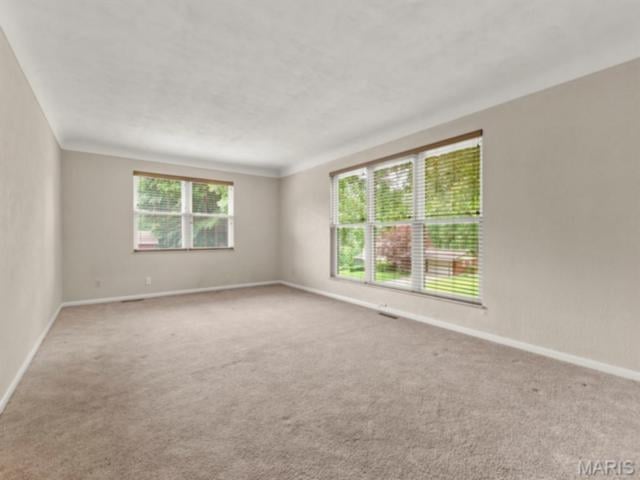
Designed with both everyday living and entertaining in mind, the home offers three separate living areas. The welcoming great room is filled with natural light from a large picture window, while the spacious main-floor family room provides endless possibilities for a media space, game area, conversation seating, or all of the above. Upstairs, an additional living area creates the perfect retreat for a playroom, teen lounge, home theater, or recreation room.
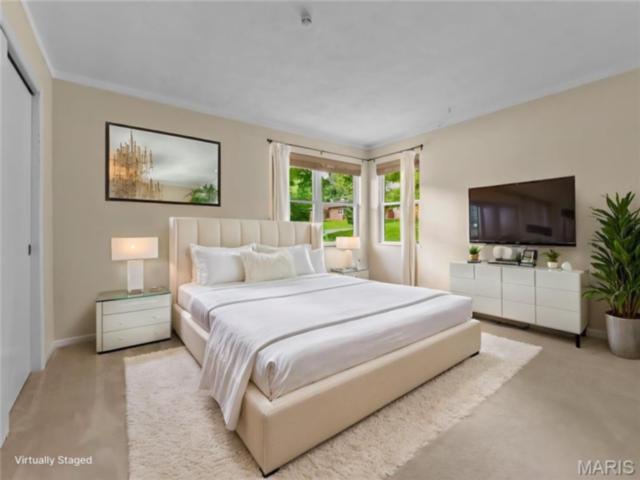
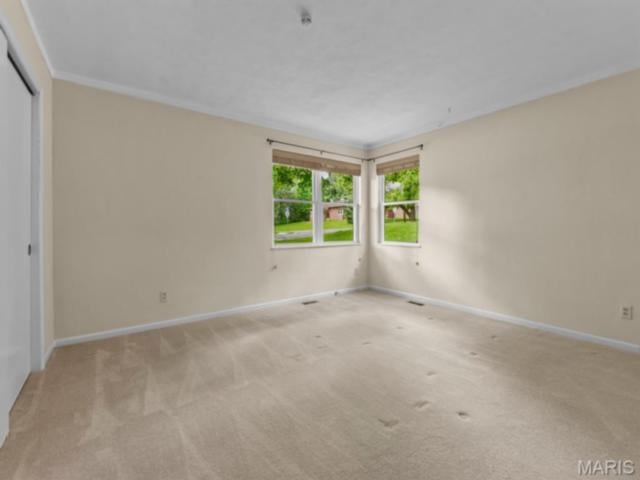
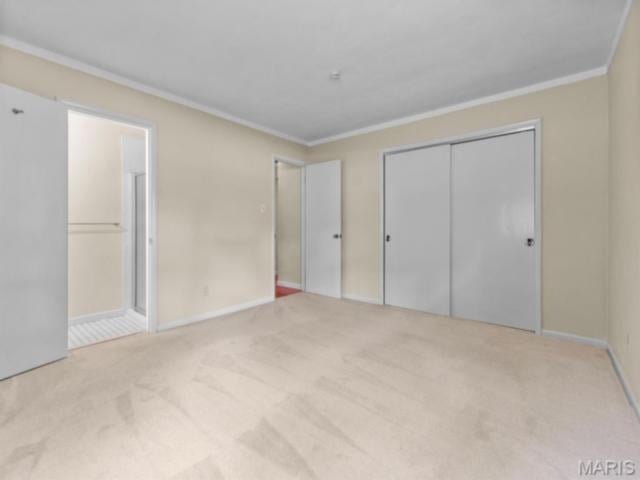
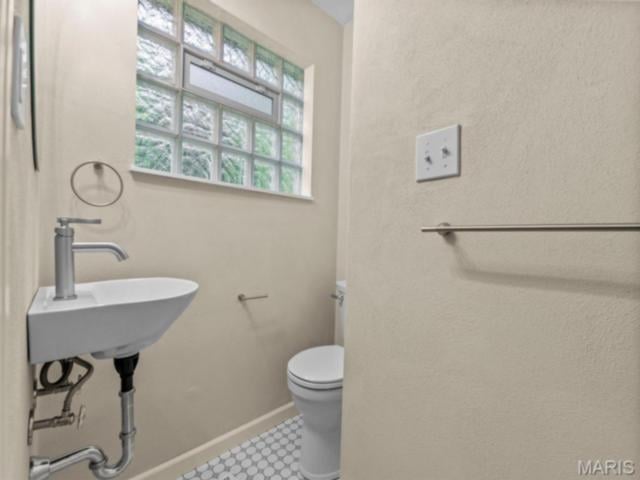
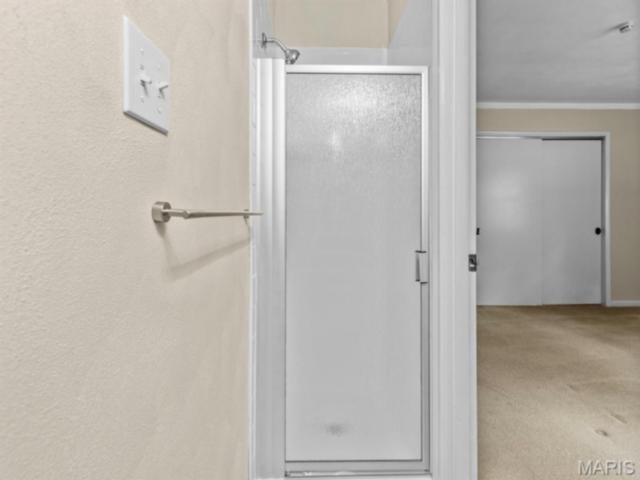
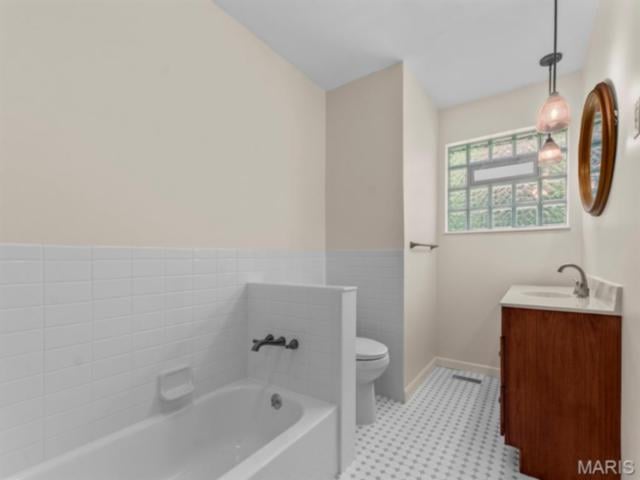
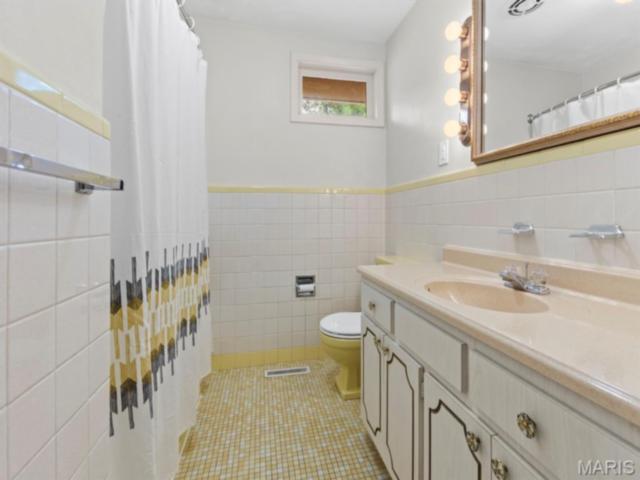
The main level includes two bedrooms, including a primary suite with a beautifully remodeled ensuite bathroom completed in 2026. The main-floor guest bathroom was fully renovated with stylish finishes in 2023.
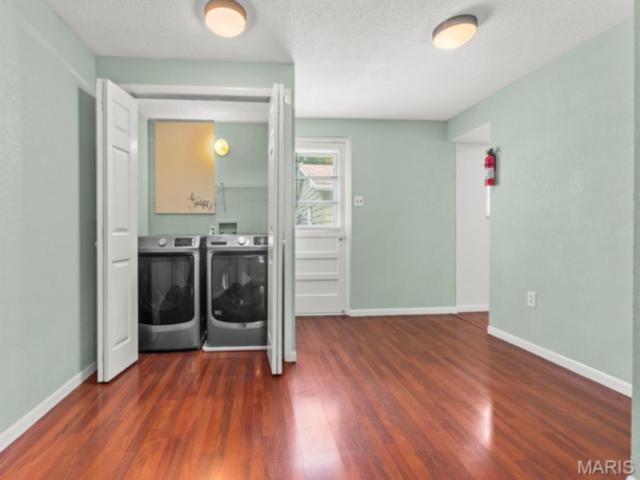
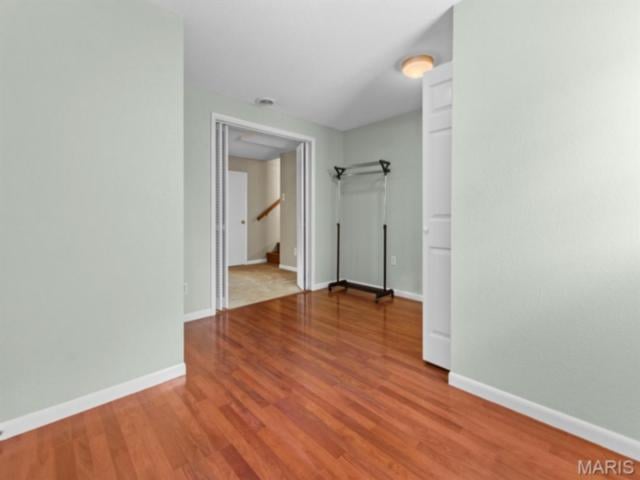
The oversized laundry room offers exceptional storage and functionality, complete with the washer and dryer, plus electrical hookups for an additional refrigerator or freezer. An adjoining bonus room provides the perfect space for crafts, hobbies, folding laundry, or additional storage.
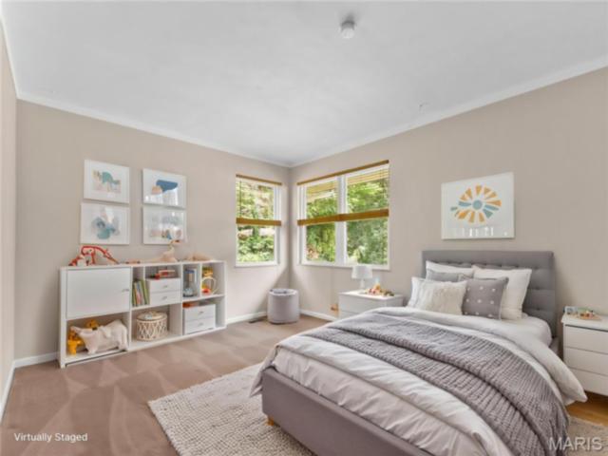
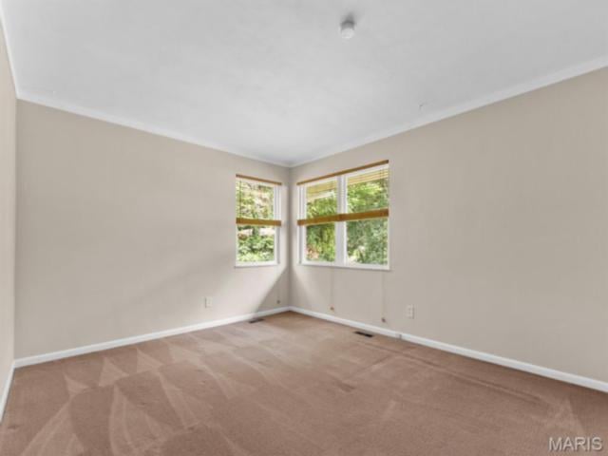
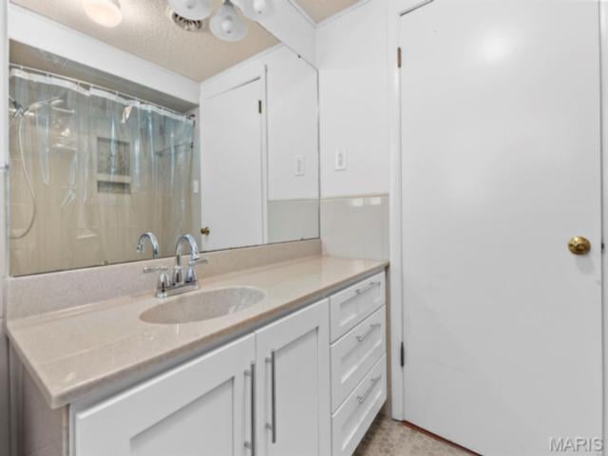
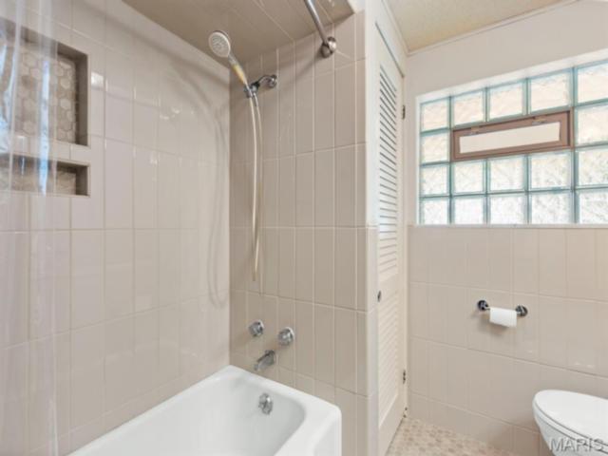
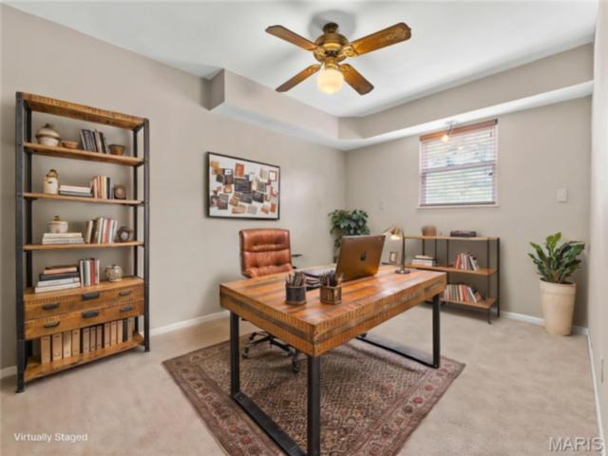
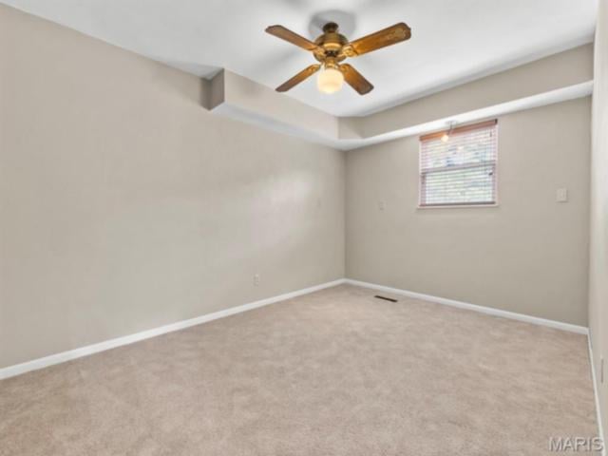
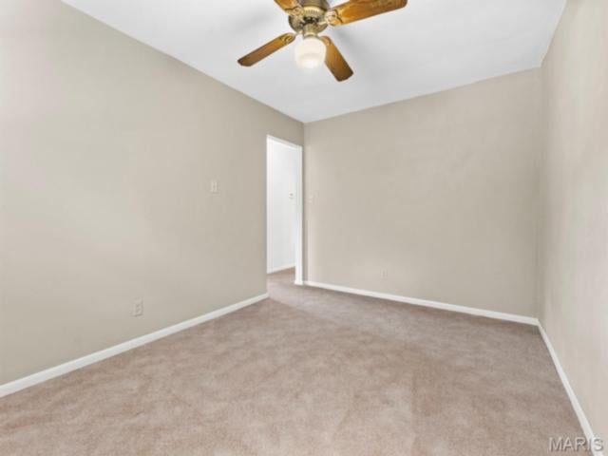
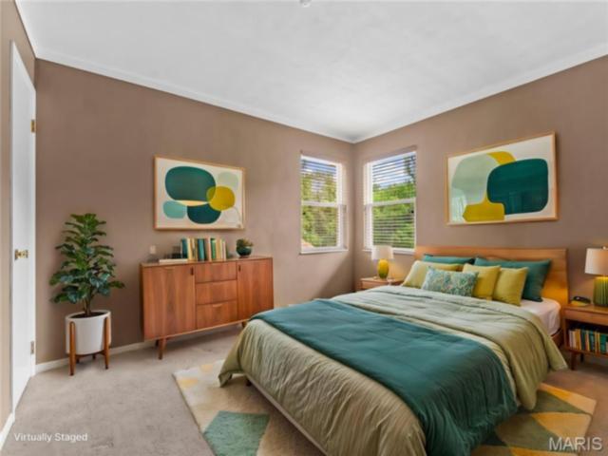
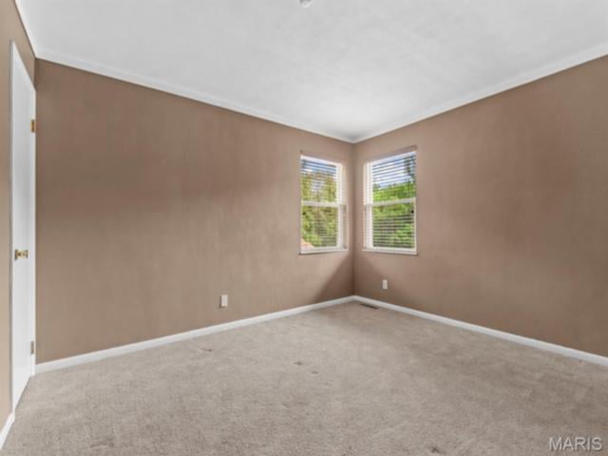
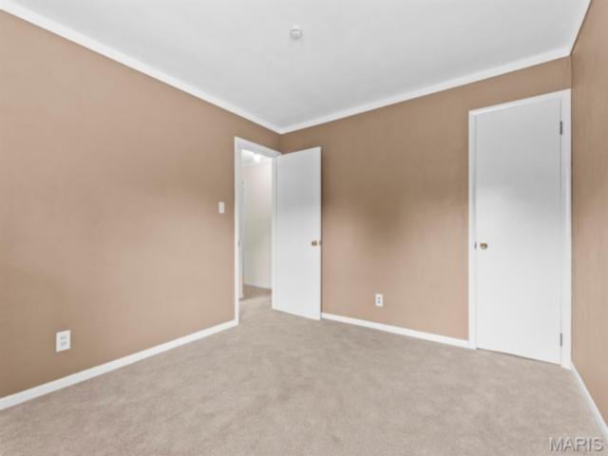
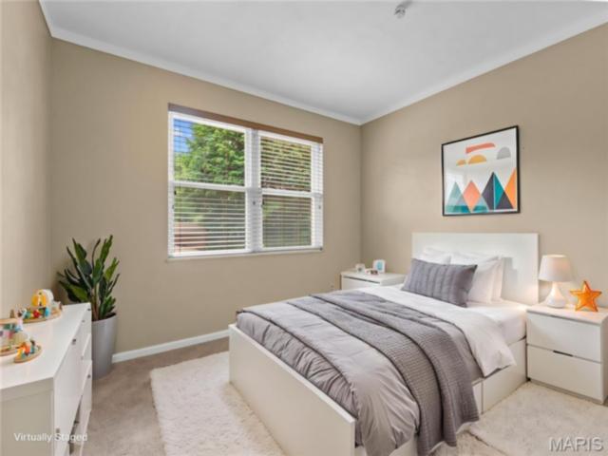
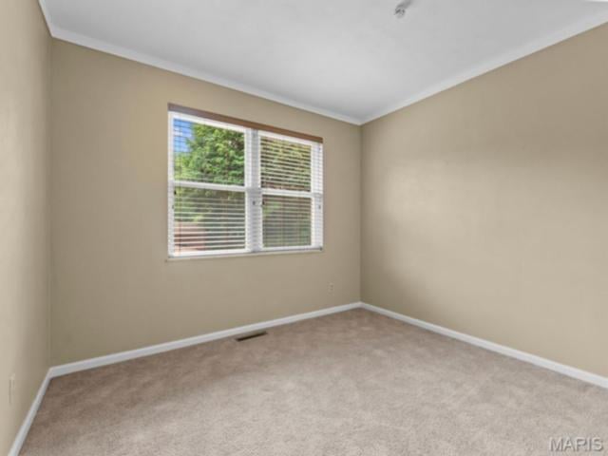
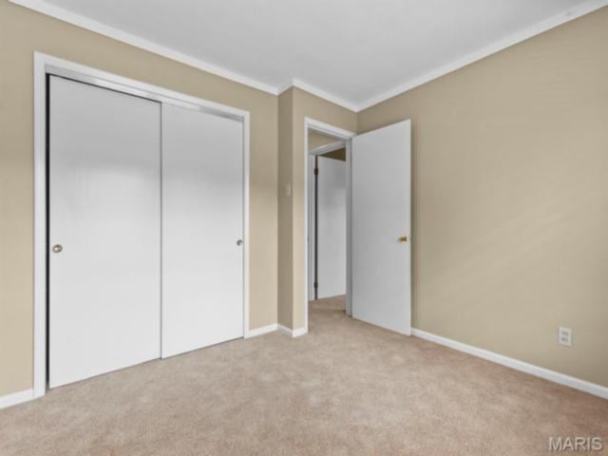
Upstairs you'll find two additional bedrooms, a dedicated office, a fourth full bathroom, and a large walk-in hall closet. The office can easily serve as a non-conforming fifth bedroom by utilizing the adjacent closet for storage.
Recent improvements include:
Beautifully remodeled primary ensuite (2026)
Renovated main-floor guest bathroom (2023)
New block windows in all main-floor bathrooms (2023)
New rubber roof over the carport (Spring 2025)
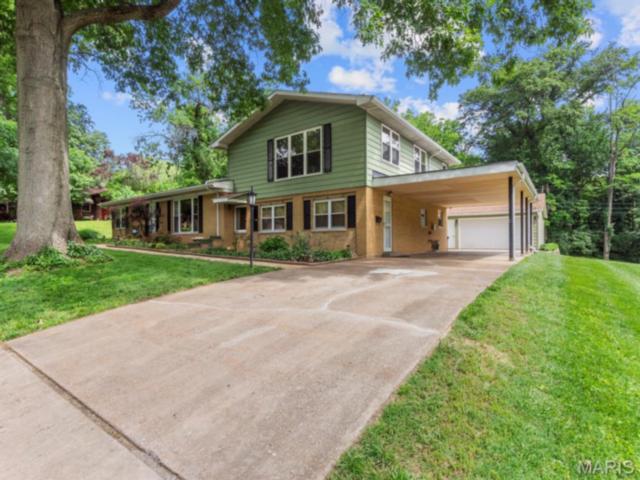
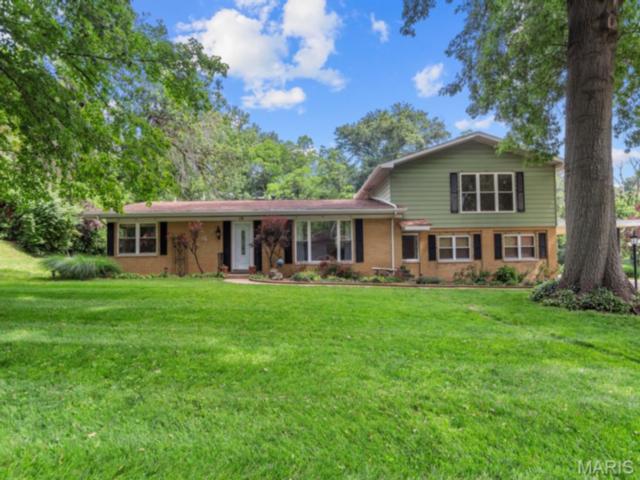
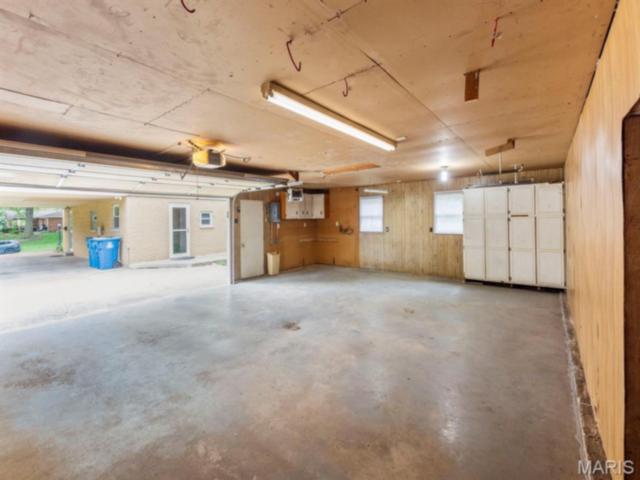
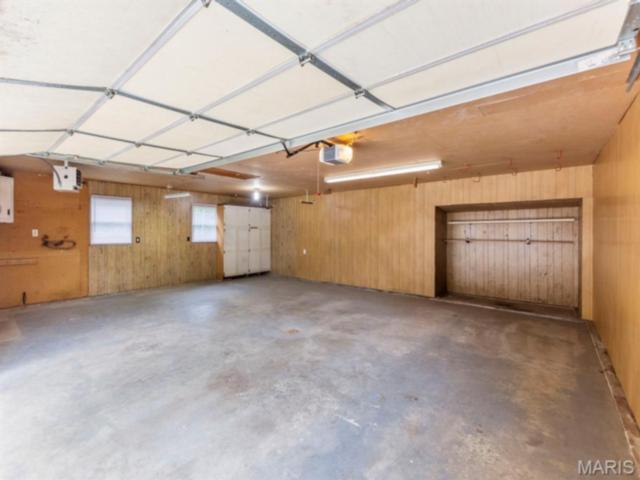
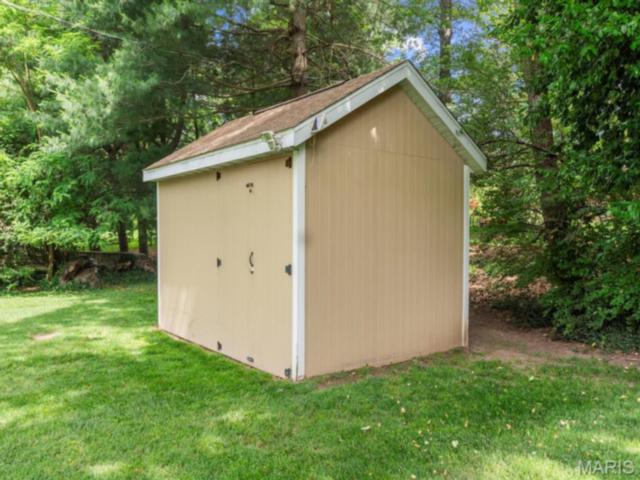
Outside, the property continues to impress with an attached carport, an oversized detached two-car garage with workshop potential, and a storage shed for lawn equipment and seasonal items—all surrounded by mature trees and attractive landscaping that enhance the peaceful setting.
Move-in ready and occupancy approved, this home offers the space, updates, and flexibility today's buyers are looking for.
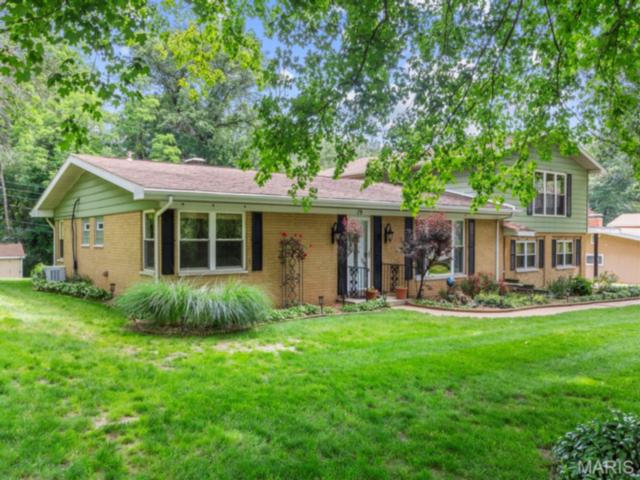
Schedule your private showing today and take advantage of this newly improved price—this is an exceptional opportunity to own one of Northwood's most spacious and versatile homes. Please note the two bushes (shown in pictures) in the landscaping near the front door have been removed.
This house has 4 bedroom(s), 4 baths(s)
and is approximately 3502 sq. ft.
The home has 12 rooms. This home has a 2 car garage.
This property is located on 0.55 Acre(s).
Approximate lot size is 1 Acre(s) Elementary School: HIGH MOUNT DIST 116 Middle School: HIGH MOUNT DIST 116 High School: Belleville High School-West
Send Message to Realtor:
MLS#: 26032455
Listing ID: 85852
Updated:
13 hours and 31 mins ago
Days on site:
13 hours and 31 mins
Listing provided by
Angie Causey
Worth Clark Realty
* The Estimated Payment is offered as a tool for
your convenience and is not an offer of credit. Actual mortgage
rates and fees vary depending on your lender. Please check with
your local lender for accurate mortgage rate information.
Note: Broker may not have reviewed or approved
listing. All information that is provided by the listing agent/broker
is deemed reliable but it is not guaranteed and should always
be independently verified.
Did you know Riverbender.com is free for you thanks to our awesome advertisers? We noticed you're using an ad block software. Please give our sponsors some exposure by disabling your ad blocking service for Riverbender.com.