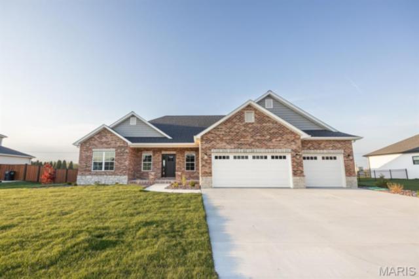
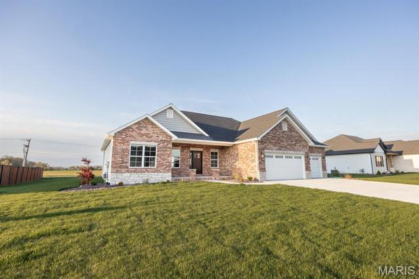
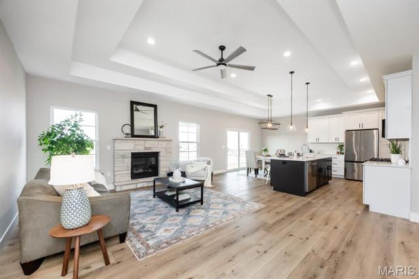
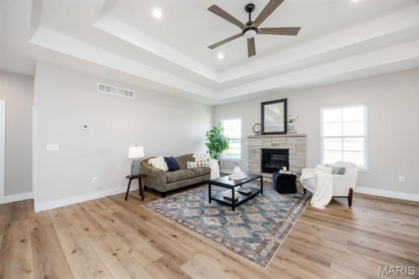
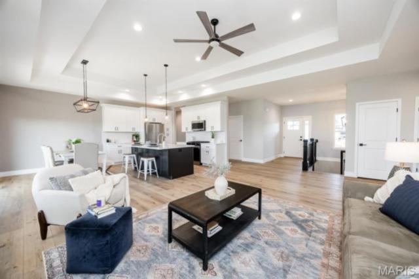
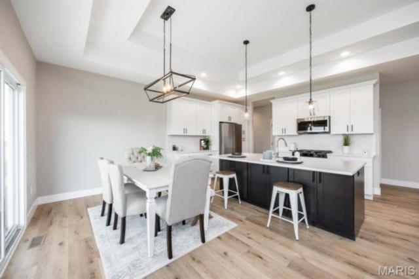
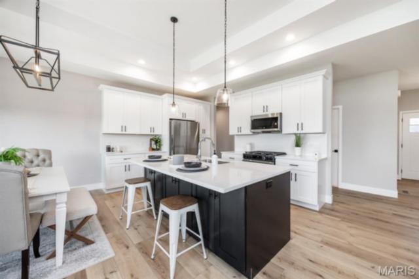
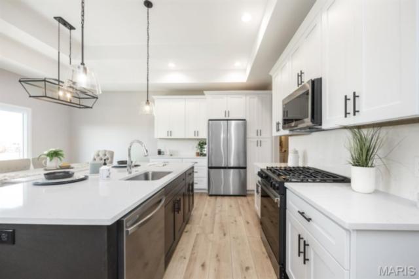
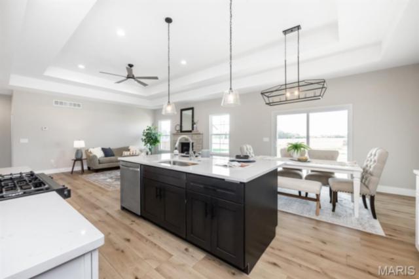
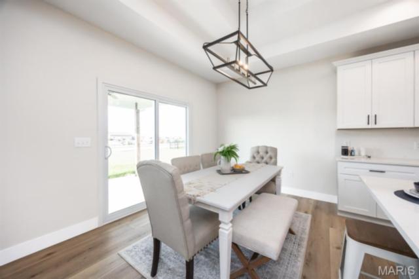
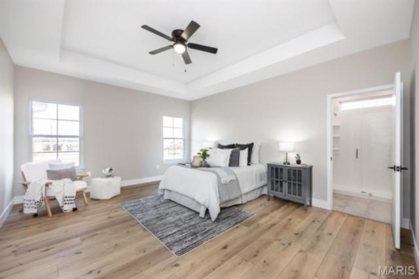
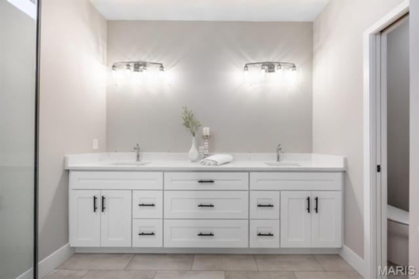
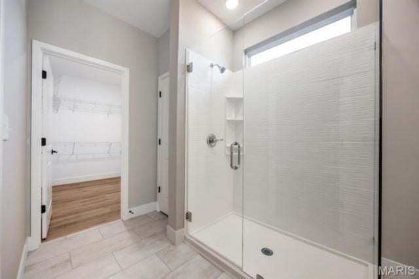
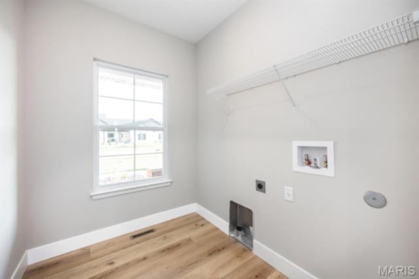
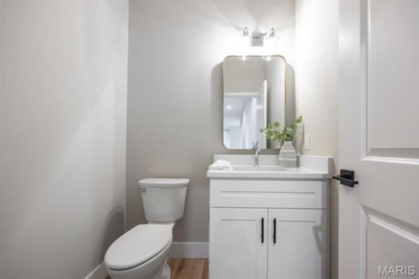
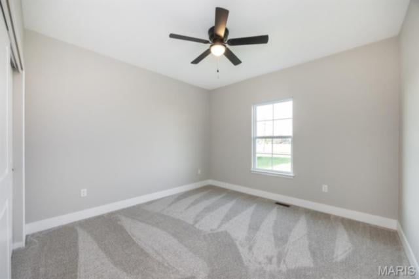
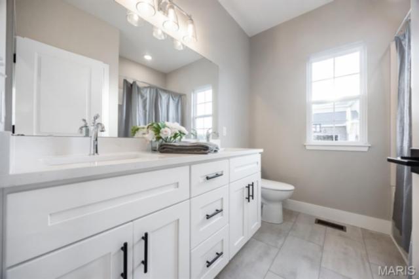
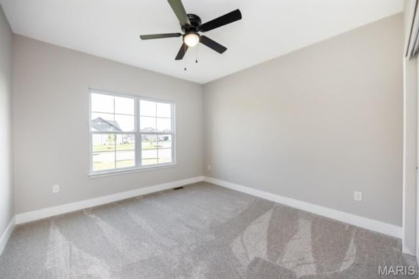
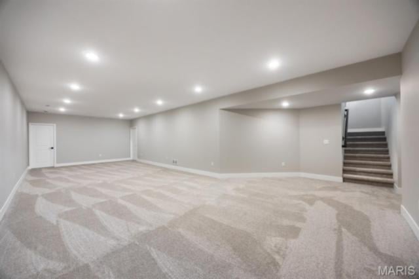
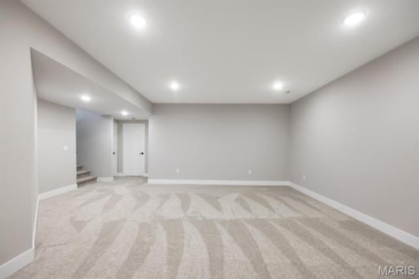
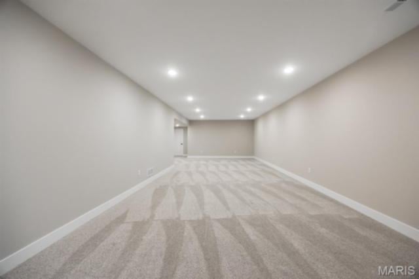
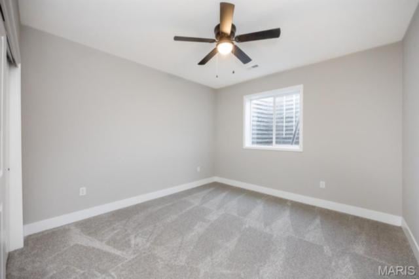
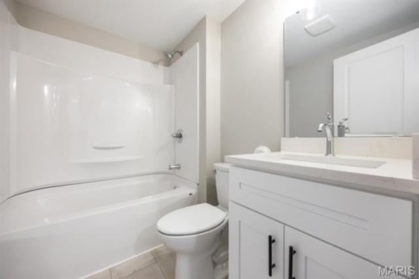
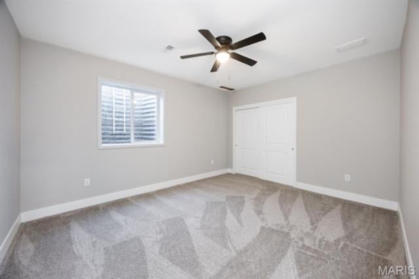
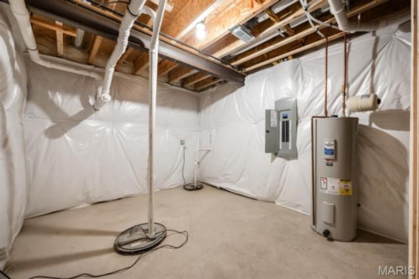
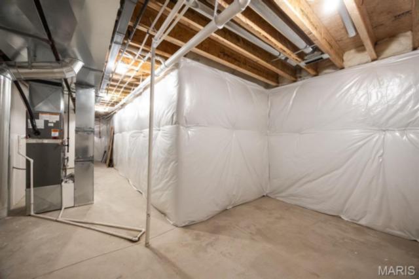
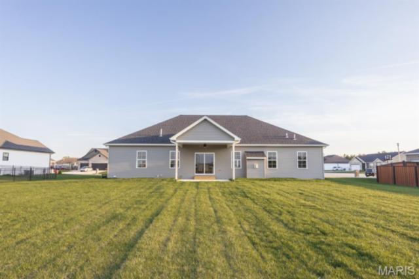
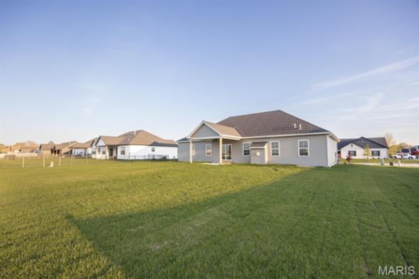
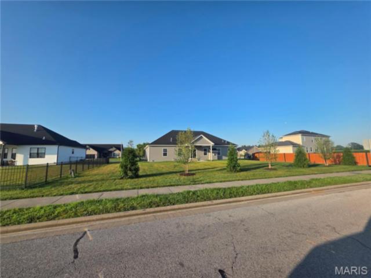
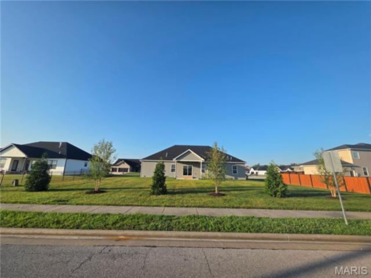
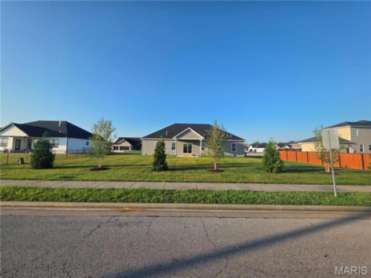
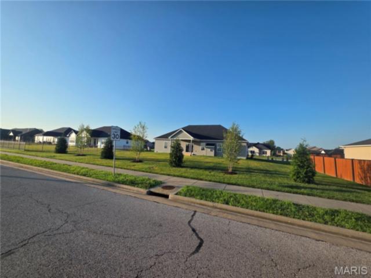
Discover the perfect combination of luxury, functionality, and modern design with the Augusta floor plan by Paragon Homes of Illinois. Offering approximately 3,000 square feet of thoughtfully designed living space, this stunning home features 5 bedrooms, 3.5 bathrooms, and a spacious 3-car garage.
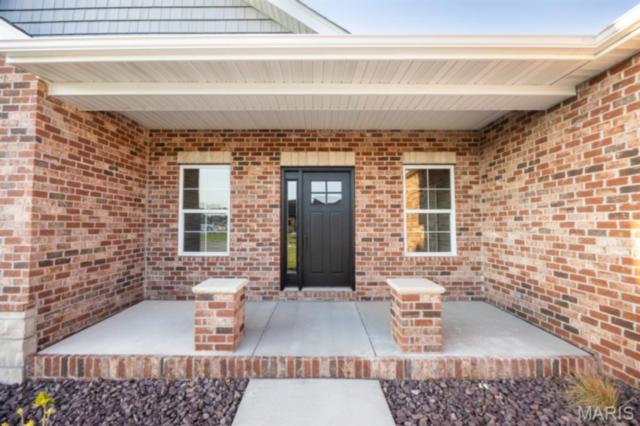
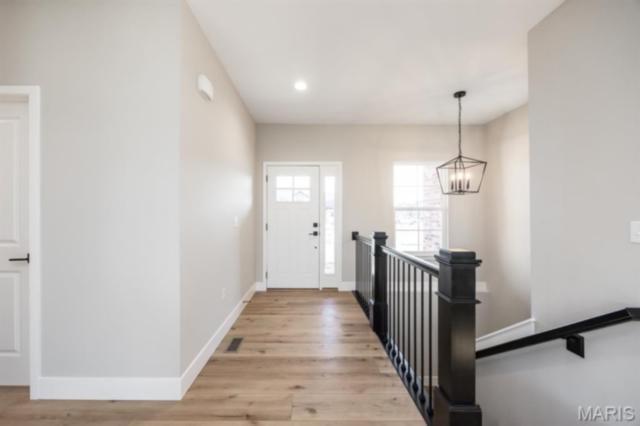
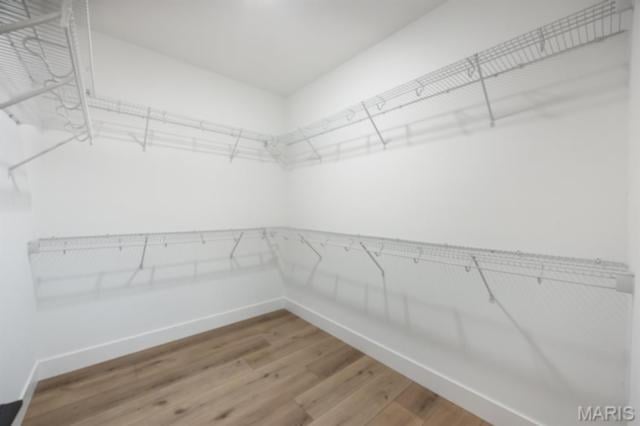
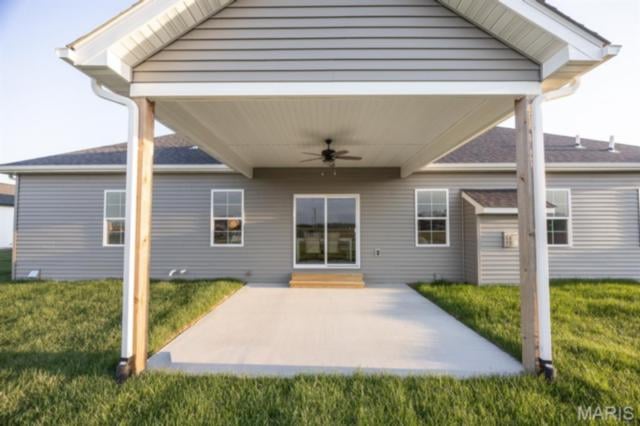
The open-concept layout is enhanced by soaring vaulted ceilings, creating a bright and inviting atmosphere that's perfect for both everyday living and entertaining. Designer finishes throughout include luxury vinyl plank flooring, quartz countertops, a custom tile shower, stylish backsplash, and a dramatic switchback staircase that makes a lasting first impression. Generous walk-in closets, spacious living areas, and a covered patio provide the perfect balance of comfort and convenience, while Paragon Homes' exceptional standard features elevate every detail.
This house has 5 bedroom(s), 4 baths(s)
and is approximately 3000 sq. ft.
The home has 14 rooms. This home has a 3 car garage.
This property is located on 0.38 Acre(s).
Approximate lot size is 0 Acre(s) Elementary School: MASCOUTAH DIST 19 Middle School: MASCOUTAH DIST 19 High School: Mascoutah
Send Message to Realtor:
MLS#: 26043154
Listing ID: 85797
Updated:
14 days ago
Days on site:
14 days
Listing provided by
Steven Bennett
Re/Max Signature Properties
* The Estimated Payment is offered as a tool for
your convenience and is not an offer of credit. Actual mortgage
rates and fees vary depending on your lender. Please check with
your local lender for accurate mortgage rate information.
Note: Broker may not have reviewed or approved
listing. All information that is provided by the listing agent/broker
is deemed reliable but it is not guaranteed and should always
be independently verified.
Did you know Riverbender.com is free for you thanks to our awesome advertisers? We noticed you're using an ad block software. Please give our sponsors some exposure by disabling your ad blocking service for Riverbender.com.