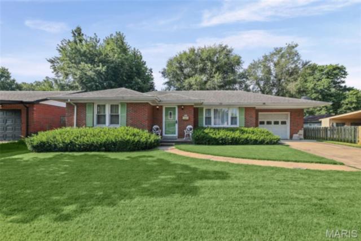
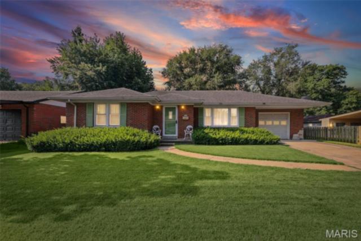
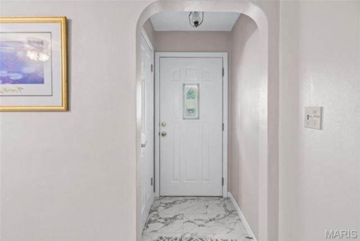
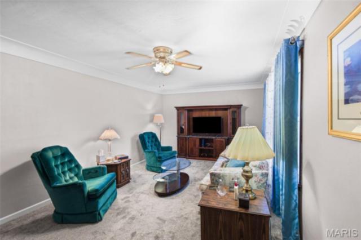
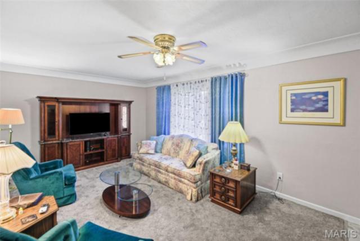
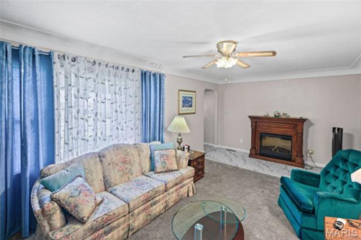
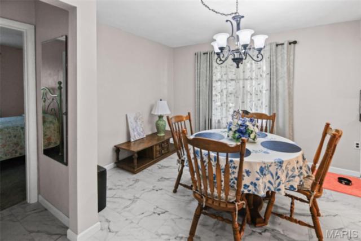
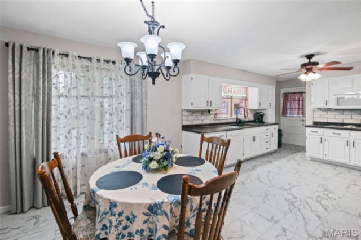
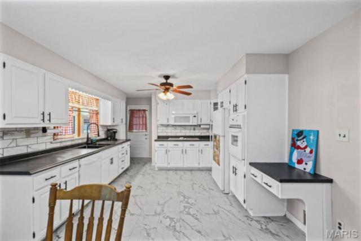
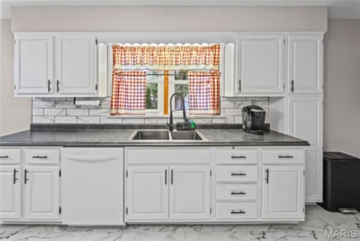
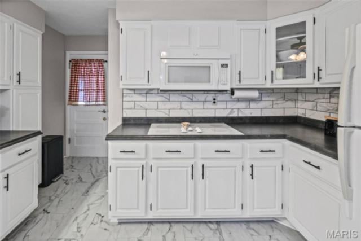
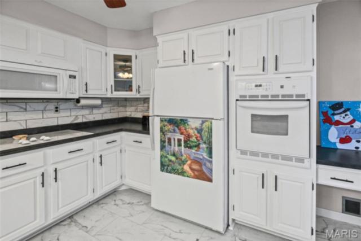
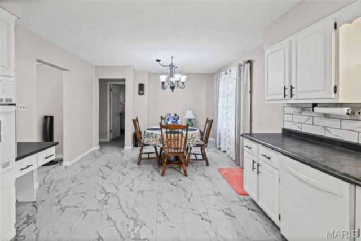
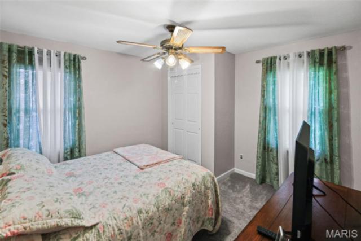
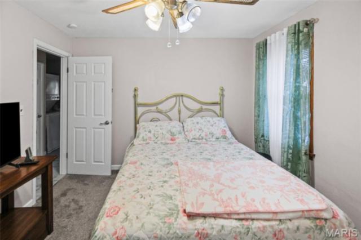
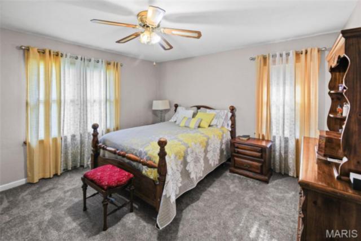
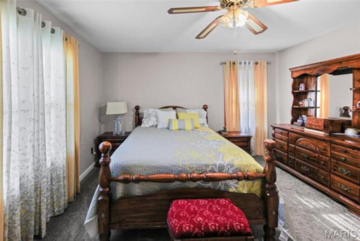
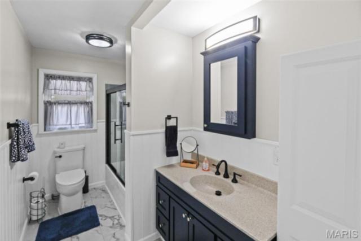
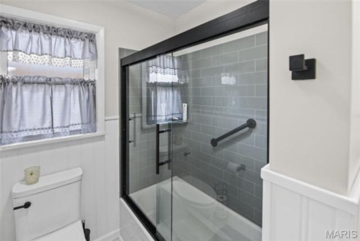
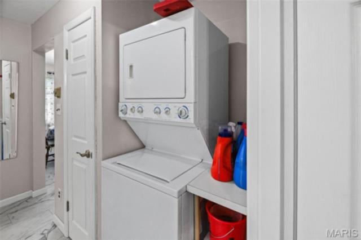
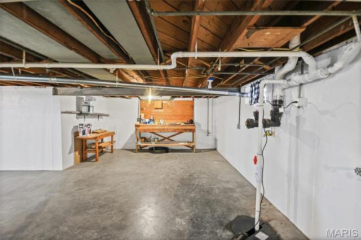
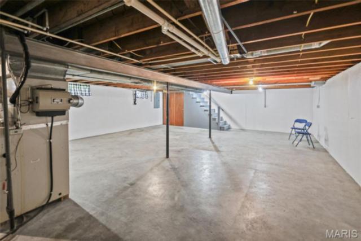
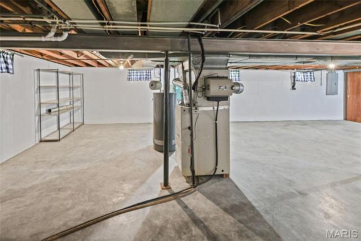
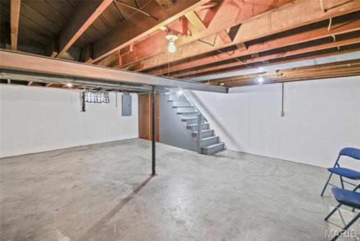
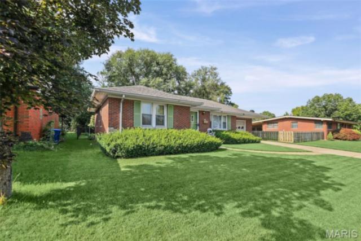
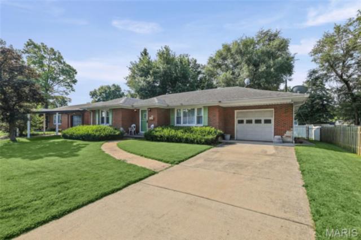
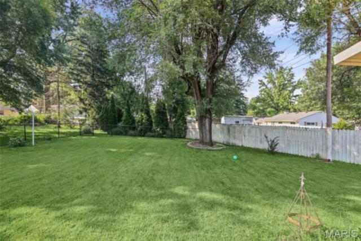
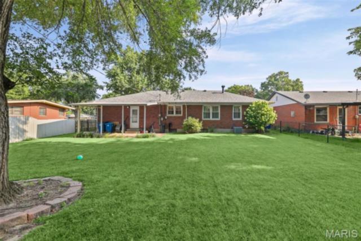
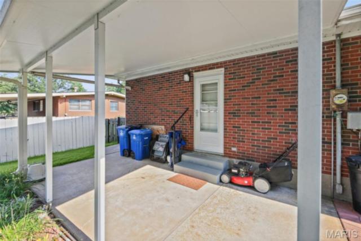
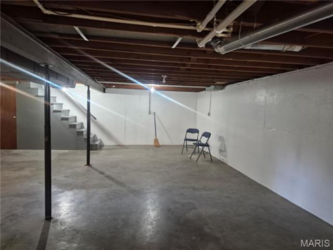
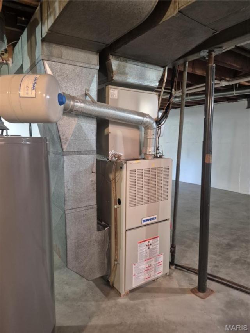
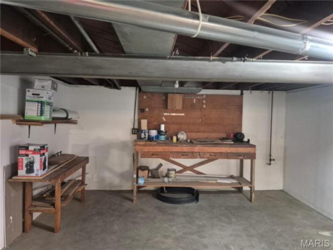
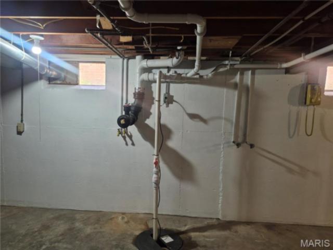
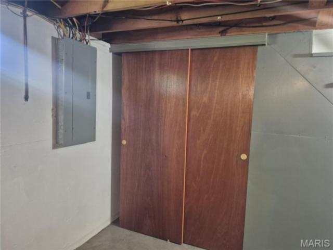
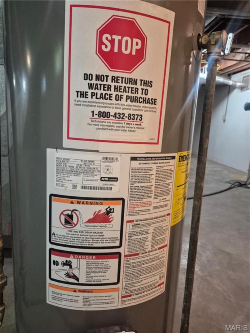
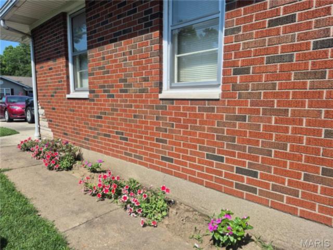
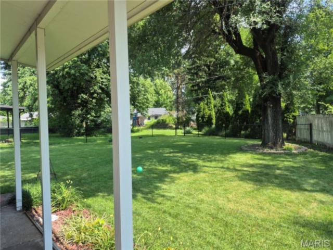
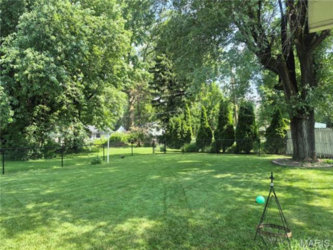
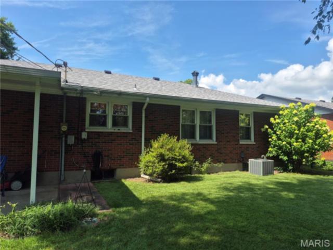
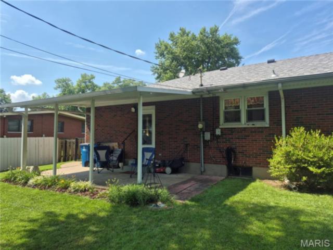
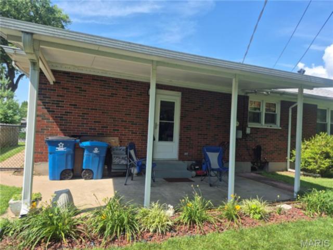
STUNNING FULL BRICK BEAUTY IN DESIREABLE AREA. CLOSE TO SHOPPING AND RESTAURANTS. LIGHT AND BRIGHT LIVING ROOM HAS AWESOME PICTURE WINDOW WITH NEW DRAPERY. ALL LIVING ROOM FURNITURE CAN STAY. ELECTRIC FIREPLACE MAY BE PURCHASED SEPARATELY. AMAZING OPEN KITCHEN WITH LOADS OF WHITE CABINETS AND PLENTY OF COUNTER SPACE. WHITE SUBWAY TILE BACKSPLASH. FULLY EQUIPPED WITH B/I OVEN & ELECTRIC SMOOTH SURFACE COOKTOP. DISHWASHER, MICROWAVE AND FRIDGE INCLUDED. CONVENIENT BUILT-IN MATCHING DESK. DINING ROOM OPENS TO KITCHEN AND IS FILLED WITH LIGHT. PERFECT FOR LARGE FAMILY GATHERINGS. HUGE PRIMARY BEDROOM HAS DOUBLE CLOSETS. FURNITURE CAN STAY. COMFORTER & CURTAINS WILL NOT. PRIVATE GUEST BEDROOM HAS FULL SIZE BED THAT WILL STAY, AS WELL AS BEDDING & CURTAINS. MAIN FLOOR STACK WASHER/DRYER WILL REMAIN. VERY TASTEFULLY RENOVATED FULL BATH HAS GLASS TILE TUB SURROUND, NEW VANITY, TOILET & LIGHTING. ALSO FEATURES BEADBOARD WAINSCOTING. MASSIVE OPEN, DRY BASEMENT HAS BEEN FRESHLY PAINTED & READY FOR YOUR PERSONAL TOUCHES. NEWER PLUMBING. BACK YARD IS FULLY FENCED & HAS GIANT PRIVACY SHRUBS ALONG THE BACK. COVERED PATIO PERFECT FOR BBQ-ING. 1 CAR ATTACHED GARAGE. NEW ANDERSON STORM DOORS. THERMAL TILT-IN WINDOWS. ALL FURNITURE INCLUDED. JUST PACK YOUR BAGS!! AMERICAS PREFERRED HOME WARRANTY PROVIDED FOR $650. HOME HAS PASSED CITY FOR OCCUPANCY.
This house has 2 bedroom(s), 1 baths(s)
and is approximately 1204 sq. ft.
The home has 5 rooms. This home has a 1 car garage.
This property is located on 0.2208 Acre(s).
Approximate lot size is 0 Acre(s) Elementary School: GRANITE CITY DIST 9 Middle School: GRANITE CITY DIST 9 High School: Granite City
Send Message to Realtor:
MLS#: 26043097
Listing ID: 85790
Updated:
5 days ago
Days on site:
11 days
Listing provided by
Judith Browning
Nester Realty
* The Estimated Payment is offered as a tool for
your convenience and is not an offer of credit. Actual mortgage
rates and fees vary depending on your lender. Please check with
your local lender for accurate mortgage rate information.
Note: Broker may not have reviewed or approved
listing. All information that is provided by the listing agent/broker
is deemed reliable but it is not guaranteed and should always
be independently verified.
Did you know Riverbender.com is free for you thanks to our awesome advertisers? We noticed you're using an ad block software. Please give our sponsors some exposure by disabling your ad blocking service for Riverbender.com.