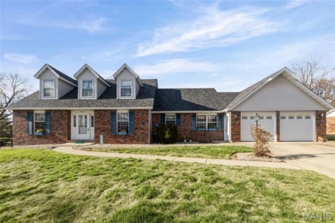
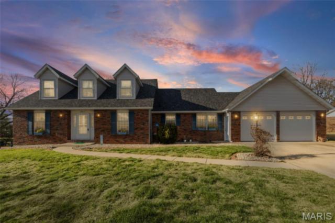
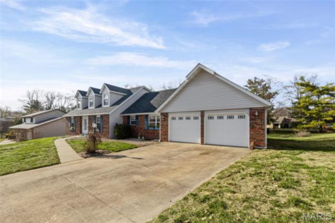
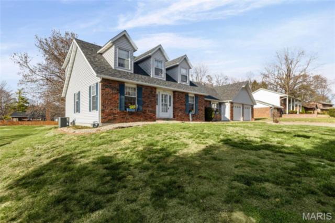
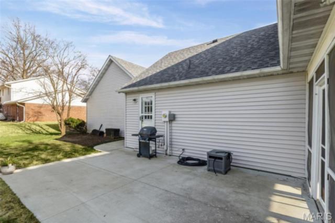
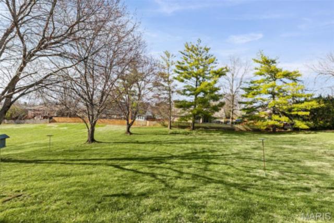
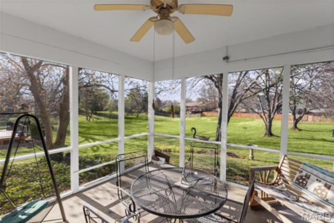
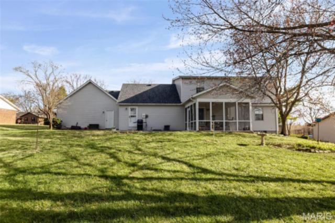
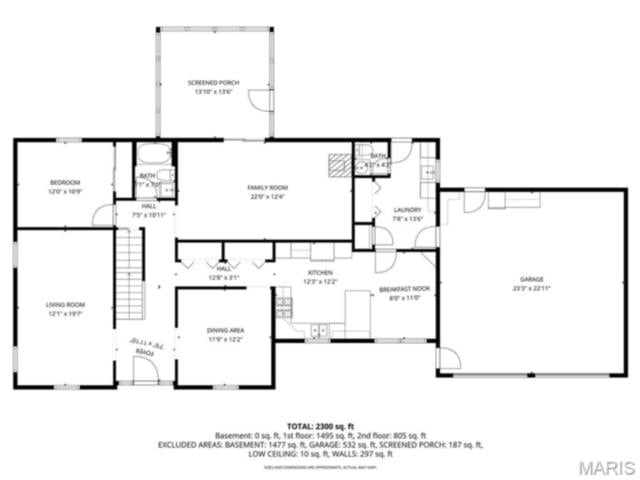
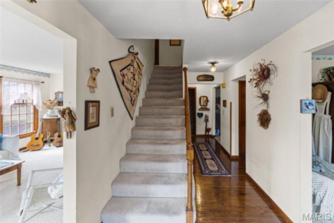
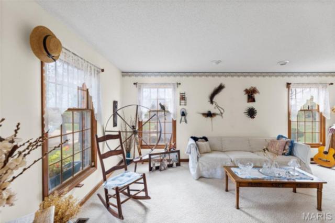
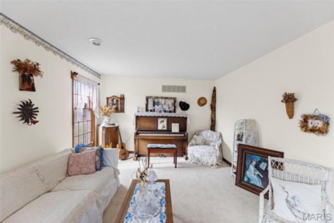
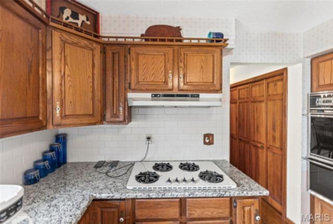
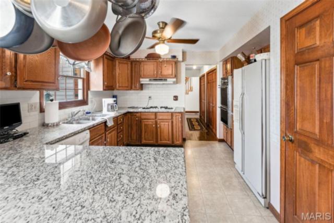
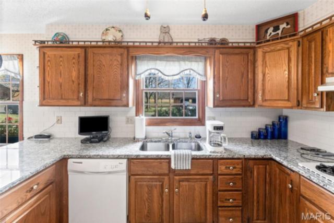
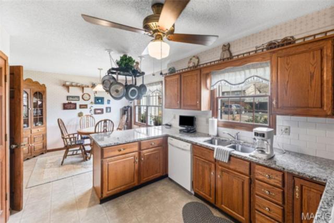
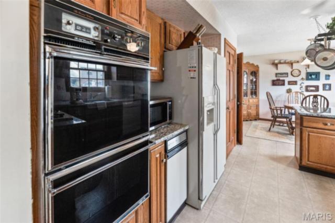
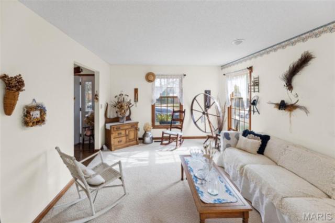
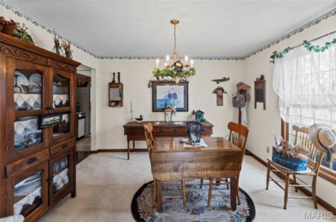
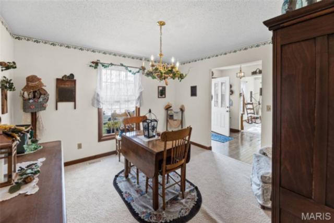
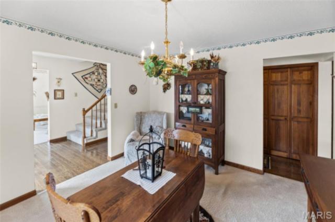
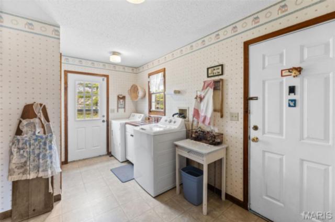
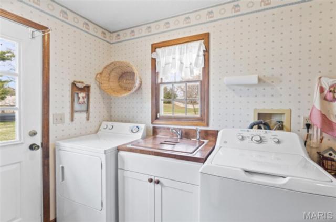
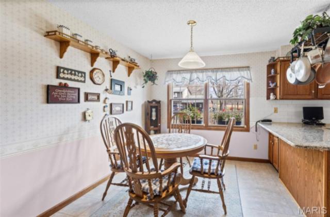
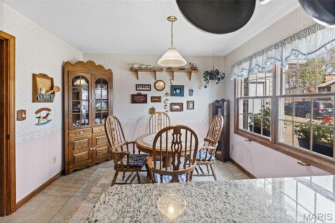
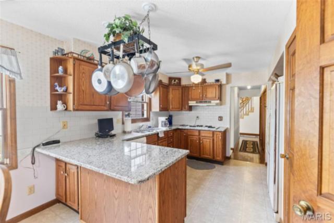
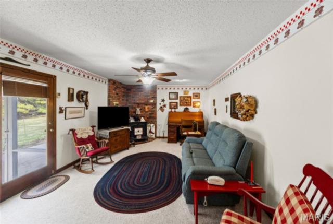
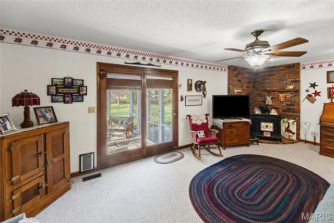
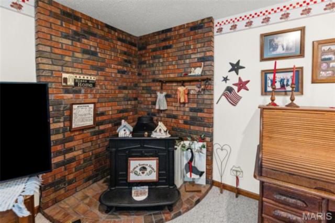
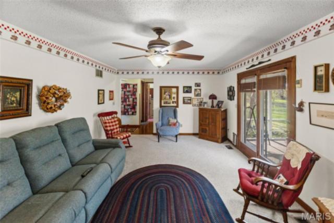
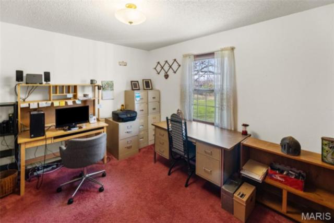
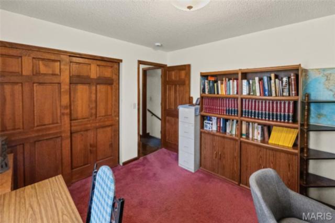
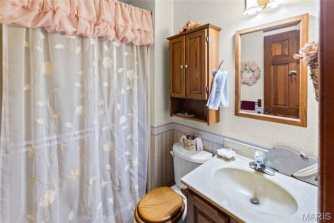
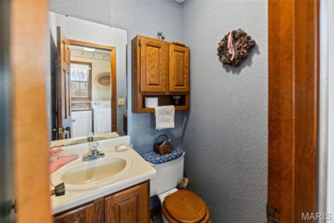
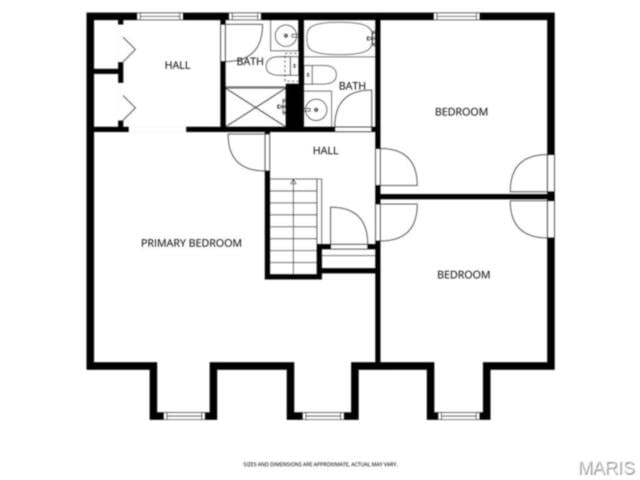
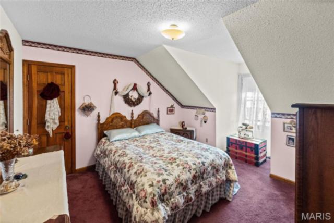
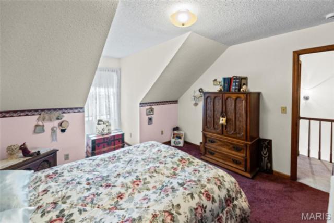
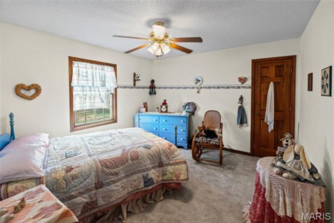
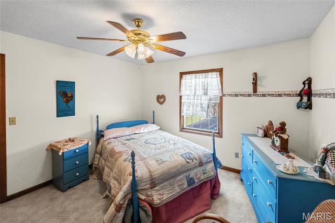
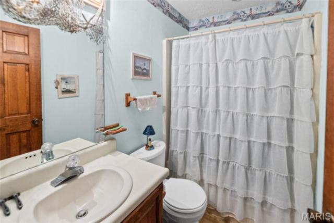
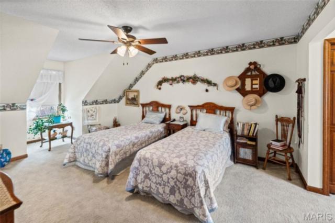
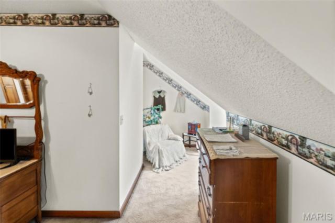
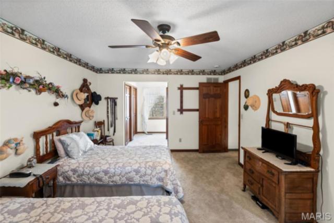
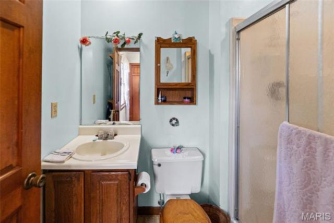
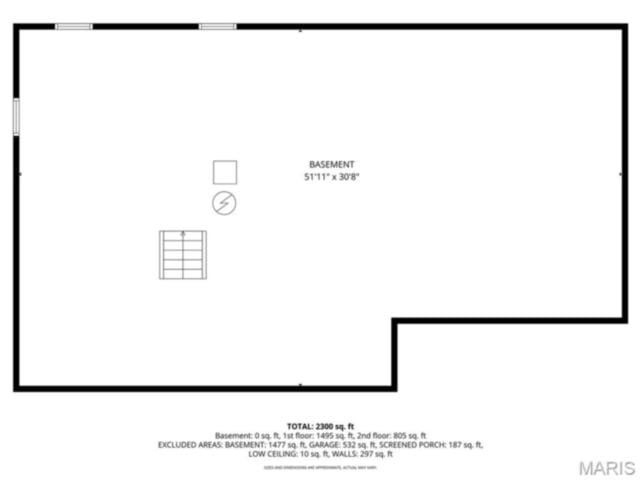
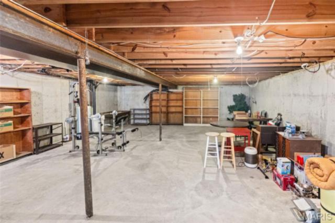
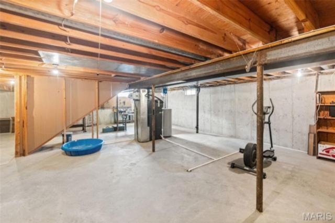
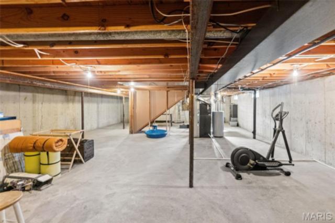
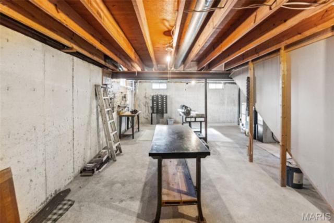
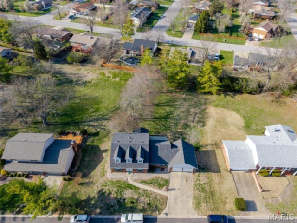
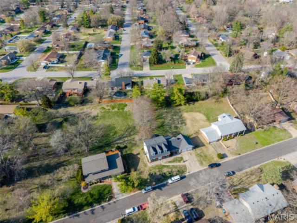
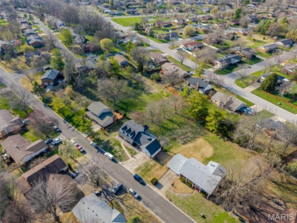
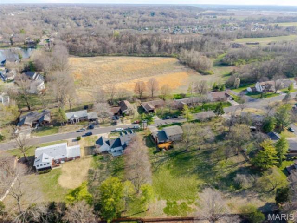
*Back on the market through no fault of the seller.* Welcome home to 231 Westglen Dr., nestled in the Glenwood Estates subdivision of Glen Carbon. This well-maintained 2-story home offers a functional layout, generous living spaces, and a peaceful setting on a large, level lot. Over 2,300 sq. ft., 4 bedrooms and 3.5 baths, including a main-level bedroom—ideal for guests, an office, or flexible living needs. The main floor features a spacious living room filled with natural light, along with a comfortable family room perfect for everyday living or entertaining. The kitchen offers granite countertops and ample cabinetry with an adjoining breakfast area. A separate dining space provides additional room for gatherings. Upstairs, you’ll find three generously sized bedrooms, including a large primary bedroom with great closet space, along with two full bathrooms serving the upper level. Convenience is key, with the main-floor laundry just off the kitchen, which also includes a half bath. Step outside to enjoy the screened-in porch and patio overlooking the large, level backyard, perfect for relaxing or entertaining. Additional features include an oversized two-car garage, an extended driveway, mature landscaping, and an unfinished basement with storage and potential for future finishing. Conveniently located near shopping, dining, and local amenities, and both I-270 and I-55. This house will make you feel at HOME!
This house has 4 bedroom(s), 4 baths(s)
and is approximately 2368 sq. ft.
The home has 13 rooms. This home has a 2 car garage.
This property is located on 0.45 Acre(s).
Approximate lot size is 0 Acre(s) Elementary School: EDWARDSVILLE DIST 7 Middle School: EDWARDSVILLE DIST 7 High School: Edwardsville
Send Message to Realtor:
MLS#: 26016705
Listing ID: 85706
Updated:
8 days ago
Days on site:
15 days
Listing provided by
William Carrington
Keller Williams Pinnacle
* The Estimated Payment is offered as a tool for
your convenience and is not an offer of credit. Actual mortgage
rates and fees vary depending on your lender. Please check with
your local lender for accurate mortgage rate information.
Note: Broker may not have reviewed or approved
listing. All information that is provided by the listing agent/broker
is deemed reliable but it is not guaranteed and should always
be independently verified.
Did you know Riverbender.com is free for you thanks to our awesome advertisers? We noticed you're using an ad block software. Please give our sponsors some exposure by disabling your ad blocking service for Riverbender.com.