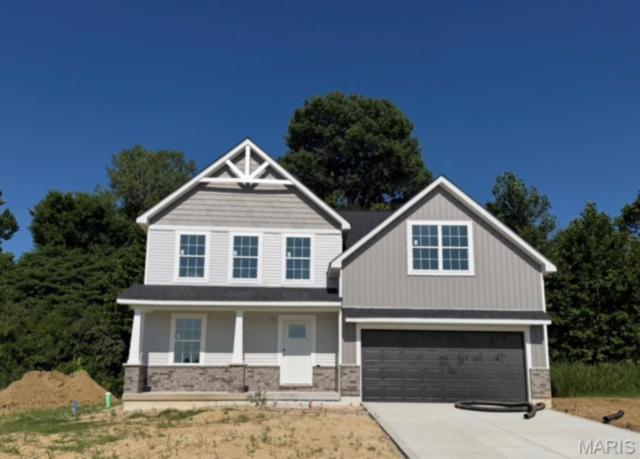
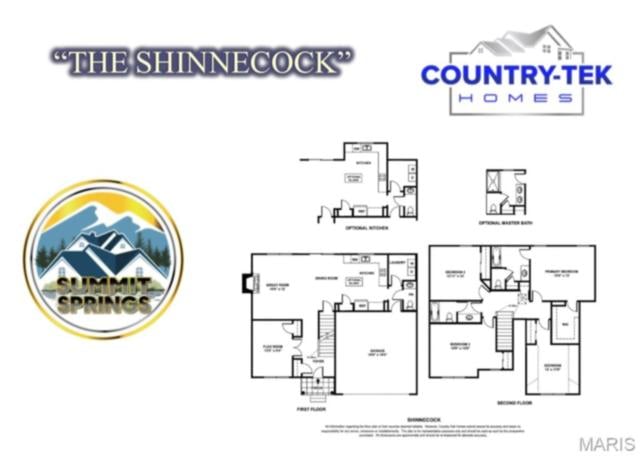
Welcome to your dream home! Introducing the Shinnecock floor plan. This beautiful 2-story house boasts 4 spacious bedrooms and 2.5 well-appointed bathrooms. The open floor plan invites you in, creating a seamless flow from room to room, perfect for both everyday living and entertaining. The kitchen, dining, and living areas blend together, creating a warm and inviting space for family and friends to gather. This home also features a versatile flex room. Whether you need a home office, a playroom for the kids, or a cozy den for movie nights, this space can adapt to fit your lifestyle. With its thoughtful design and attractive features, this home offers a blend of comfort and style that's hard to resist. Upgrades on this plan include Craftsman Elevation, gas fireplace, kitchen island, optional bumped out kitchen, quartz countertops, upgraded flooring, stairway spindles, upgraded lighting and rough in plumbing to name a few.
This house has 4 bedroom(s), 3 baths(s)
and is approximately 2069 sq. ft.
The home has 8 rooms. This home has a 2 car garage.
This property is located on 0.23 Acre(s).
Approximate lot size is 0 Acre(s) Elementary School: GRANT DIST 110 Middle School: GRANT DIST 110 High School: Belleville High School-East
Send Message to Realtor:
MLS#: 26042839
Listing ID: 85699
Updated:
20 hours and 57 mins ago
Days on site:
20 hours and 57 mins
Listing provided by
Paula Peppers
Re/Max Signature Properties
* The Estimated Payment is offered as a tool for
your convenience and is not an offer of credit. Actual mortgage
rates and fees vary depending on your lender. Please check with
your local lender for accurate mortgage rate information.
Note: Broker may not have reviewed or approved
listing. All information that is provided by the listing agent/broker
is deemed reliable but it is not guaranteed and should always
be independently verified.
Did you know Riverbender.com is free for you thanks to our awesome advertisers? We noticed you're using an ad block software. Please give our sponsors some exposure by disabling your ad blocking service for Riverbender.com.