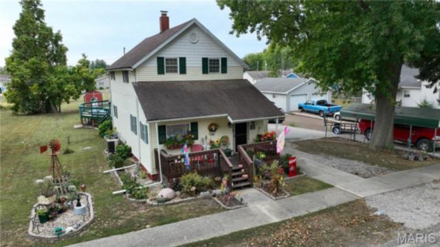
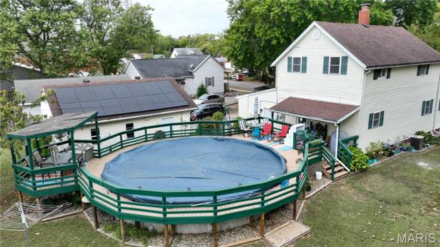
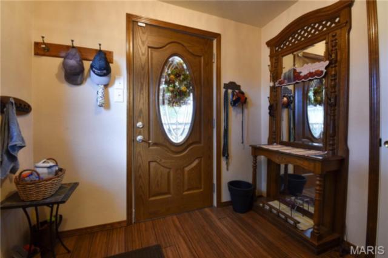
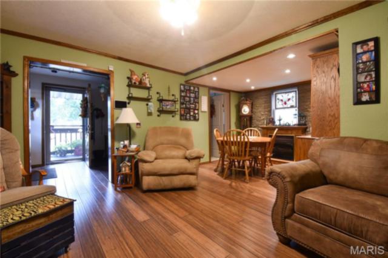
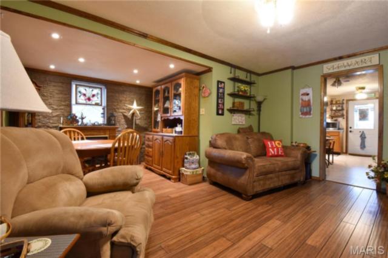
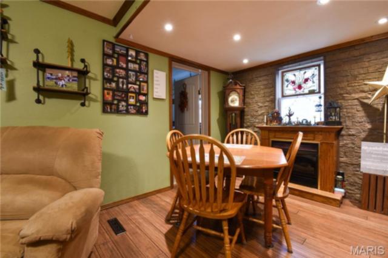
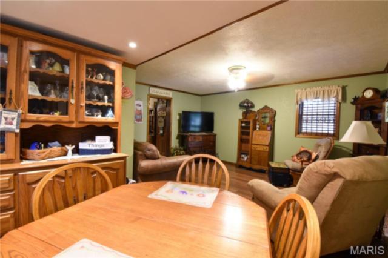
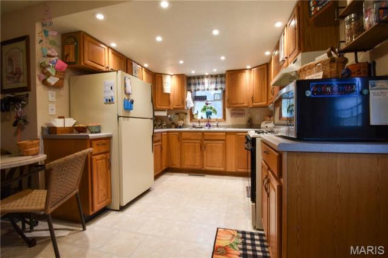
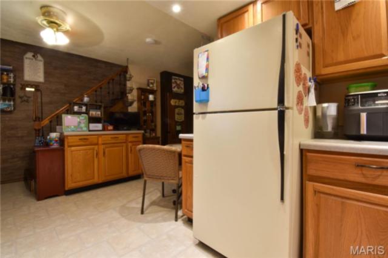
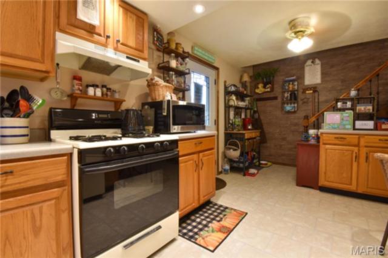
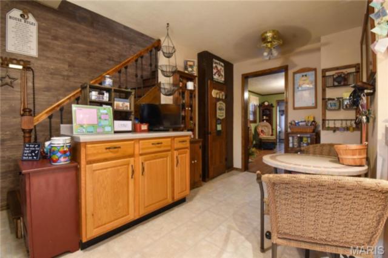
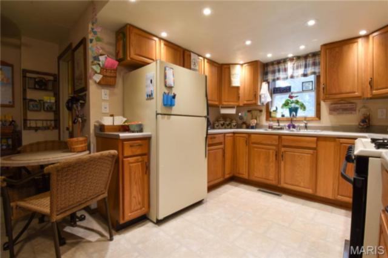
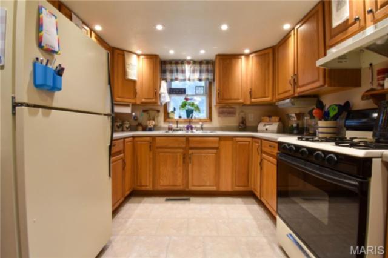
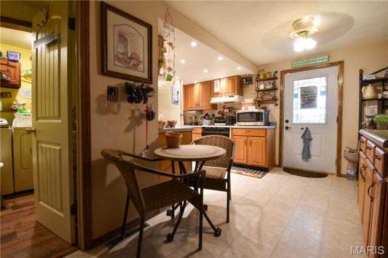
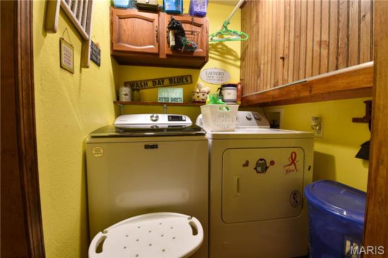
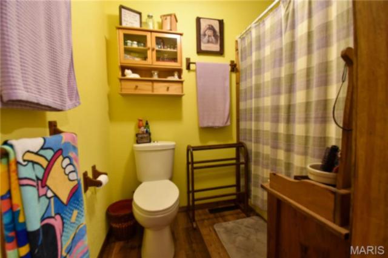
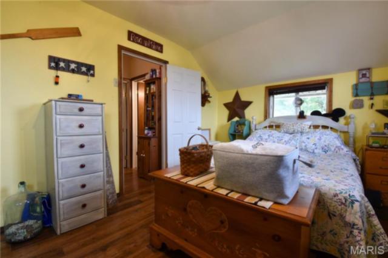
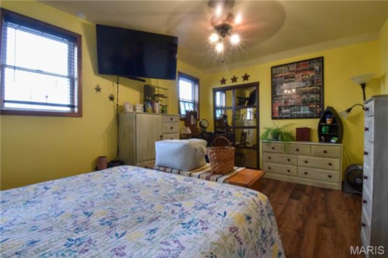
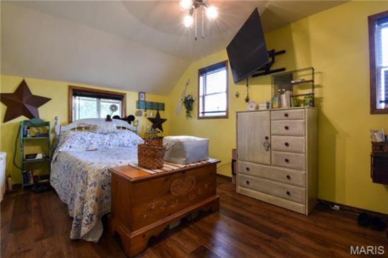
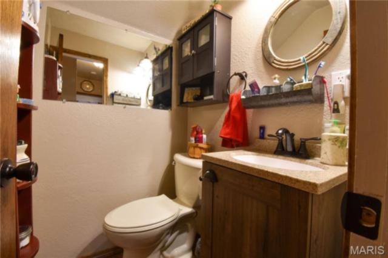
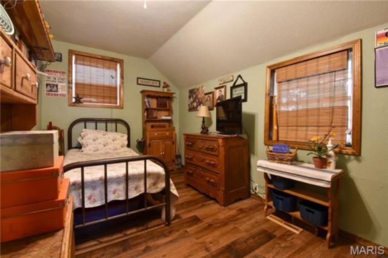
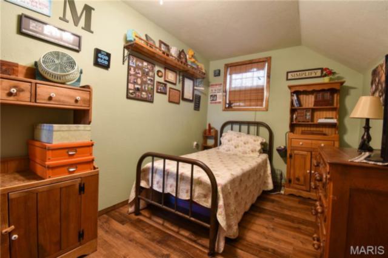
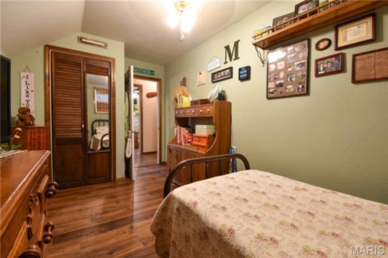
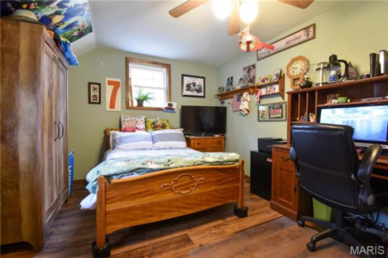
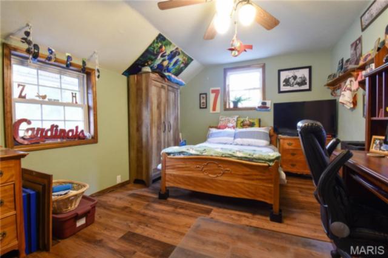
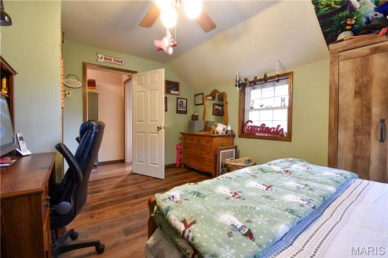
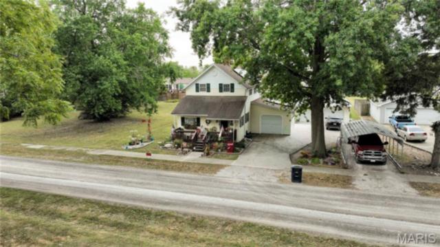
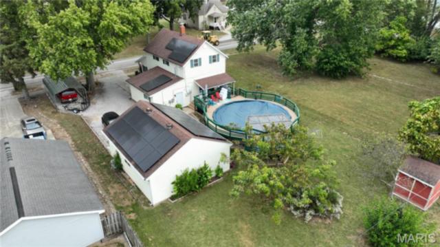
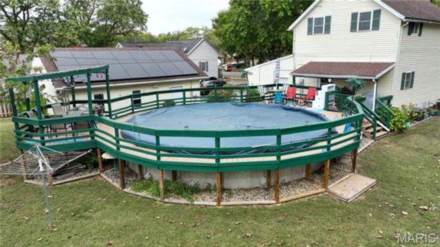
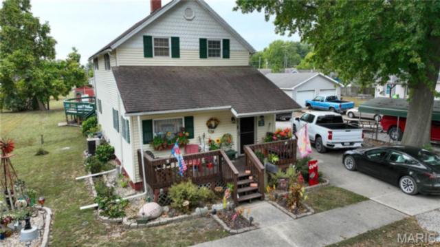
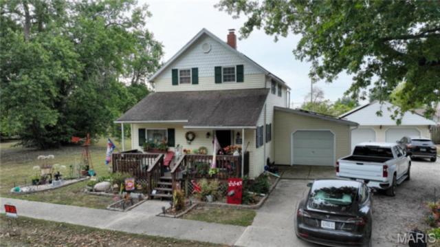
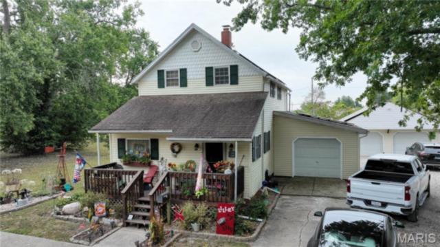
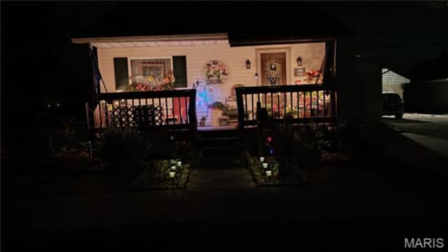
Charming 4-Bedroom Home with Garages, Pool, and Solar Power on Spacious Lot! Welcome to this beautifully maintained 4-bedroom, 1.5-bathroom home that offers the perfect blend of comfort, functionality, and outdoor enjoyment. Nestled on a generous lot, this property is ideal for families, hobbyists, or anyone seeking versatile living space—both indoors and out. Step inside to a warm and inviting dining room centered around a cozy fireplace, perfect for hosting memorable gatherings or enjoying peaceful family meals. The main floor laundry adds everyday convenience, and thoughtful updates throughout ensure this home is truly move-in ready. Enjoy year-round parking and storage with multiple options: an attached 1-car garage, a detached 2-car garage with a workshop area, and a carport—ideal for vehicles, tools, and weekend projects.
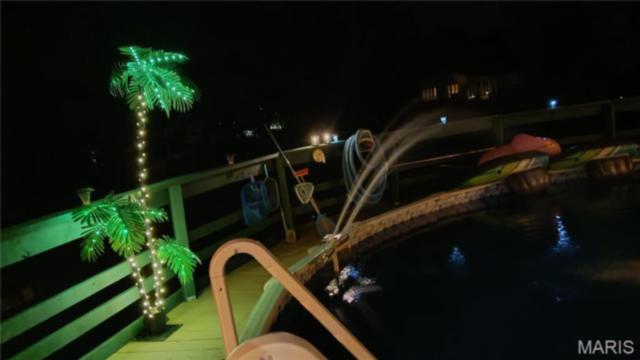
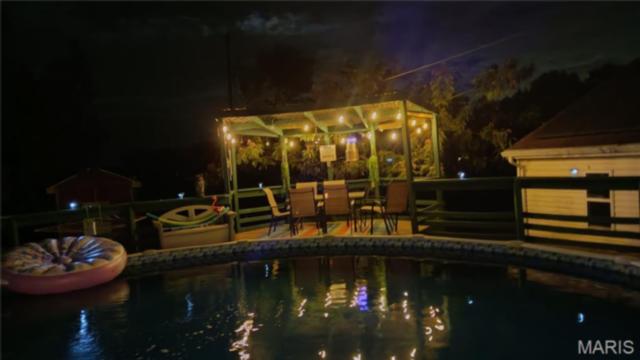
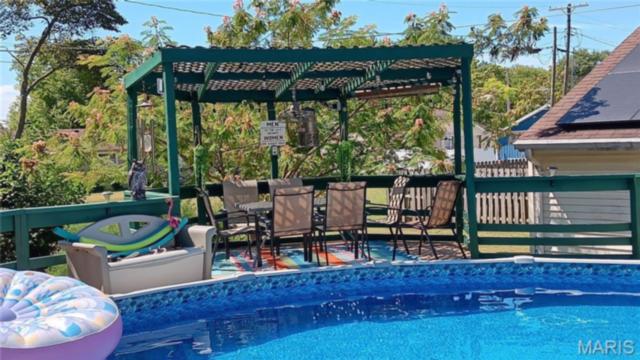
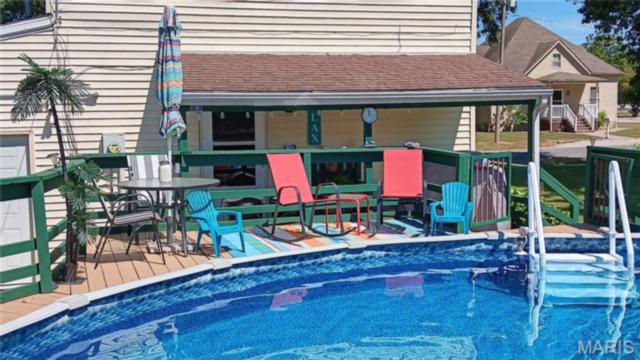
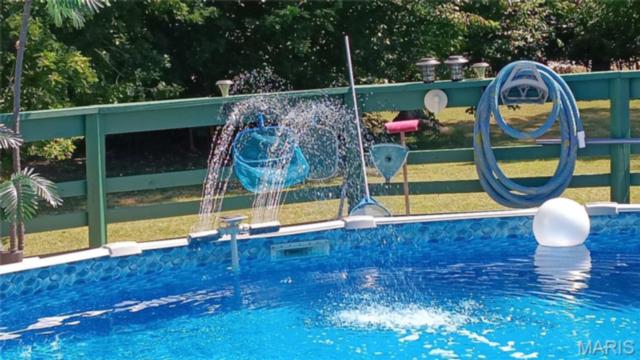
Your private outdoor oasis awaits! Take advantage of the above-ground pool with an expansive deck system and a covered sun deck under a charming pergola—perfect for relaxing, entertaining, or soaking up summer days.
Additional features include:
Foundation waterproofed by Wood Basement Systems for peace of mind
High-efficiency solar power system at 170% capacity for energy savings
Plenty of space for outdoor activities, gardening, or future expansion
This home offers the perfect mix of charm, practicality, and recreational features—don’t miss your chance to make it yours!
This house has 3 bedroom(s), 2 baths(s)
and is approximately 1538 sq. ft.
The home has 7 rooms. This home has a 3 car garage.
This property is located on 0.241 Acre(s).
Approximate lot size is 0 Acre(s) Elementary School: MOUNT OLIVE DIST 5 Middle School: MOUNT OLIVE DIST 5 High School: Mt Olive Community High School
Send Message to Realtor:
MLS#: 26004391
Listing ID: 85682
Updated:
15 days ago
Days on site:
15 days
Listing provided by
David Cisler
Cisler & Associates Real Estate
* The Estimated Payment is offered as a tool for
your convenience and is not an offer of credit. Actual mortgage
rates and fees vary depending on your lender. Please check with
your local lender for accurate mortgage rate information.
Note: Broker may not have reviewed or approved
listing. All information that is provided by the listing agent/broker
is deemed reliable but it is not guaranteed and should always
be independently verified.
Did you know Riverbender.com is free for you thanks to our awesome advertisers? We noticed you're using an ad block software. Please give our sponsors some exposure by disabling your ad blocking service for Riverbender.com.