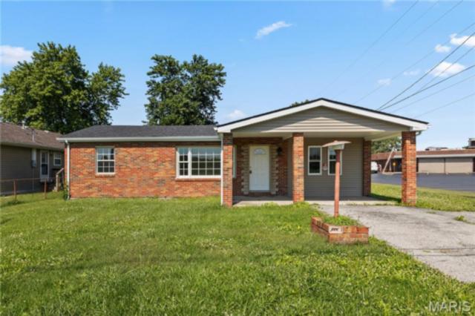
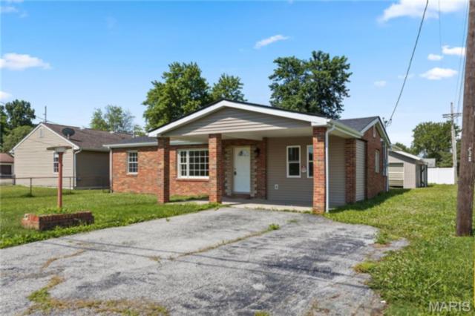
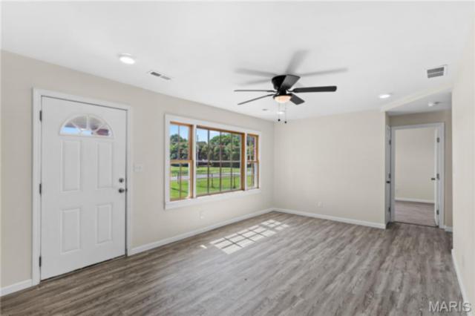
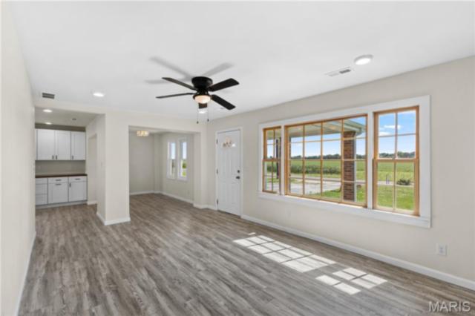
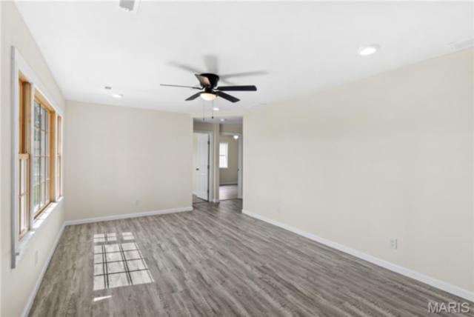
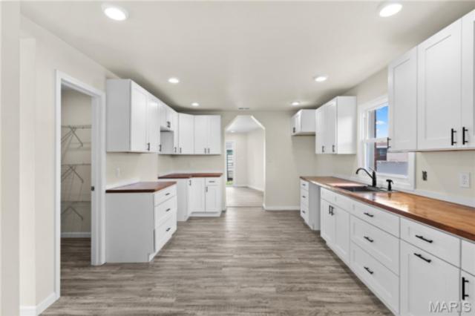
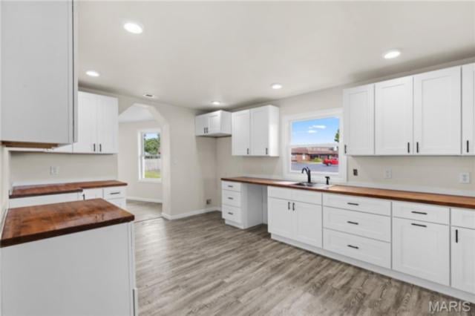
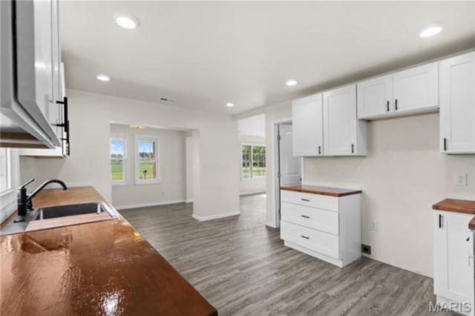
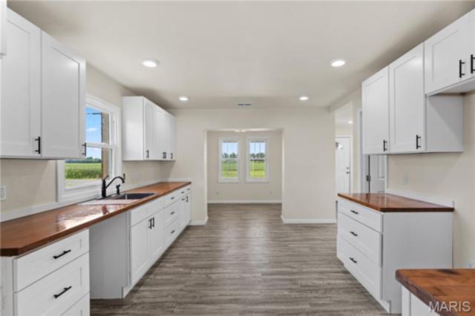
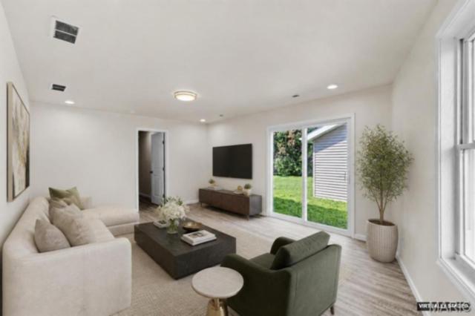
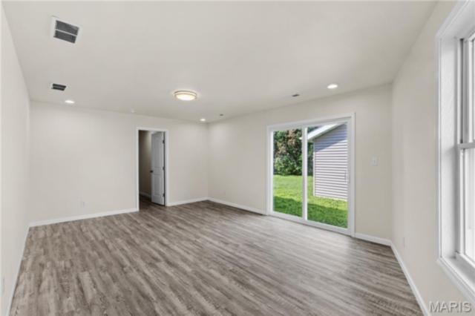
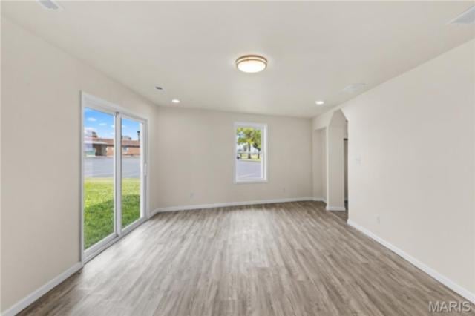
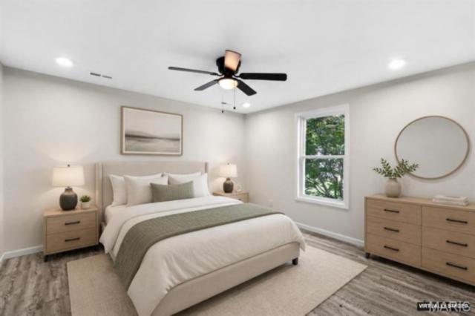
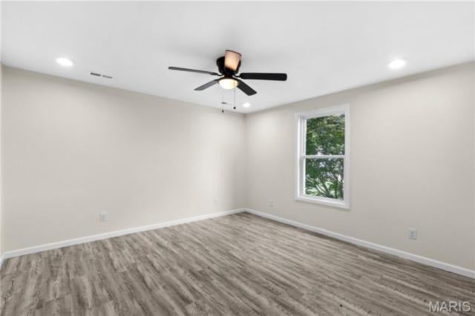
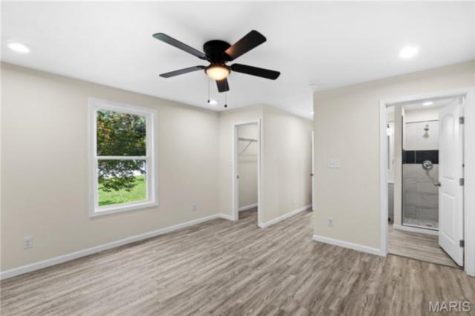
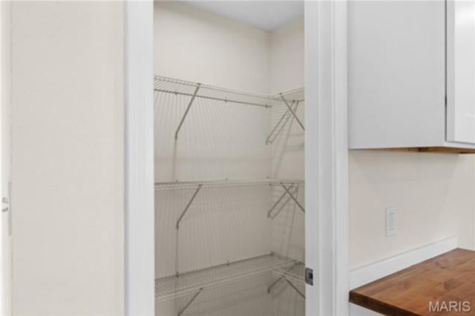
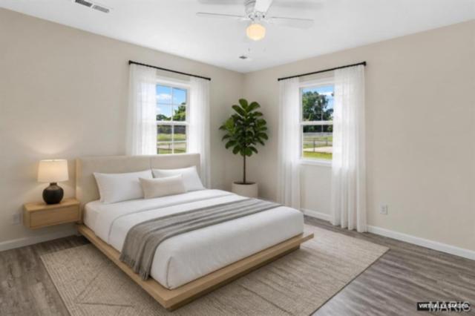
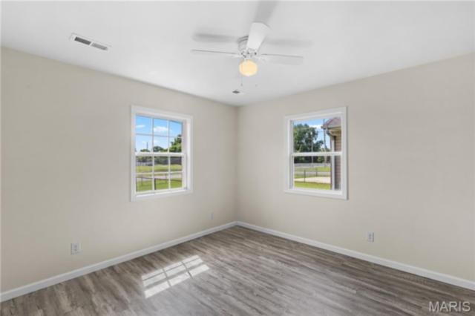
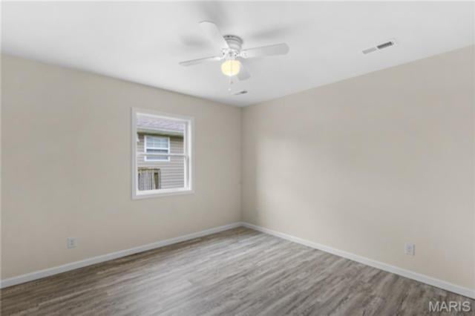
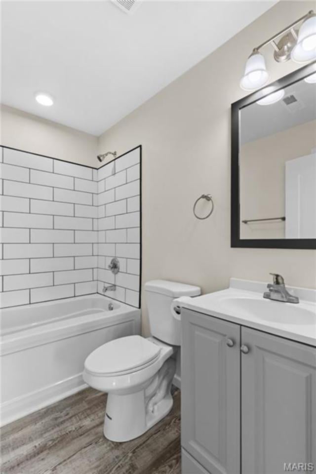
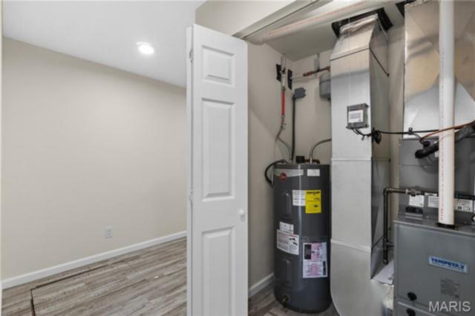
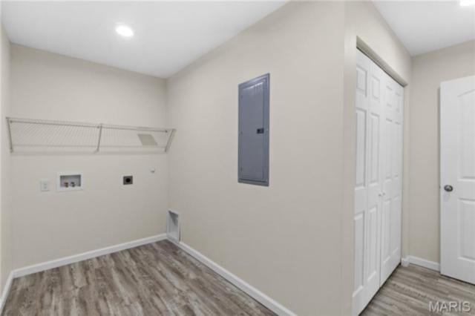
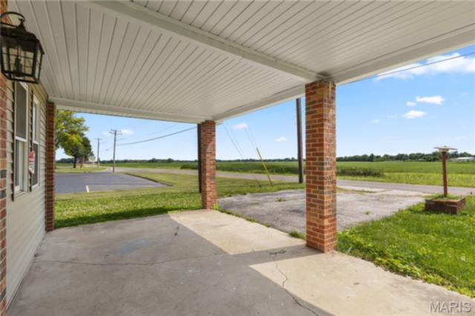
Discover your dream home in this stunning, fully renovated brick ranch located in the desirable Granite City area. This beautifully updated residence features an inviting covered front porch and is completely transformed from top to bottom—everything is brand new, including floors, doors, trim, walls, furnace, , hot water heater, and roof, trusses electric, plumbing, fixtures etc! Brand new LPV flooring throughout. I mean literally, everything in this home is brand new.
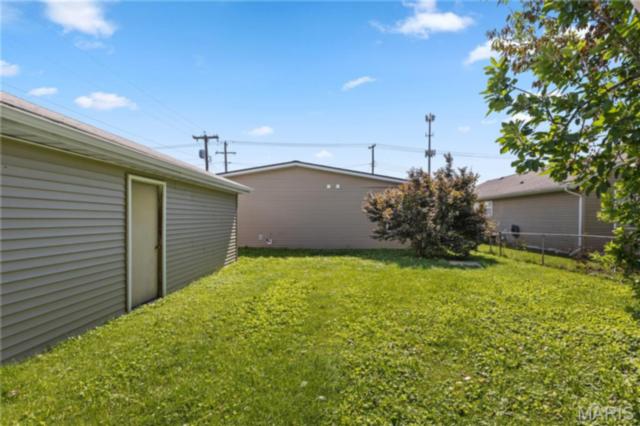
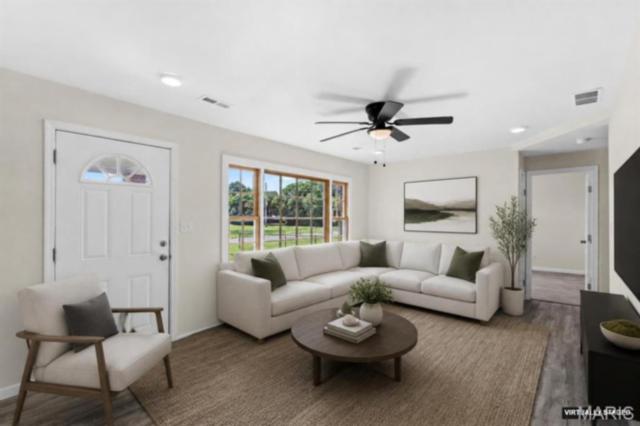
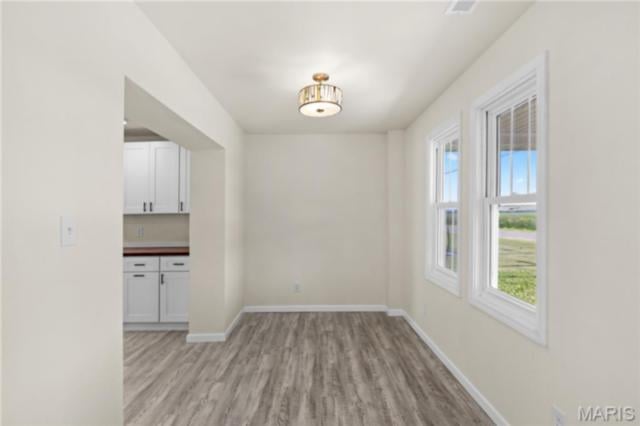
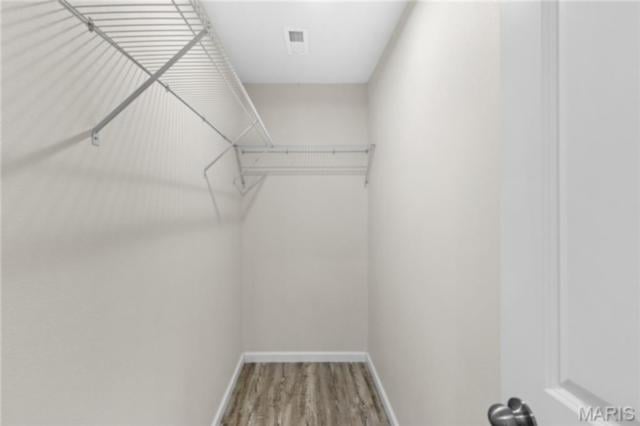
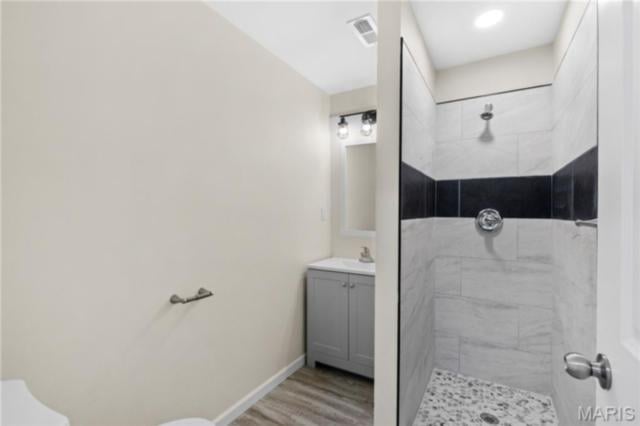
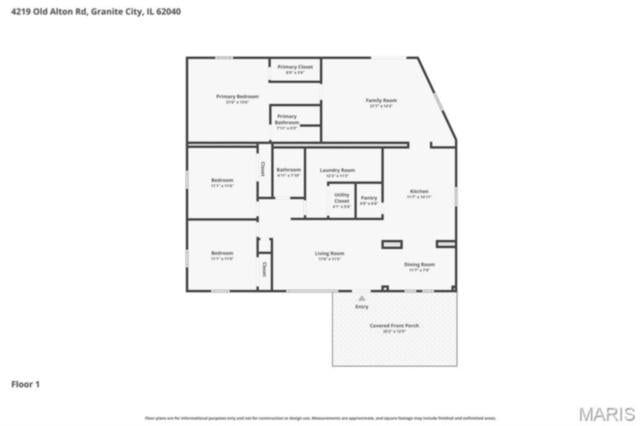
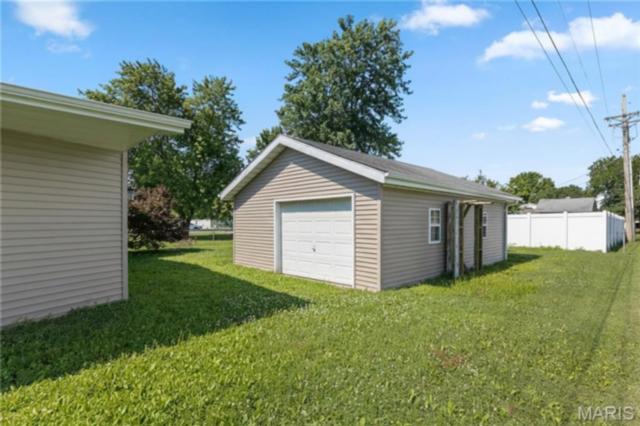
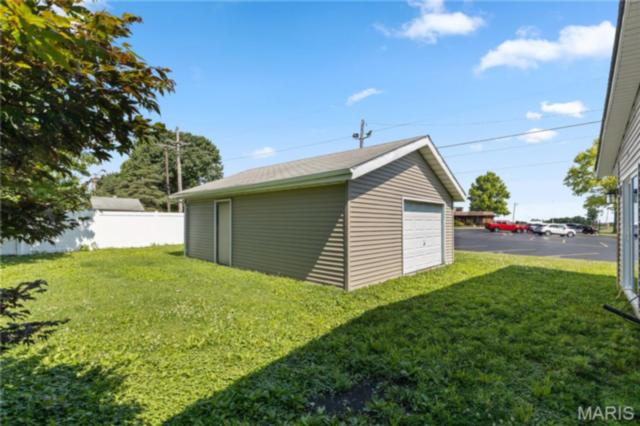
Step inside to find a spacious living area that flows seamlessly into the dining area, perfect for entertaining. The large, brand new kitchen boasts elegant butcher block countertops, making meal prep a delight. The primary suite is a true retreat, featuring a walk-in closet and a luxurious en suite bathroom. Relax on your covered front porch and enjoy your favorite beverage, enjoy your red delicious apple tree in back. Home also comes with an oversized one car garage perfect for storage and parking your car both!
With no work needed for years to come, this home is ready for you to move right in. Don’t miss the chance to see this exceptional property—schedule your appointment today! Brand new garage door and AC unit to be installed before closing!
This house has 3 bedroom(s), 2 baths(s)
and is approximately 1614 sq. ft.
The home has 10 rooms. This home has a 1 car garage.
This property is located on 0.1956 Acre(s).
Approximate lot size is 0 Acre(s) Elementary School: GRANITE CITY DIST 9 Middle School: GRANITE CITY DIST 9 High School: Granite City
Send Message to Realtor:
MLS#: 26039412
Listing ID: 85670
Updated:
1 day ago
Days on site:
1 day
Listing provided by
Shawna Aughenbaugh
RE/MAX River Bend
* The Estimated Payment is offered as a tool for
your convenience and is not an offer of credit. Actual mortgage
rates and fees vary depending on your lender. Please check with
your local lender for accurate mortgage rate information.
Note: Broker may not have reviewed or approved
listing. All information that is provided by the listing agent/broker
is deemed reliable but it is not guaranteed and should always
be independently verified.
Did you know Riverbender.com is free for you thanks to our awesome advertisers? We noticed you're using an ad block software. Please give our sponsors some exposure by disabling your ad blocking service for Riverbender.com.