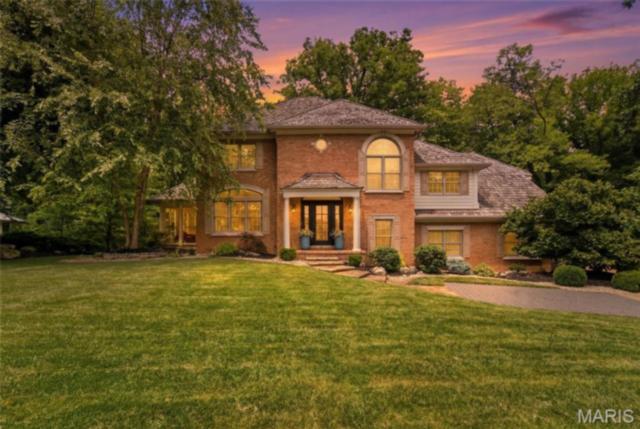
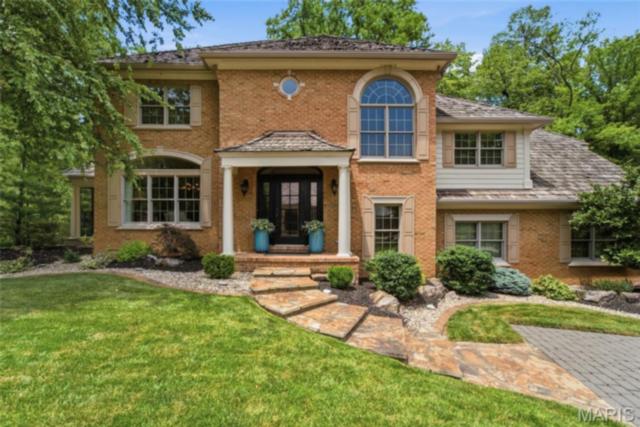
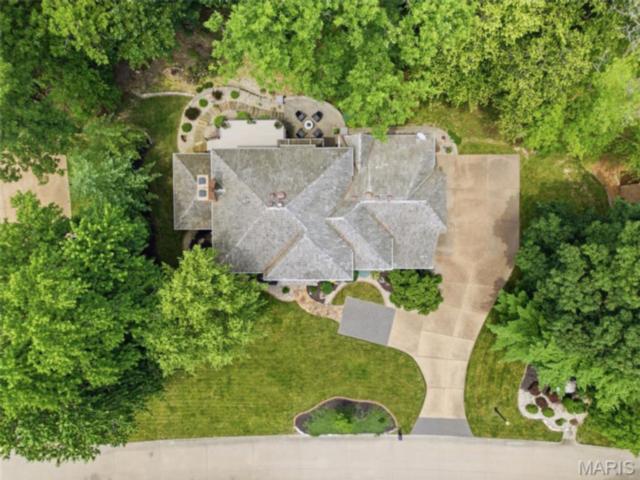
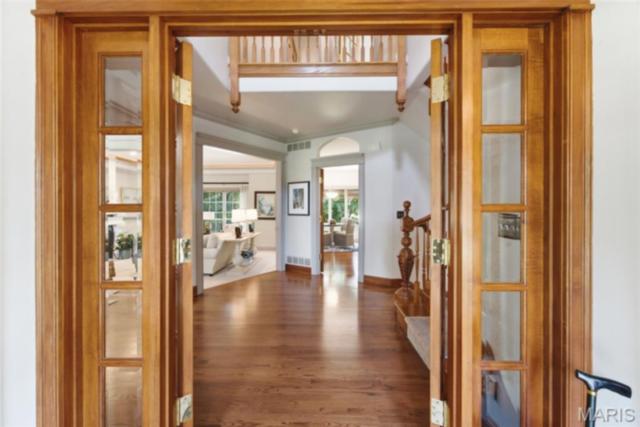
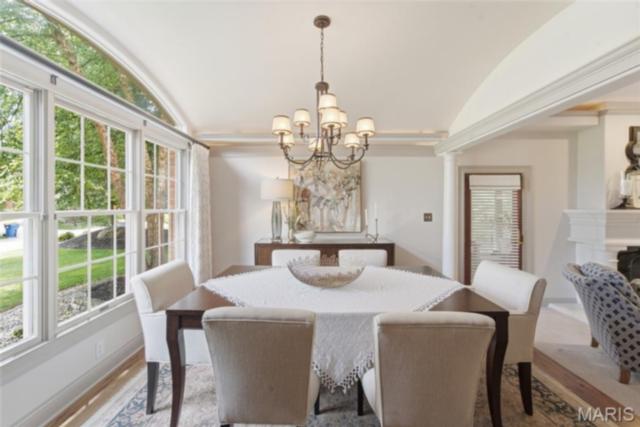
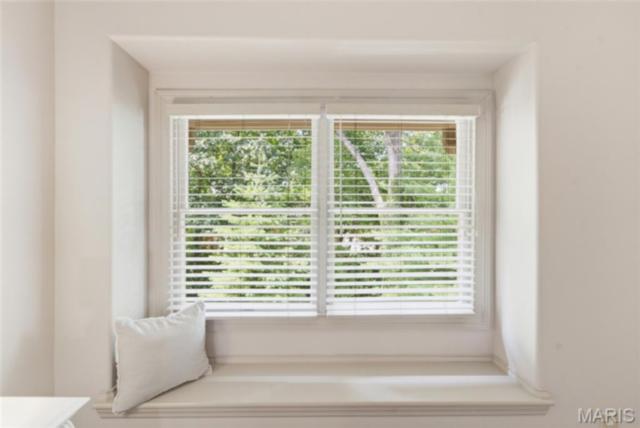
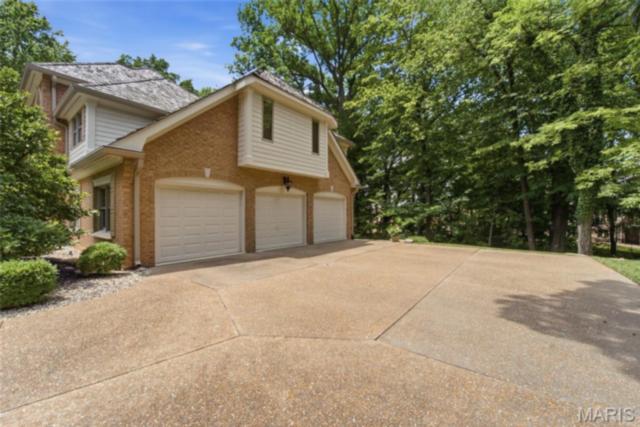
Nestled on a private wooded lot in the highly sought-after Stonebridge community, this beautifully updated 4-bedroom, 3.5-bath home, built by Lantz Homes, showcases timeless architecture, quality craftsmanship, and thoughtful renovations that blend classic character with modern comfort.
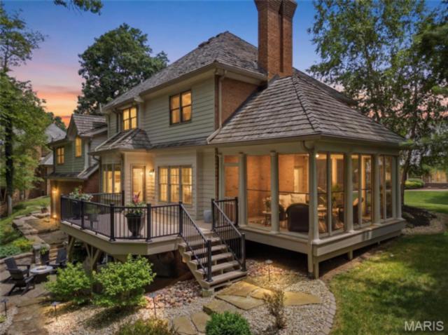
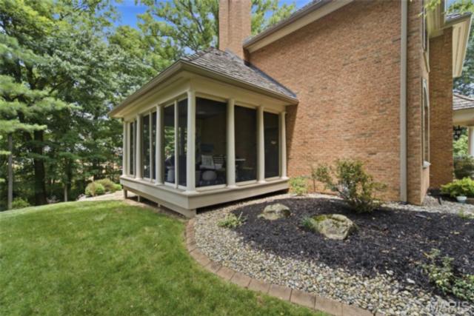
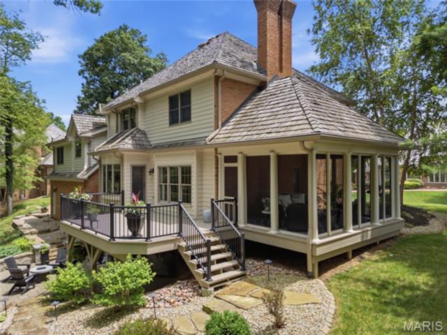
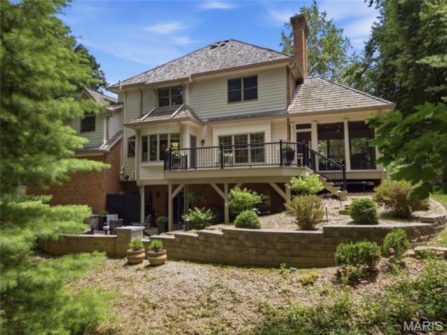
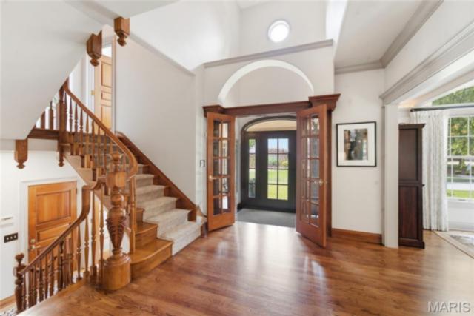
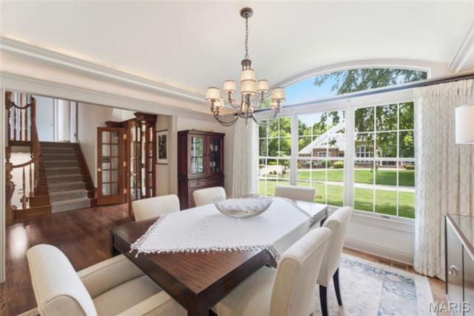
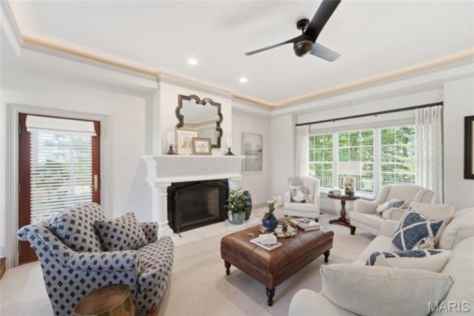
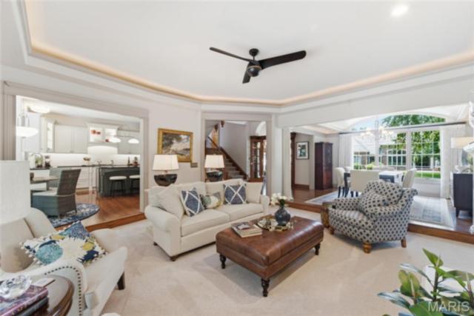
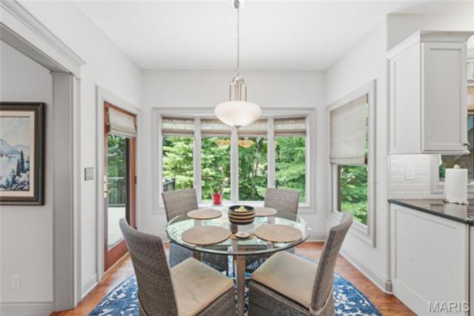
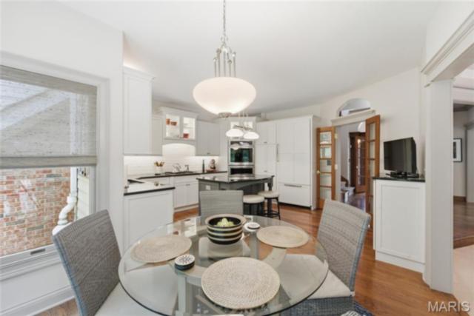
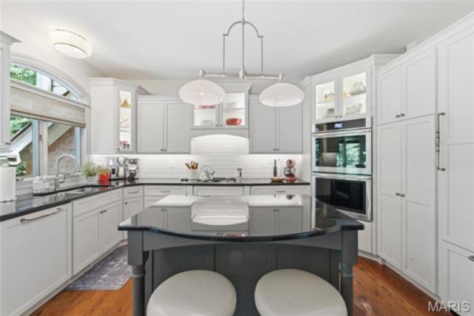
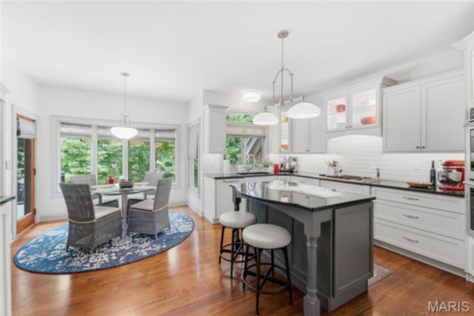
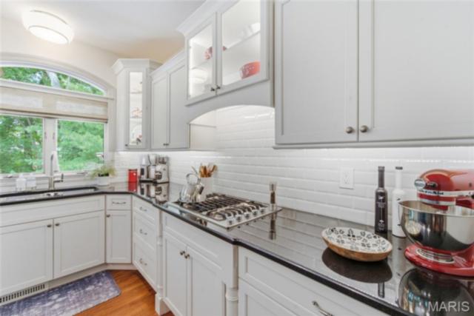
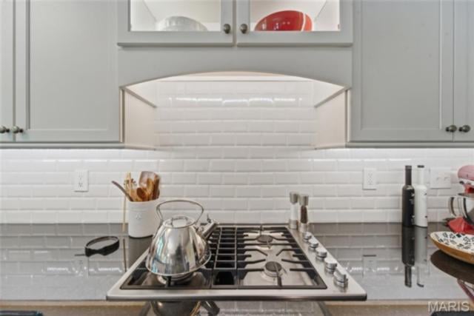
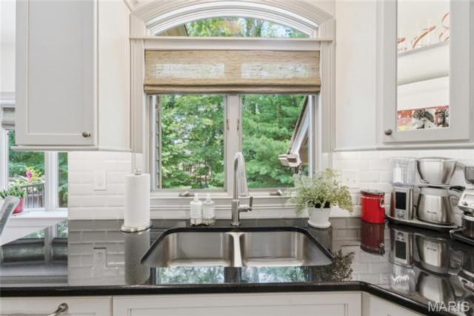
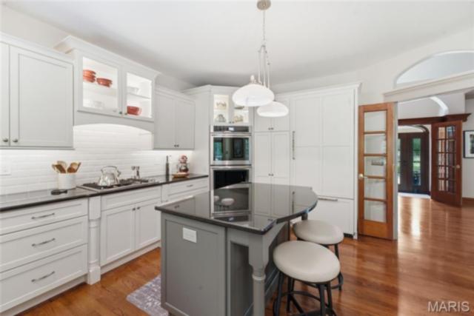
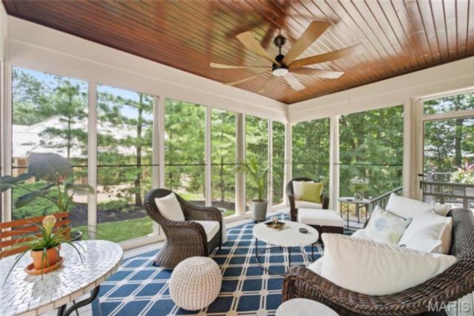
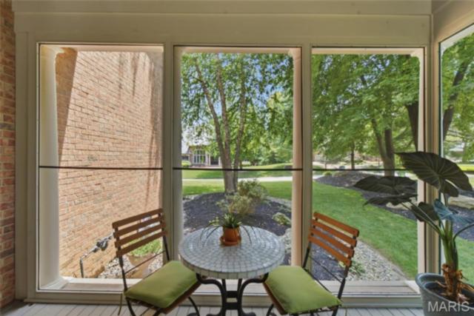
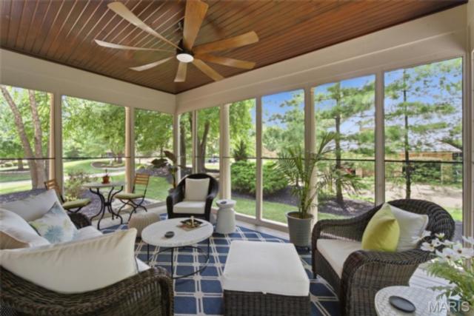
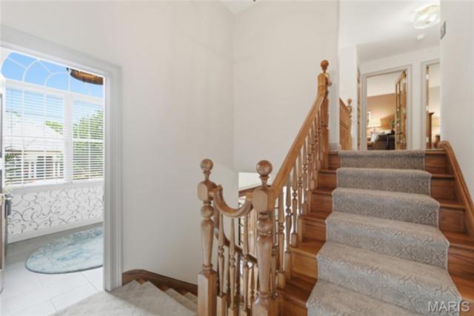
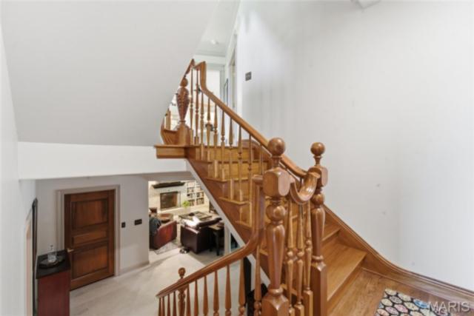
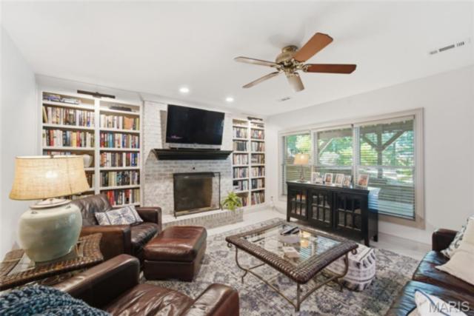
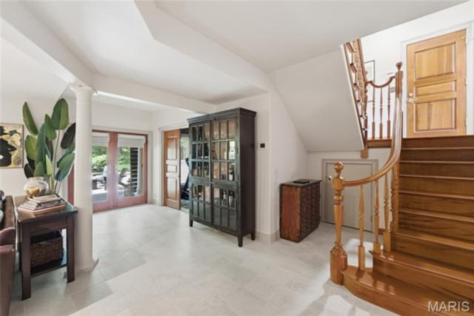
Designed for both entertaining and everyday living, the main level features a formal dining room, beautifully renovated eat-in kitchen, and inviting living spaces accented by rich custom millwork, extensive crown molding, and a stunning hand-carved hardwood staircase. The thoughtfully updated kitchen is appointed with a paneled built-in refrigerator, paneled dishwasher, double ovens, custom cabinetry, and generous workspace, creating a space that is as functional as it is beautiful. The elegant living room features a beautiful fireplace and opens directly to the screened porch, creating a seamless connection between indoor and outdoor living. Just off the kitchen, the deck overlooks the beautifully landscaped backyard, offering another peaceful space to relax or entertain while enjoying the private wooded setting.
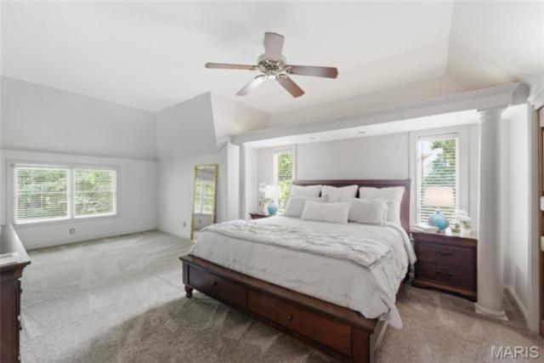
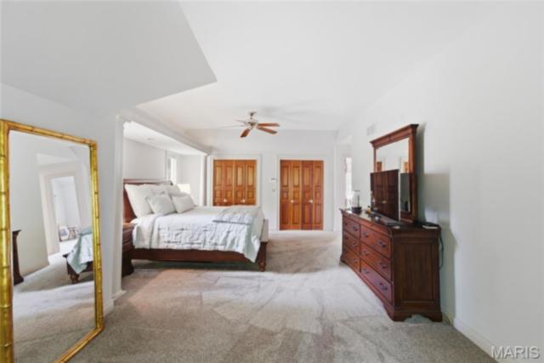
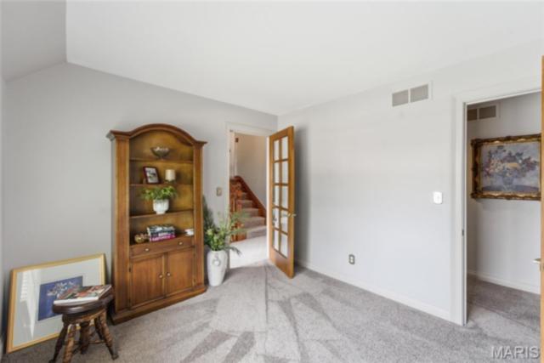
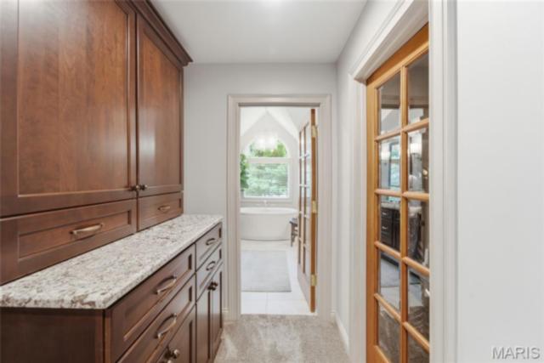
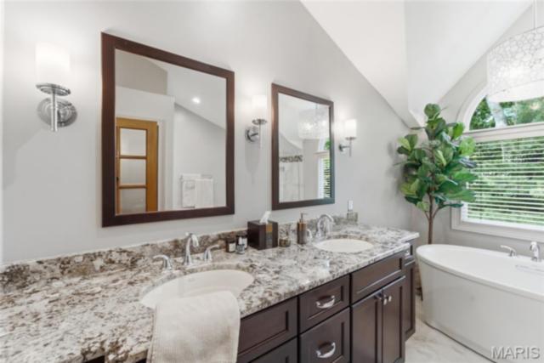
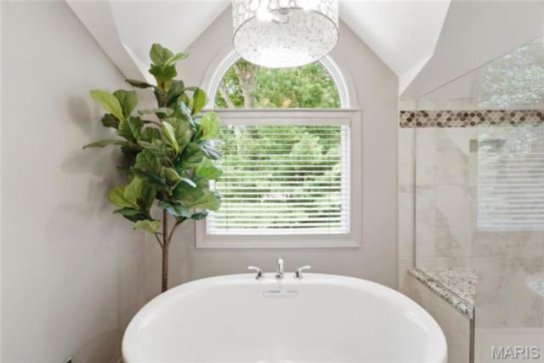
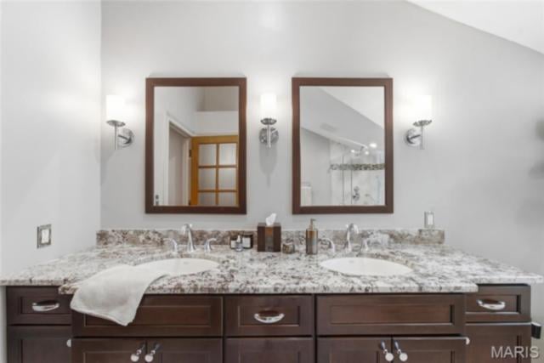
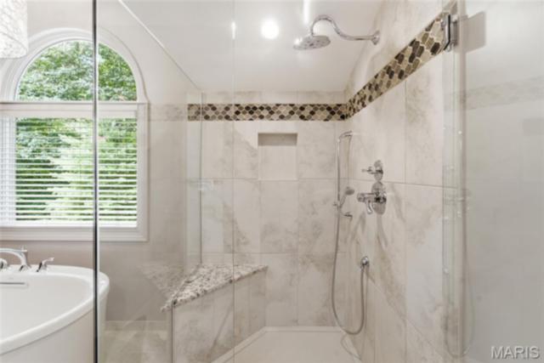
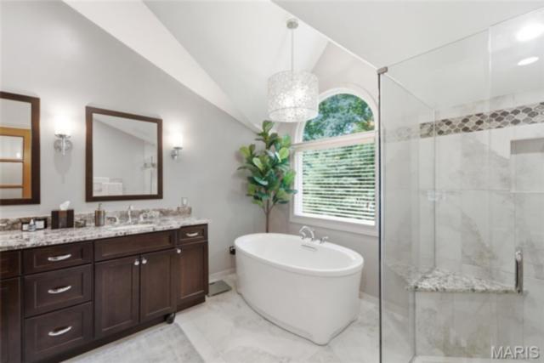
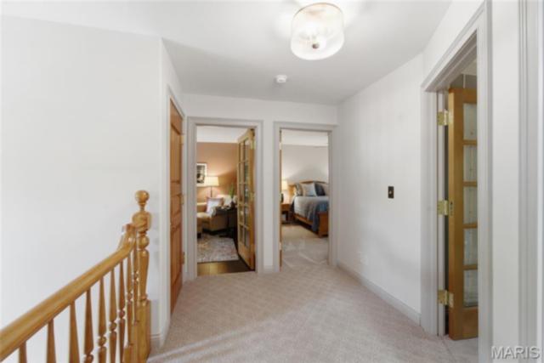
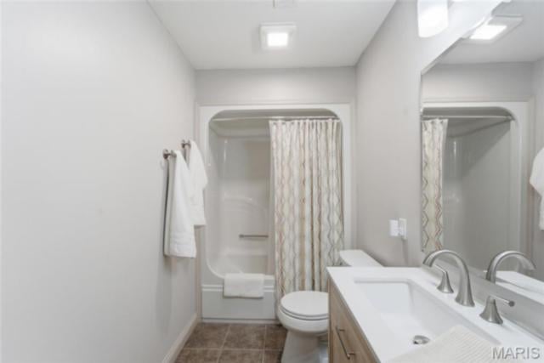
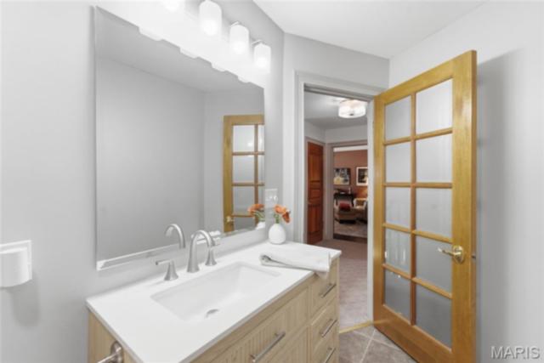
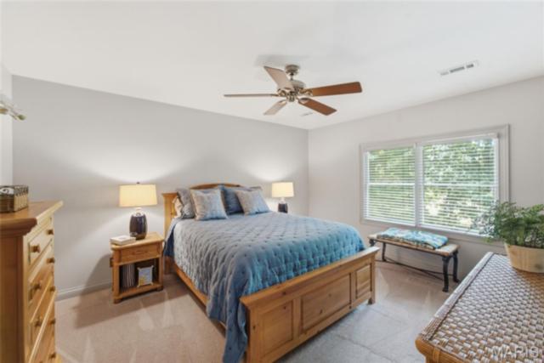
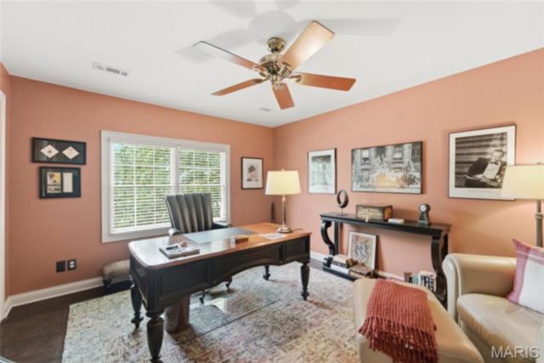
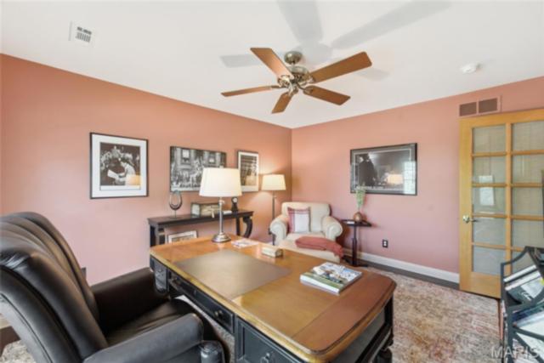
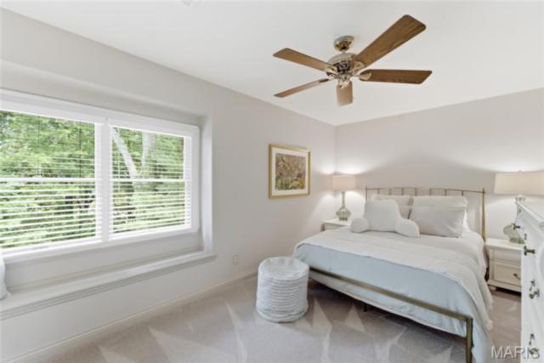
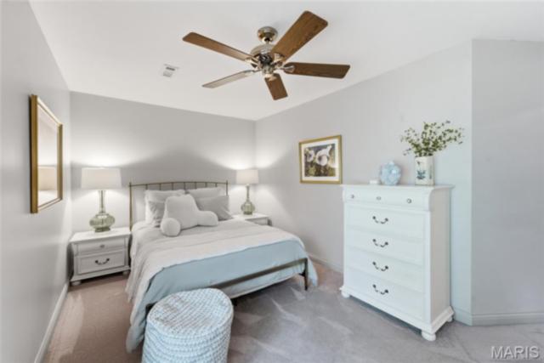
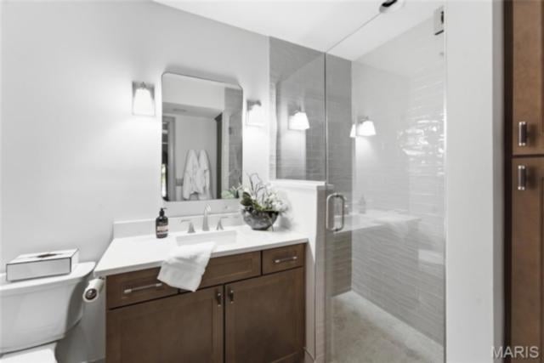
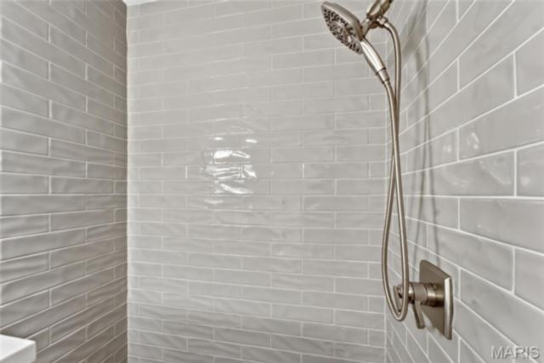
Privately tucked away, the spacious primary suite serves as a peaceful retreat, featuring a fully renovated bath and an adjoining bonus room ideal for a home office, sitting room, nursery, or fitness space. Upstairs, three generously sized bedrooms and an updated full bath provide comfortable accommodations for family and guests.
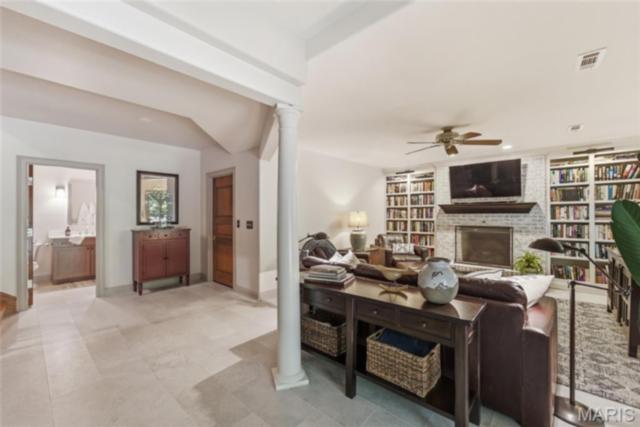
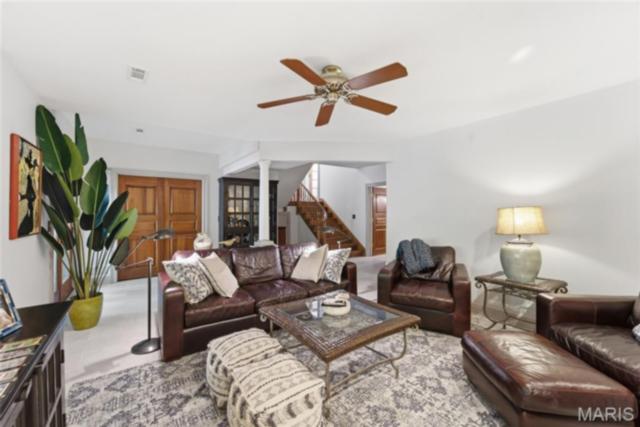
The finished walkout lower level expands the home's living space with a spacious recreation room and a newly added full bathroom, creating the perfect space for entertaining, overnight guests, or everyday living.
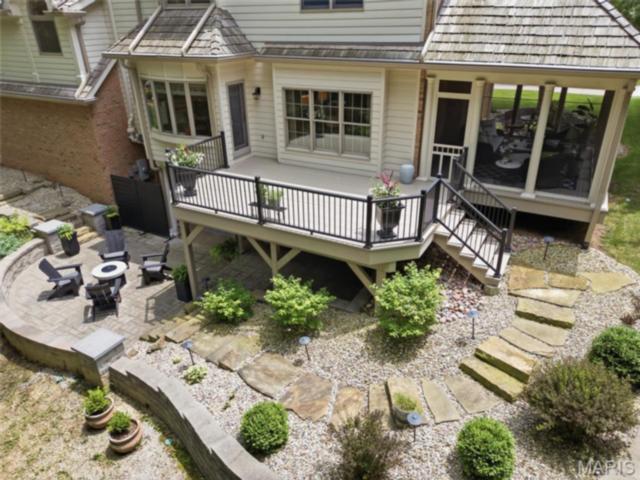
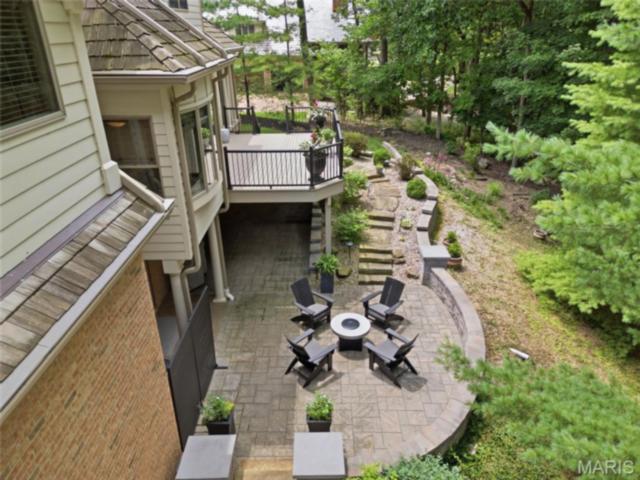
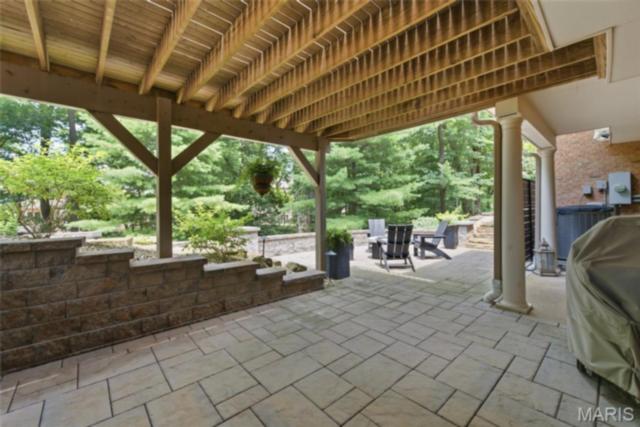
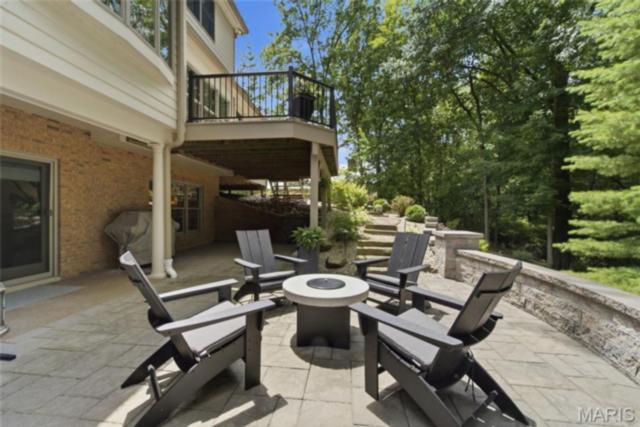
Outdoor living is equally impressive, with a spacious deck, screened porch, expansive patio featuring a custom built-in fire pit, mature landscaping, stone walkways, and a serene wooded backdrop. Designed for both entertaining and quiet evenings at home, these thoughtfully designed outdoor spaces create a true extension of the home.
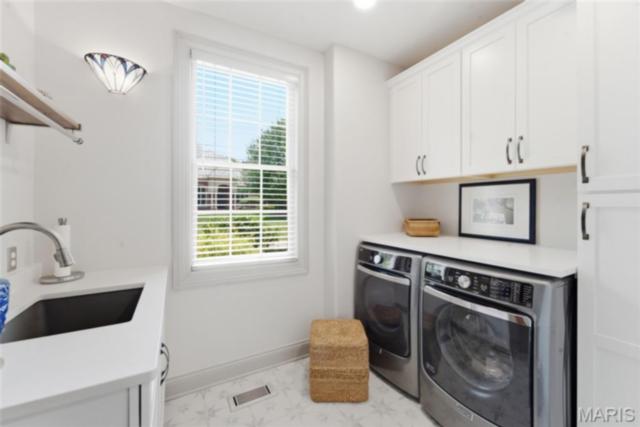
Significant improvements over the past decade include the roof, major mechanical systems, beautifully renovated bathrooms, and extensive updates throughout both the interior and exterior, offering buyers confidence and peace of mind for years to come.
Offering timeless design, thoughtful renovations, and exceptional indoor and outdoor living spaces, this move-in-ready home is a rare opportunity in one of Edwardsville's most sought-after neighborhoods.
This house has 4 bedroom(s), 4 baths(s)
and is approximately 3500 sq. ft.
The home has 14 rooms. This home has a 3 car garage.
This property is located on 0.74 Acre(s).
Approximate lot size is 1 Acre(s) Elementary School: EDWARDSVILLE DIST 7 Middle School: EDWARDSVILLE DIST 7 High School: Edwardsville
Send Message to Realtor:
MLS#: 26042564
Listing ID: 85661
Updated:
16 hours and 31 mins ago
Days on site:
16 hours and 31 mins
Listing provided by
Megan Claussen
RE/MAX Alliance
* The Estimated Payment is offered as a tool for
your convenience and is not an offer of credit. Actual mortgage
rates and fees vary depending on your lender. Please check with
your local lender for accurate mortgage rate information.
Note: Broker may not have reviewed or approved
listing. All information that is provided by the listing agent/broker
is deemed reliable but it is not guaranteed and should always
be independently verified.
Did you know Riverbender.com is free for you thanks to our awesome advertisers? We noticed you're using an ad block software. Please give our sponsors some exposure by disabling your ad blocking service for Riverbender.com.