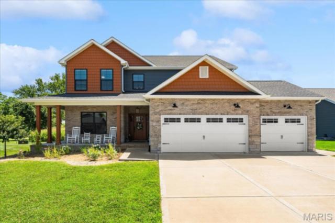
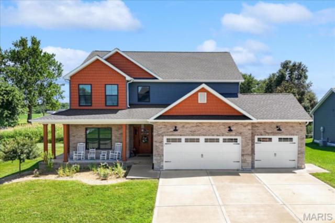
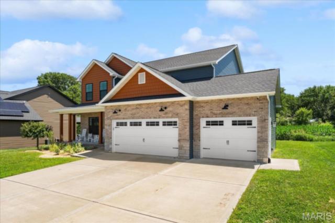
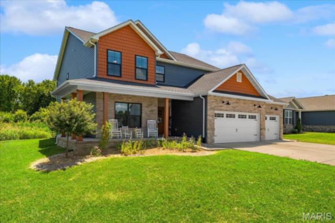
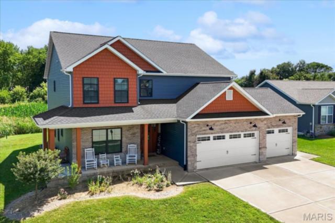
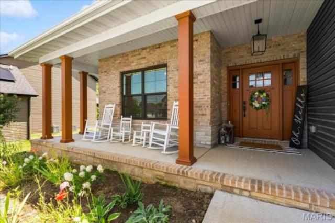
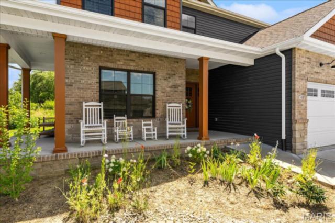
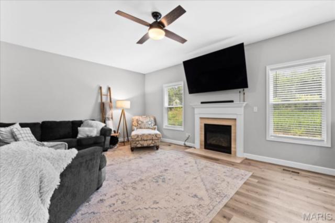
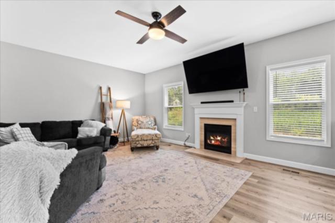
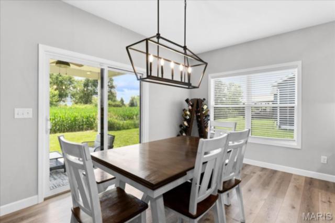
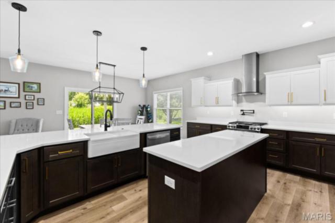
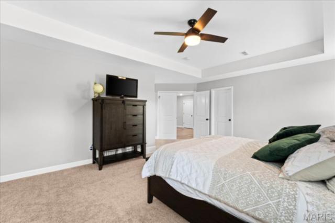
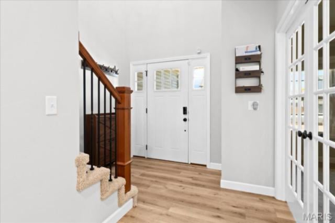
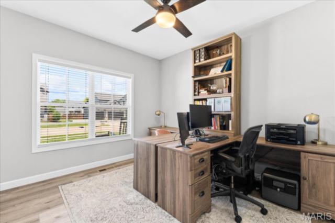
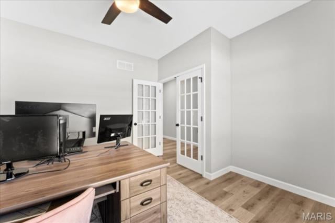
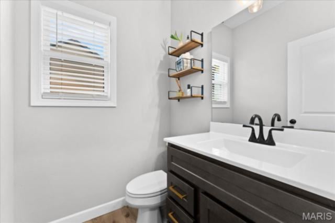
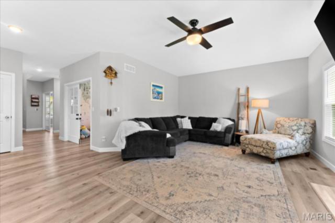
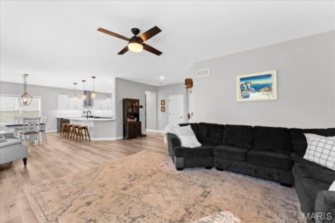
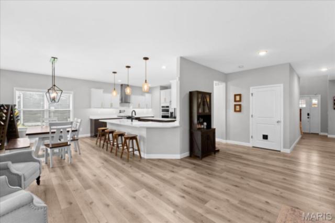
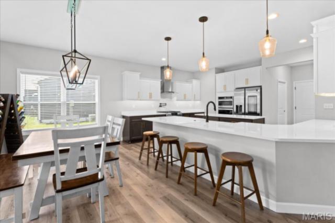
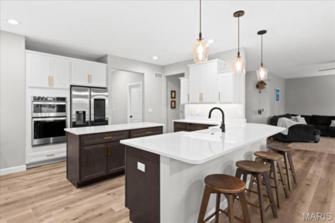
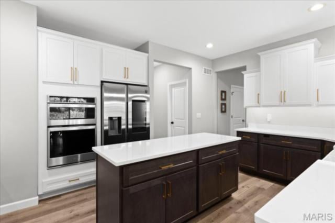
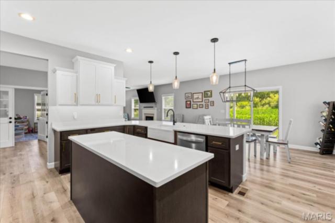
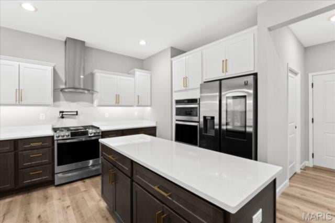
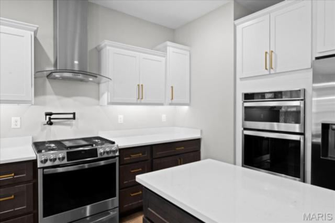
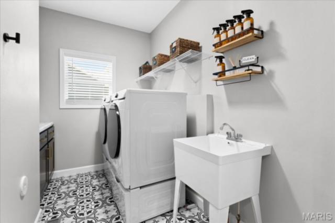
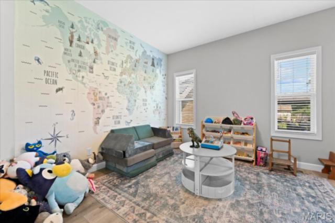
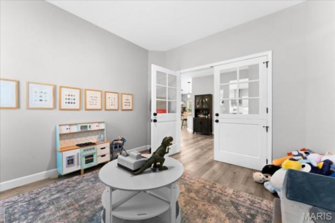
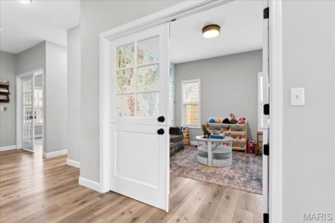
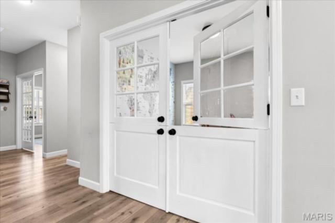
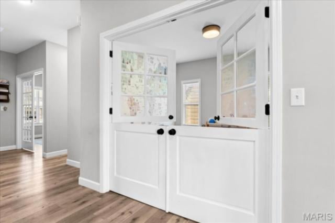
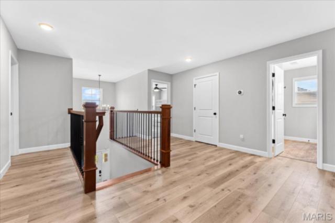
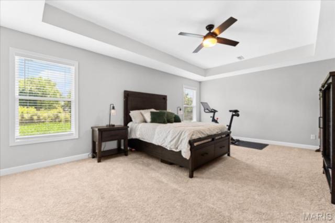
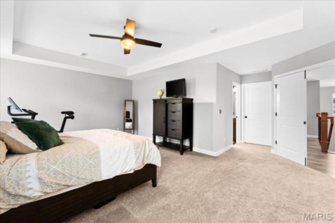
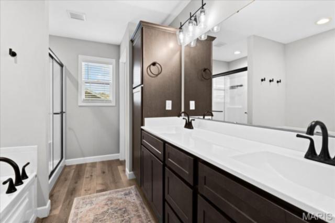
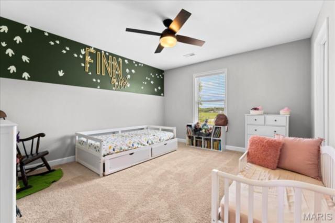
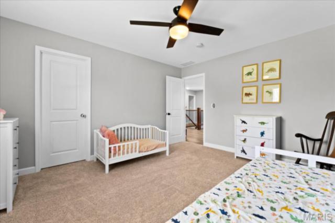
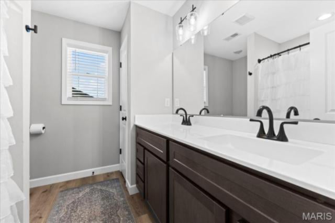
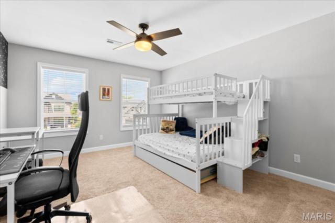
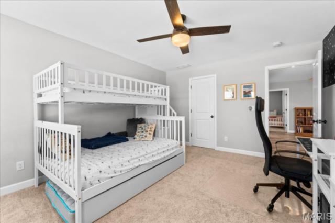
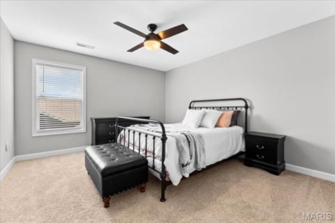
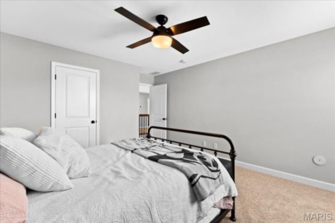
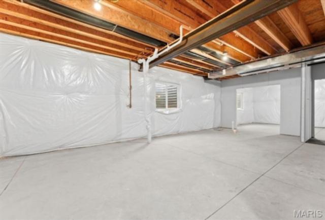
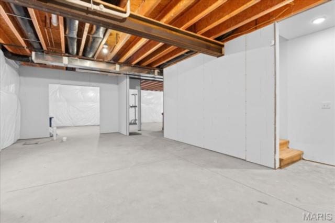
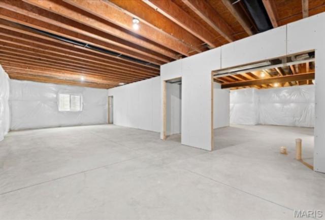
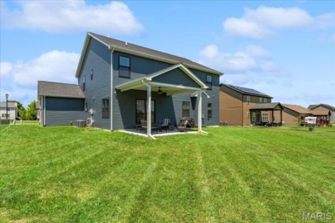
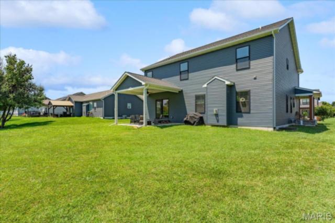
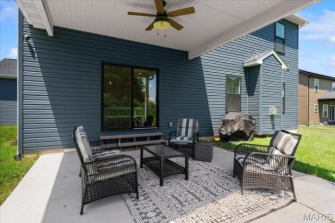
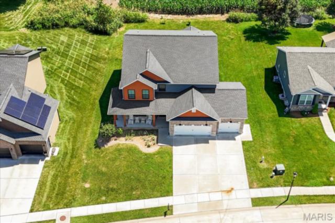
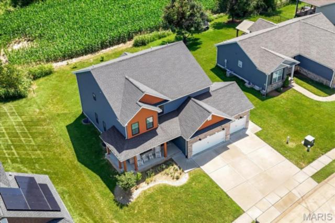
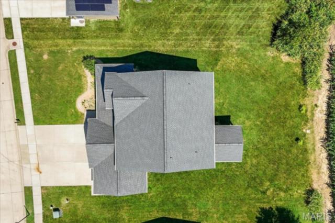
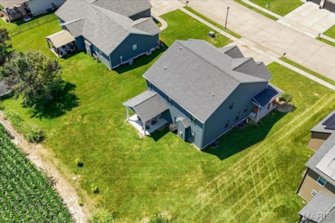
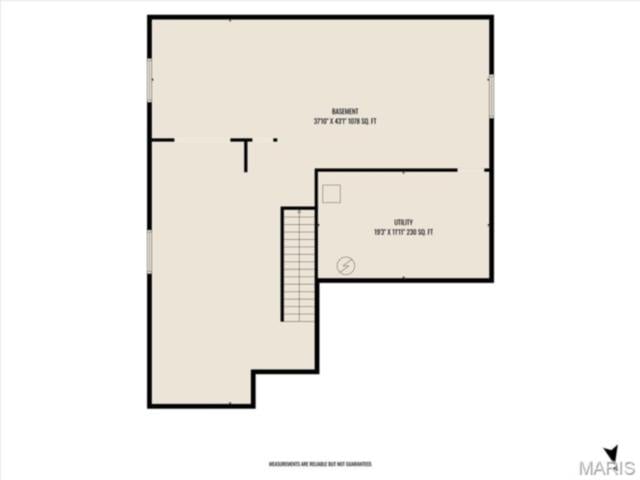
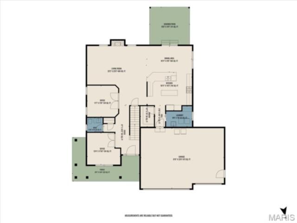
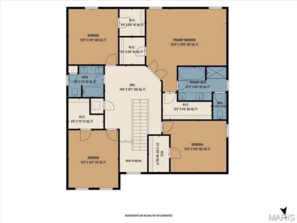
Can you picture it? Coffee on the wrap around front porch. Summer afternoons at the neighborhood pool. Evening walks on the trails. Backyard dinners under the covered patio. This is the kind of home that's built for making memories. With 4 bedrooms, 2.5 bathrooms, and a 3-car garage, this custom-built Savannah Hills home was thoughtfully designed with everyday living in mind.The kitchen is truly the heart of the home, featuring an oversized quartz island, gas cooktop with pot filler, double ovens, a farmhouse sink, smart Samsung refrigerator, beautiful two-tone cabinetry with gold accents, and plenty of room for everyone to gather. Need a little flexibility? The room behind the custom Dutch doors can become whatever you need it to be—a playroom, formal dining room, home office, or cozy retreat. Throughout the home you'll find hardwood floors, custom tile in the laundry room, french doors leading into the office, spacious walk-in closets, and a relaxing primary suite with a Jacuzzi tub and oversized walk-in shower.And here's a bonus you don't find every day—the home already includes a fully paid-off Vivint security system with cameras, video doorbell, smoke and carbon monoxide detectors, and window and garage sensors, giving you peace of mind from day one.The unfinished basement has plumbing and drywall started, so you'll have the perfect opportunity to finish it exactly the way you want. Open, spacious, generous size bedrooms and bathrooms. SPACE in all the right places. If you've been hoping for more space in one of O'Fallon's favorite neighborhoods—with a community pool, walking trails, and a park—this one is definitely worth viewing! VA assumption would be considered. Ask agent for details!
This house has 4 bedroom(s), 3 baths(s)
and is approximately 3740 sq. ft.
The home has 13 rooms.
This property is located on 0.24 Acre(s).
Approximate lot size is 0 Acre(s) Elementary School: OFALLON DIST 90 Middle School: OFALLON DIST 90 High School: OFallon
Send Message to Realtor:
MLS#: 26039618
Listing ID: 85660
Updated:
6 hours and 16 mins ago
Days on site:
2 days
Listing provided by
Lindy Kurtz
Genstone Realty
* The Estimated Payment is offered as a tool for
your convenience and is not an offer of credit. Actual mortgage
rates and fees vary depending on your lender. Please check with
your local lender for accurate mortgage rate information.
Note: Broker may not have reviewed or approved
listing. All information that is provided by the listing agent/broker
is deemed reliable but it is not guaranteed and should always
be independently verified.
Did you know Riverbender.com is free for you thanks to our awesome advertisers? We noticed you're using an ad block software. Please give our sponsors some exposure by disabling your ad blocking service for Riverbender.com.