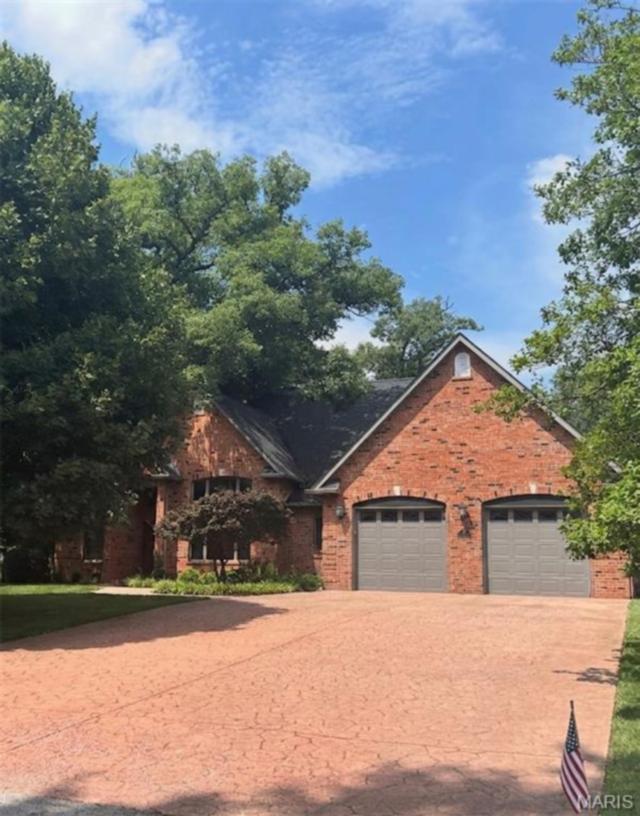
Welcome to this exceptional full-brick, raised ranch, where architectural elegance and custom, upgraded construction meet modern luxury. Designed with dramatic space and entertaining in mind, this residence pairs grand spaces and clever, functional design. Soaring vaulted ceilings and a breathtaking wall of windows flood the home with natural light. A striking atrium floating staircase anchors the living space and flows seamlessly into the hearth room, which features a gas fireplace, a covered balcony, and a separate dining area. The chef's kitchen features premium finishes and high-end appliances. A private sanctuary featuring two separate en-suite bathrooms and two spacious closets. A dedicated main-floor laundry streamlines your daily routine. The entertainment-ready walk-out lower level features a massive living area, a custom wet bar, a private guest bedroom, and a full bathroom. Prioritize health and safety with a dedicated exercise room with tons of natural light, a private sauna, and even a secure safe room. There is plenty of storage in the unfinished workshop, and a hidden staircase leads to the attached oversized garage. A peaceful, private outdoor retreat is perfect for relaxation.
So much more information on the custom, upgraded construction and amenities!
Professional pics coming soon!
This house has 4 bedroom(s), 4 baths(s)
and is approximately 5846 sq. ft.
The home has 17 rooms.
This property is located on 0.63 Acre(s).
Approximate lot size is 1 Acre(s) Elementary School: SIGNAL HILL DIST 181 Middle School: SIGNAL HILL DIST 181 High School: Belleville High School-West
Send Message to Realtor:
MLS#: 26042257
Listing ID: 85644
Updated:
2 days ago
Days on site:
3 days
Listing provided by
Margaret Riley
Nester Realty
* The Estimated Payment is offered as a tool for
your convenience and is not an offer of credit. Actual mortgage
rates and fees vary depending on your lender. Please check with
your local lender for accurate mortgage rate information.
Note: Broker may not have reviewed or approved
listing. All information that is provided by the listing agent/broker
is deemed reliable but it is not guaranteed and should always
be independently verified.
Did you know Riverbender.com is free for you thanks to our awesome advertisers? We noticed you're using an ad block software. Please give our sponsors some exposure by disabling your ad blocking service for Riverbender.com.