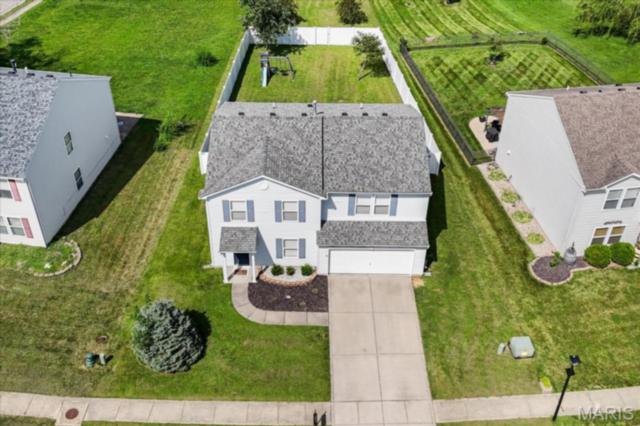
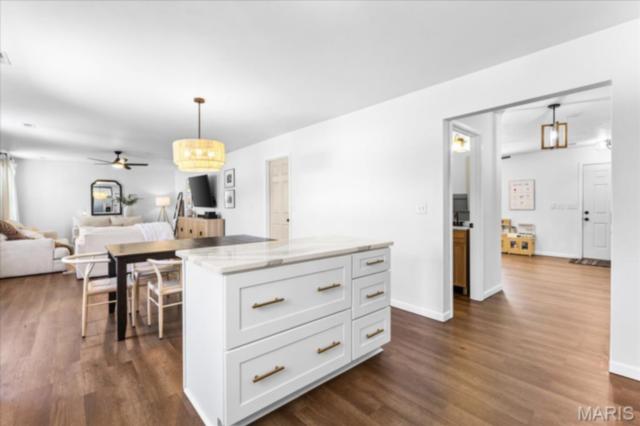
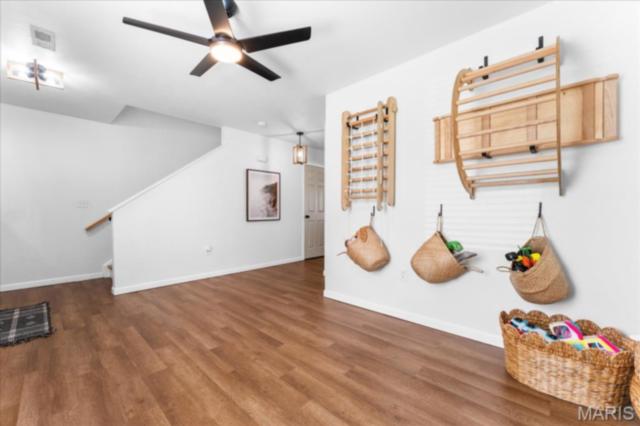
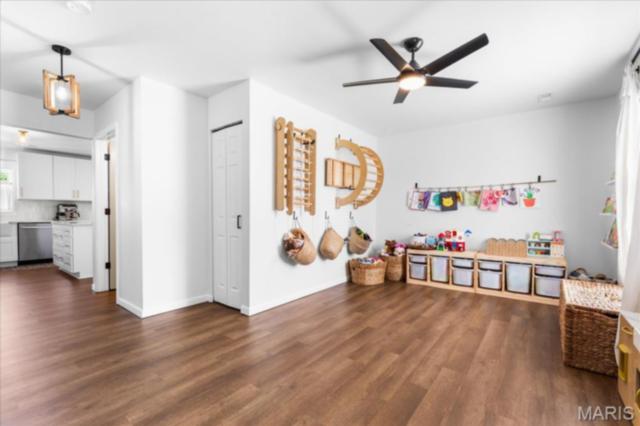
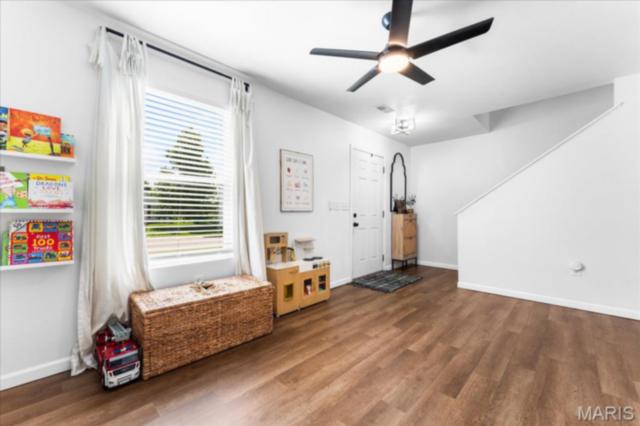
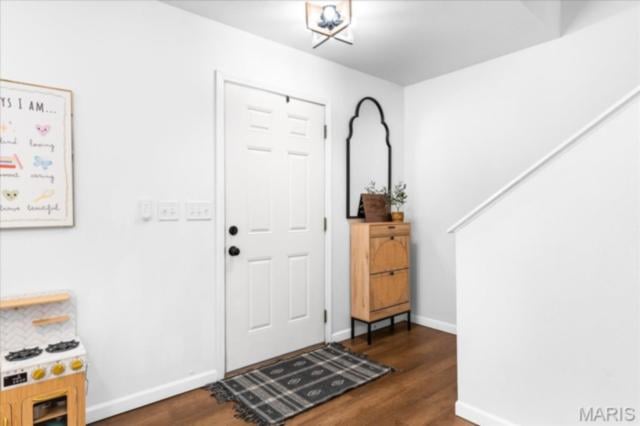
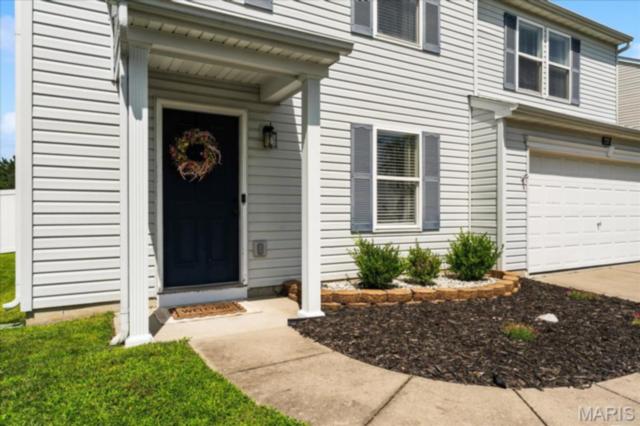
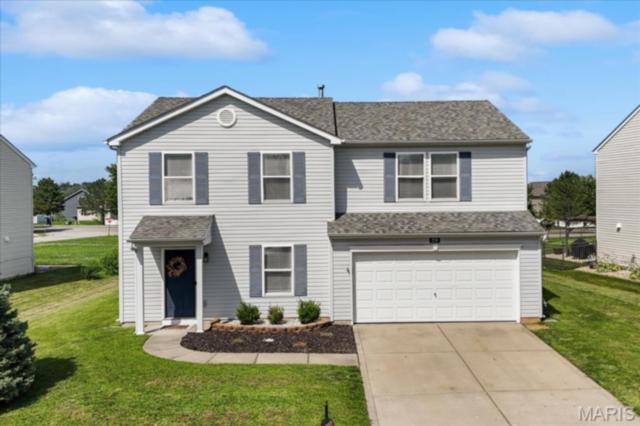
Welcome home to where modern design, everyday comfort, and exceptional functionality come together beautifully! Built in 2006 and completely transformed from top to bottom, this stunning two-story home offers the turnkey lifestyle today's buyers have been searching for. Every space has been thoughtfully updated with stylish finishes, designer-inspired details, and a fresh, modern aesthetic that feels straight out of the pages of a home magazine. From the moment you step through the front door, you'll appreciate the bright, open layout, rich flooring, abundant natural light, and welcoming atmosphere that instantly makes you feel at home.
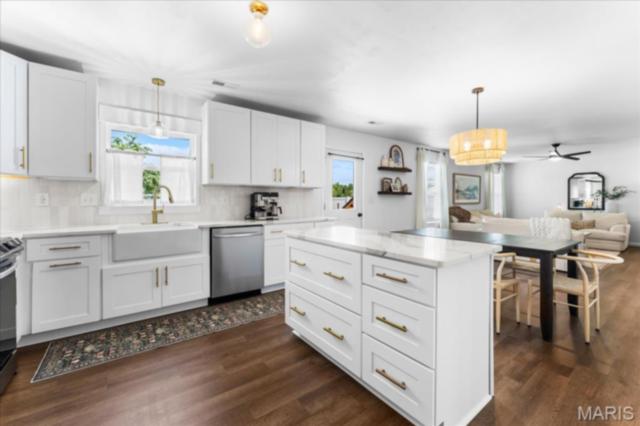
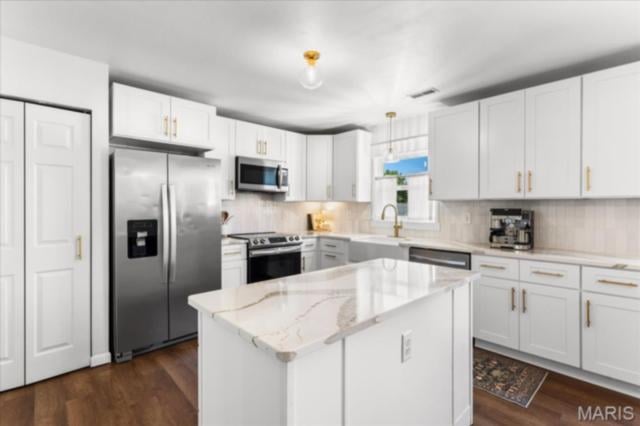
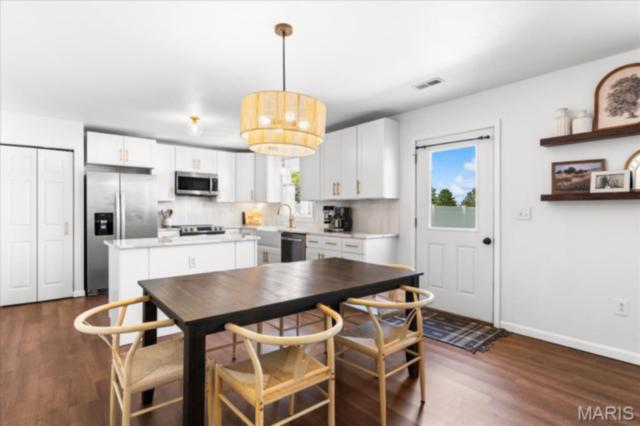
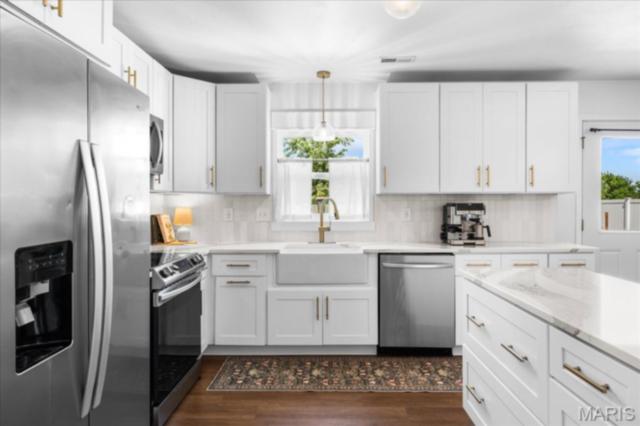
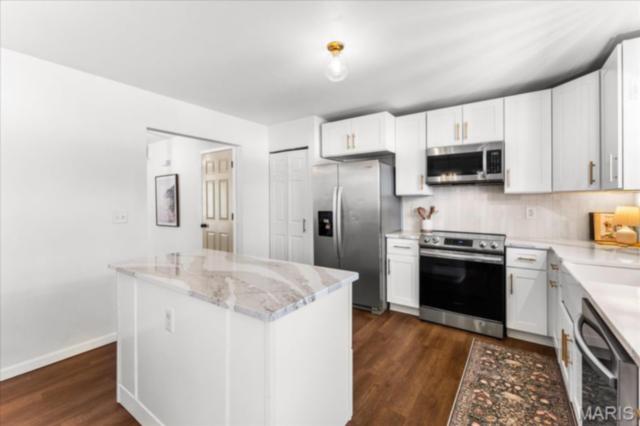
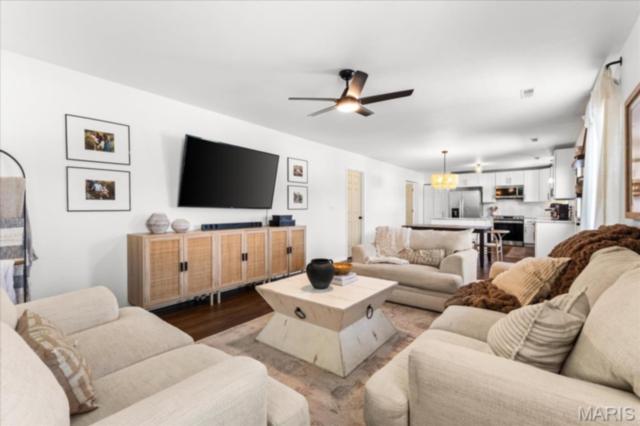
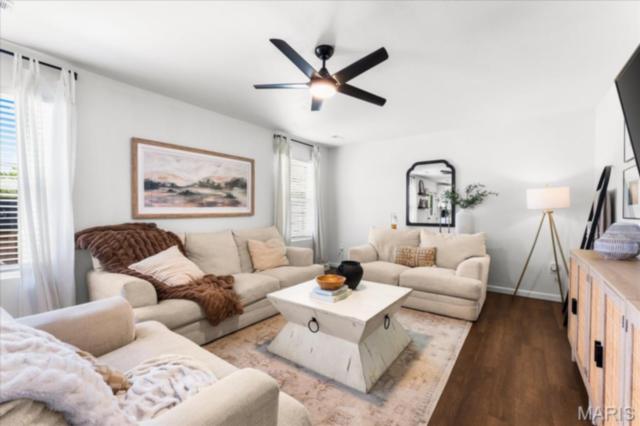
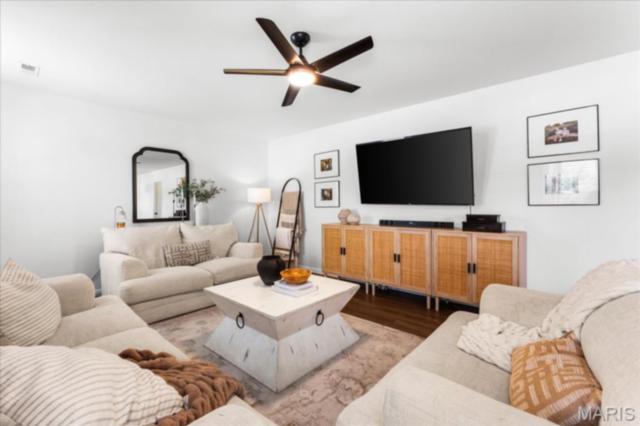
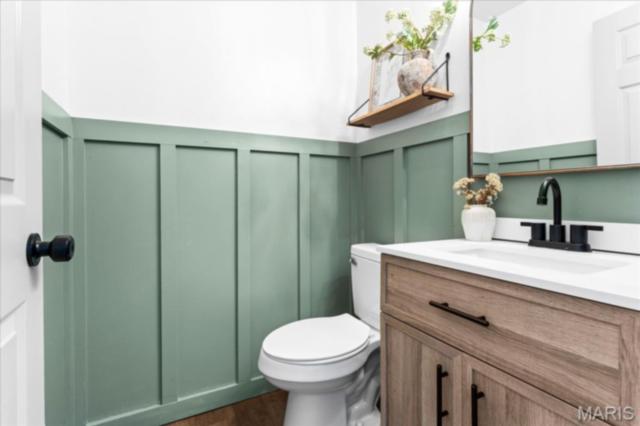
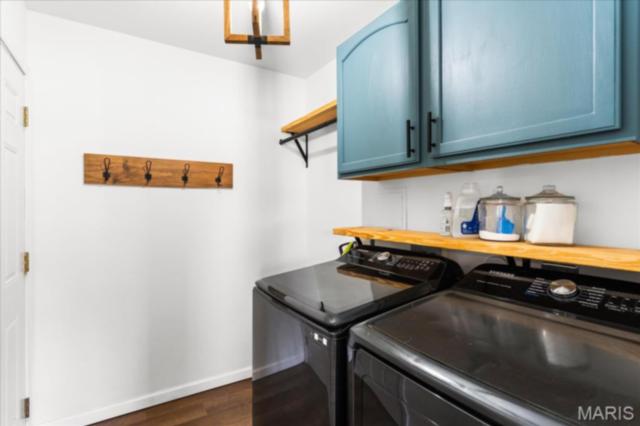
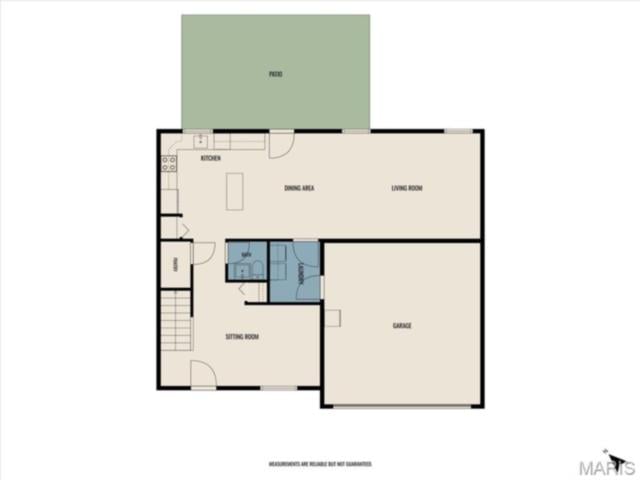
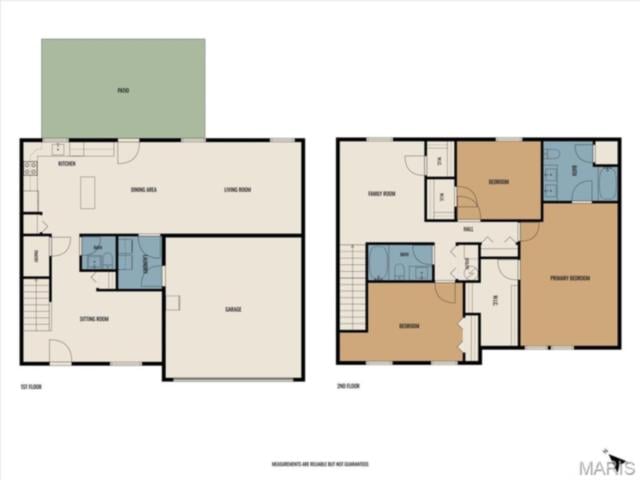
The heart of the home is the beautifully remodeled kitchen, where custom cabinetry, elegant countertops, a large center island, pantry, farmhouse sink, updated lighting, and abundant prep space create the perfect setting for everything from busy weekday mornings to weekend gatherings with family and friends. Overlooking the backyard and seamlessly connected to the spacious living room, this open-concept design keeps everyone together whether you're entertaining a crowd or enjoying a quiet evening at home. Just off the main living area, a versatile flex room offers endless possibilities as a home office, playroom, reading lounge, fitness room, music room, craft space, or cozy sitting area. Main-floor laundry and a beautifully updated half bath complete the highly functional first floor.
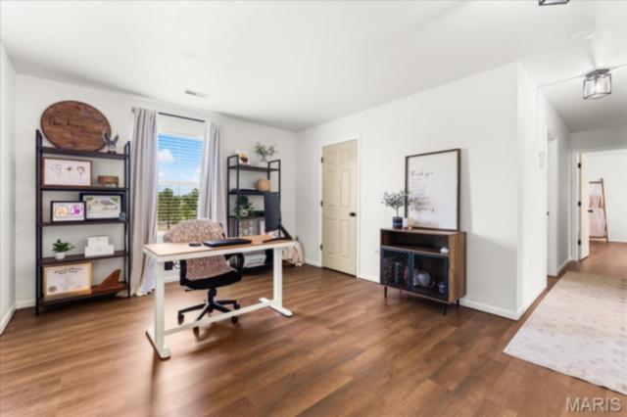
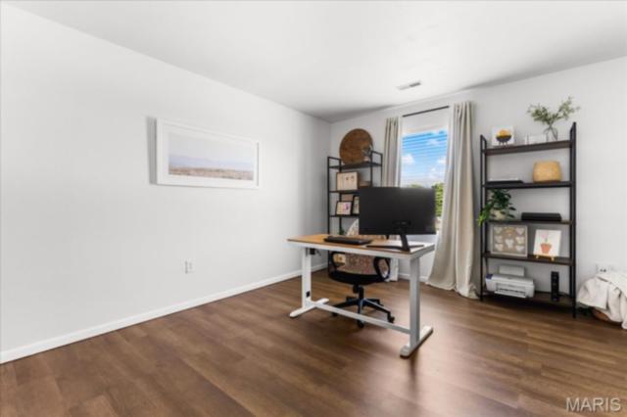
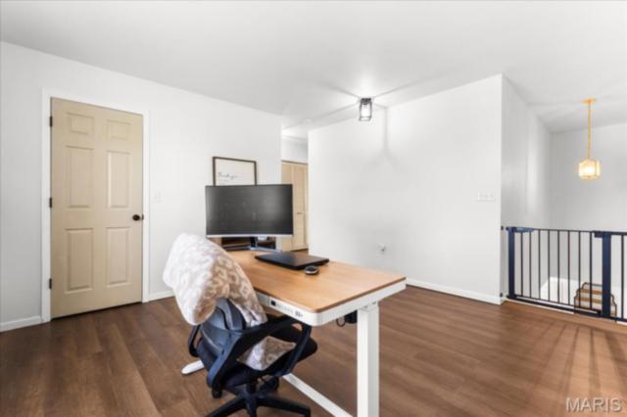
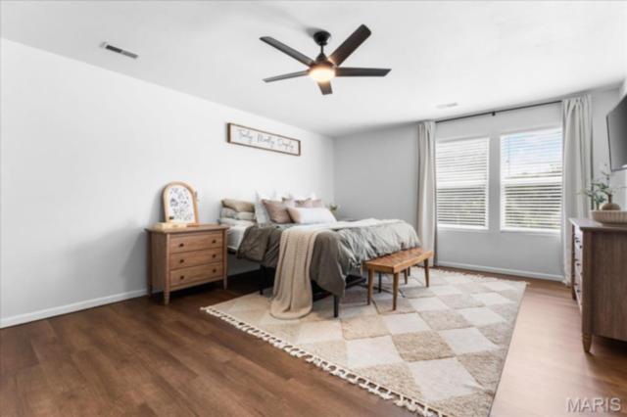
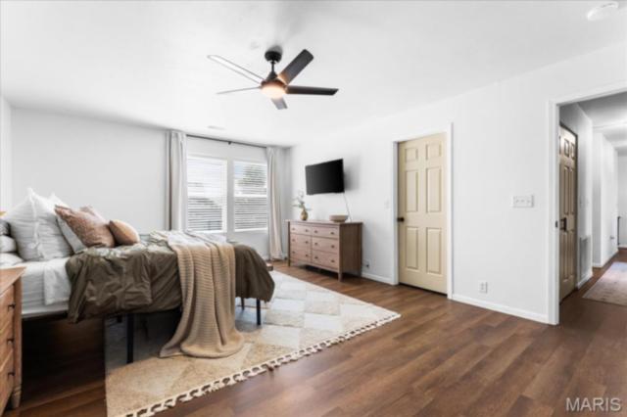
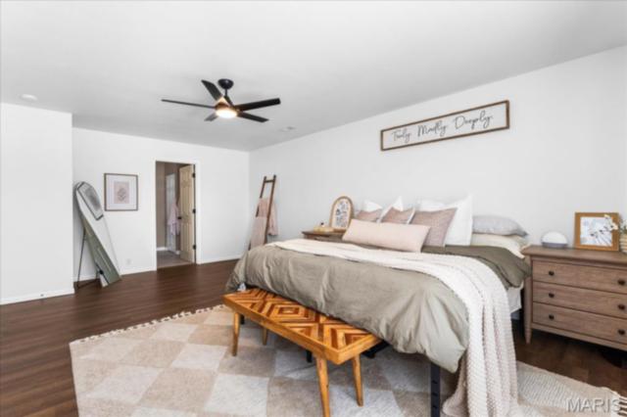
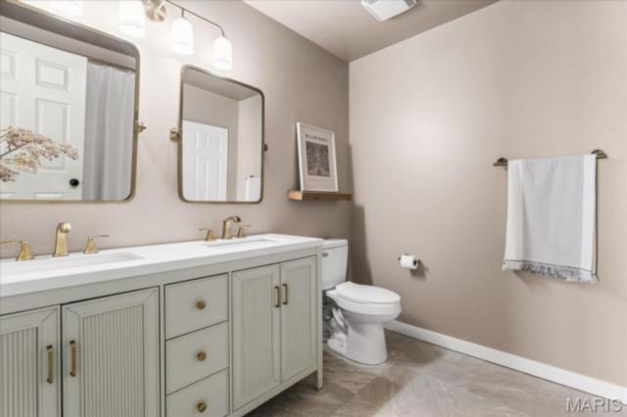
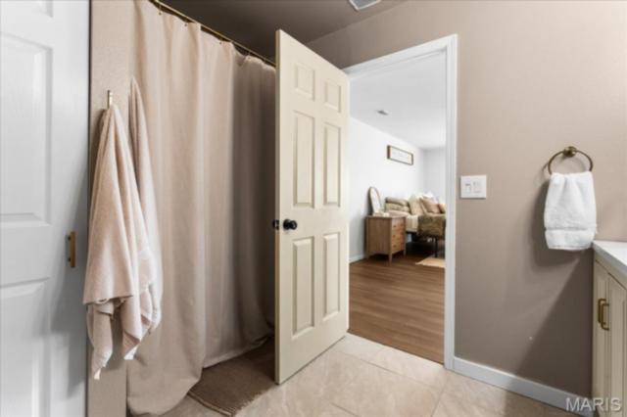
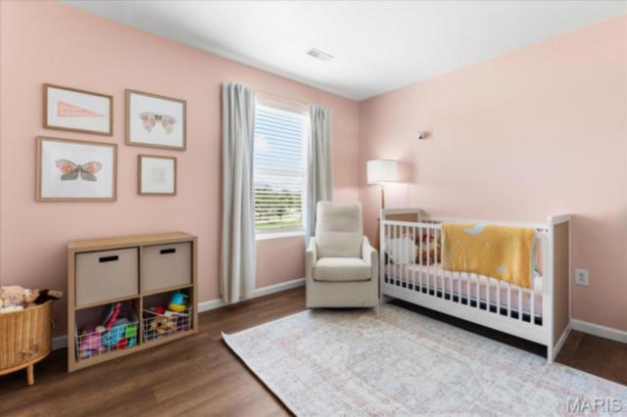
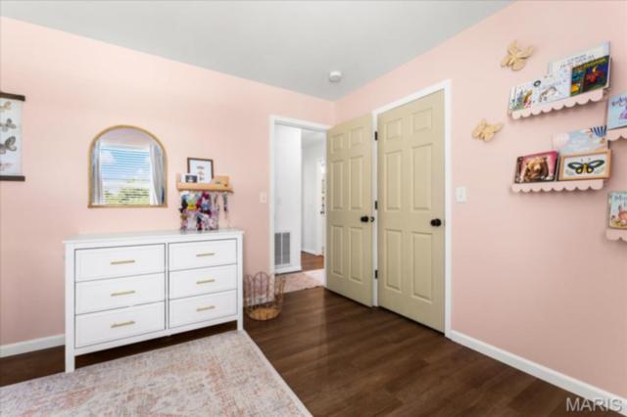
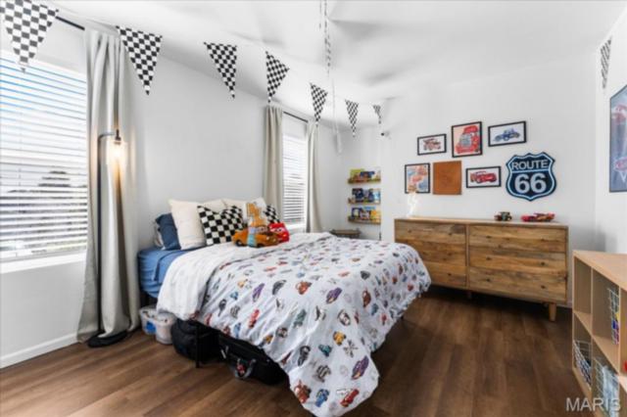
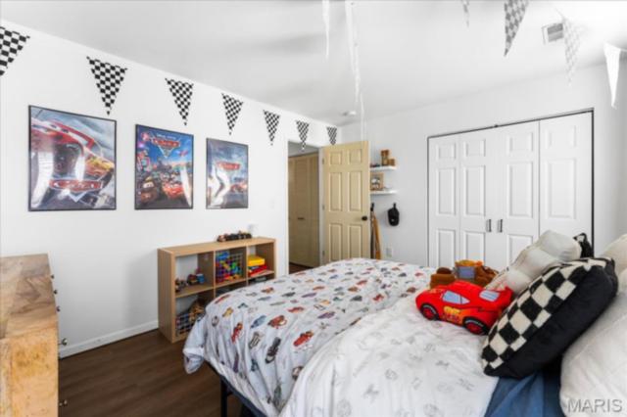
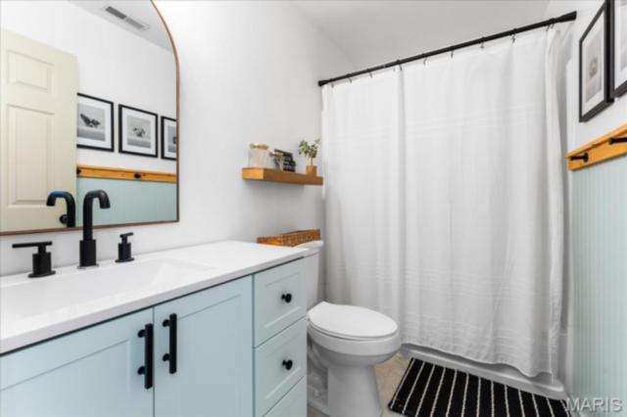
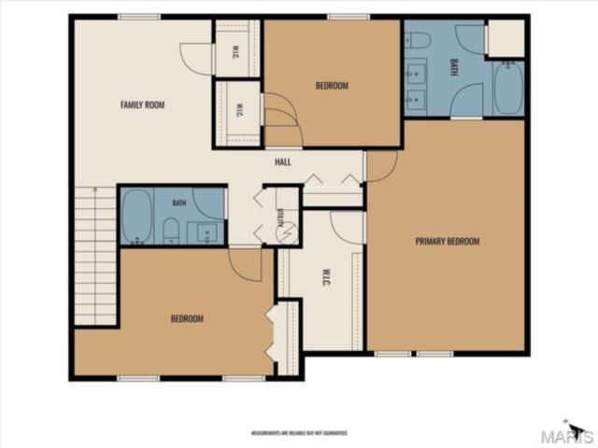
Upstairs continues to impress with an expansive landing currently serving as an office, providing yet another flexible living area that easily adapts to your lifestyle. The oversized primary suite is truly a retreat, offering generous proportions, a large walk-in closet, and a beautifully updated ensuite bath designed for comfort and relaxation. Two additional bedrooms are both spacious with excellent closet storage and share a stylishly appointed full bath, making this floorplan as practical as it is beautiful.
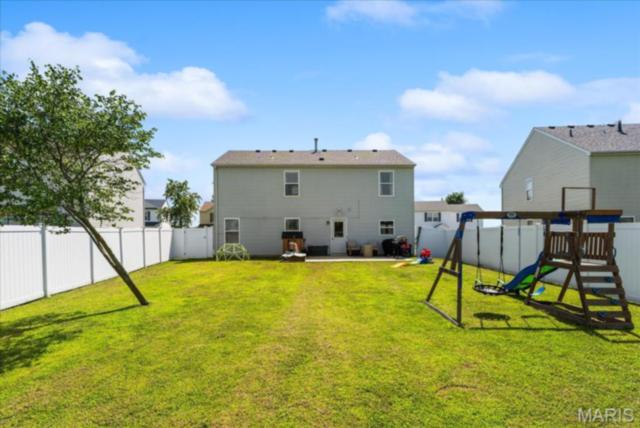
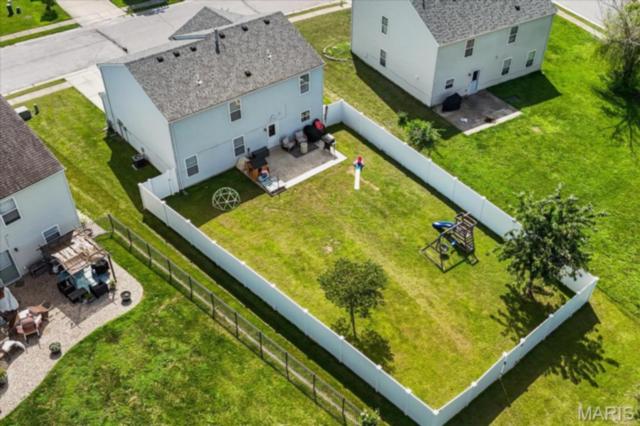
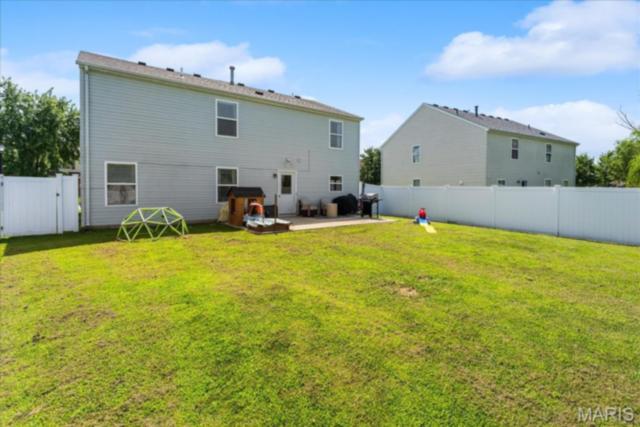
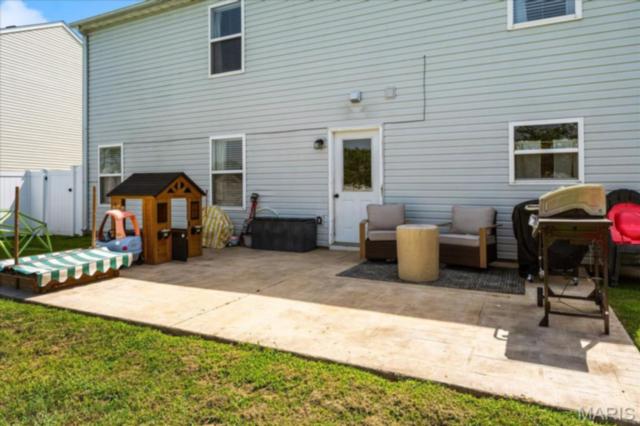
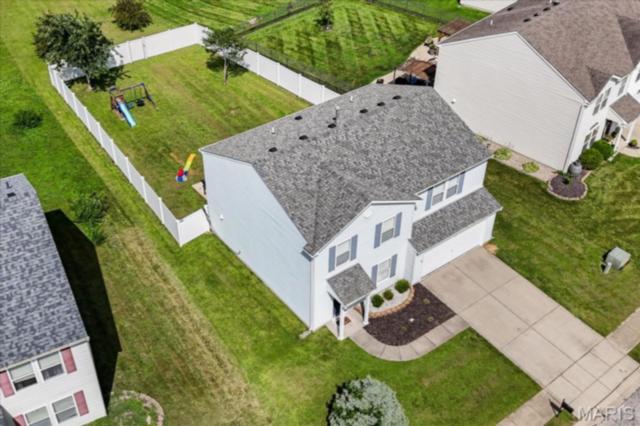
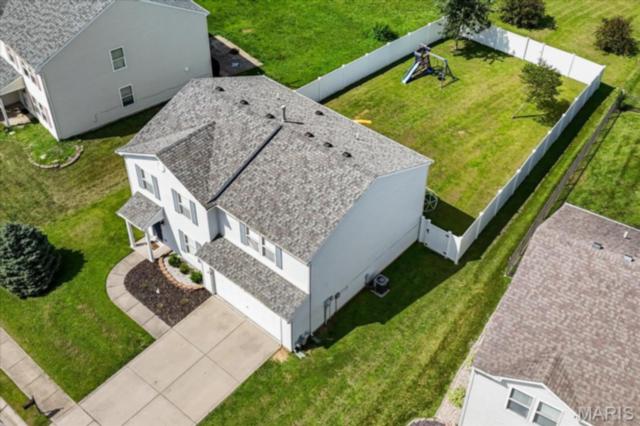
Step outside and discover a backyard designed for making memories. The fully privacy-fenced yard provides room to play, garden, entertain, or simply unwind. The oversized patio is ready for summer barbecues, outdoor dining, evenings around a firepit, watching the kids or pets play, or relaxing under the stars after a long day. An attached two-car garage offers additional storage and everyday convenience.
Location is the finishing touch. Situated in desirable Belleville, you'll enjoy quick access to Interstate 64, Highway 15, Highway 161, and the Metro East's major commuter routes, placing Scott Air Force Base approximately 20 minutes away while making downtown St. Louis easily accessible for work, sporting events, concerts, and entertainment. Belleville continues to be one of Southern Illinois' most sought-after communities, offering an outstanding quality of life with a vibrant historic downtown filled with locally owned restaurants, breweries, coffee shops, boutiques, farmers markets, and year-round festivals including nationally recognized Art on the Square, Christkindlmarkt, Oktoberfest, Chili Cook-Off, live music, holiday celebrations, and countless community events. Beautiful parks, walking trails, golf courses, recreational facilities, shopping, healthcare, and highly convenient everyday amenities make it easy to enjoy everything this thriving community has to offer.
Homes with this level of renovation, style, space, and move-in-ready condition are a rare find. Offering the perfect balance of modern finishes, flexible living spaces, an incredible backyard, and an unbeatable location, this home truly has something for everyone. If you've been dreaming of a home where all the hard work has already been done, allowing you to simply unpack, settle in, and begin your next chapter, 208 River Laurel Drive is ready to welcome you home.
This house has 3 bedroom(s), 3 baths(s)
and is approximately 2200 sq. ft.
The home has 12 rooms. This home has a 2 car garage.
This property is located on 0.29 Acre(s).
Approximate lot size is 0 Acre(s) Elementary School: BELLEVILLE DIST 118 Middle School: BELLEVILLE DIST 118 High School: Belleville High School-West
Send Message to Realtor:
MLS#: 26041865
Listing ID: 85628
Updated:
3 days ago
Days on site:
3 days
Listing provided by
Shannon Scott
Keller Williams Marquee
* The Estimated Payment is offered as a tool for
your convenience and is not an offer of credit. Actual mortgage
rates and fees vary depending on your lender. Please check with
your local lender for accurate mortgage rate information.
Note: Broker may not have reviewed or approved
listing. All information that is provided by the listing agent/broker
is deemed reliable but it is not guaranteed and should always
be independently verified.
Did you know Riverbender.com is free for you thanks to our awesome advertisers? We noticed you're using an ad block software. Please give our sponsors some exposure by disabling your ad blocking service for Riverbender.com.