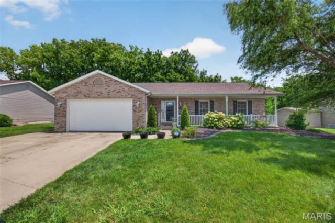
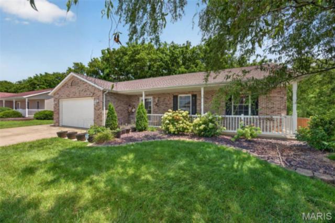
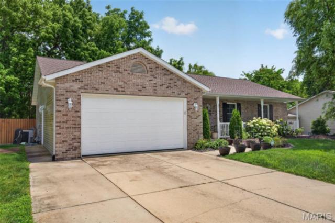
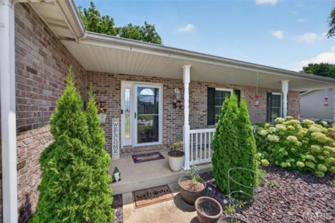
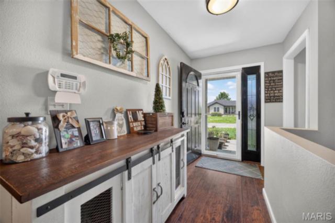
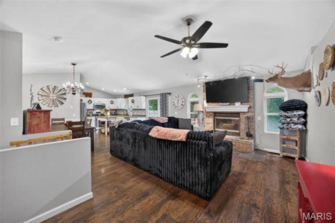
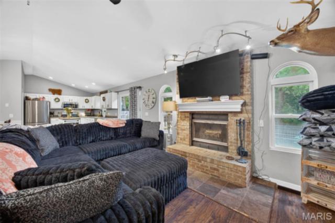
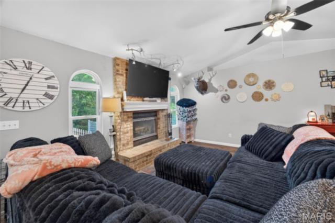
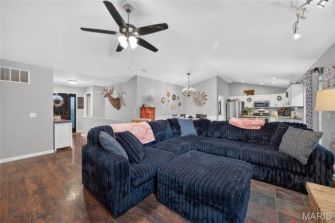
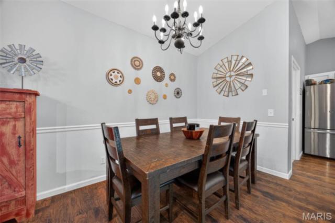
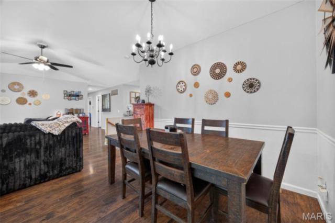
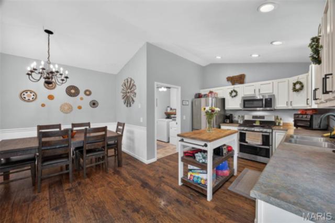
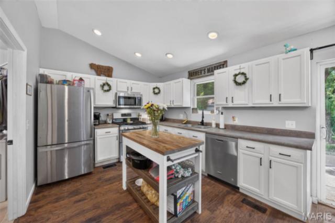
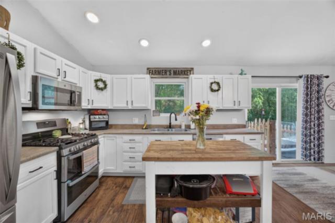
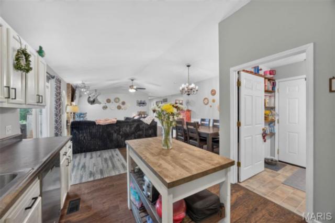
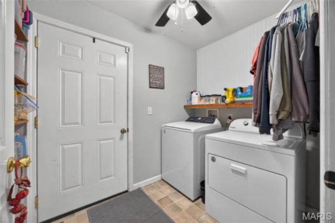
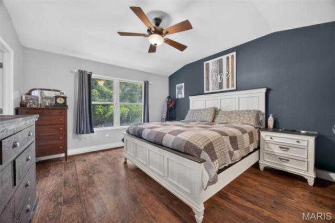
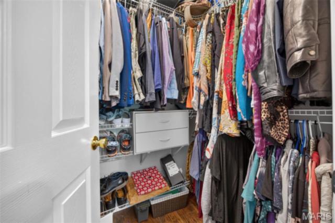
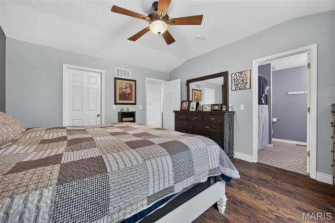
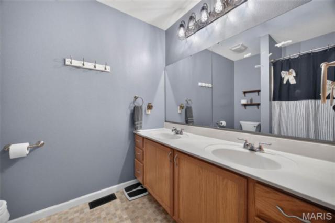
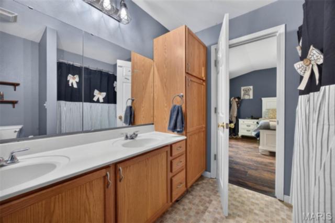
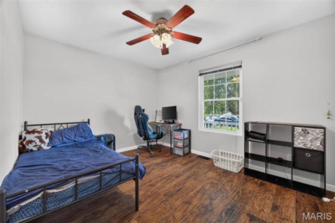
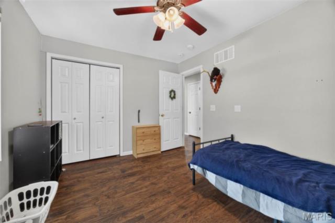
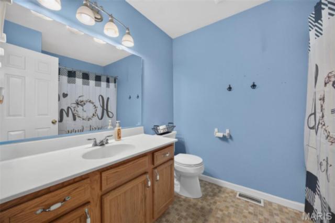
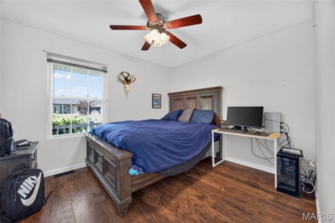
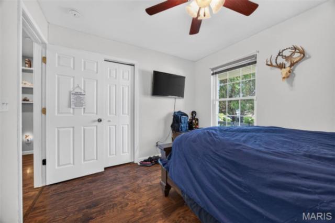
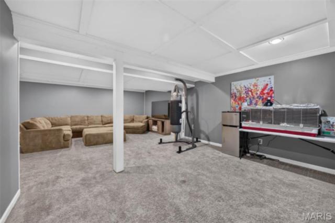
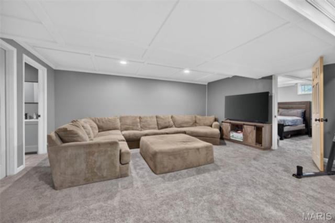
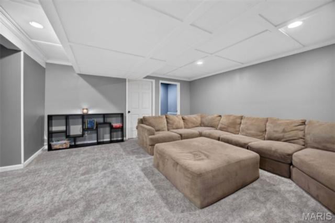
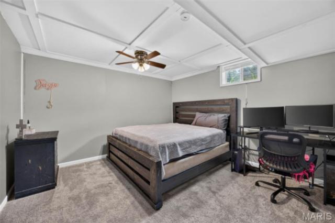
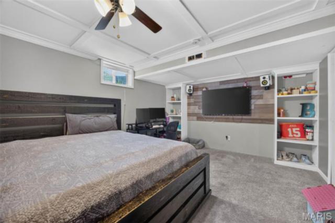
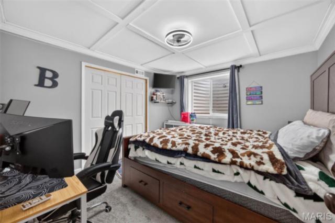
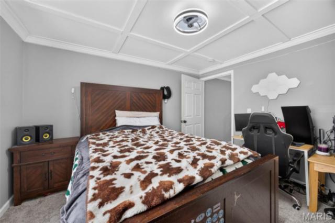
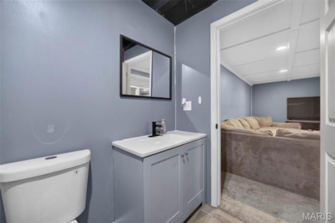
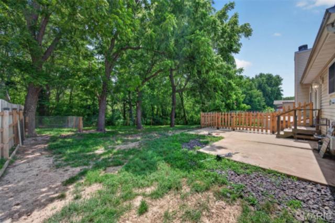
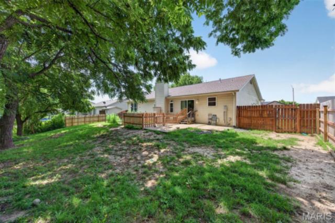
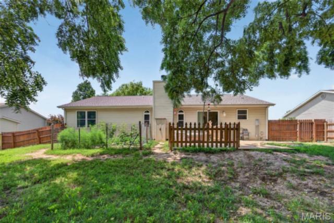
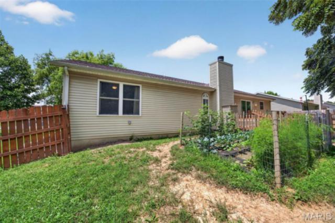
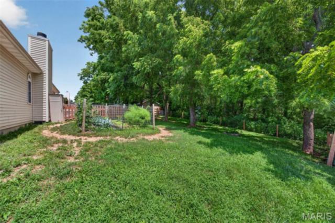
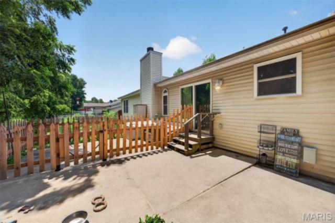
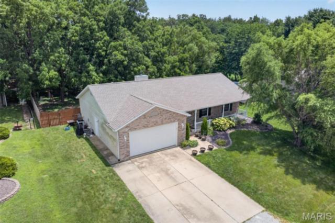
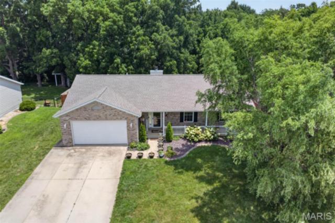
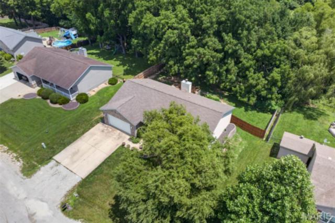
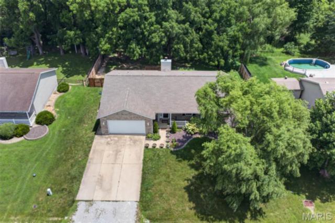
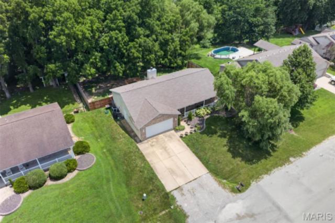
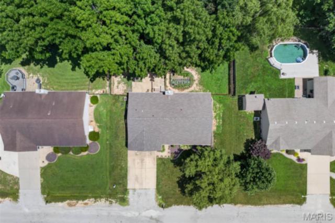
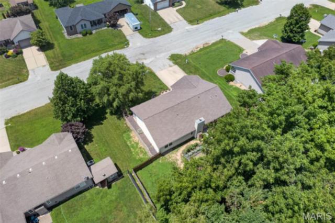
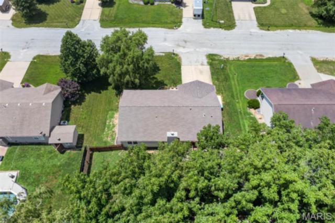
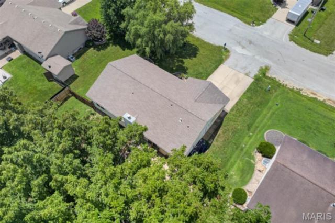
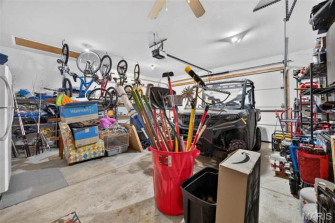
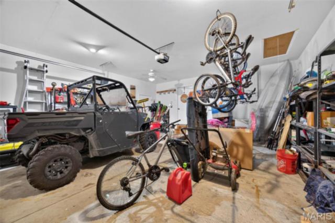
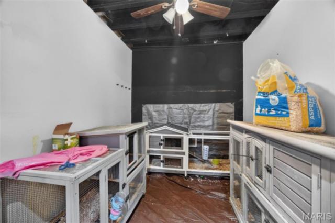
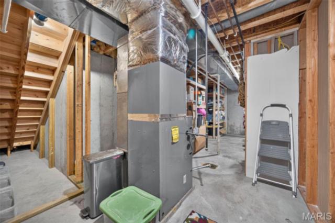
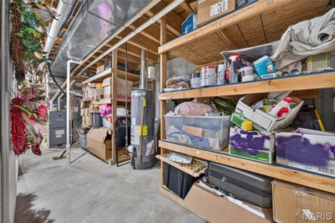
Welcome home to this beautifully maintained 4-bedroom, 2.5-bath home nestled on a quiet dead-end street in the highly sought-after Highland School District! Offering a modern open-concept layout and an abundance of finished living space, this home is designed for both everyday comfort and entertaining.The bright, spacious kitchen features white cabinetry and flows seamlessly into the main living and dining areas, where the living room showcases a wood-burning brick fireplace. The main floor also offers a convenient laundry room, a custom built-in bench with storage in the entryway, two secondary bedrooms, a full bath, and a generous primary suite complete with a walk-in closet and private en-suite featuring dual sinks.The fully finished basement expands your living space with a fourth bedroom featuring an egress window, a non-conforming bedroom perfect for an office, hobby room, or workout space, a large family room, versatile rec/flex area, and a half bath. Step outside to enjoy the privacy fenced backyard that backs to a wooded area, providing peaceful views and no rear neighbors. Additional highlights include an attached two-car garage, attractive brick front exterior, 200-amp electrical service, brand-new roof, brand-new sump pump with battery backup, and plenty of storage throughout.If you’re looking for space, privacy, and a move-in-ready home in a prime location, this one checks all the boxes! Audio/video surveillance doorbell camera. Sale is contingent upon closing of sellers' new home that they are already under contract on. Thank you
This house has 4 bedroom(s), 3 baths(s)
and is approximately 2753 sq. ft.
The home has 11 rooms. This home has a 2 car garage.
This property is located on 0.2826 Acre(s).
Approximate lot size is 0 Acre(s) Elementary School: HIGHLAND DIST 5 Middle School: HIGHLAND DIST 5 High School: Highland
Send Message to Realtor:
MLS#: 26041461
Listing ID: 85552
Updated:
1 day ago
Days on site:
26 days
Listing provided by
Sarah Miller
Coldwell Banker Brown Realtors
* The Estimated Payment is offered as a tool for
your convenience and is not an offer of credit. Actual mortgage
rates and fees vary depending on your lender. Please check with
your local lender for accurate mortgage rate information.
Note: Broker may not have reviewed or approved
listing. All information that is provided by the listing agent/broker
is deemed reliable but it is not guaranteed and should always
be independently verified.
Did you know Riverbender.com is free for you thanks to our awesome advertisers? We noticed you're using an ad block software. Please give our sponsors some exposure by disabling your ad blocking service for Riverbender.com.