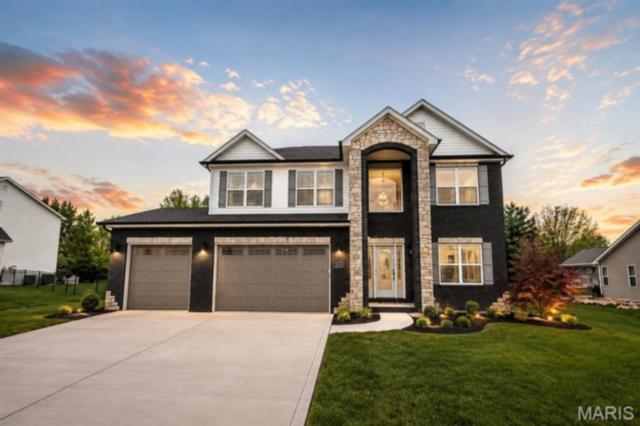
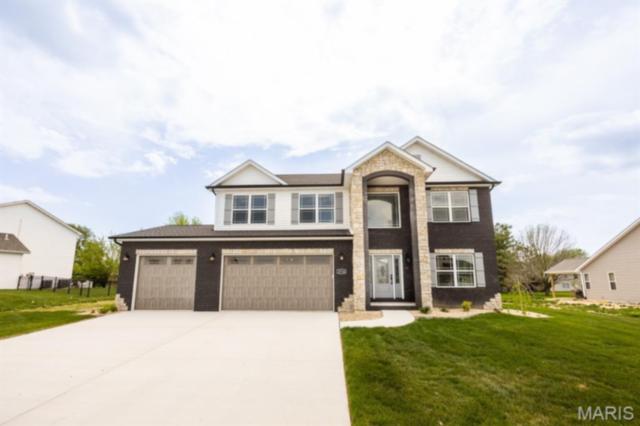
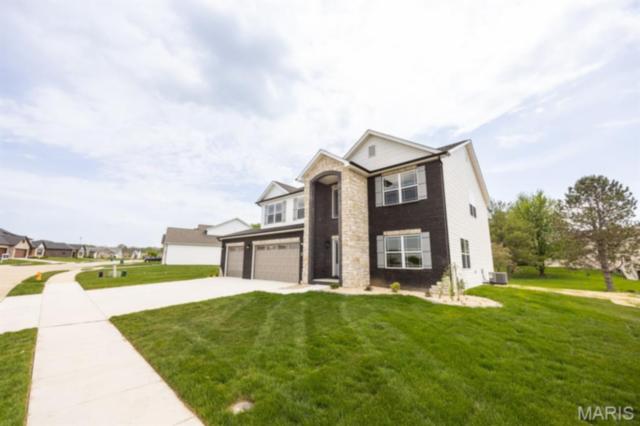
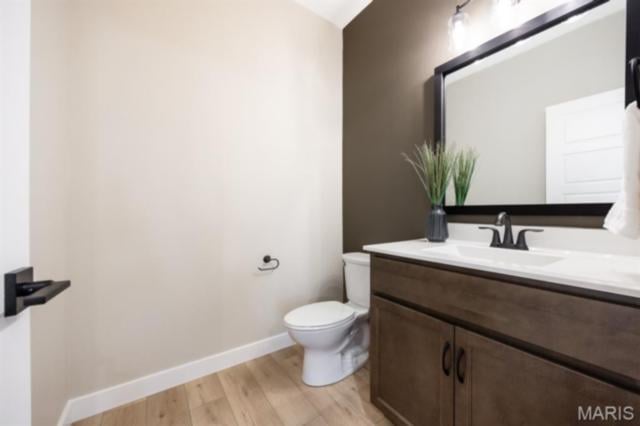
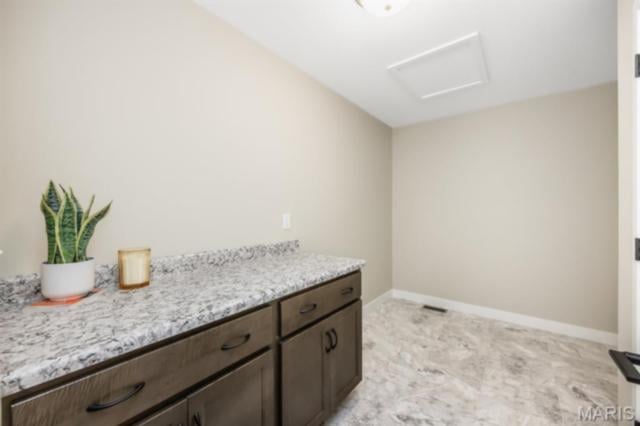
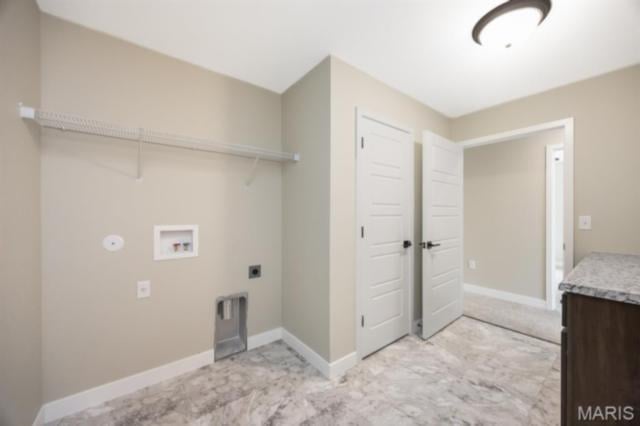
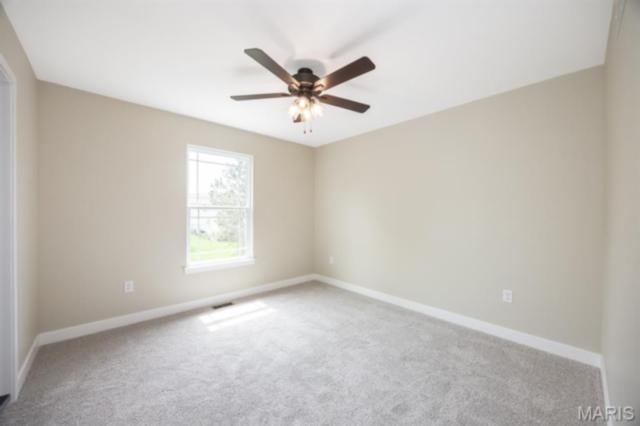
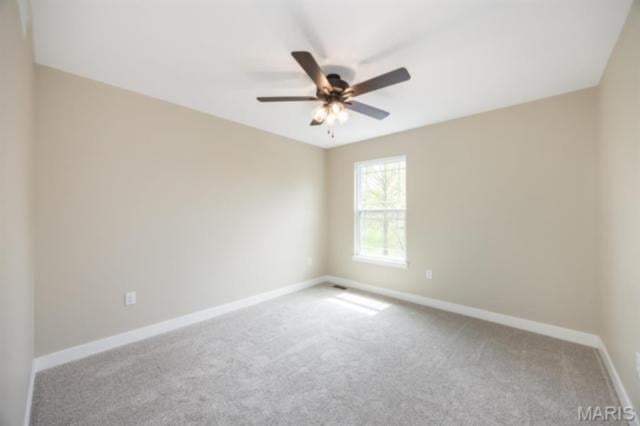
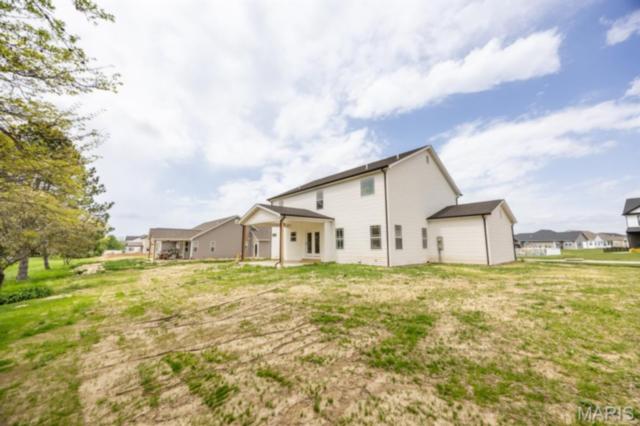
Luxury, space, and thoughtful design come together in the stunning Tucker floor plan by CNR Homes. Offering nearly 4,000 square feet of finished living space, this exceptional home features 5 bedrooms, 3.5 bathrooms, a finished lower level, and a finished 3-car garage—designed to accommodate today's lifestyle with style and comfort.
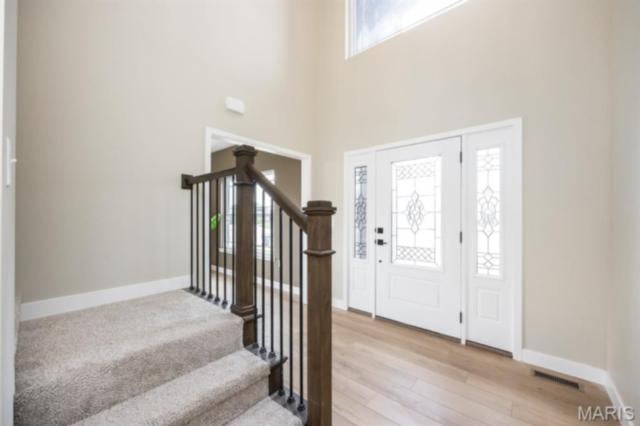
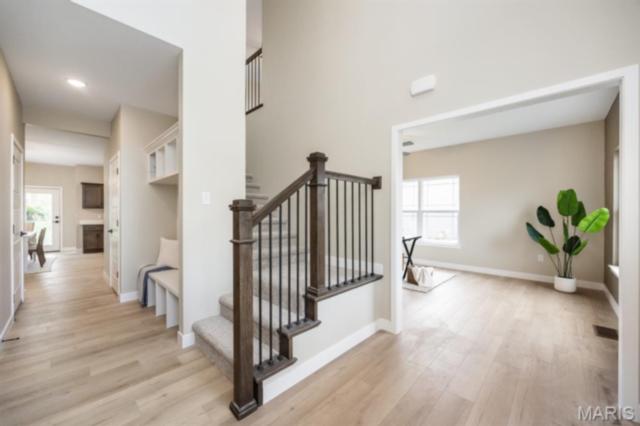
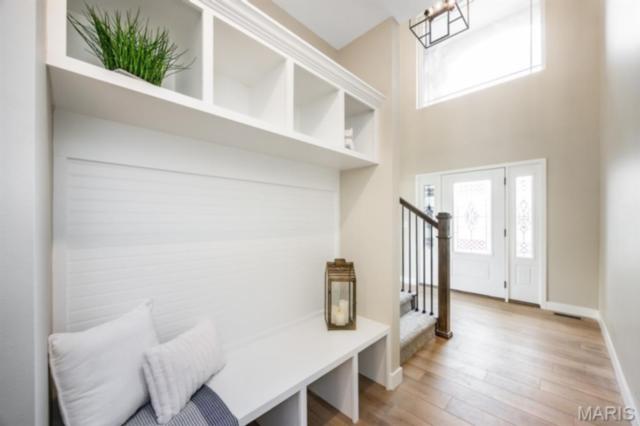
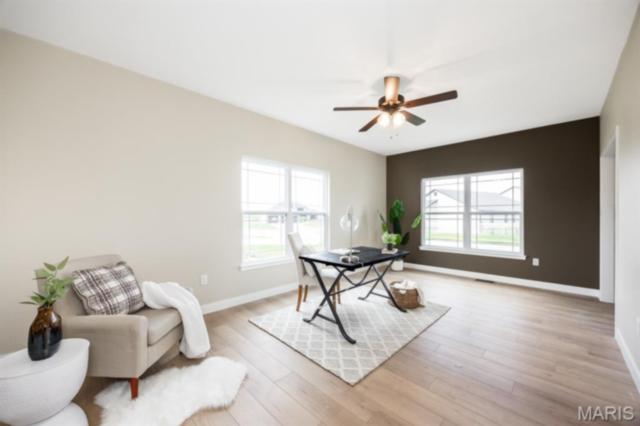
Step through the impressive two-story foyer where soaring ceilings, abundant natural light, and a custom built-in drop zone create a memorable first impression. A spacious private office near the entry provides the perfect work-from-home space while maintaining privacy from the main living areas.
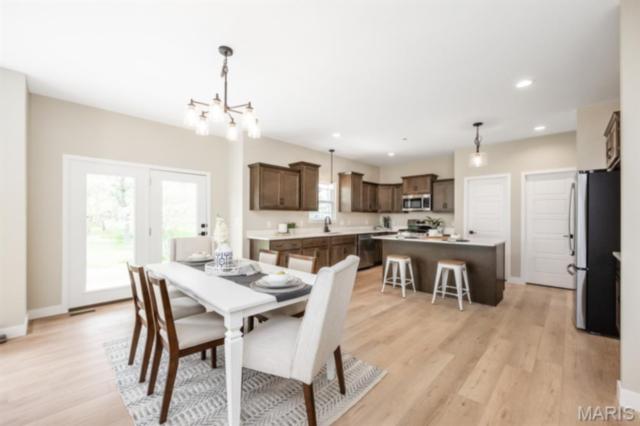
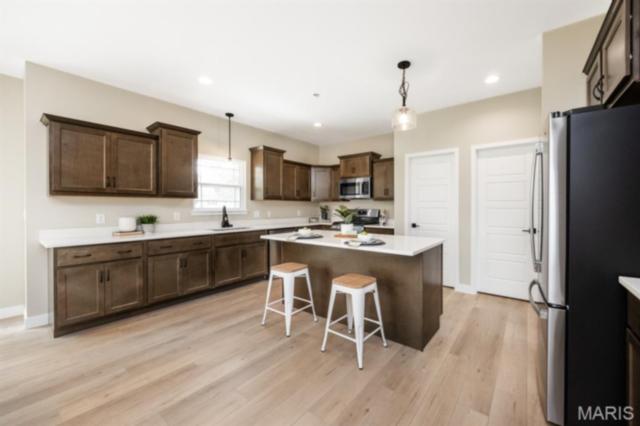
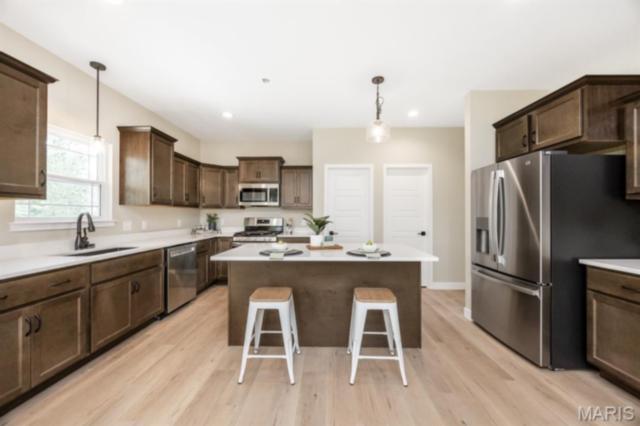
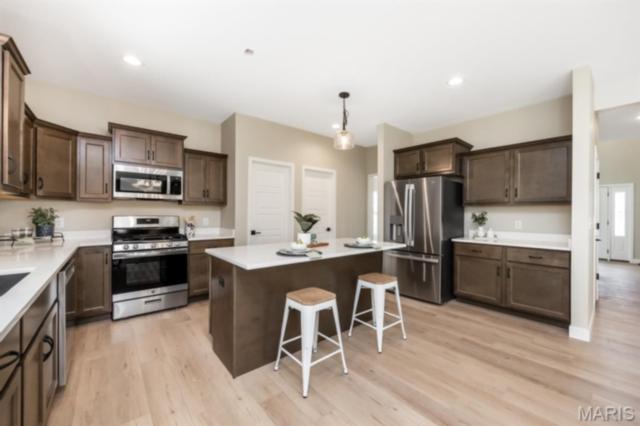
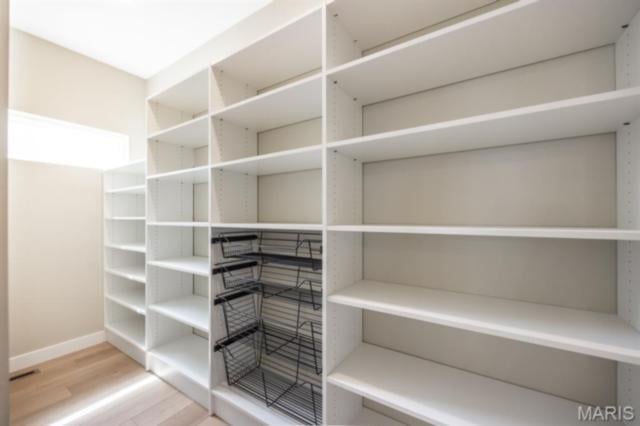
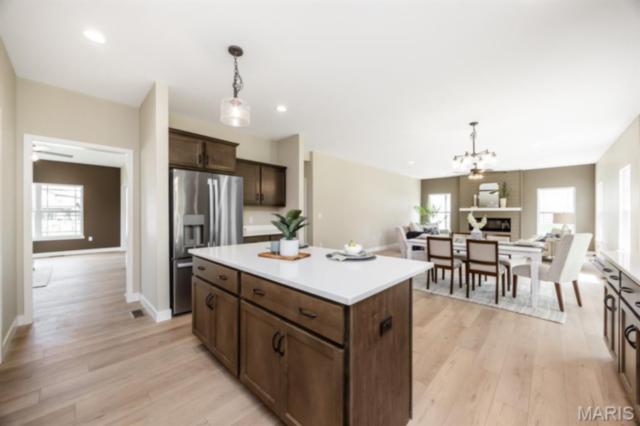
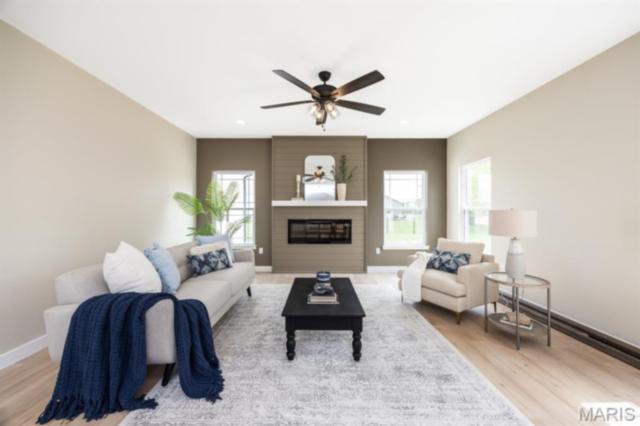
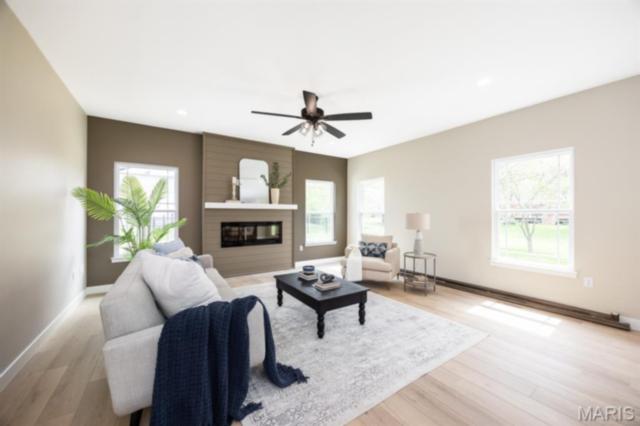
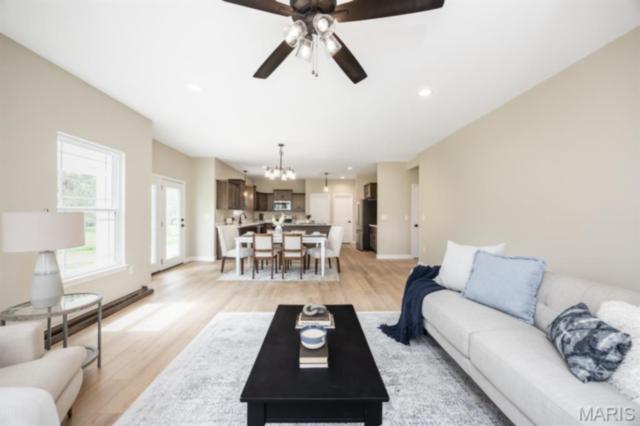
The heart of the home is the expansive open-concept living space, where the chef's kitchen seamlessly flows into the dining area and great room. Rich custom cabinetry, Quartz countertops, an oversized center island, stainless steel appliances, and an incredible walk-in pantry with custom shelving make this kitchen as functional as it is beautiful. The spacious family room is anchored by a modern fireplace with custom accent detailing, creating the perfect gathering space for everyday living and entertaining.
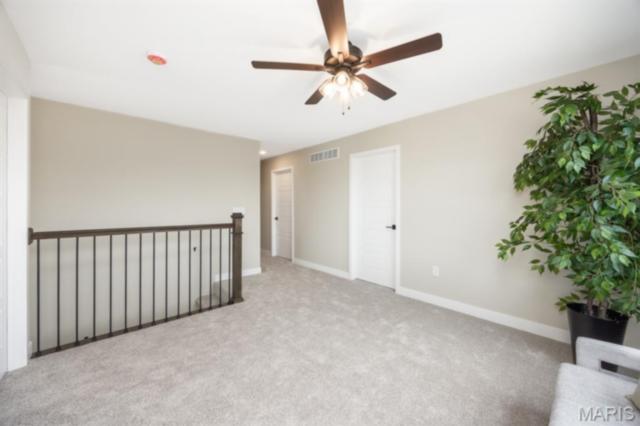
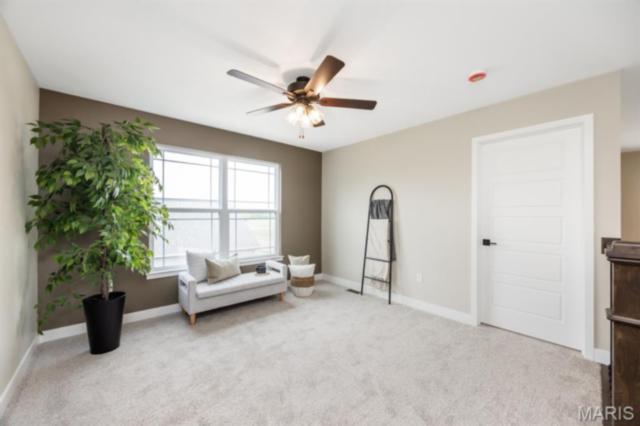
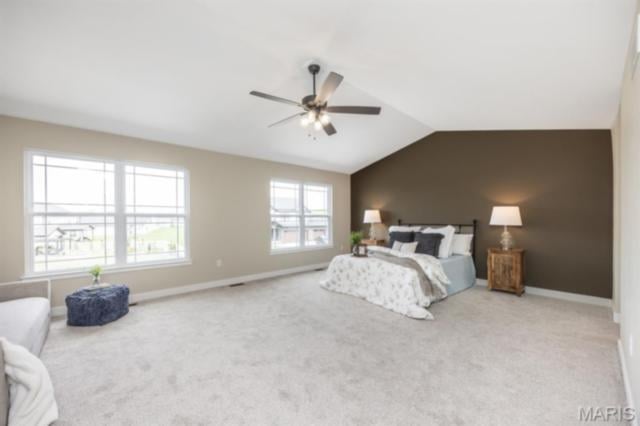
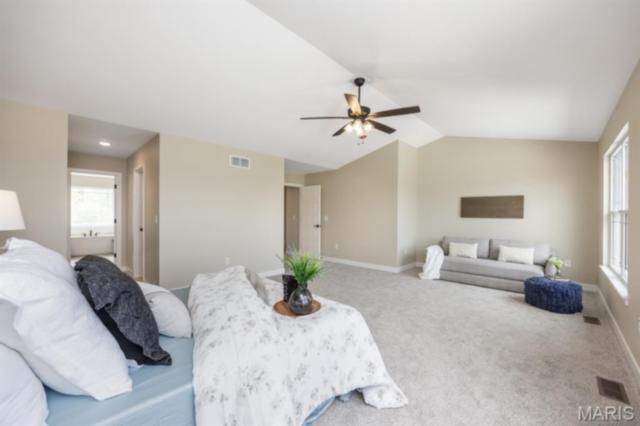
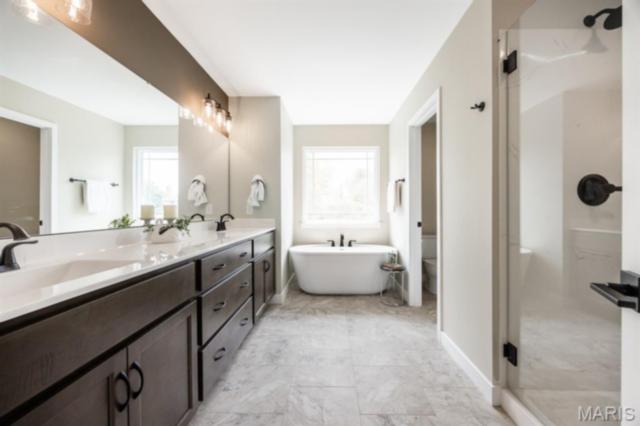
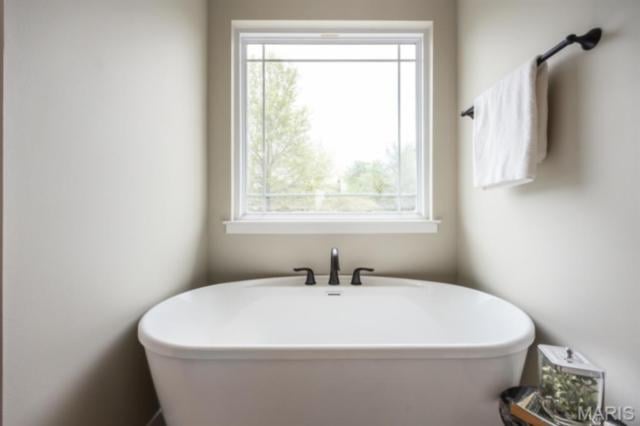
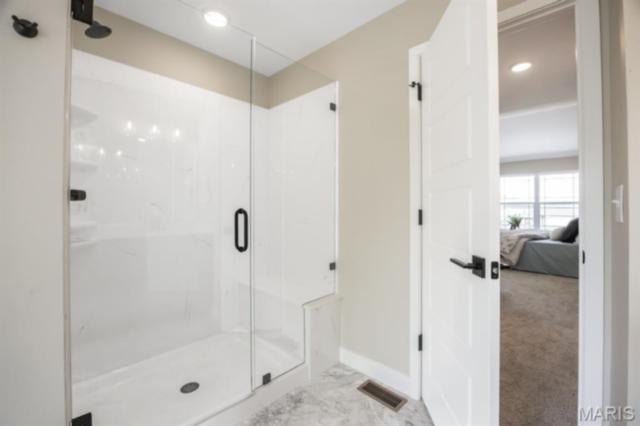
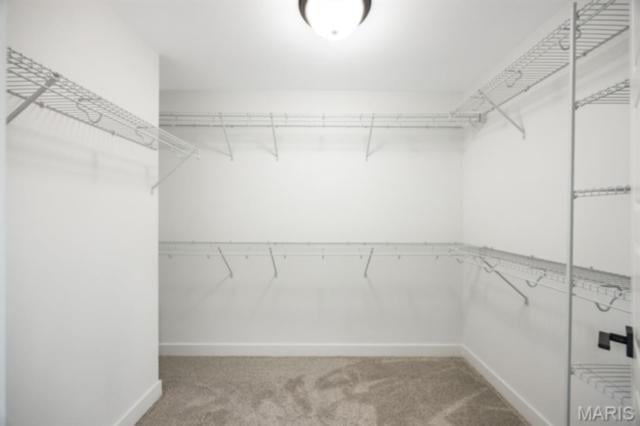
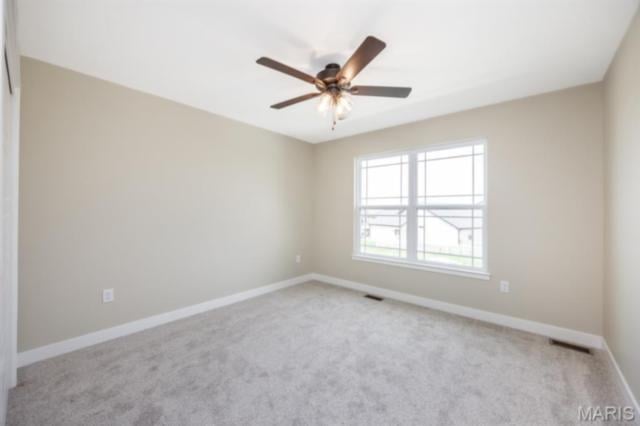
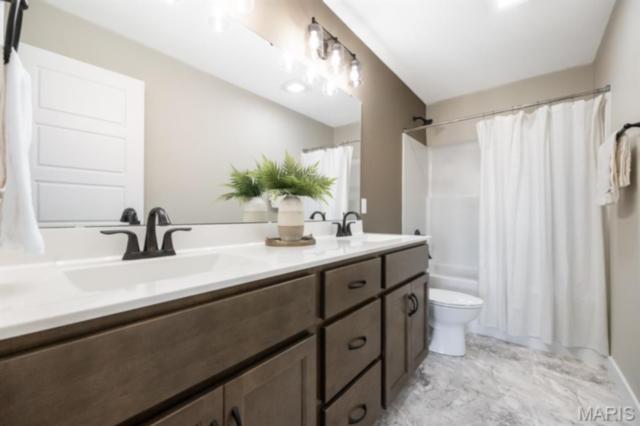
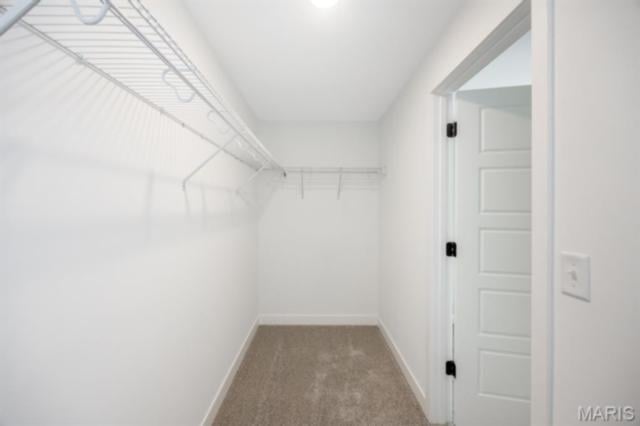
Upstairs, the luxurious primary suite offers a true retreat with an oversized bedroom, spa-inspired bath featuring dual vanities, a soaking tub, separate shower, and an enormous walk-in closet. The upper level also includes generously sized secondary bedrooms, spacious bathrooms, and an inviting loft that provides additional flexible living space.
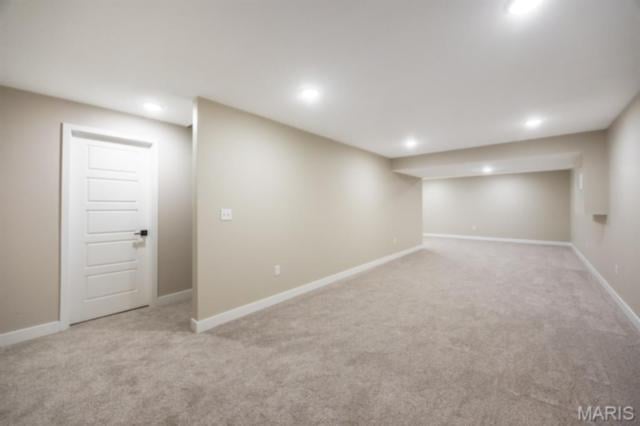
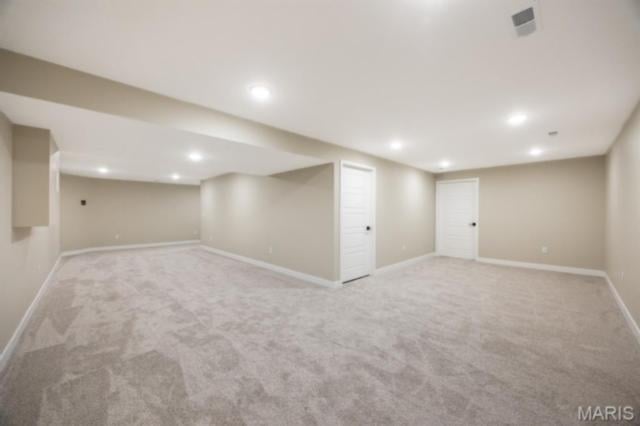
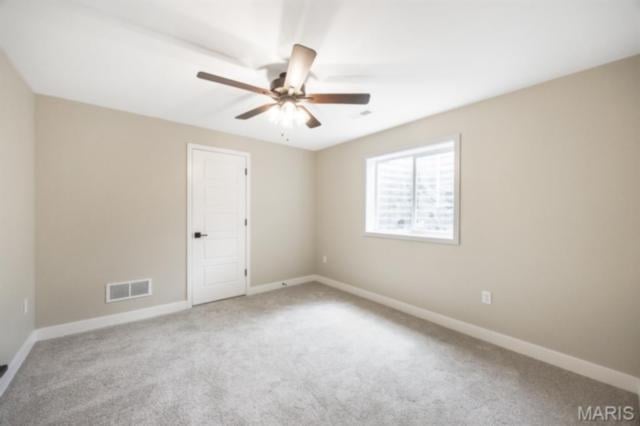
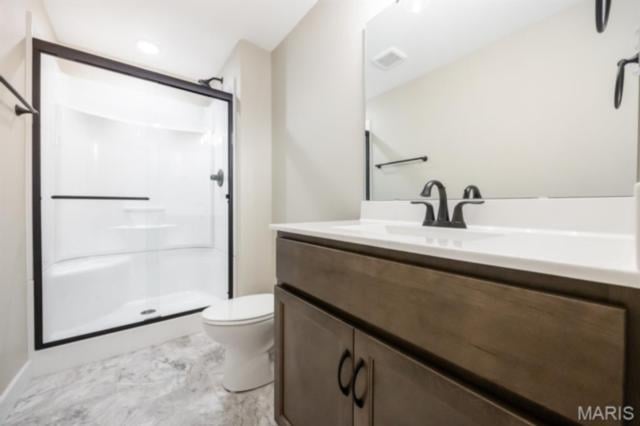
The professionally finished lower level expands the home's versatility with a large recreation room, fifth bedroom, full bath, and plenty of room for movie nights, game days, or guests.
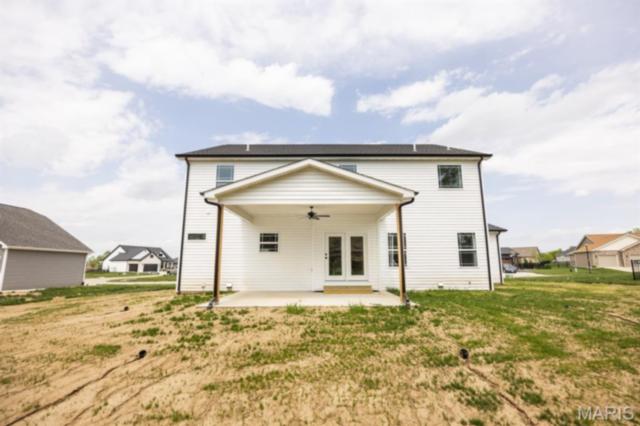
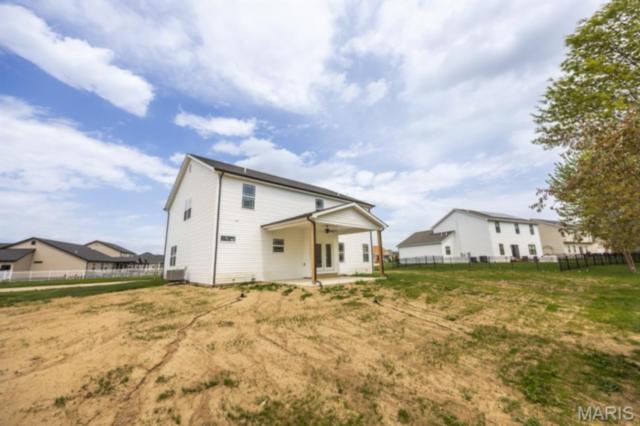
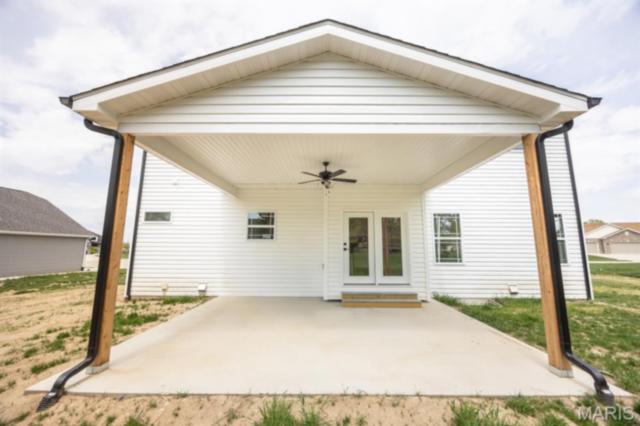
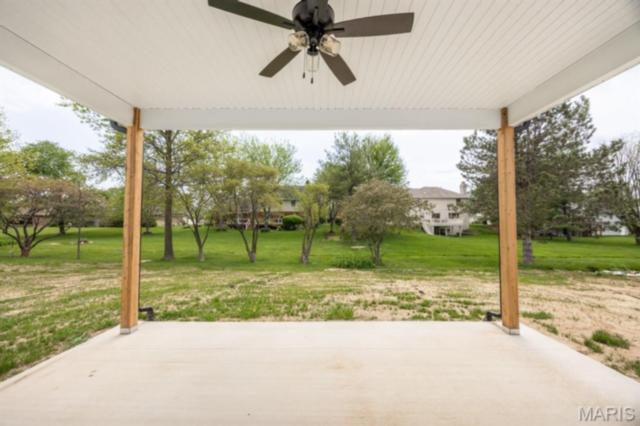
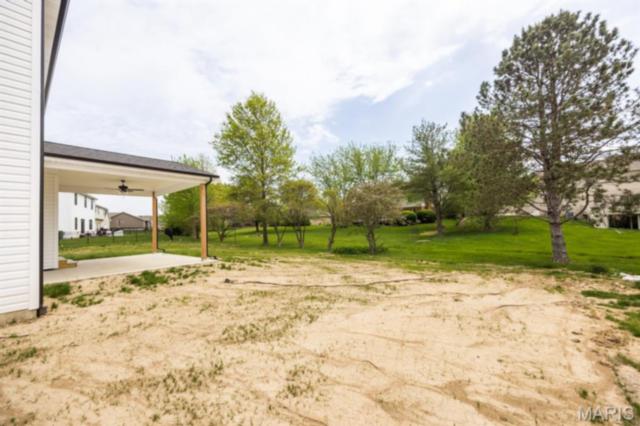
Outside, enjoy a covered patio overlooking the backyard—perfect for relaxing or entertaining year-round.
Located in The Summit of Shiloh, this exceptional CNR Homes design combines timeless architecture, premium finishes, expansive living spaces, and outstanding craftsmanship in one of the Metro East's most sought-after communities. This is luxury living designed for the way you live today.
This house has 5 bedroom(s), 4 baths(s)
and is approximately 3950 sq. ft.
The home has 13 rooms. This home has a 3 car garage.
This property is located on 0.3 Acre(s).
Approximate lot size is 0 Acre(s) Elementary School: SHILOH VILLAGE DIST 85 Middle School: SHILOH VILLAGE DIST 85 High School: OFallon
Send Message to Realtor:
MLS#: 26041785
Listing ID: 85364
Updated:
13 days ago
Days on site:
20 days
Listing provided by
Steven Bennett
Re/Max Signature Properties
* The Estimated Payment is offered as a tool for
your convenience and is not an offer of credit. Actual mortgage
rates and fees vary depending on your lender. Please check with
your local lender for accurate mortgage rate information.
Note: Broker may not have reviewed or approved
listing. All information that is provided by the listing agent/broker
is deemed reliable but it is not guaranteed and should always
be independently verified.
Did you know Riverbender.com is free for you thanks to our awesome advertisers? We noticed you're using an ad block software. Please give our sponsors some exposure by disabling your ad blocking service for Riverbender.com.