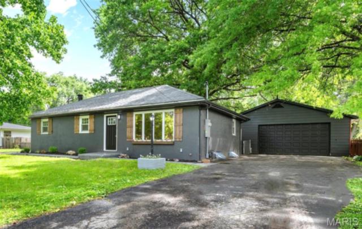
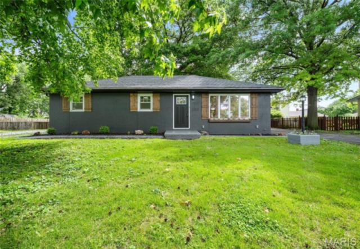
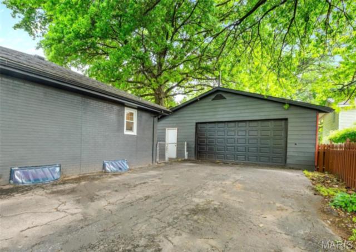
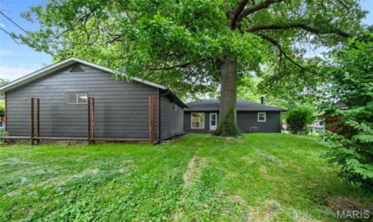
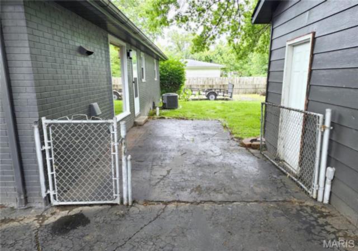
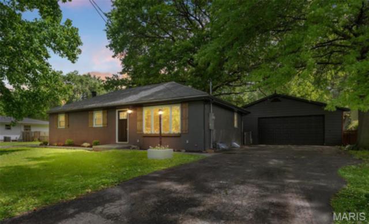
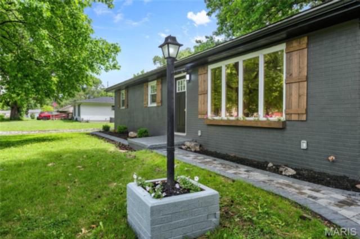
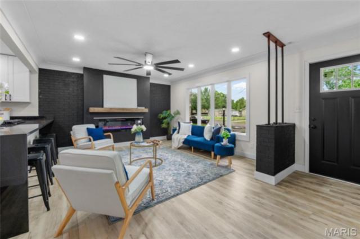
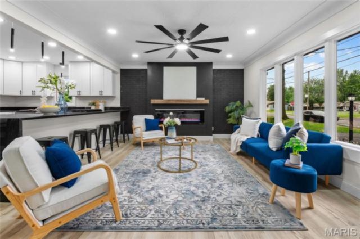
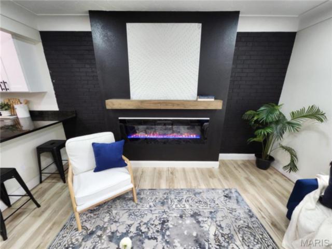
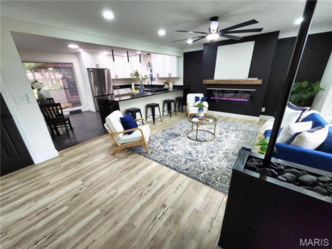
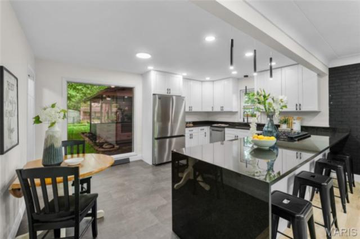
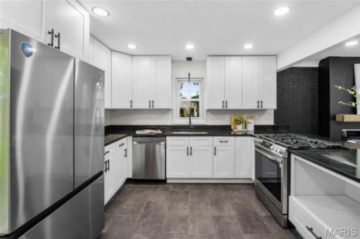
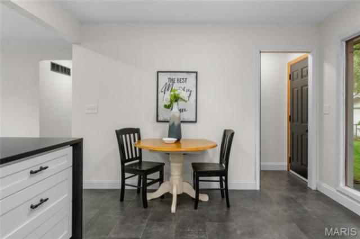
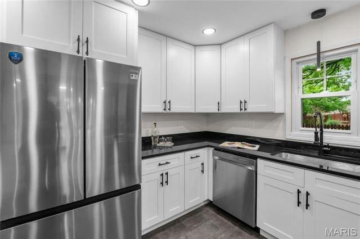
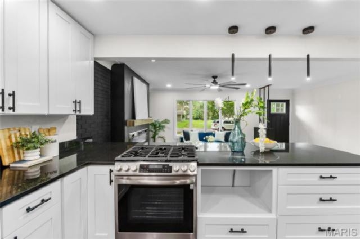
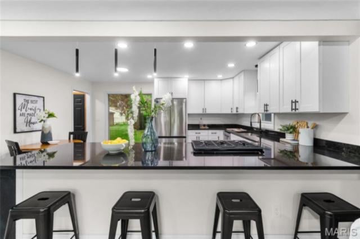
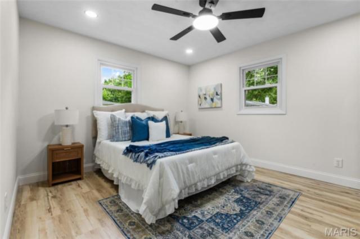
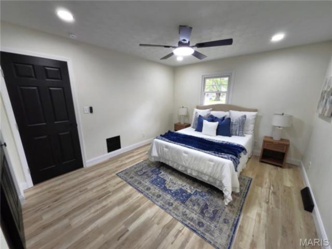
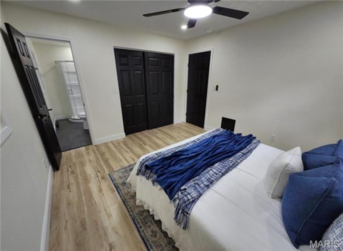
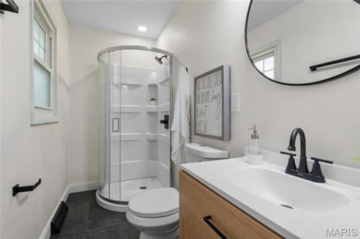
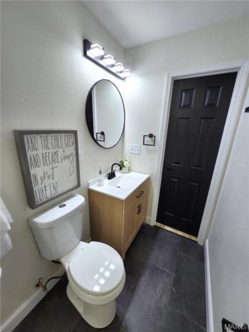
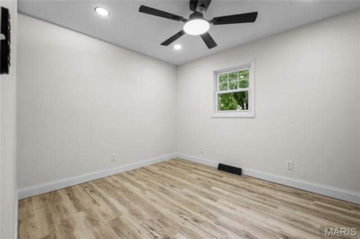
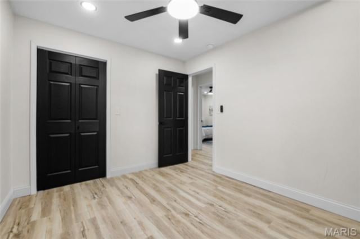
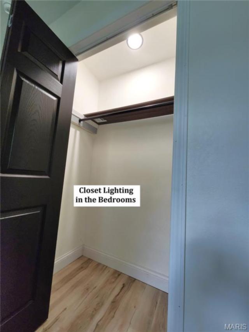
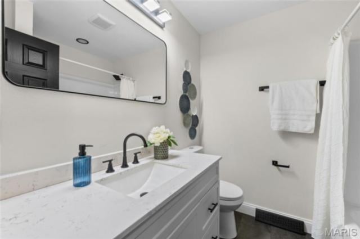
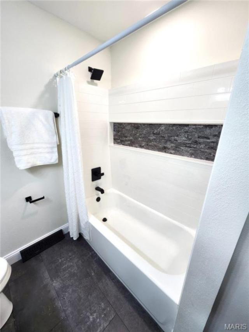
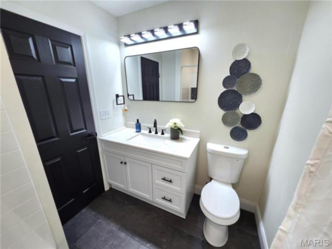
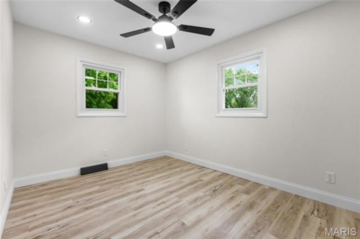
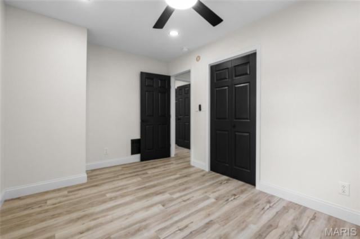
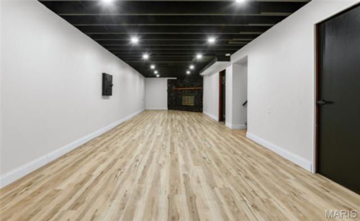
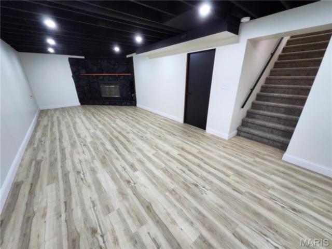
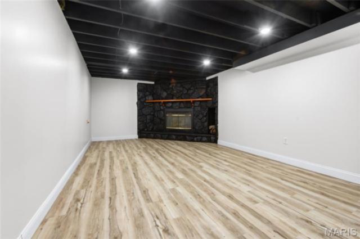
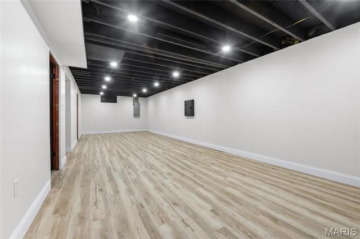
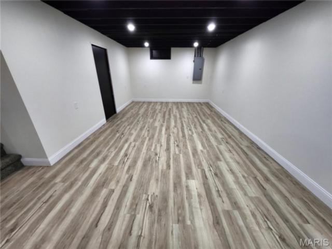
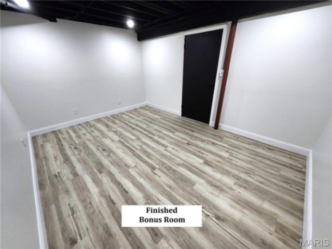
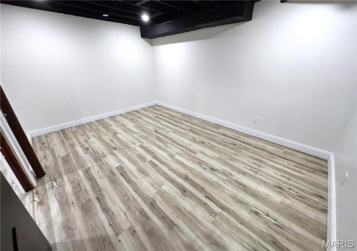
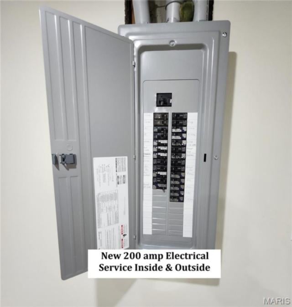
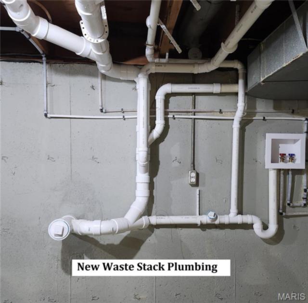
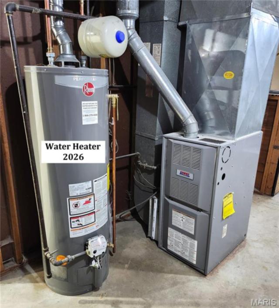
This modernized 3 Bed - 2 Bath brick veneer ranch is turning heads ! So many upgrades and improvements. Highlights include an XL fenced backyard w/ patio, 2 fireplaces, a finished basement & an impressive detached 2.5 car garage (30 x 25). Just under 2000 total square feet of finished living space. New LVP flooring & luxury tile throughout. The open main level features a bright living room with new linear electric fireplace, and a contemporary eat in kitchen w/ granite counters, new cabinets, breakfast bar and new appliances included. Primary bedroom suite with a private 3/4 bath. 2 more bedrooms and a new full bathroom in the hall complete the main floor. Lower level has a huge gathering space, ideally used as a family room w/ stone fireplace on one end, and a rec room on the other end (with space to add a bar). There's also a finished bonus room, perfect as a 4th sleeping room, office or gym. A big unfinished laundry / storage room completes the lower level. Vinyl replacement windows. New electrical panel, wiring and outside service. New PVC plumbing has replaced the old cast iron waste stack and a section of the sewer line. Roof (2020) Water Heater (2026). Barn style storage shed. Just minutes from IL Route 3, Interstate 270 and the McKinley Bridge. 35 minutes to Scott AFB.
This house has 3 bedroom(s), 2 baths(s)
and is approximately 1930 sq. ft.
The home has 10 rooms. This home has a 2 car garage.
This property is located on 0.2583 Acre(s).
Approximate lot size is 0 Acre(s) Elementary School: GRANITE CITY DIST 9 Middle School: GRANITE CITY DIST 9 High School: Granite City
Send Message to Realtor:
MLS#: 26030499
Listing ID: 85359
Updated:
6 days ago
Days on site:
6 days
Listing provided by
Kristi Glasgow
RE/MAX Alliance
* The Estimated Payment is offered as a tool for
your convenience and is not an offer of credit. Actual mortgage
rates and fees vary depending on your lender. Please check with
your local lender for accurate mortgage rate information.
Note: Broker may not have reviewed or approved
listing. All information that is provided by the listing agent/broker
is deemed reliable but it is not guaranteed and should always
be independently verified.
Did you know Riverbender.com is free for you thanks to our awesome advertisers? We noticed you're using an ad block software. Please give our sponsors some exposure by disabling your ad blocking service for Riverbender.com.