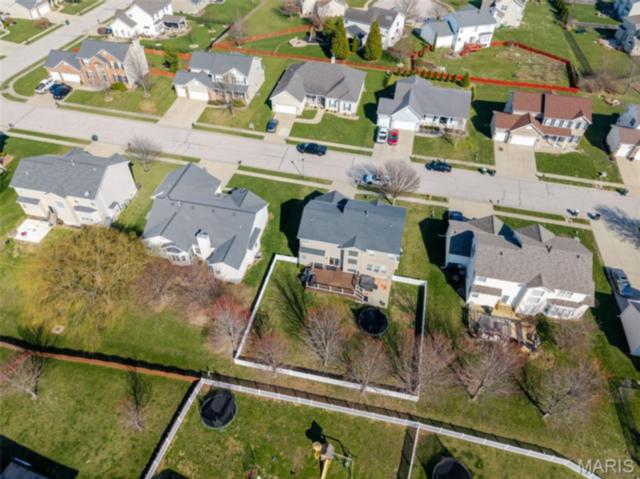
6817 Pelham Manor Drive
Fairview Heights, IL 62208
$398,000
6817 Pelham Manor Drive Fairview Heights, IL 62208
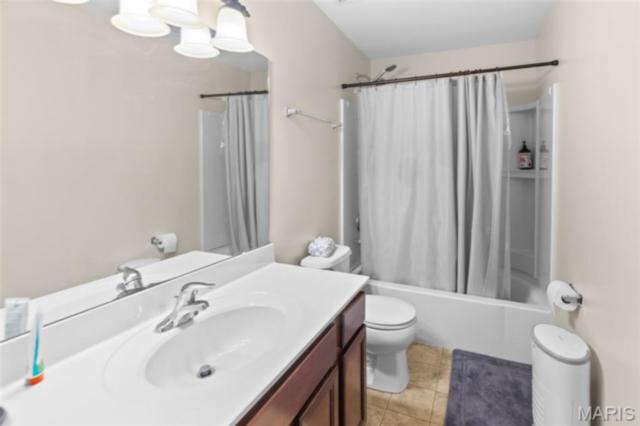
5 Bedrooms/4 Baths
3795 Square Feet
Tax History: $2577 - 2024
Tool Box
Description
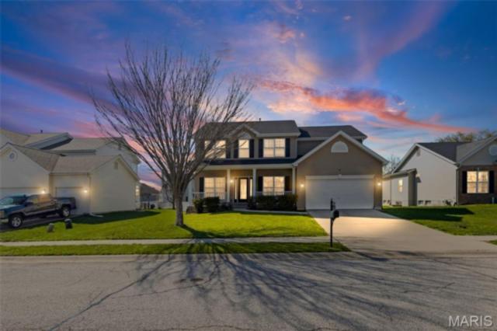
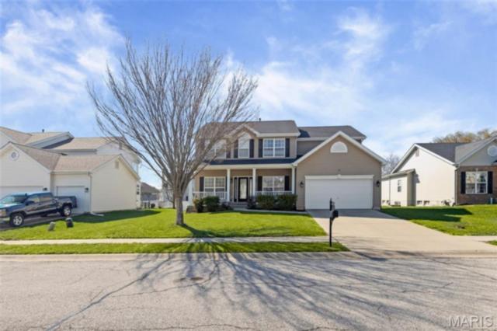
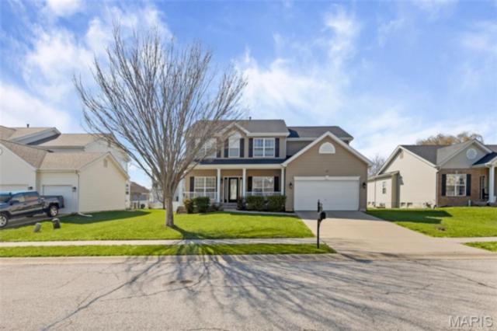
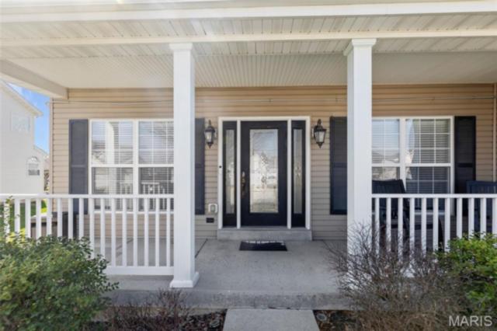
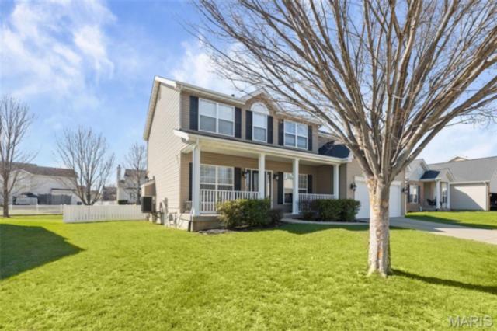
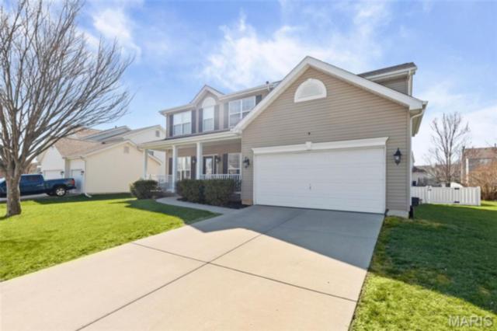
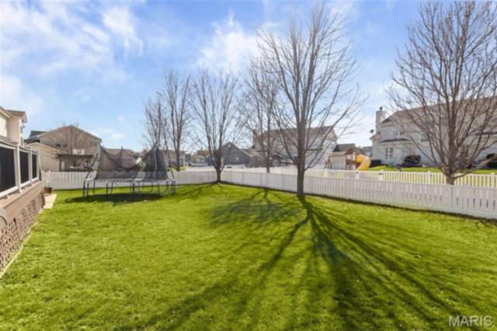
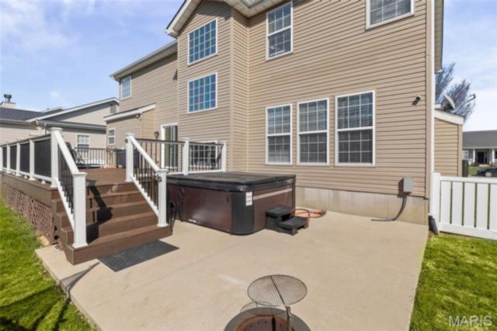
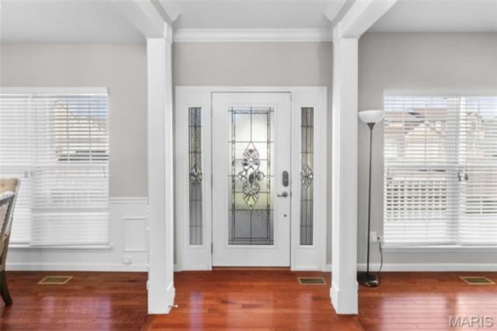
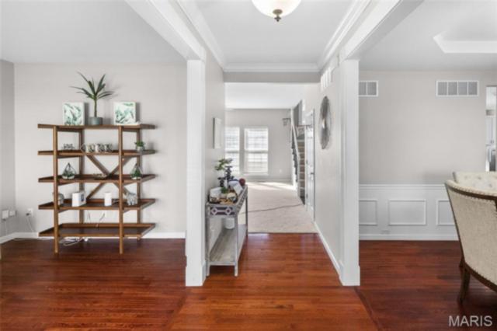
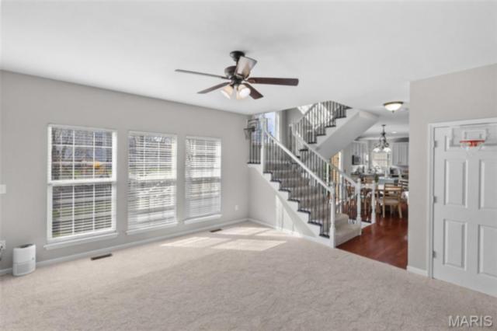
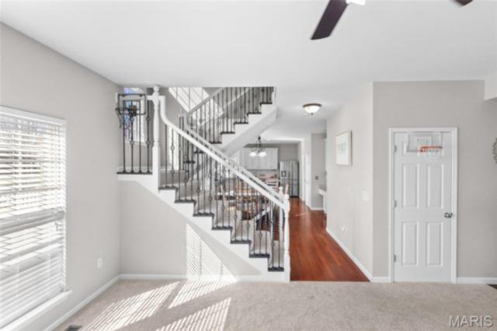
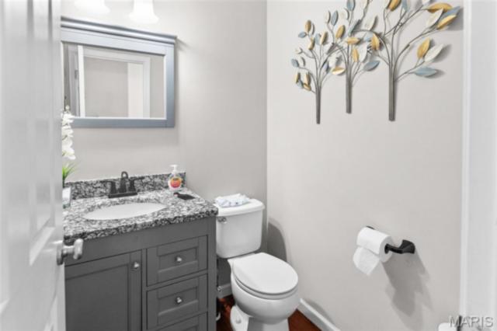
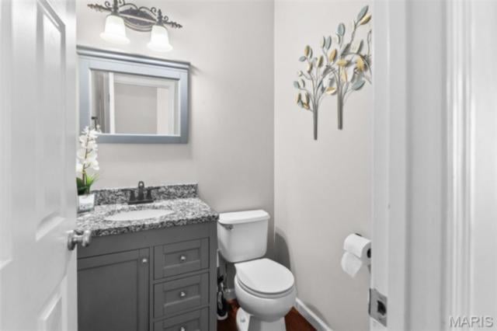
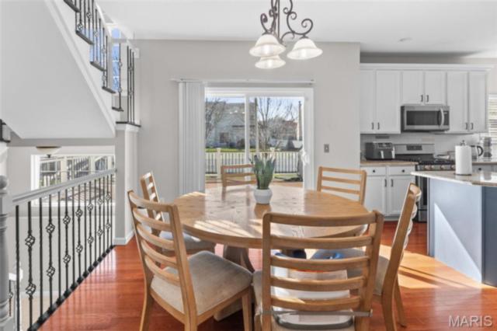
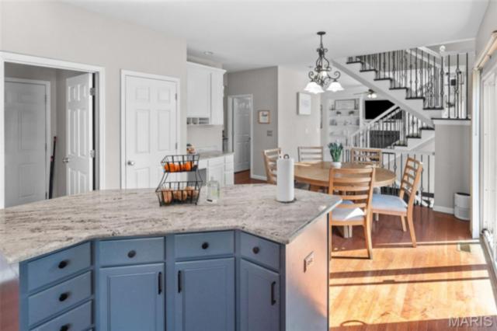
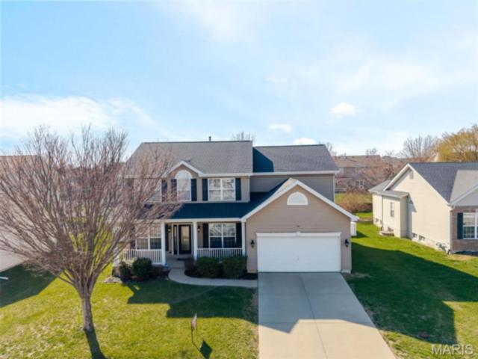
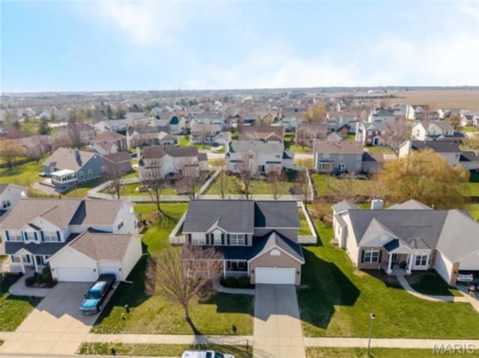
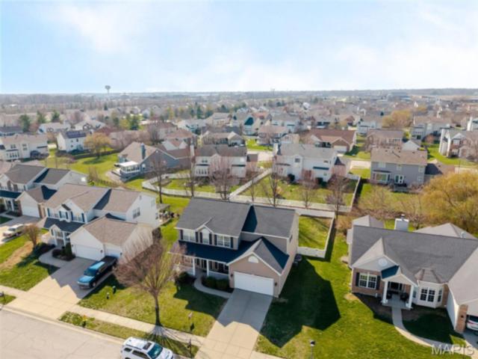
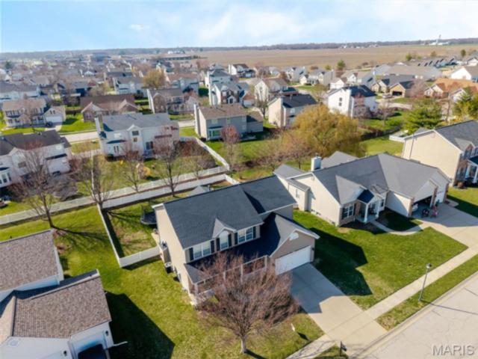
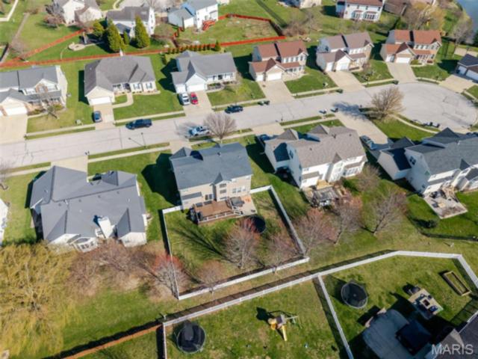
BACK ON THE MARKET NO FAULT TO SELLER. The House has passed occupancy inspection report. This stunning home in The Fountains offers access to a neighborhood pool and sits on a beautifully fenced lot—perfectly combining comfort, space, and everyday convenience. With 3,795 sq ft of bright, open living space, the home welcomes you through a foyer that flows into a thoughtfully designed layout featuring a grand staircase and large picture windows that fill the space with natural light.
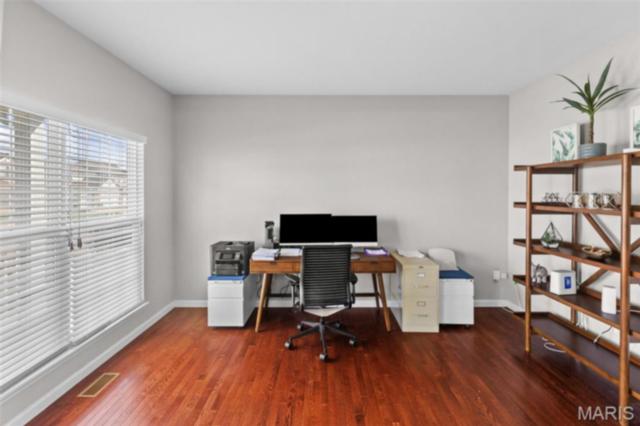
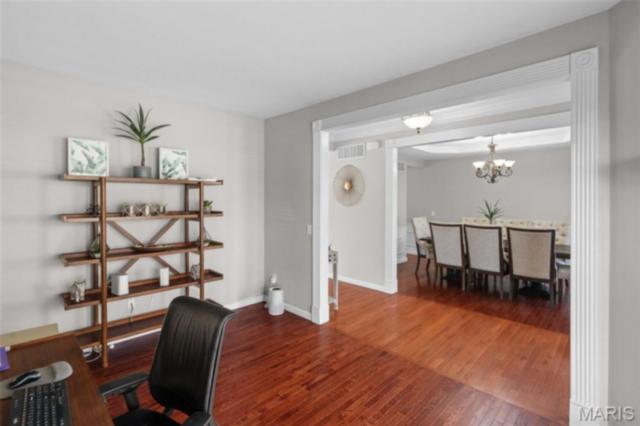
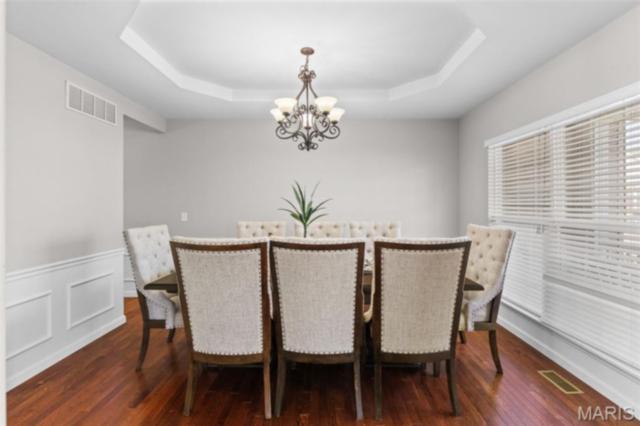
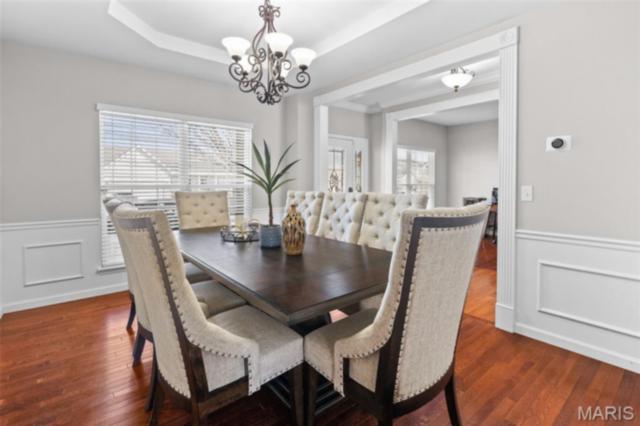
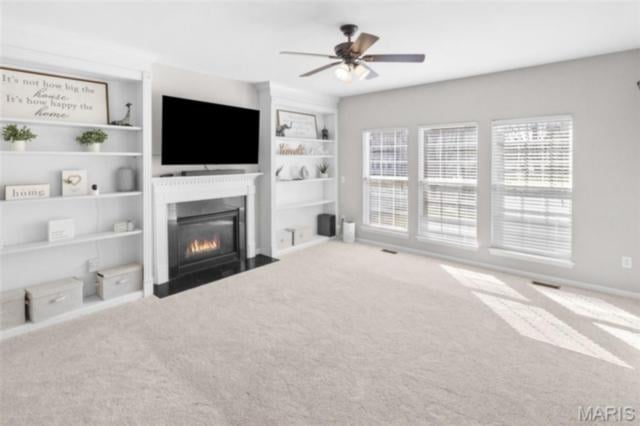
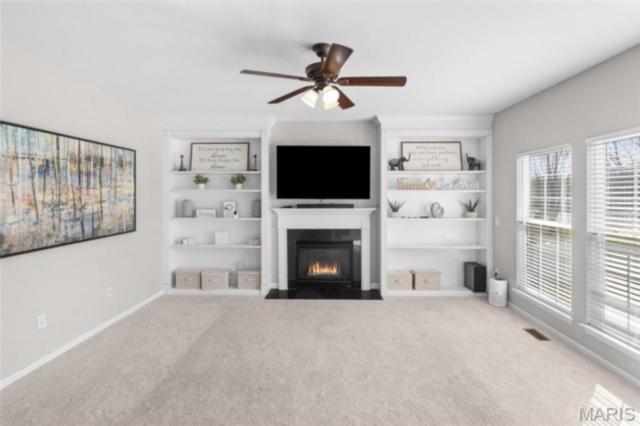
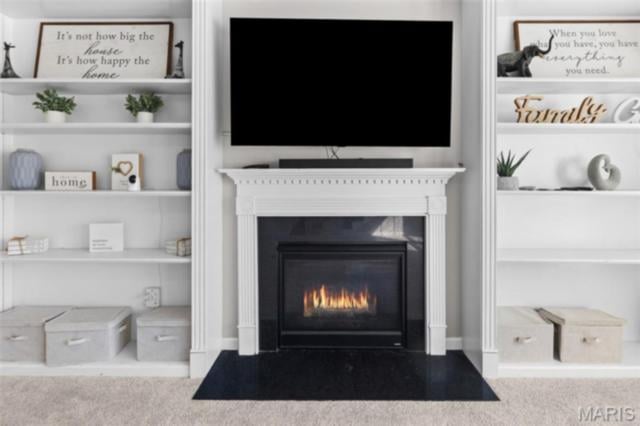
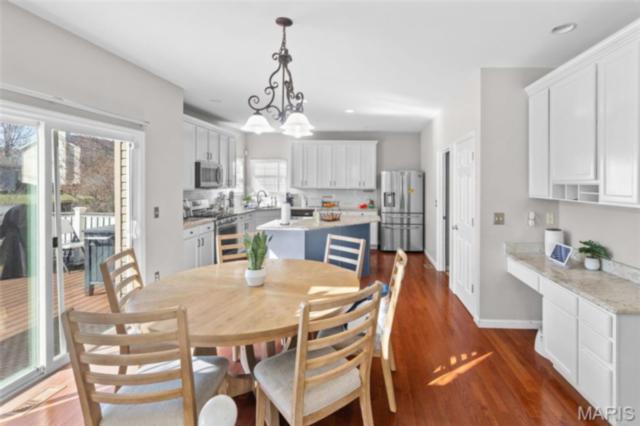
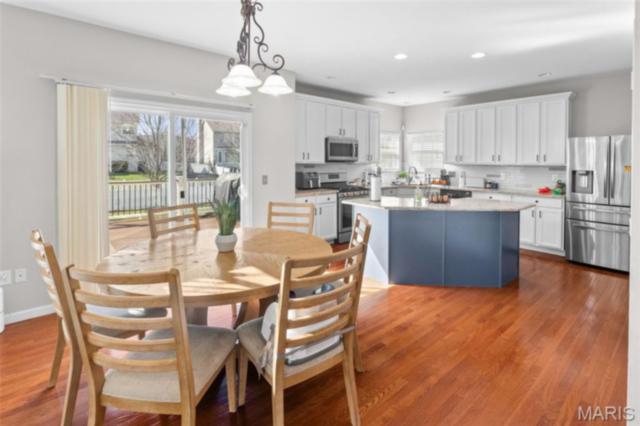
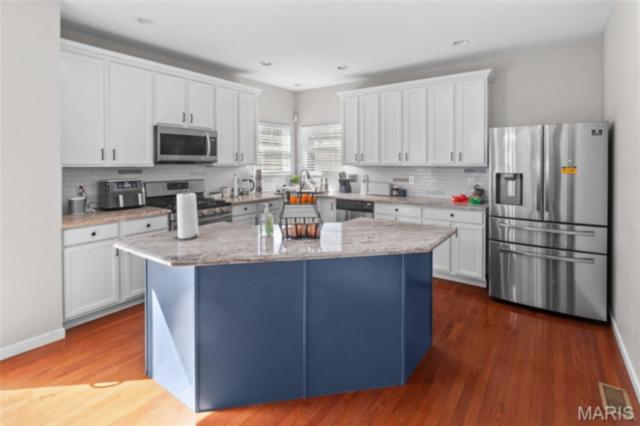
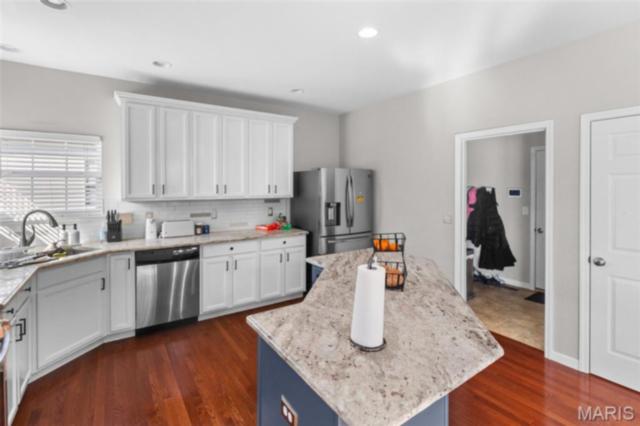
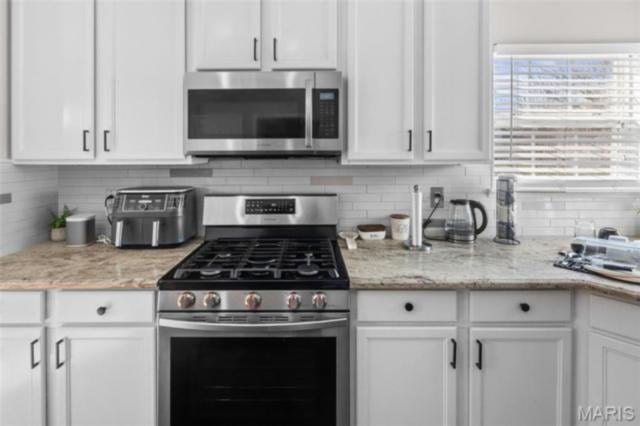
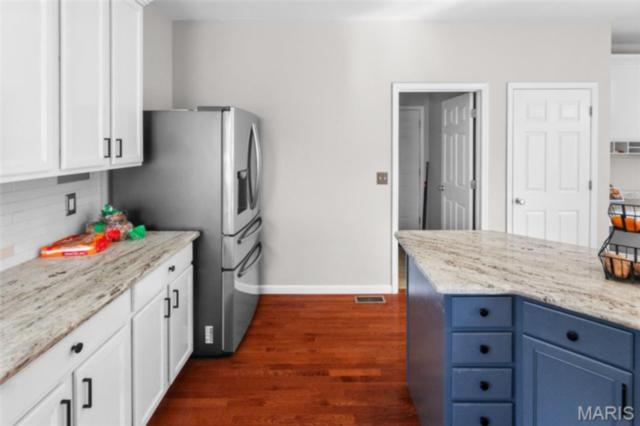
The main level includes a formal dining room, a private office, and a cozy living room with a fireplace, built-in bookshelves, and expansive windows. The generously sized kitchen is designed for both function and style, featuring ample storage, a butterfly island, a tech desk, and a convenient main-floor laundry area.
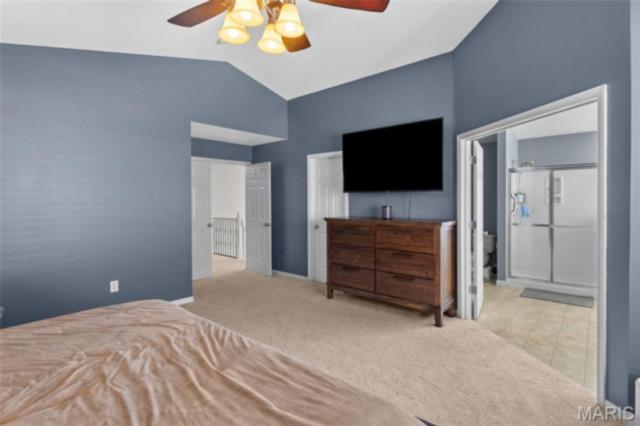
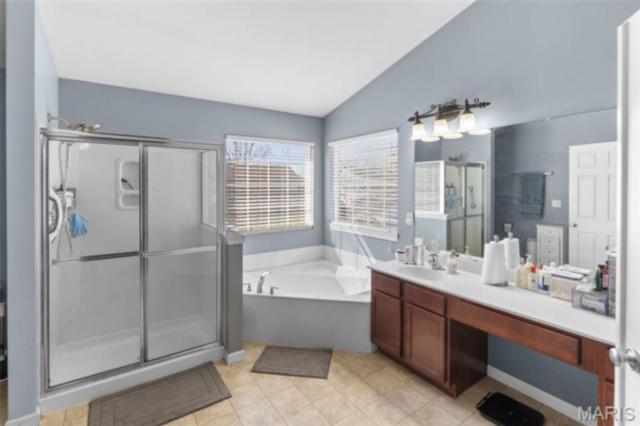
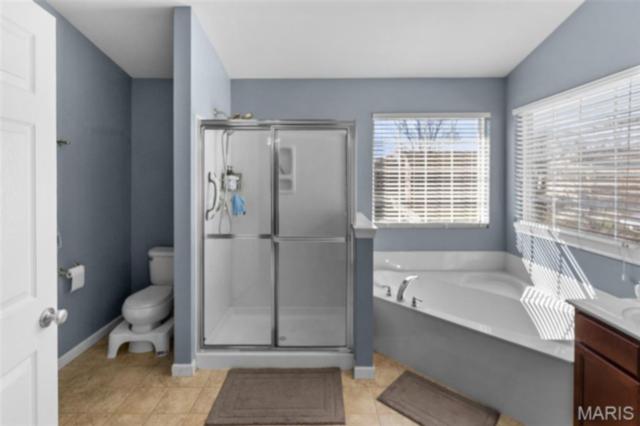
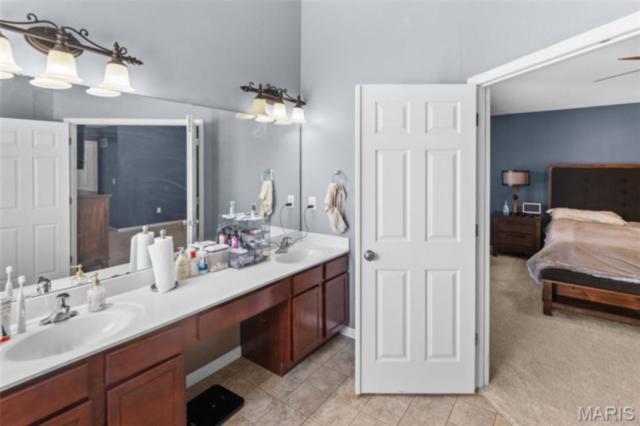
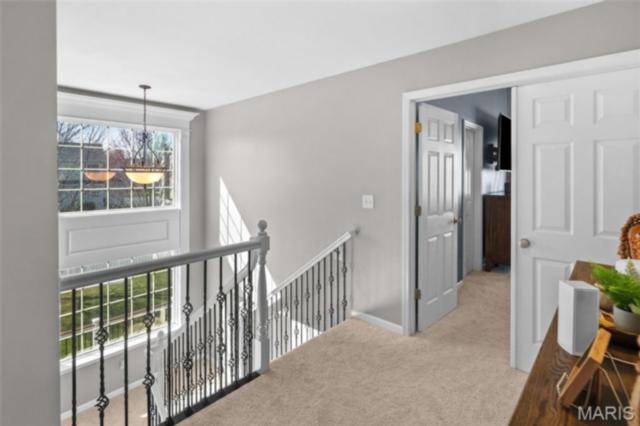
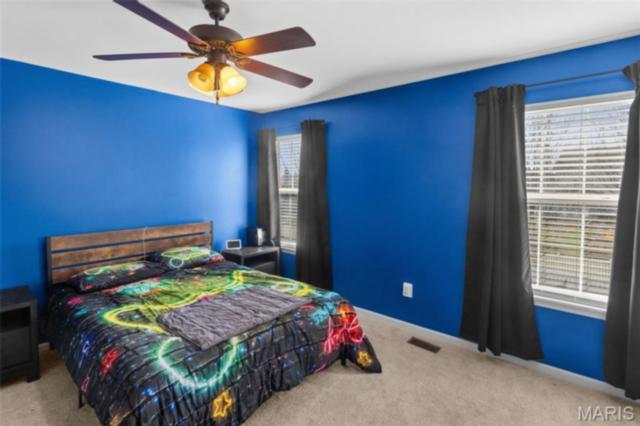
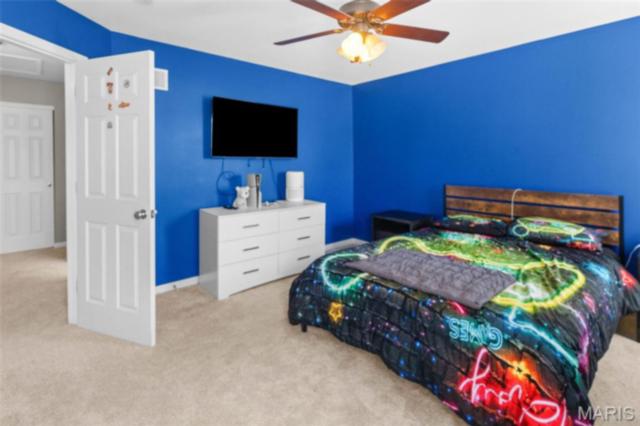
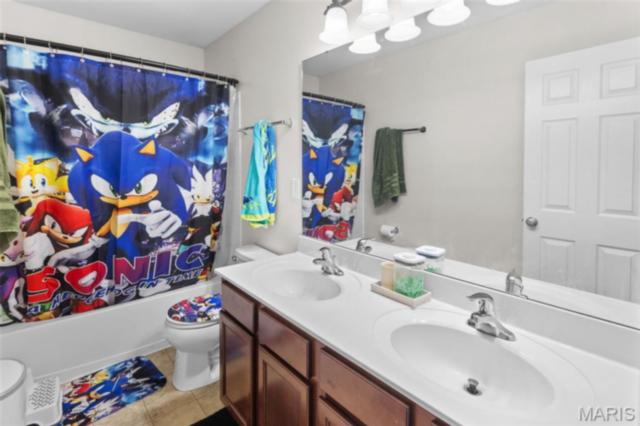
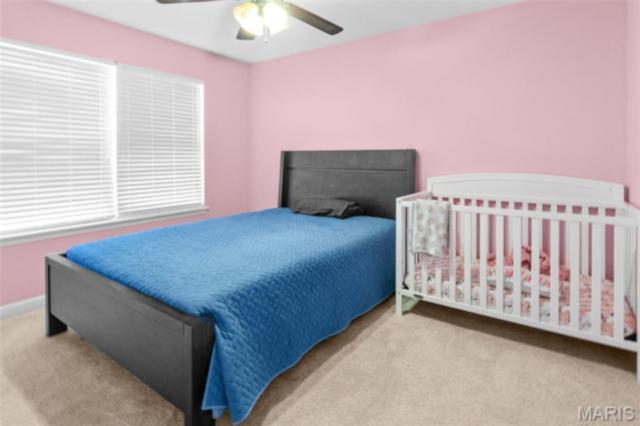
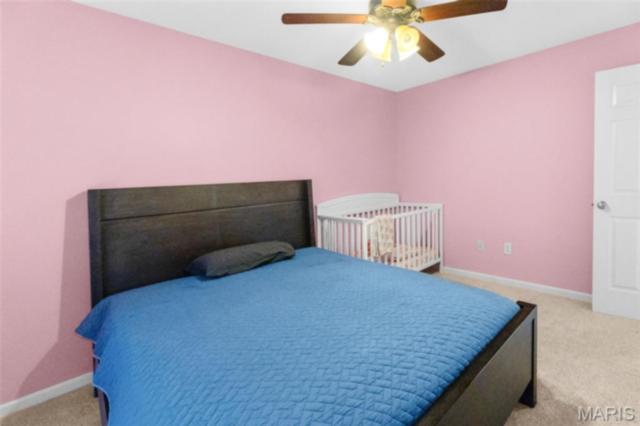
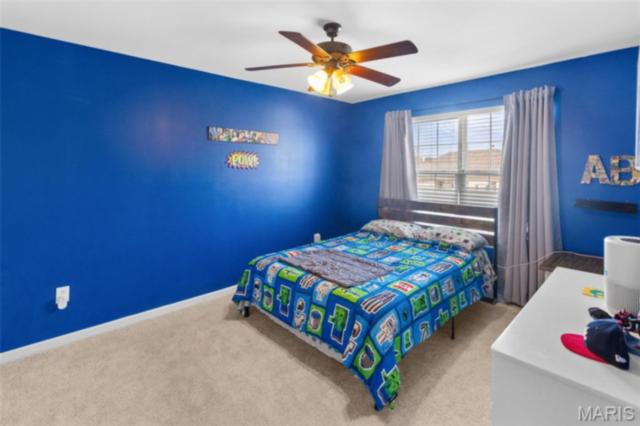
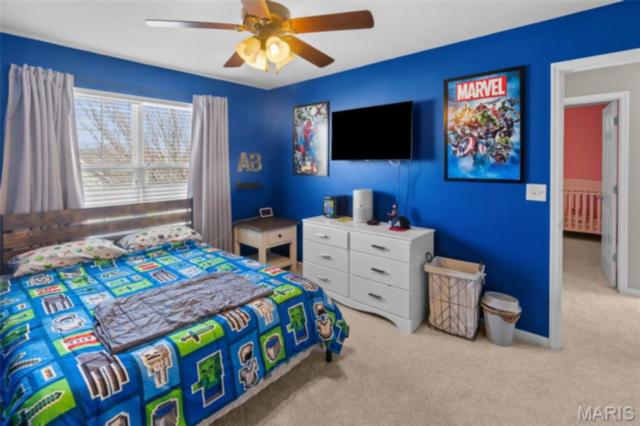
Upstairs, a spacious landing leads to a vaulted primary suite complete with a large bathroom and walk-in closet. Three additional well-sized bedrooms and a full bath complete the upper level.
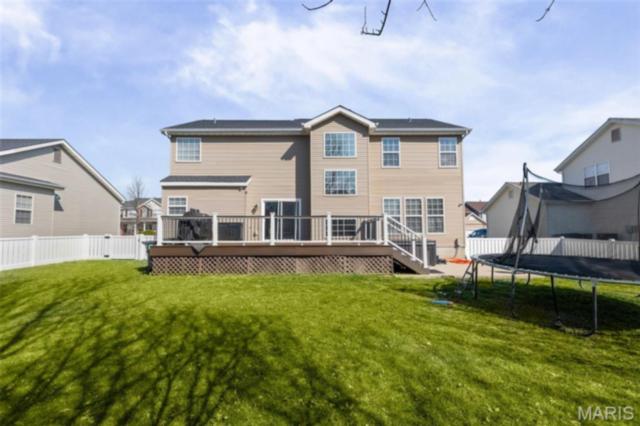
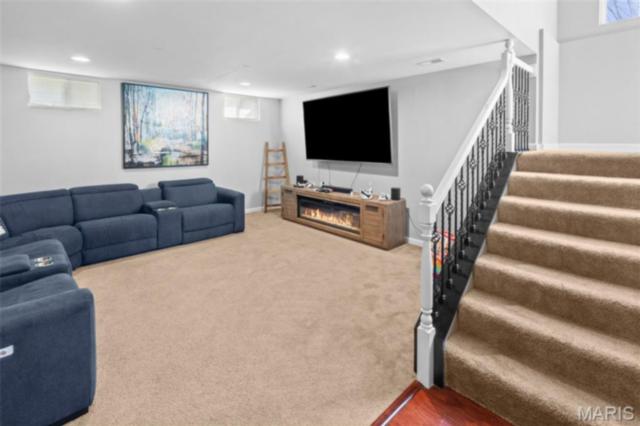
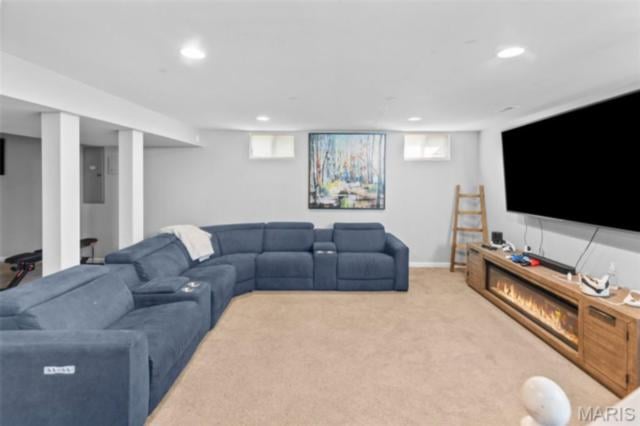
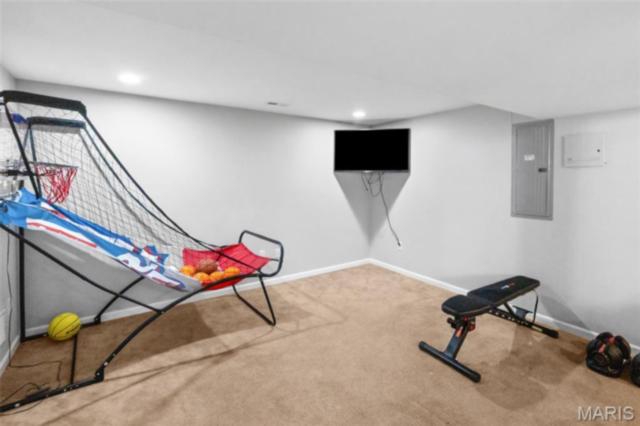
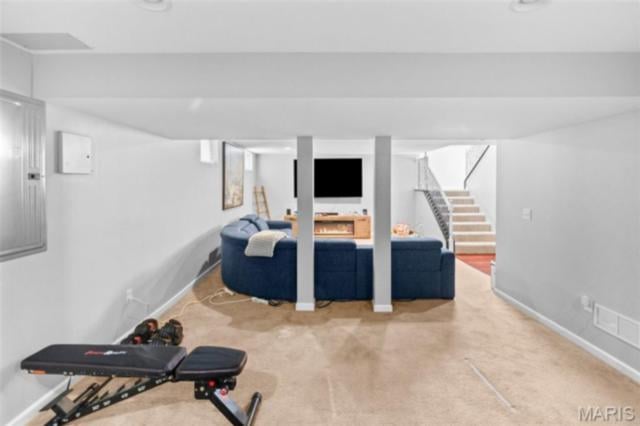
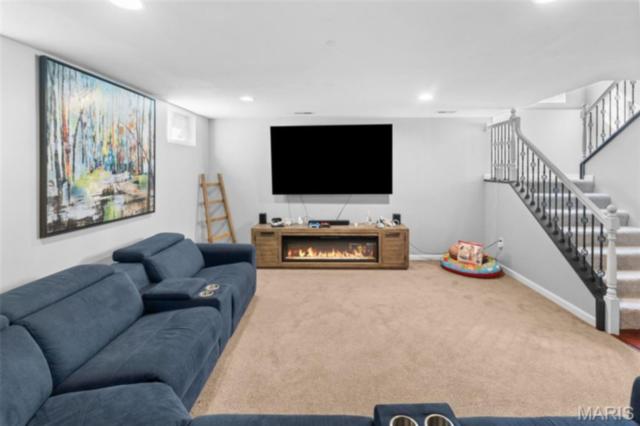
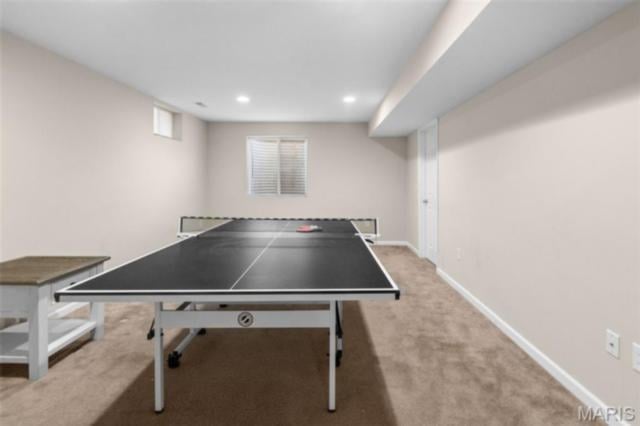
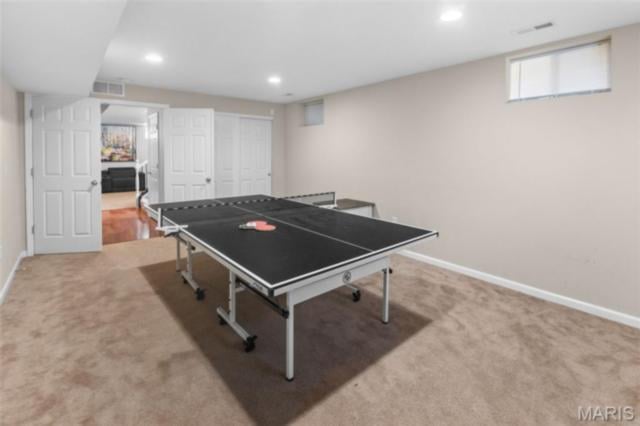
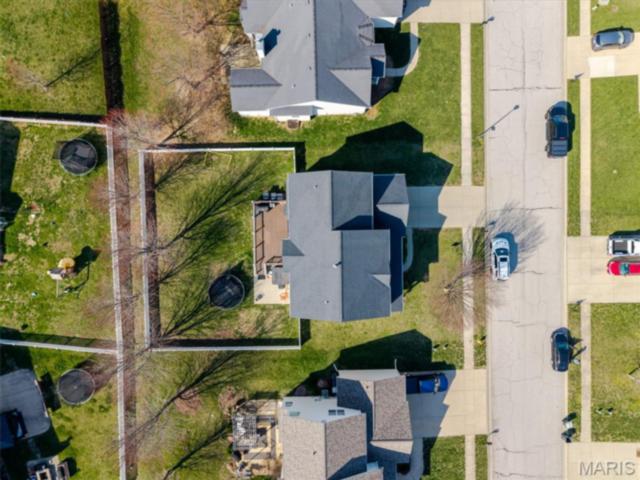
Step outside to enjoy the fenced backyard and a low-maintenance, expansive deck—ideal for relaxing or entertaining. The finished lower level provides even more living space, including a recreation area, an additional living room, a large bedroom suite, and plenty of storage.
Conveniently located near the community pool, parks, restaurants, and shopping, this move-in ready home offers the perfect balance of lifestyle and location.
This house has 5 bedroom(s), 4 baths(s)
and is approximately 3795 sq. ft.
The home has 17 rooms. This home has a 2 car garage.
This property is located on 0.23 Acre(s).
Approximate lot size is 0 Acre(s) Elementary School: PONTIAC-W HOLLIDAY DIST 105 Middle School: PONTIAC-W HOLLIDAY DIST 105 High School: OFallon
Send Message to Realtor:
MLS#: 26016249
Listing ID: 85153
Updated:
10 days ago
Days on site:
10 days
Listing provided by
Anthony Neely
Keller Williams Marquee
* The Estimated Payment is offered as a tool for
your convenience and is not an offer of credit. Actual mortgage
rates and fees vary depending on your lender. Please check with
your local lender for accurate mortgage rate information.
Note: Broker may not have reviewed or approved
listing. All information that is provided by the listing agent/broker
is deemed reliable but it is not guaranteed and should always
be independently verified.
Did you know Riverbender.com is free for you thanks to our awesome advertisers? We noticed you're using an ad block software. Please give our sponsors some exposure by disabling your ad blocking service for Riverbender.com.