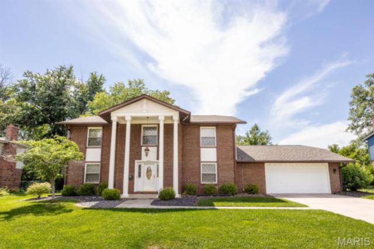
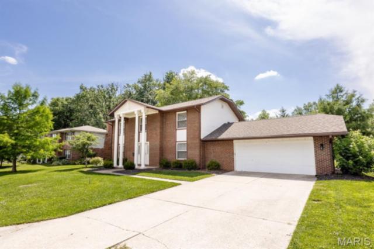
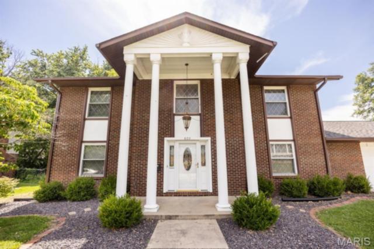
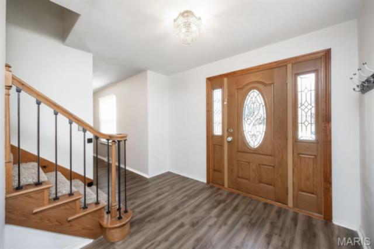
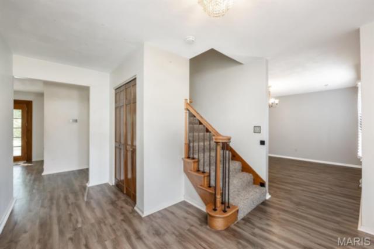
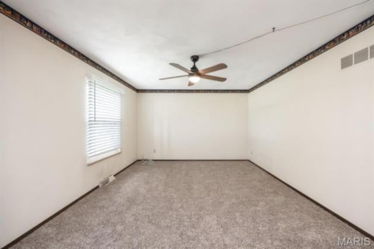
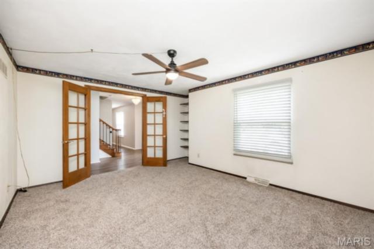
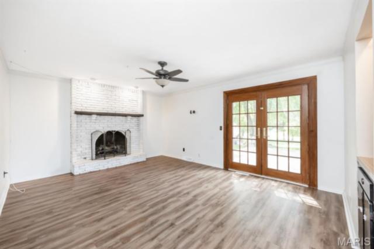
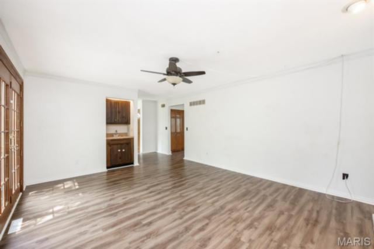
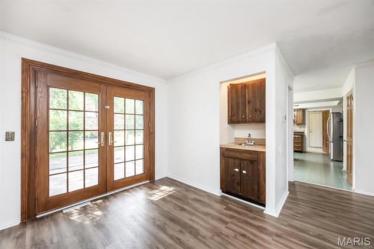
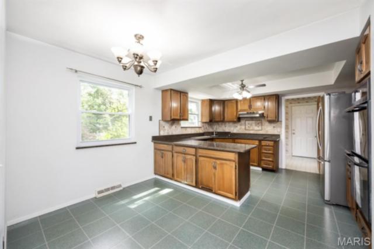
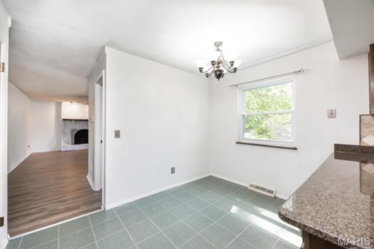
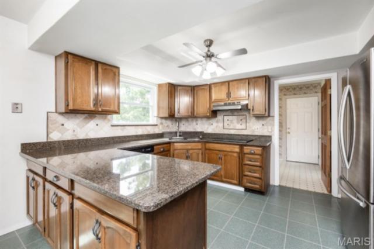
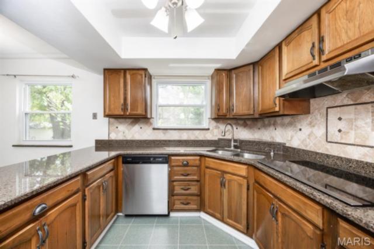
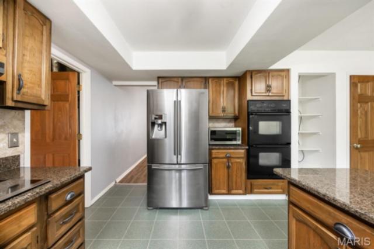
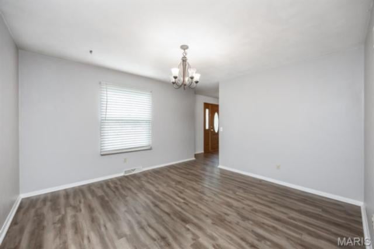
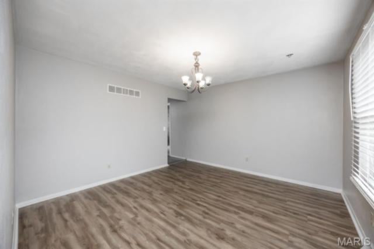
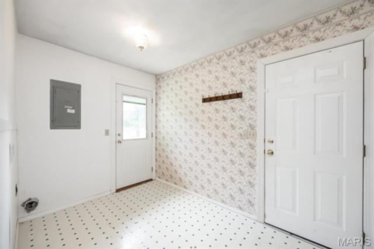
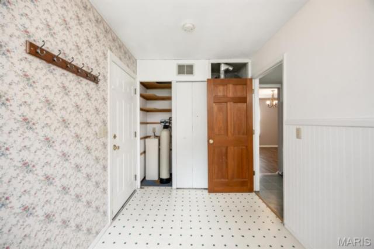
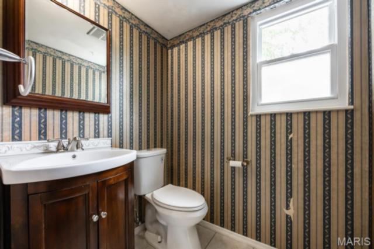
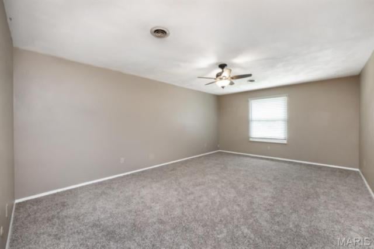
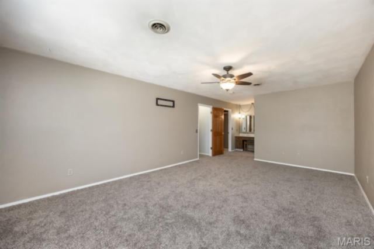
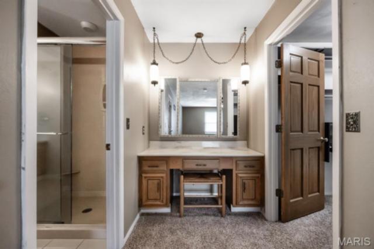
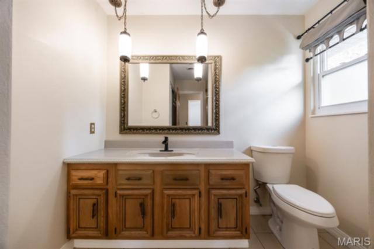
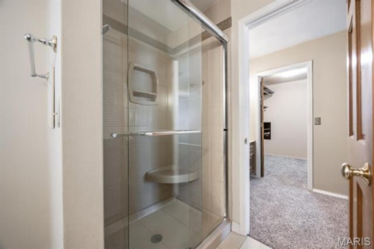
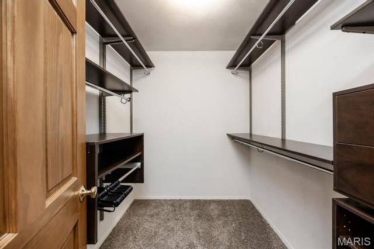
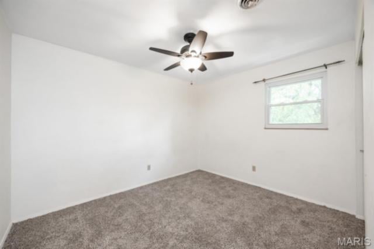
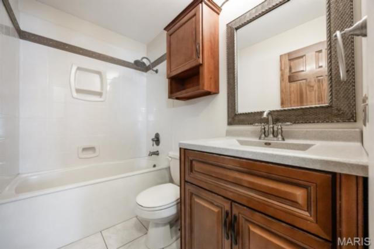
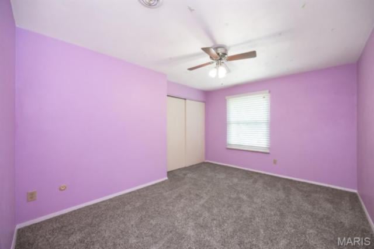
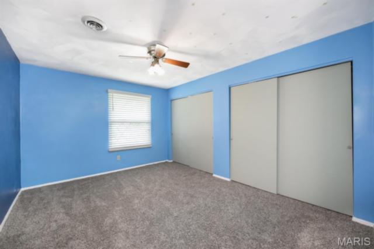
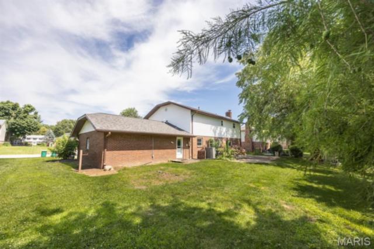
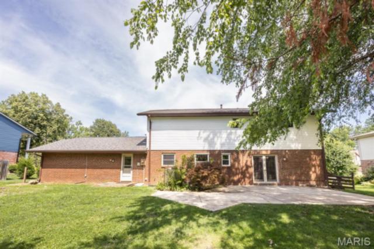
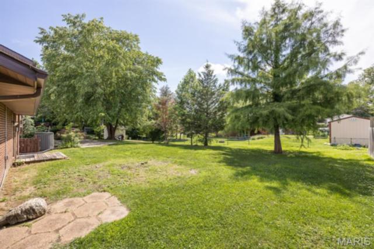
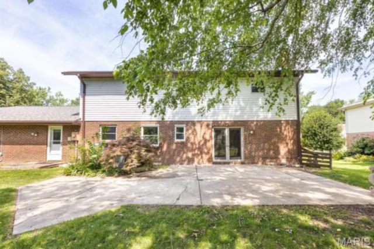
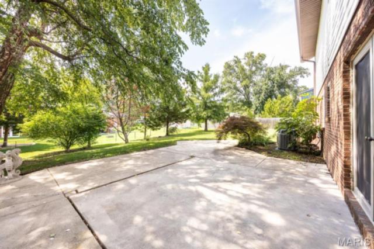
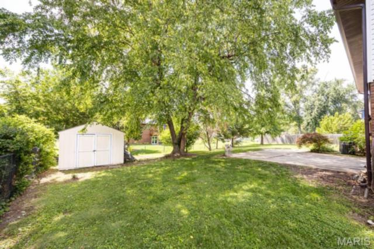
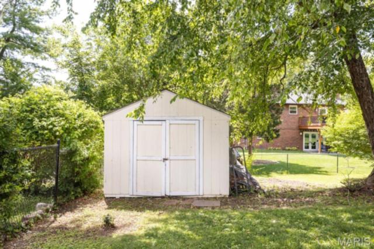
Located in the highly sought-after O'Fallon school district, this charming, character-filled traditional residence welcomes you home. Featuring a thoughtfully designed layout that embraces classic architecture, the home offers beautiful room separation and dedicated spaces for comfort and privacy. Fresh, new carpeting has been installed in the main-level home office and extends throughout the upper level. The main floor also boasts an elegant formal dining room, a cozy living room centered around a timeless fireplace, and a classic eat-in kitchen. Valuable modern updates bring absolute peace of mind, highlighted by a durable architectural shingle roof that is only 1 year old, a highly efficient tankless water heater for endless hot water, and a whole-house water softener. The attached two-car garage includes a generous extra room perfect for a dedicated workshop, hobby space, or seasonal storage. Step outside to find your own private retreat on the large back patio, serving as the perfect backdrop for summer barbecues, morning coffee, or simple relaxation. Offering 4 spacious upstairs bedrooms and 2.5 baths, this move-in-ready gem perfectly balances classic structure with premium functional updates.
This house has 4 bedroom(s), 3 baths(s)
and is approximately 2407 sq. ft.
The home has 9 rooms. This home has a 2 car garage.
This property is located on 0.29 Acre(s).
Approximate lot size is 0 Acre(s) Elementary School: OFALLON DIST 90 Middle School: OFALLON DIST 90 High School: OFallon
Send Message to Realtor:
MLS#: 26040284
Listing ID: 85101
Updated:
1 day ago
Days on site:
19 days
Listing provided by
William Milby
Worth Clark Realty
* The Estimated Payment is offered as a tool for
your convenience and is not an offer of credit. Actual mortgage
rates and fees vary depending on your lender. Please check with
your local lender for accurate mortgage rate information.
Note: Broker may not have reviewed or approved
listing. All information that is provided by the listing agent/broker
is deemed reliable but it is not guaranteed and should always
be independently verified.
Did you know Riverbender.com is free for you thanks to our awesome advertisers? We noticed you're using an ad block software. Please give our sponsors some exposure by disabling your ad blocking service for Riverbender.com.