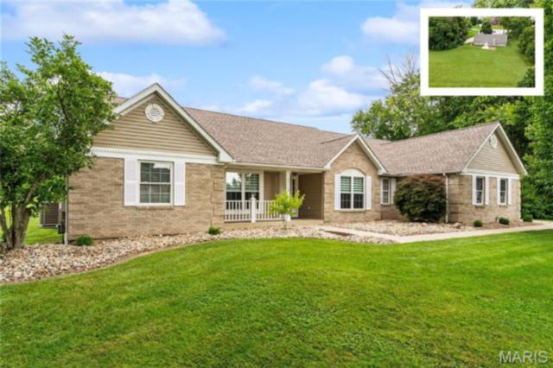
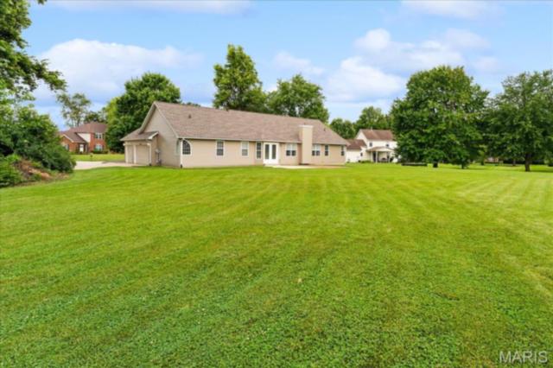
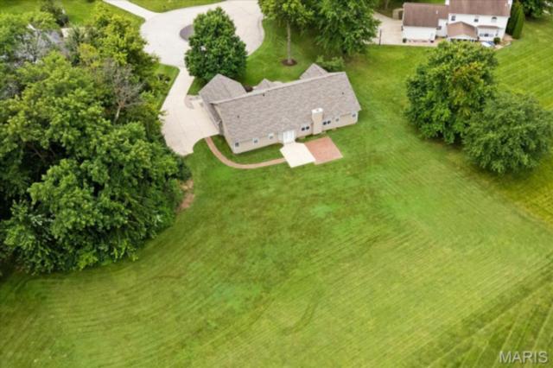
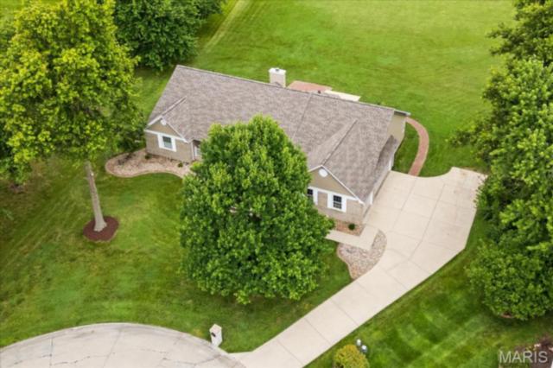
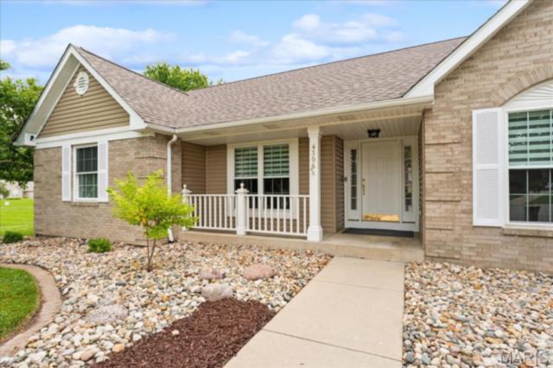
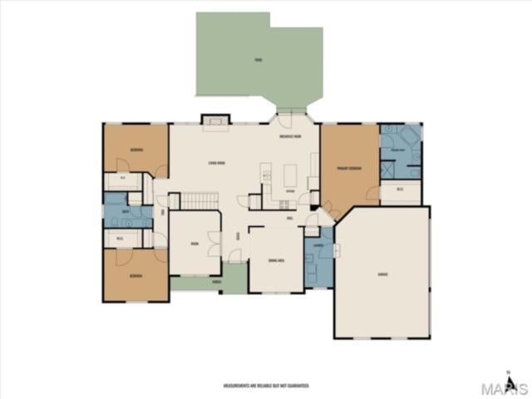
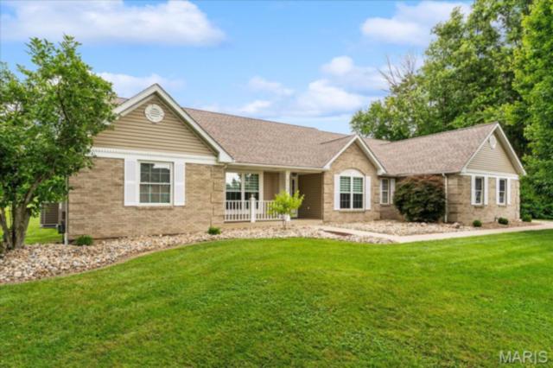
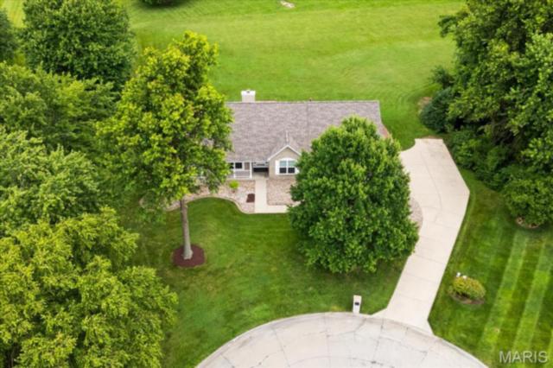
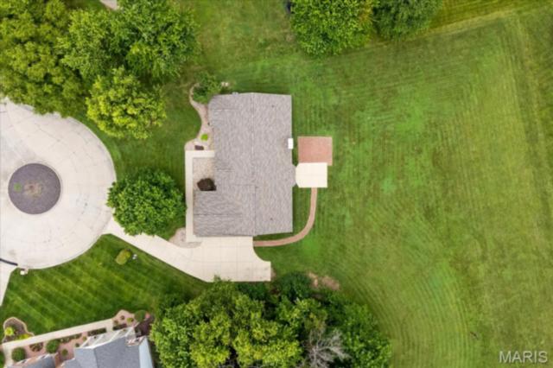
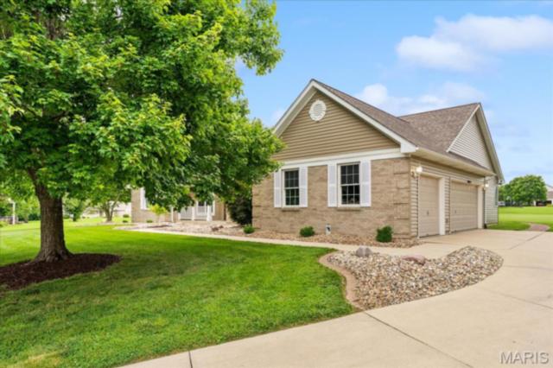
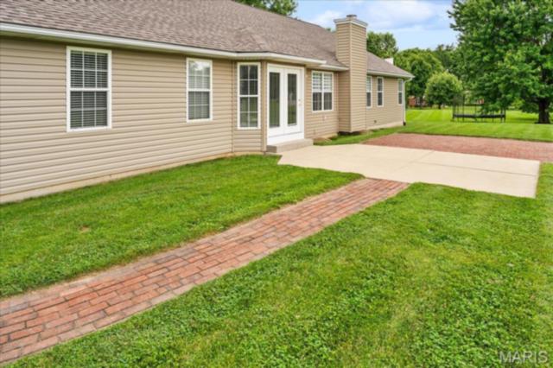
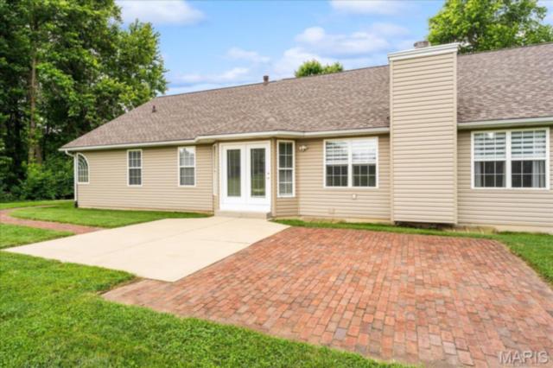
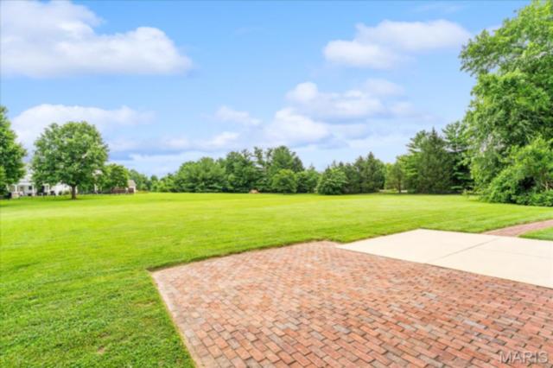
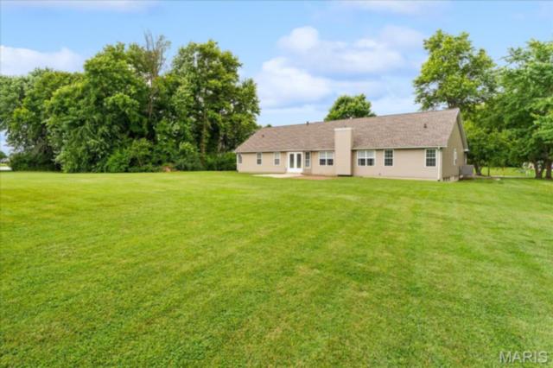
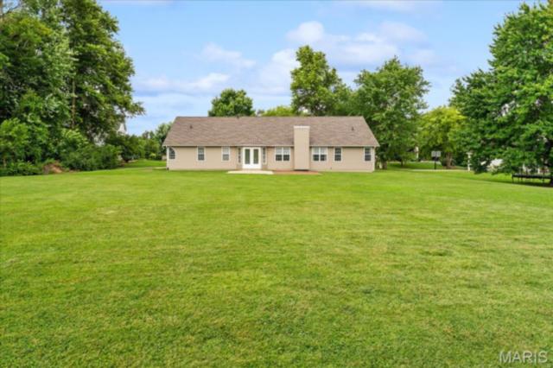
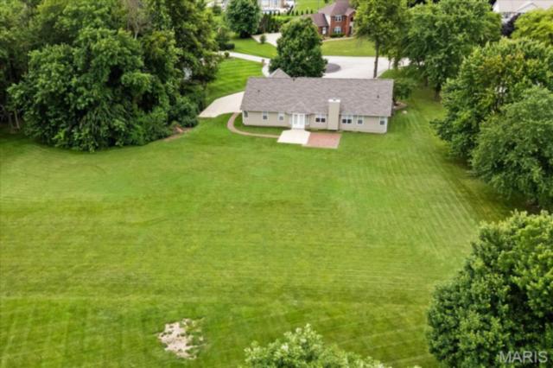
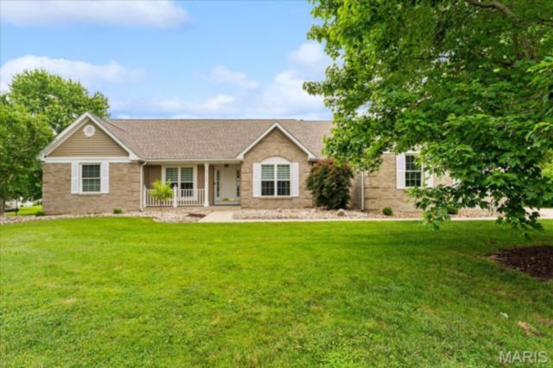
Welcome home to this beautifully maintained, move-in-ready 1-story residence located on a quiet cul-de-sac in the highly desirable Manors at Woodfield subdivision—just minutes from everyday conveniences: Target, Starbucks, Grocery Store, I-64, Downtown StL and Scott Air Force Base. This impressive split-primary floor plan offers 5 bedrooms, 3 full baths, and sits on over 1 acre of flat, usable land—perfect for outdoor living, family activities, gardening, and fully pool-ready potential. The extended patio features custom brickwork and a walkway that connects seamlessly to the side-load three-car garage and driveway. A wooded privacy buffer along the right side of the property enhances both seclusion and curb appeal.
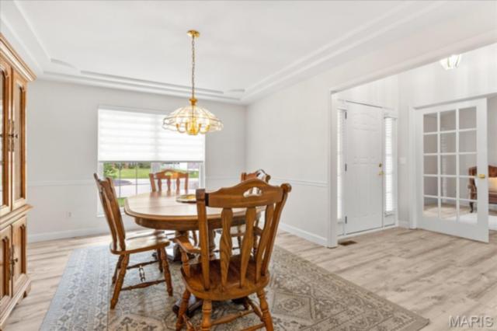
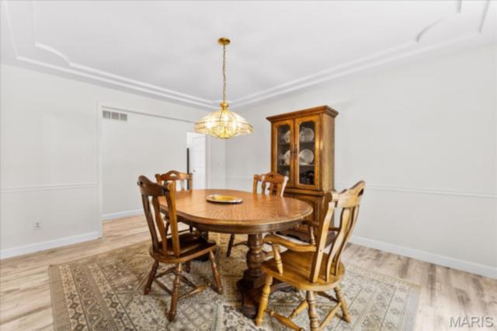
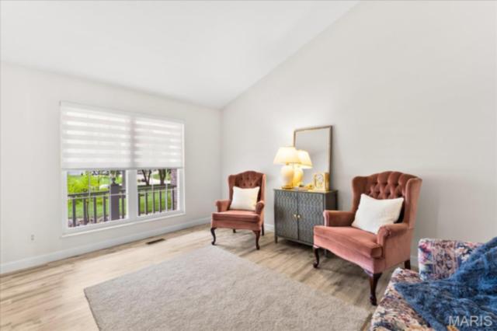
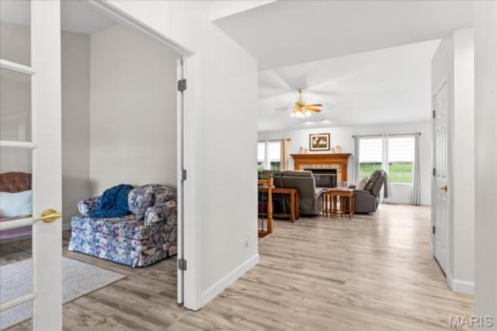
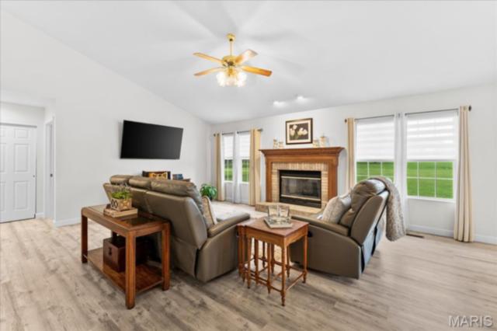
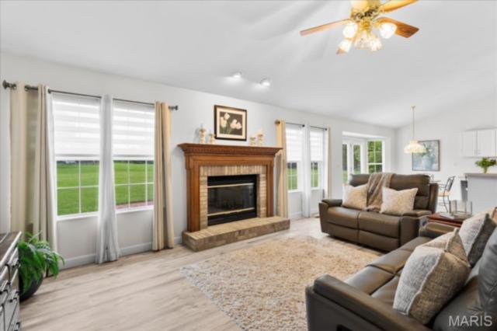
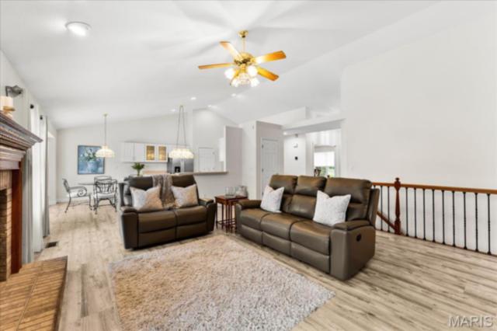
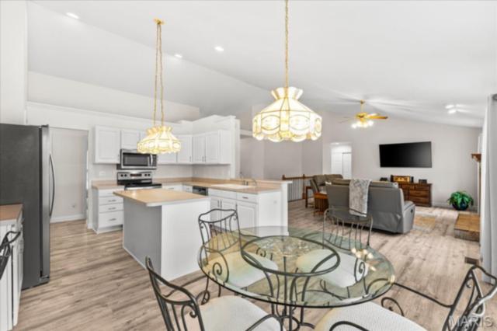
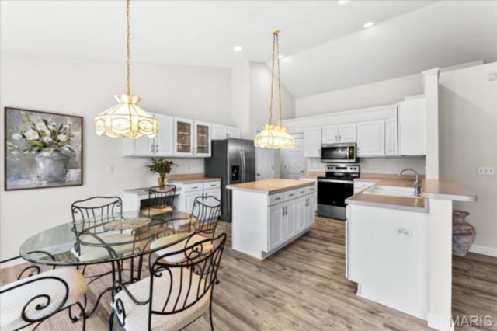
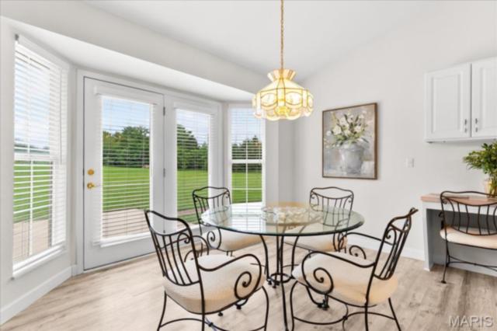
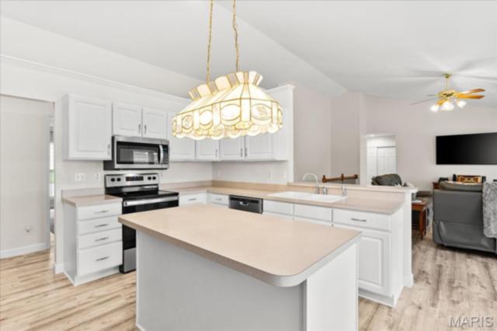
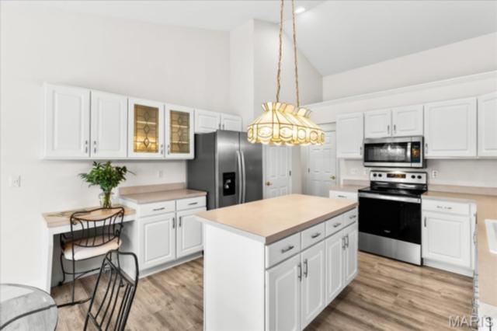
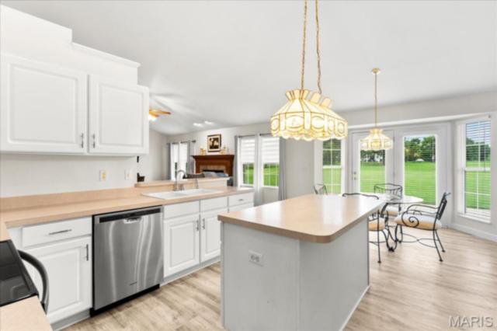
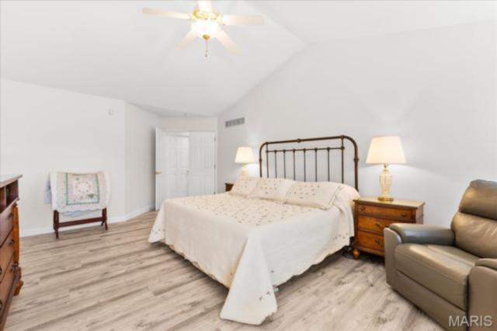
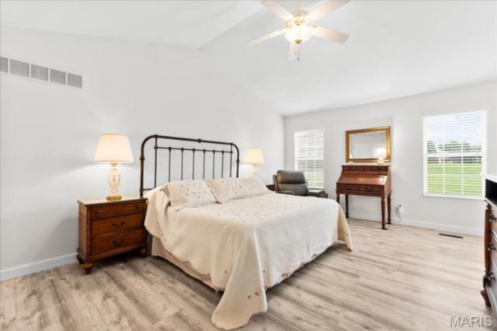
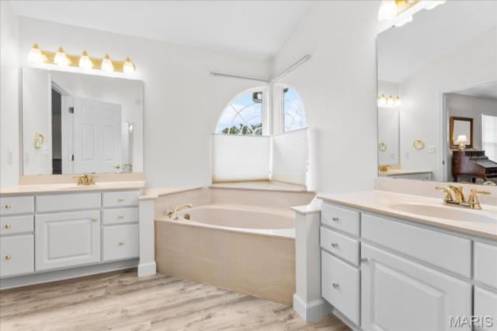
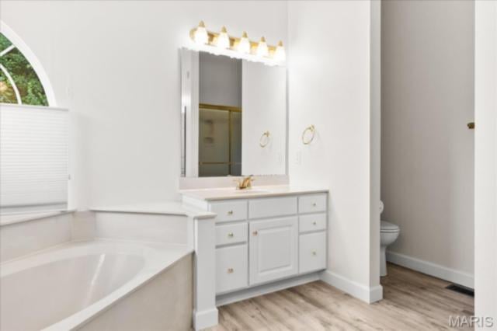
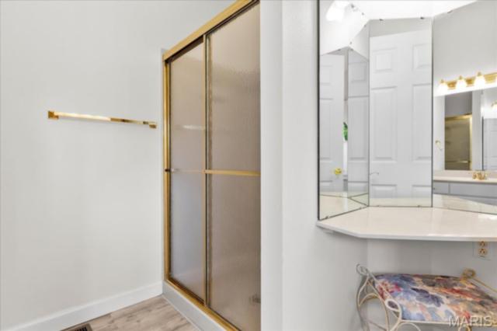
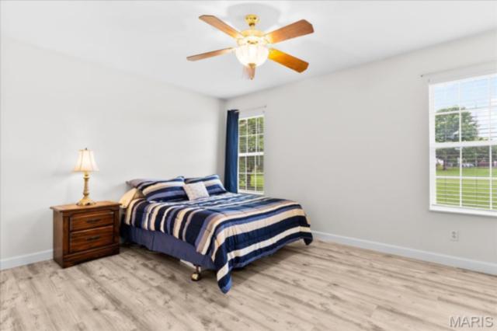
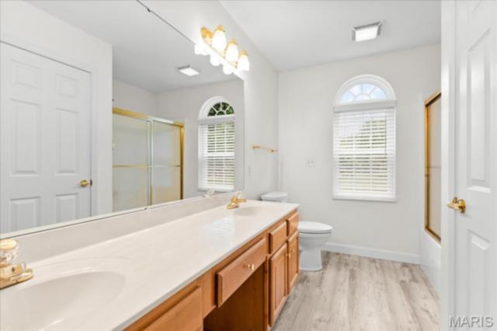
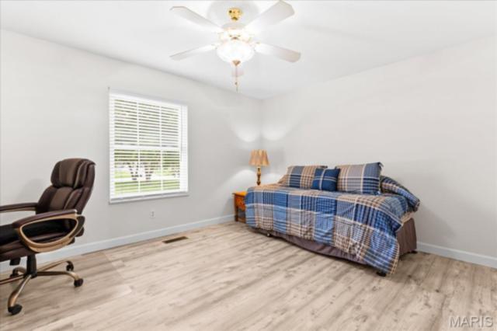
As you enter, you’re welcomed by an extended foyer with soaring ceilings that lead into a spacious formal dining room with a tray ceiling and a bright living room featuring vaulted ceilings, a fireplace, and elegant glass French doors. The open-concept kitchen includes a prep island, abundant cabinetry, a pantry, and an eat-in breakfast area with direct access to the backyard—ideal for everyday living and entertaining. The primary suite is privately positioned and offers vaulted ceilings, a massive walk-in closet, and a luxurious en-suite bath with dual vanities, a soaking tub, a separate shower, and a private commode. The main level 2 guest bedrooms are generously sized with excellent closet space and share an oversized hall bath with a double vanity, ample linen storage and hall closets.
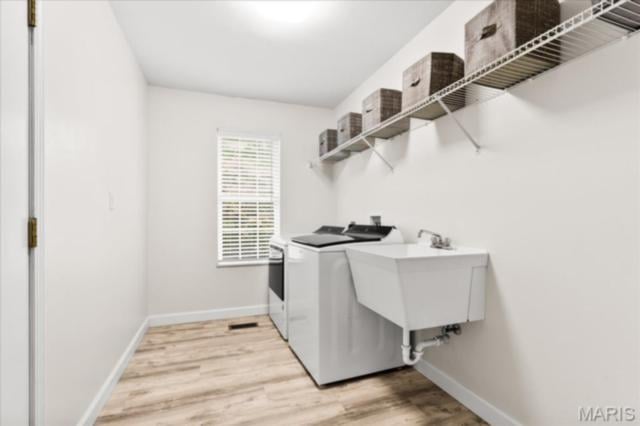
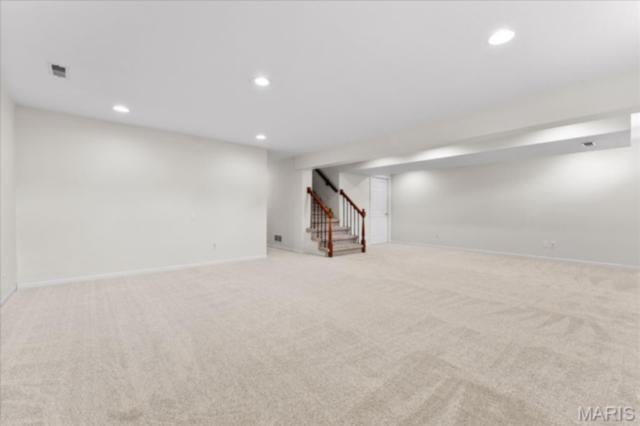
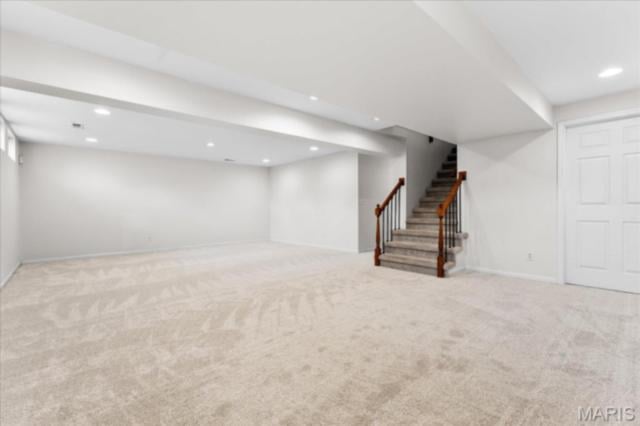
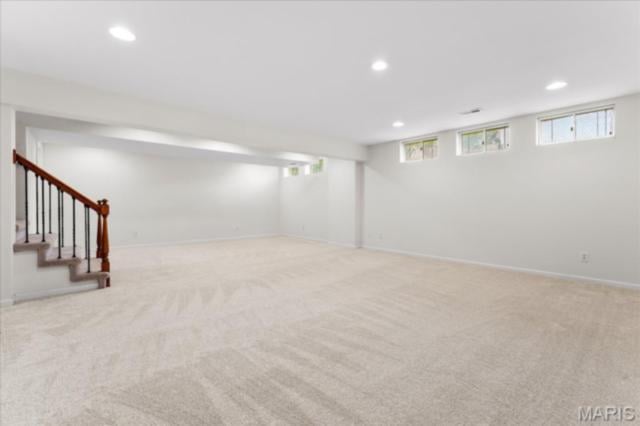
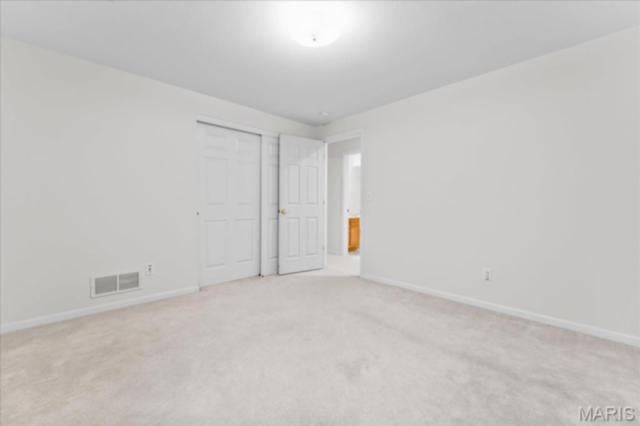
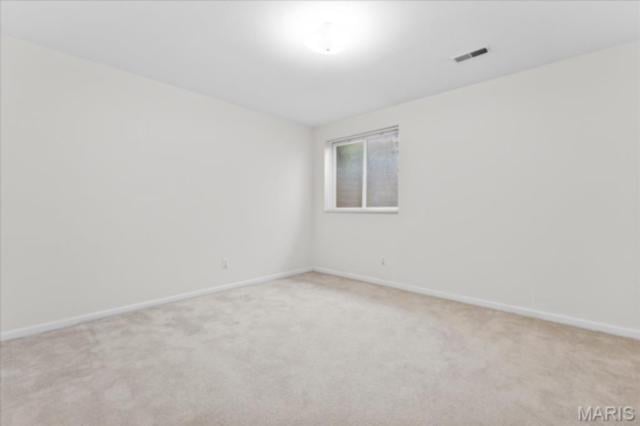
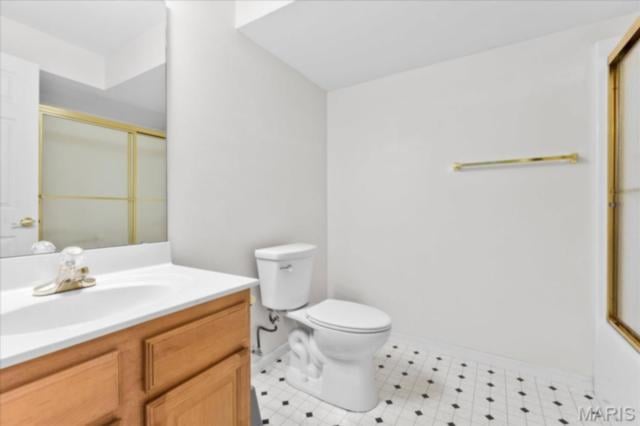
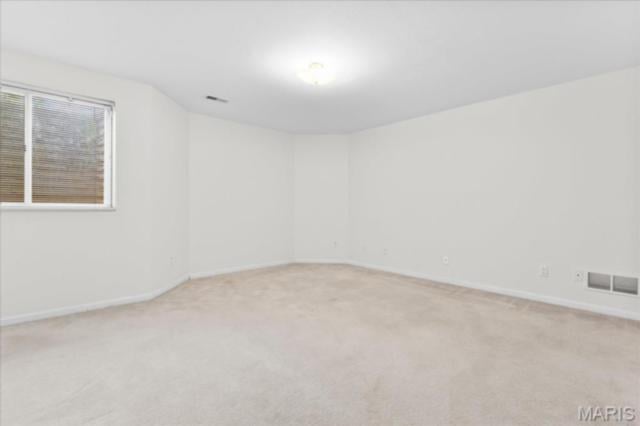
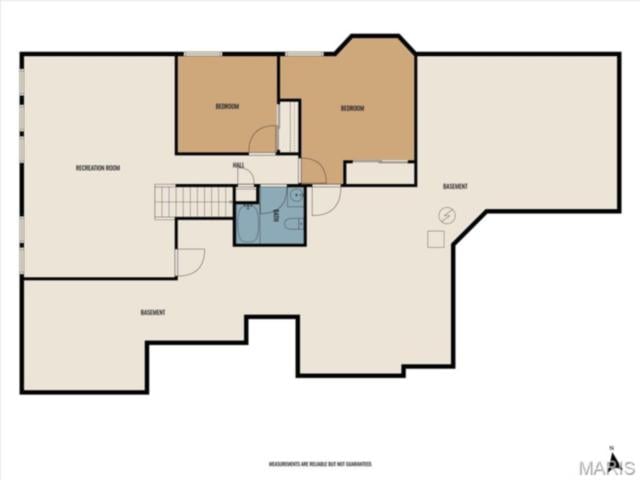
The finished full basement expands your living space with a large family room, 2 additional bedrooms, a full bath, and an impressive amount of unfinished storage. Recent updates include a new roof, new shutters, new siding, new hot water heater, new luxury wide-plank flooring, new baseboards, newer appliances, new basement family-room carpet, and updated kitchen faucets and toilets—ensuring a truly move-in-ready experience. With its spacious layout, modern updates, and exceptional lot, this Fulford built home offers outstanding value and the perfect blend of comfort, privacy, and convenience.
This house has 5 bedroom(s), 3 baths(s)
and is approximately 3371 sq. ft.
The home has 11 rooms. This home has a 3 car garage.
This property is located on 1.13 Acre(s).
Approximate lot size is 1 Acre(s) Elementary School: WHITESIDE DIST 115 Middle School: WHITESIDE DIST 115 High School: Belleville High School-East
Send Message to Realtor:
MLS#: 26040063
Listing ID: 85041
Updated:
7 days ago
Days on site:
11 days
Listing provided by
Rob Cole
Judy Dempcy Homes Powered by KW Pinnacle
* The Estimated Payment is offered as a tool for
your convenience and is not an offer of credit. Actual mortgage
rates and fees vary depending on your lender. Please check with
your local lender for accurate mortgage rate information.
Note: Broker may not have reviewed or approved
listing. All information that is provided by the listing agent/broker
is deemed reliable but it is not guaranteed and should always
be independently verified.
Did you know Riverbender.com is free for you thanks to our awesome advertisers? We noticed you're using an ad block software. Please give our sponsors some exposure by disabling your ad blocking service for Riverbender.com.