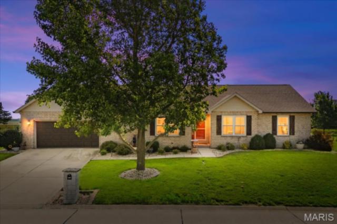
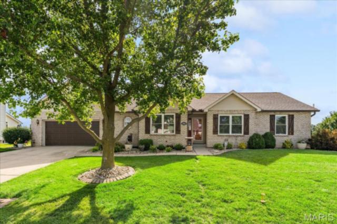
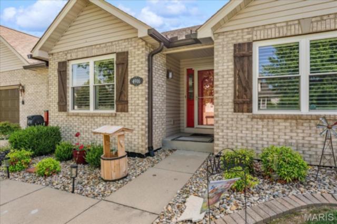
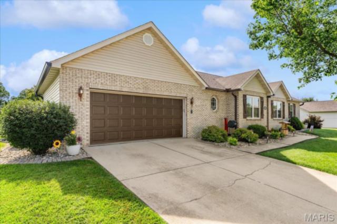
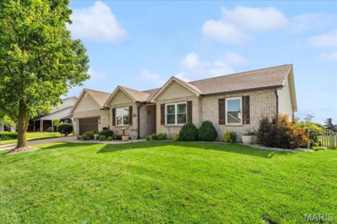
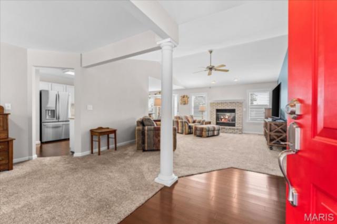
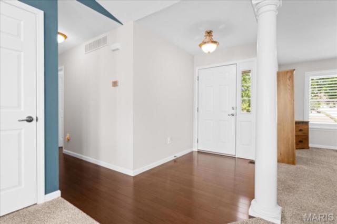
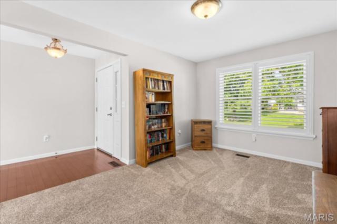
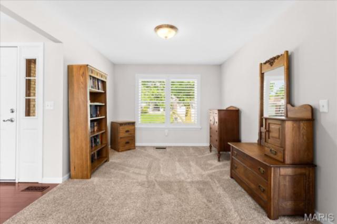
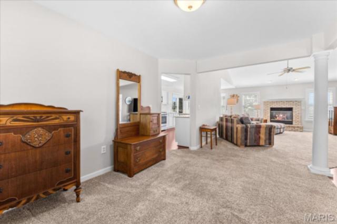
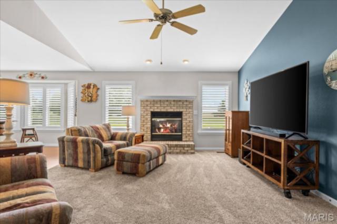
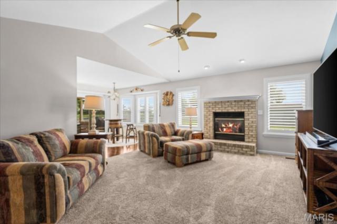
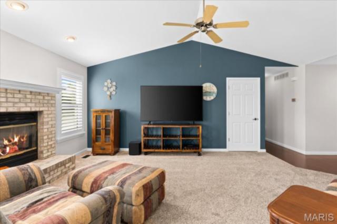
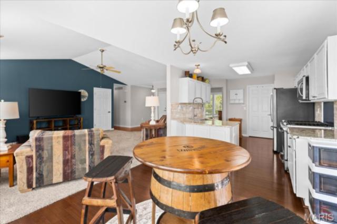
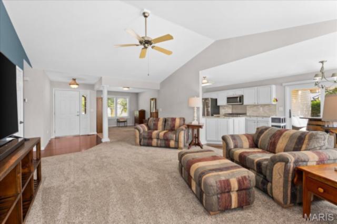
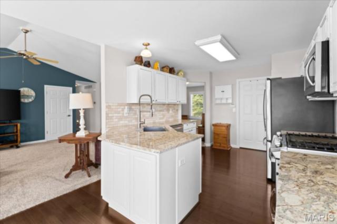
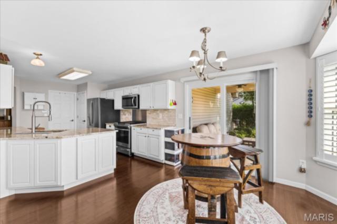
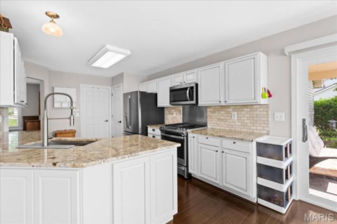
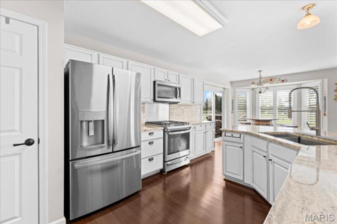
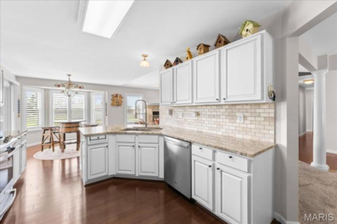
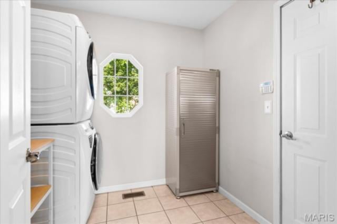
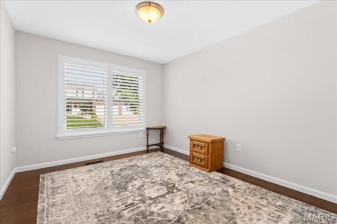
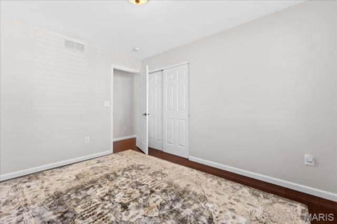
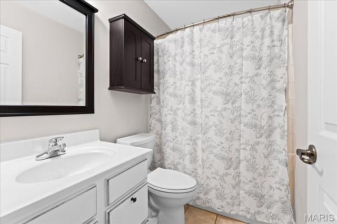
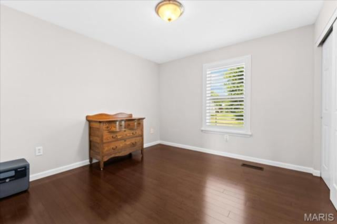
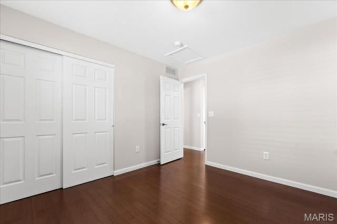
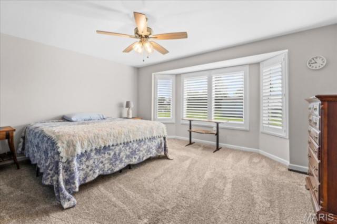
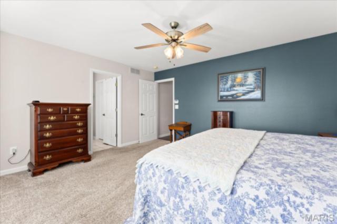
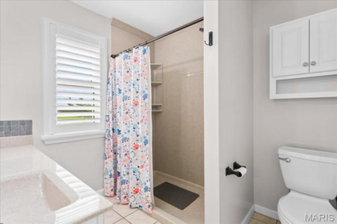
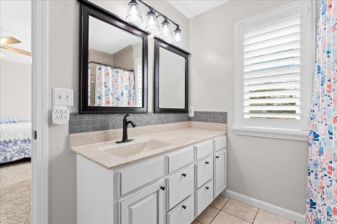
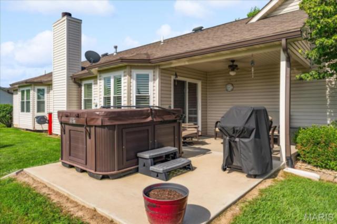
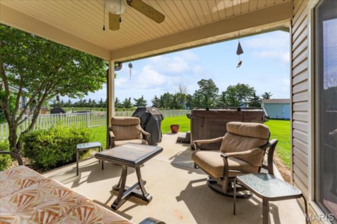
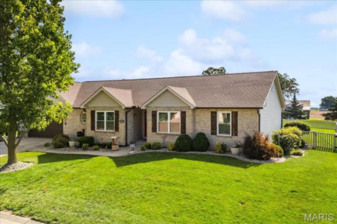
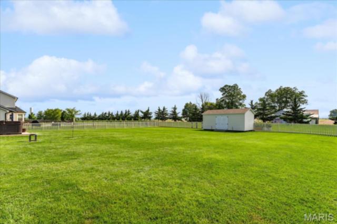
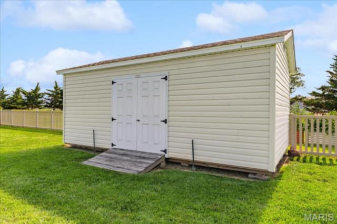
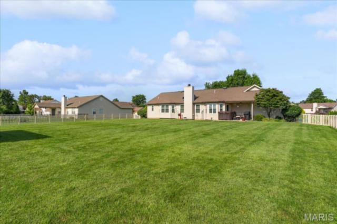
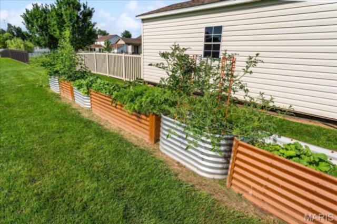
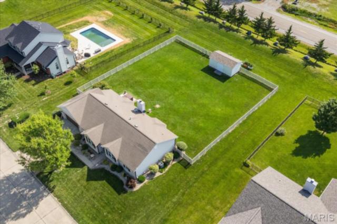
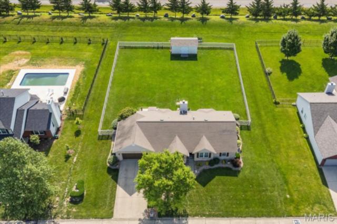
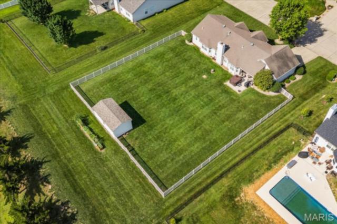
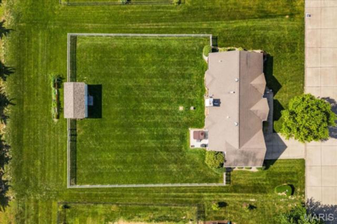
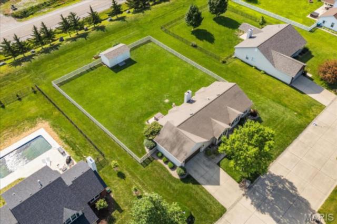
Welcome home to this beautifully maintained ranch in desirable Stonegate Subdivision! Built in 2002 and situated on an impressive .58-acre lot, this 3-bedroom, 2-bath home has been meticulously cared for and thoughtfully updated, making it truly move-in ready. From the moment you arrive, you'll appreciate the exceptional curb appeal and pride of ownership throughout. Step inside to find beautiful bamboo flooring and plantation shutters that add warmth and character to the home. The formal dining room, accented by elegant columns, opens seamlessly to the spacious living room featuring a cathedral ceiling and cozy gas fireplace. The kitchen is sure to impress with stainless steel appliances, updated granite countertops, and a stylish backsplash completed in 2025. The spacious primary suite offers a beautifully remodeled private 3/4 bath featuring an ONYX walk-in shower, updated vanity, and fresh paint, creating a relaxing retreat at the end of the day. Two additional bedrooms and a full bath provide comfortable accommodations for family and guests. Recent improvements include new carpet in the living room, dining room, and primary bedroom, Alenco double-hung windows installed throughout the home in 2025, new gutters, downspouts, shutters, a new water heater, Pella sliding door, storm door with pull-down screen, and a Trost vinyl privacy fence with multiple gates. Outside, you'll love the expansive backyard featuring raised garden beds, additional concrete patio space with 220 electric service equipped for a hot tub, and a 12' x 22' Cardinal shed that provides excellent storage and flexibility. The nearly half-acre-plus lot offers plenty of room to relax, entertain, and enjoy the outdoors. This home combines quality updates, functional living space, and a fantastic lot size—don't miss your opportunity to make it yours! A complete list of updates is available online and at the home for your review.
This house has 3 bedroom(s), 2 baths(s)
and is approximately 1598 sq. ft.
The home has 10 rooms. This home has a 2 car garage.
This property is located on 0.58 Acre(s).
Approximate lot size is 1 Acre(s) Elementary School: SMITHTON DIST 130 Middle School: SMITHTON DIST 130 High School: Freeburg
Send Message to Realtor:
MLS#: 26035521
Listing ID: 85037
Updated:
11 days ago
Days on site:
11 days
Listing provided by
Lisa Meegan
eXp Realty
* The Estimated Payment is offered as a tool for
your convenience and is not an offer of credit. Actual mortgage
rates and fees vary depending on your lender. Please check with
your local lender for accurate mortgage rate information.
Note: Broker may not have reviewed or approved
listing. All information that is provided by the listing agent/broker
is deemed reliable but it is not guaranteed and should always
be independently verified.
Did you know Riverbender.com is free for you thanks to our awesome advertisers? We noticed you're using an ad block software. Please give our sponsors some exposure by disabling your ad blocking service for Riverbender.com.