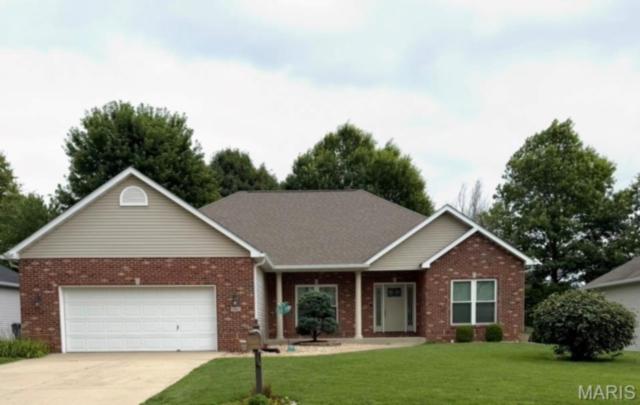
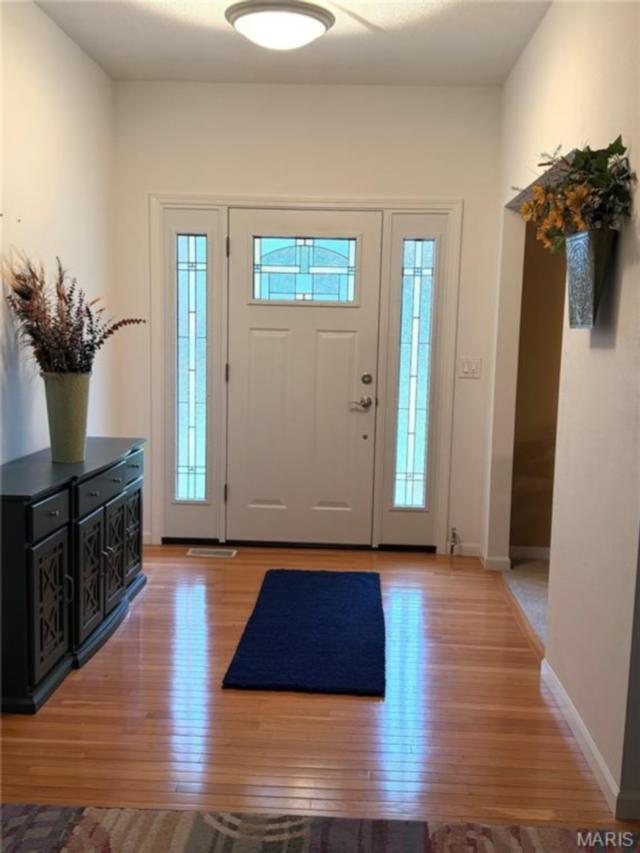
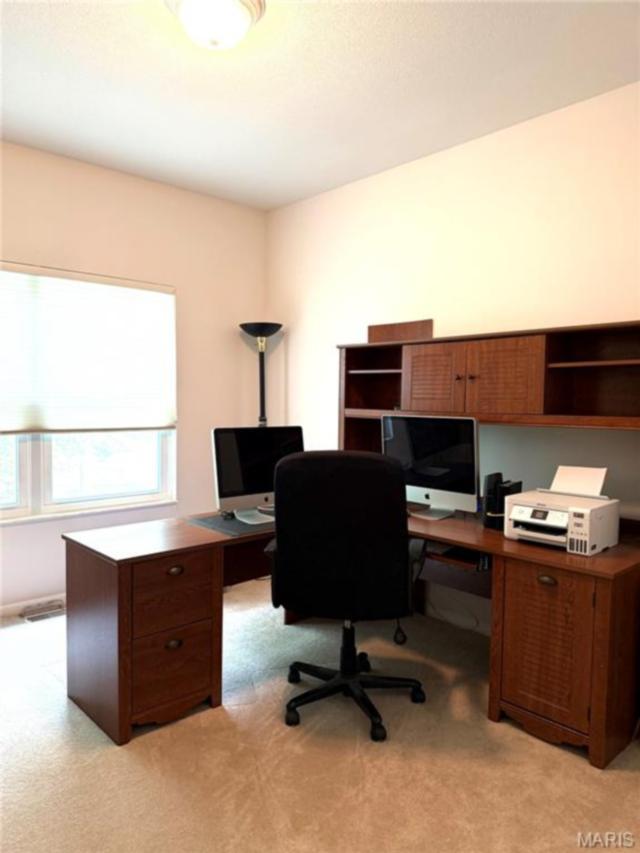
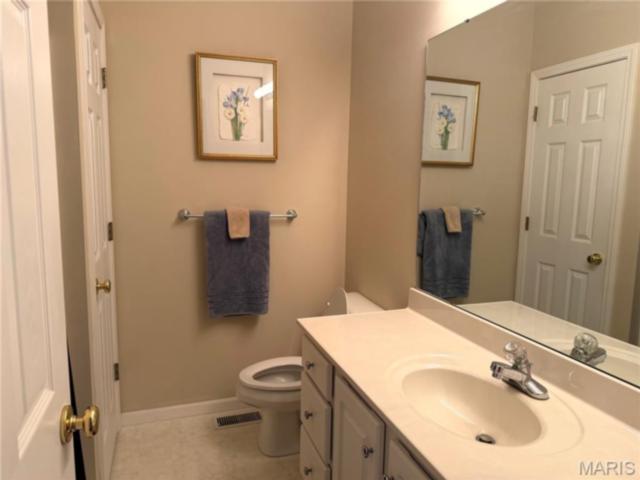
Nestled in highly sought after Maryville, this private and quiet 4-bedroom, 3-bathroom home offers comfort, space, and modern updates throughout.
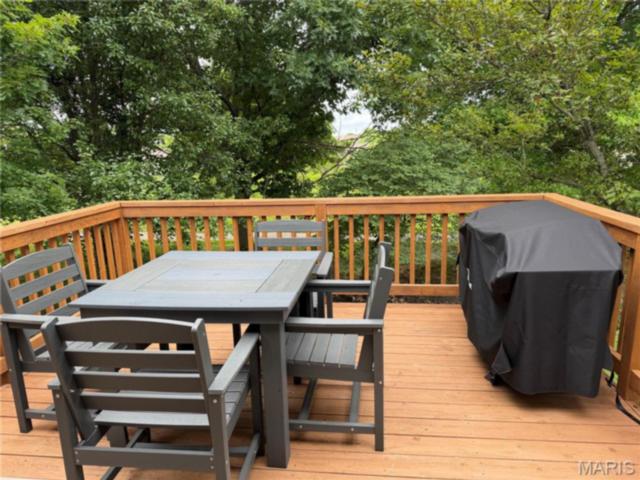
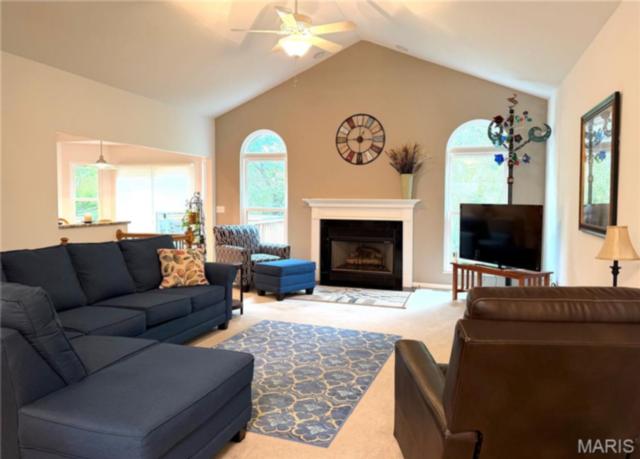
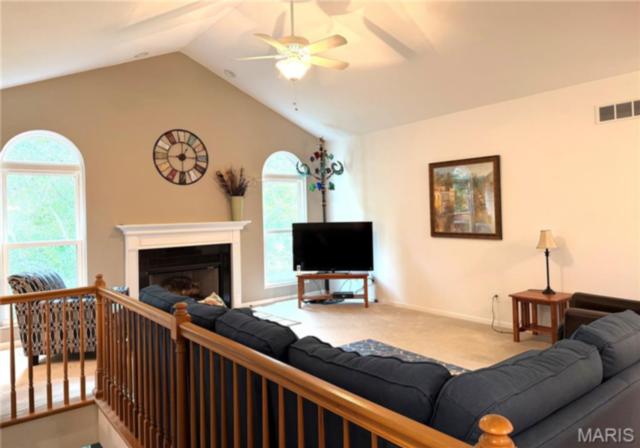
Enjoy peaceful mornings and relaxing evenings on the deck just off the breakfast nook, overlooking a secluded, tree-lined setting that provides exceptional privacy. The spacious living room features a cozy gas fireplace, creating a warm and inviting atmosphere for family gatherings and entertainment.
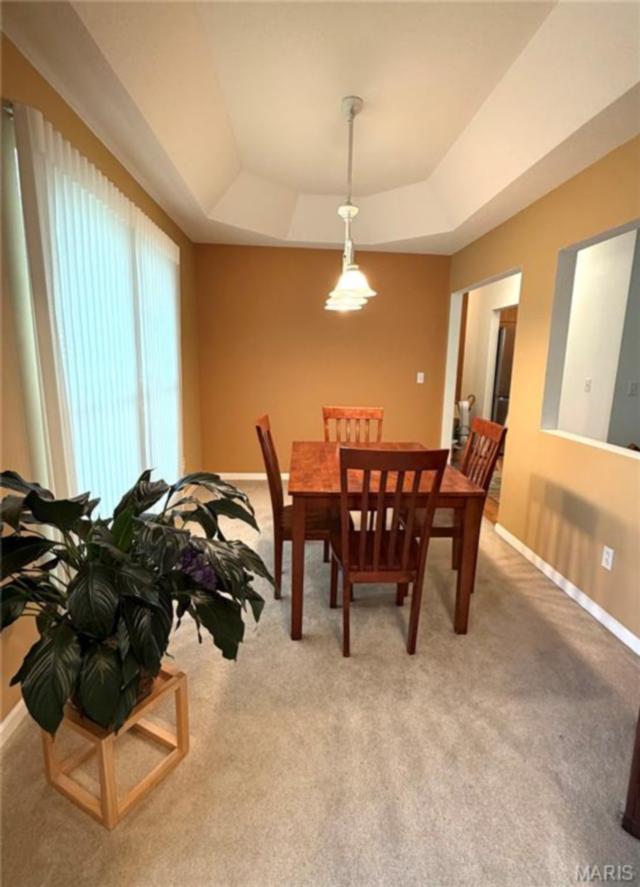
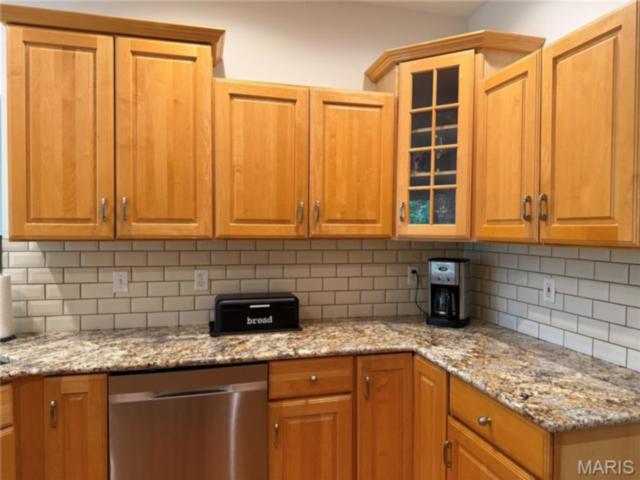
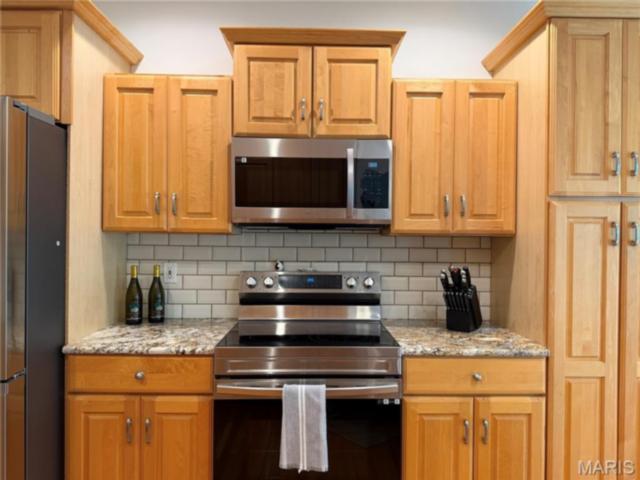
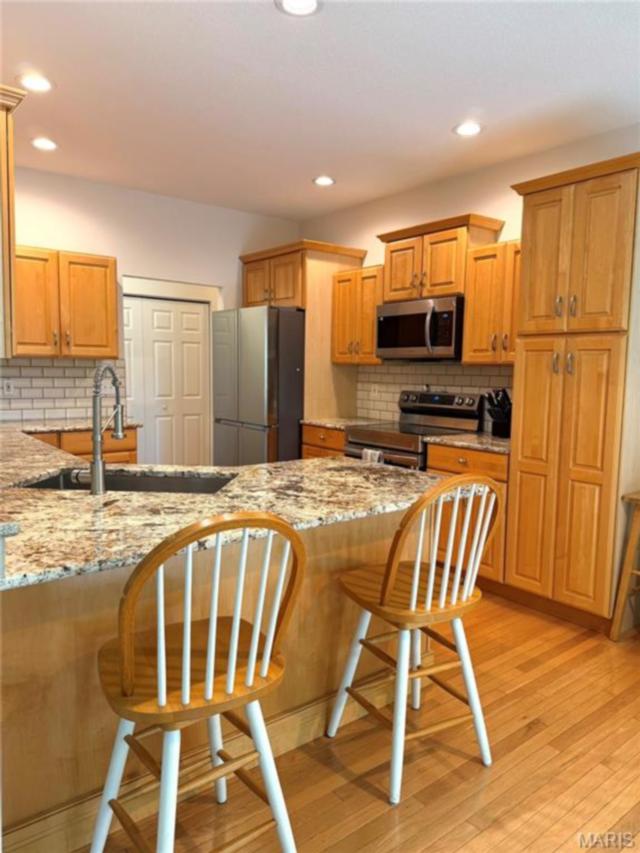
The updated kitchen, renovated in 2024, boasts granite countertops, stainless steel appliances making it both stylish and functional. Additional updates include a new HVAC system installed in 2024, a new belt driven garage door opener and newer double-hung windows that enhance energy efficiency while creating a quiet and comfortable living environment. This home also features a formal dining room ideal for family gatherings.
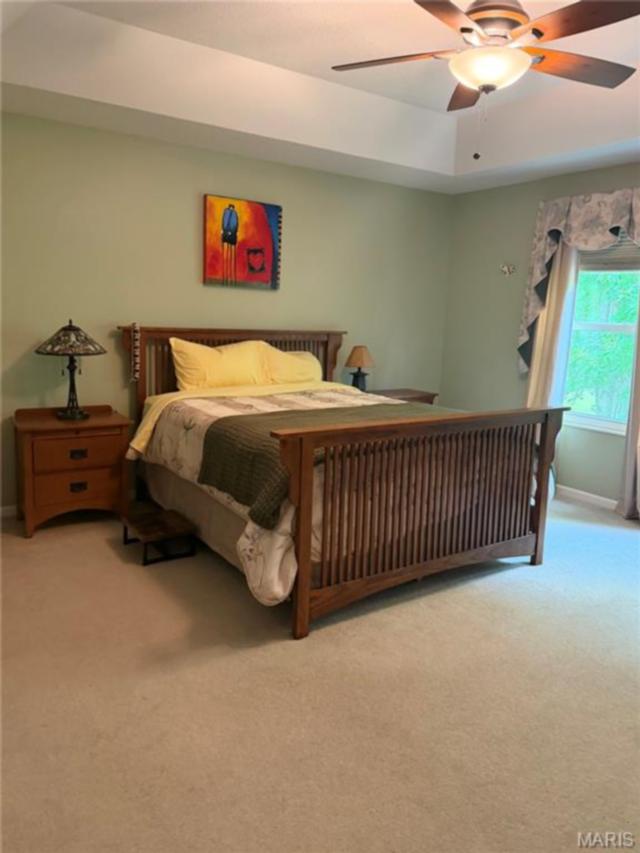
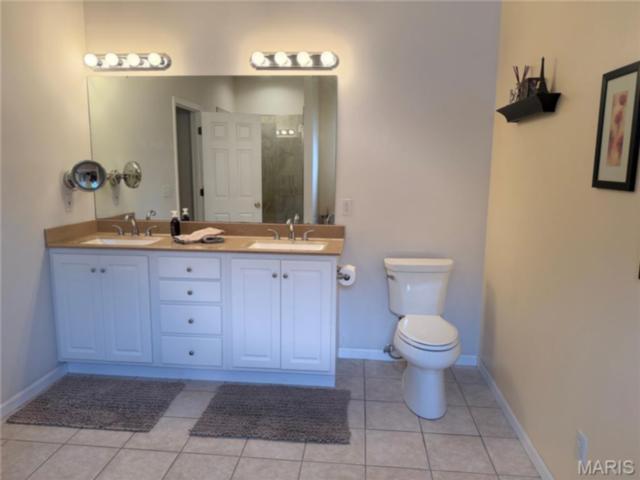
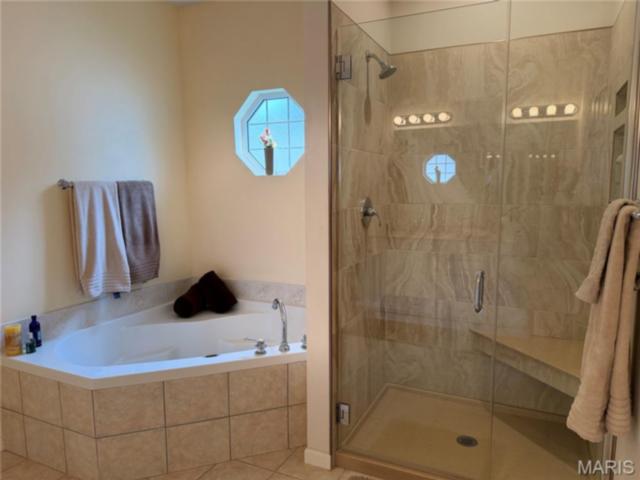
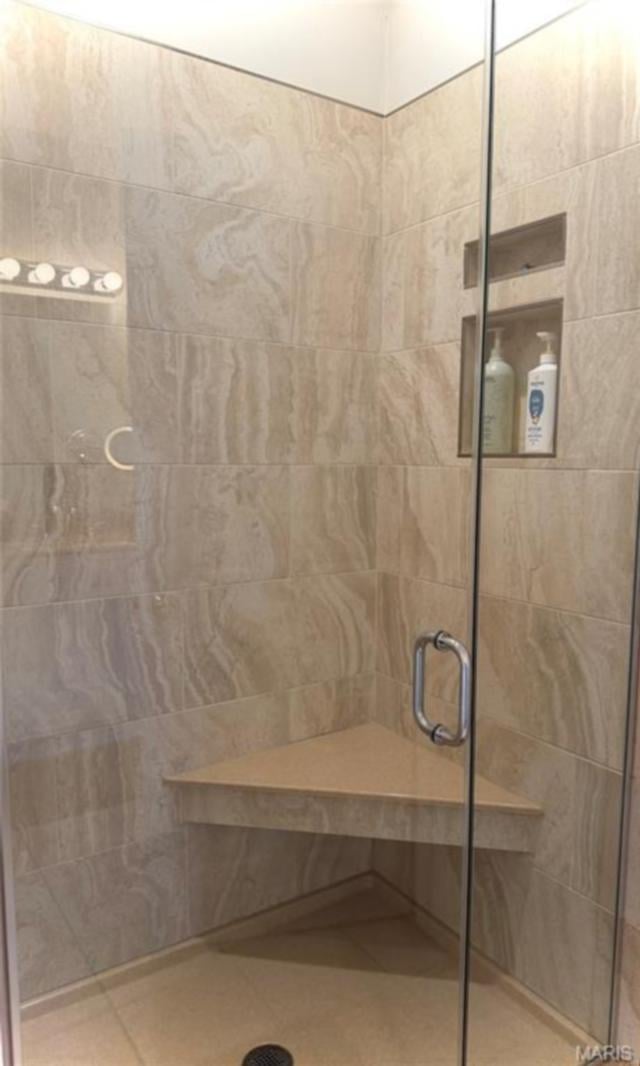
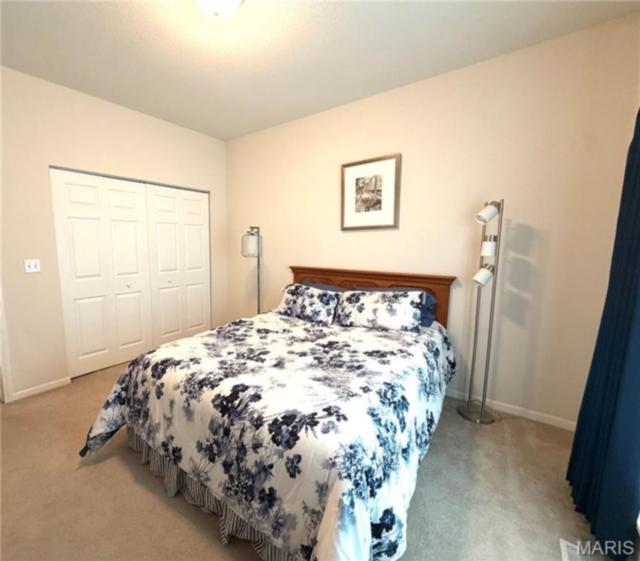
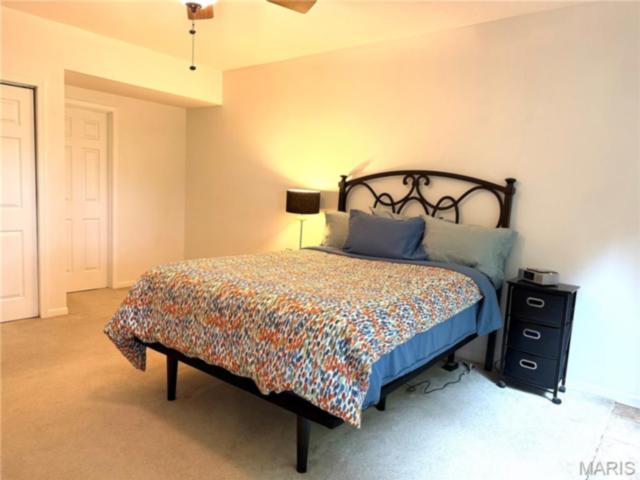
The home's split-bedroom-floor plan provides the perfect balance of comfort and privacy, with the master bedroom separated from the two additional bedrooms. The updated master suite provides a luxurious retreat with dual walk-in closets, a walk-in shower, whirlpool tub, and a double-bowl vanity.
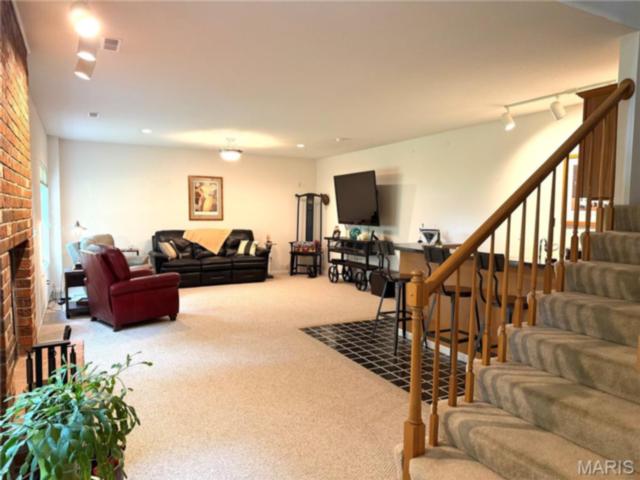
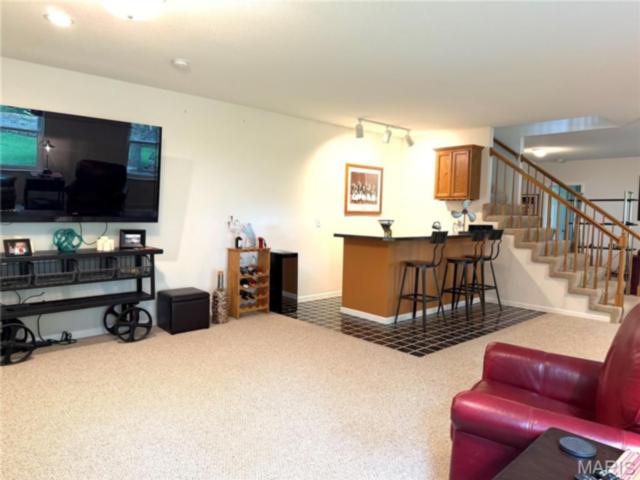
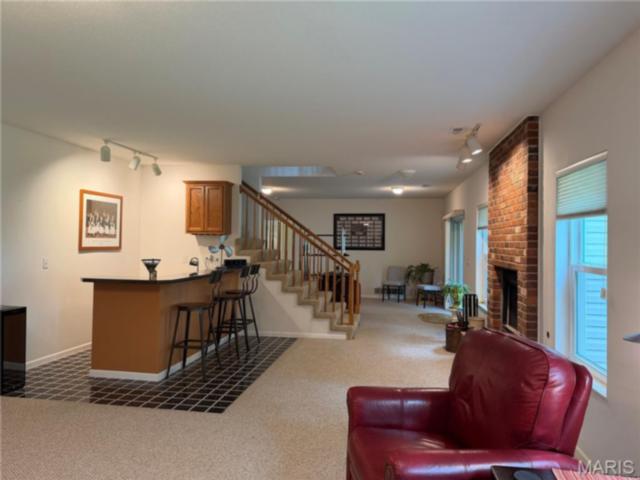
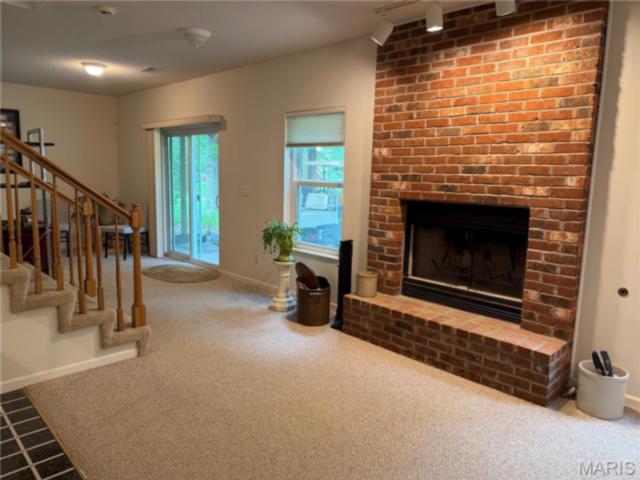
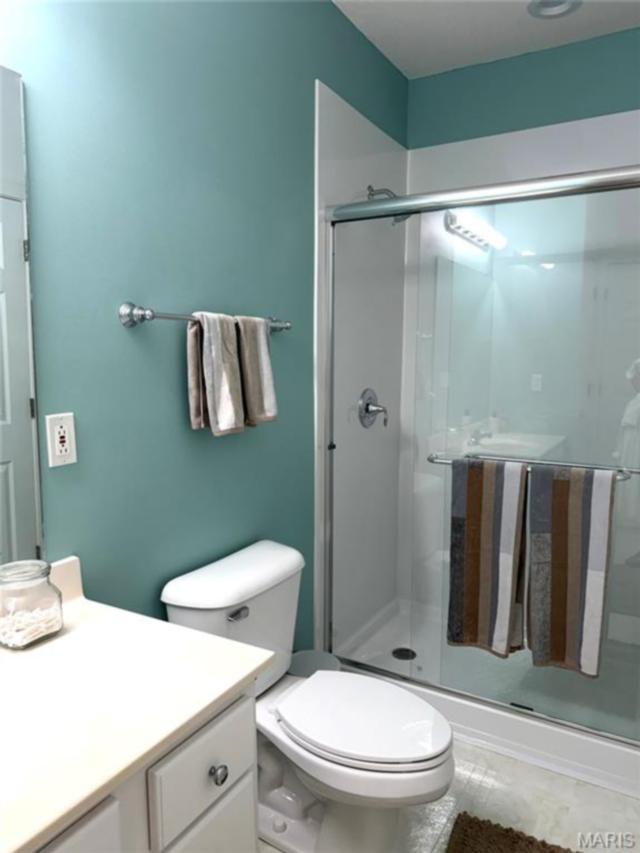
The finished lower-level walk-out is designed for both relaxation and entertainment, featuring a large family room with a wet bar and a traditional wood-burning fireplace with a gas-fireplace option. A bedroom with a full bathroom and walk-in shower provides an inviting space for guests, extended family, or multi-generational living.
With its desirable location, private tree lined backdrop, and generous living spaces, this Maryville home is a rare opportunity you won't want to miss.
Buyer to verify all MLS data prior to making an offer. Schedule your showing today.
This house has 4 bedroom(s), 3 baths(s)
and is approximately 3225 sq. ft.
The home has 12 rooms. This home has a 2 car garage.
This property is located on 0.2388 Acre(s).
Approximate lot size is 0 Acre(s) Elementary School: COLLINSVILLE DIST 10 Middle School: COLLINSVILLE DIST 10 High School: Collinsville
Send Message to Realtor:
MLS#: 26039837
Listing ID: 85024
Updated:
6 days ago
Days on site:
10 days
Listing provided by
Dawn Elser
360 Prime Realty Group, LLC
* The Estimated Payment is offered as a tool for
your convenience and is not an offer of credit. Actual mortgage
rates and fees vary depending on your lender. Please check with
your local lender for accurate mortgage rate information.
Note: Broker may not have reviewed or approved
listing. All information that is provided by the listing agent/broker
is deemed reliable but it is not guaranteed and should always
be independently verified.
Did you know Riverbender.com is free for you thanks to our awesome advertisers? We noticed you're using an ad block software. Please give our sponsors some exposure by disabling your ad blocking service for Riverbender.com.