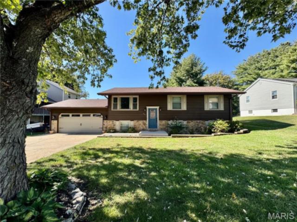
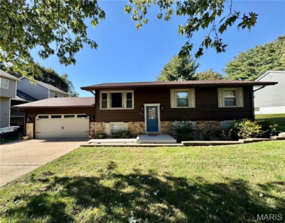
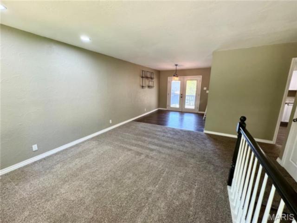
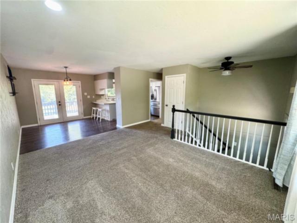
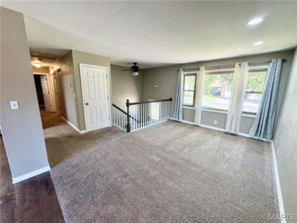
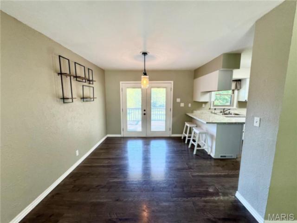
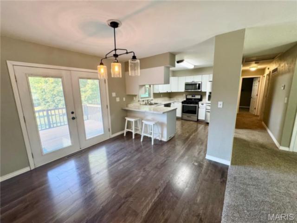
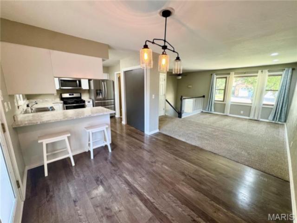
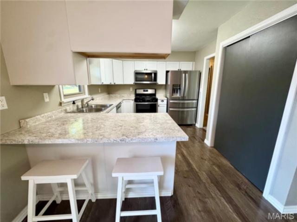
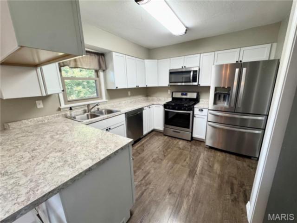
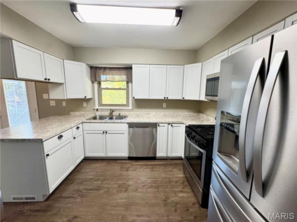
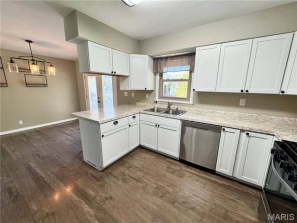
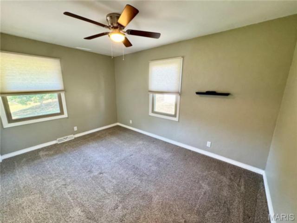
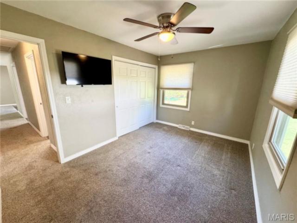
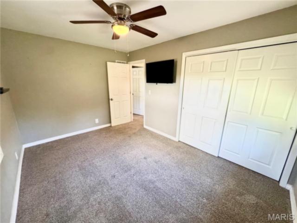
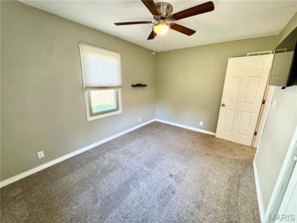
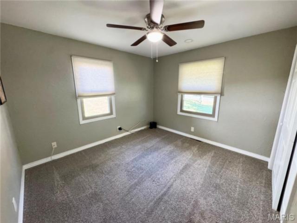
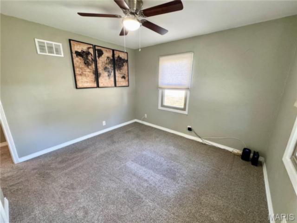
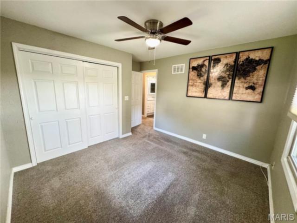
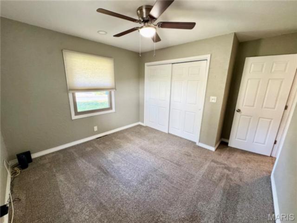
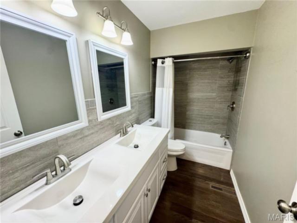
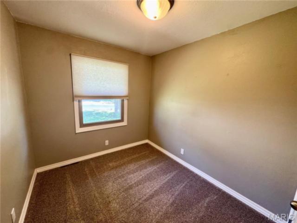
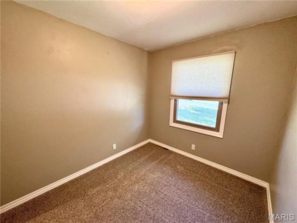
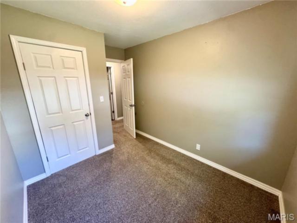
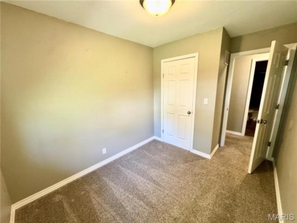
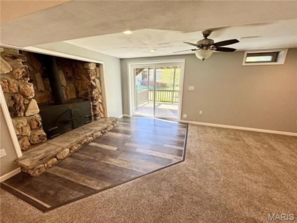
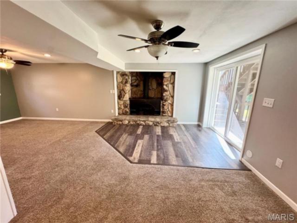
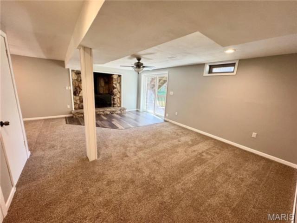
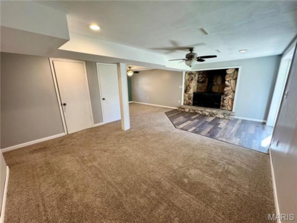
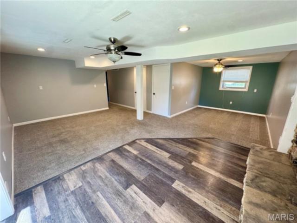
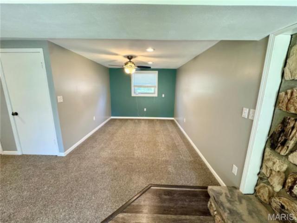
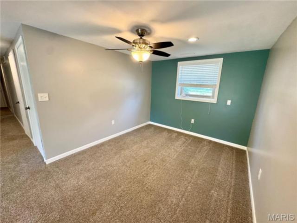
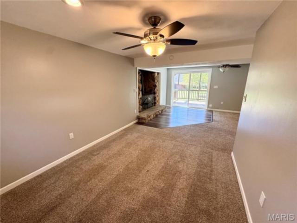
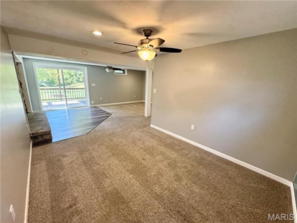
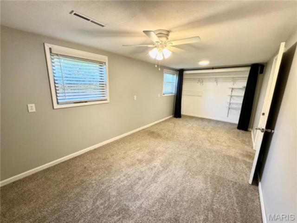
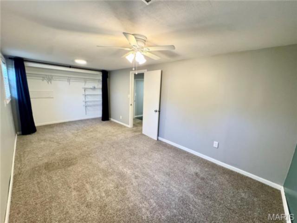
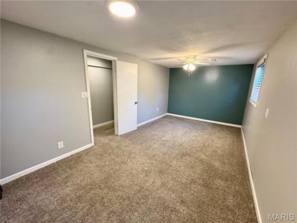
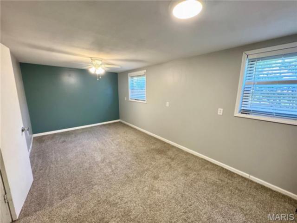
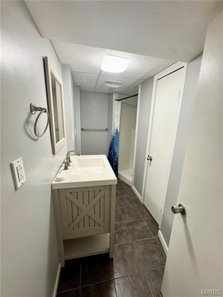
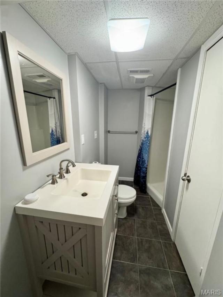
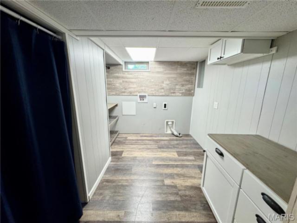
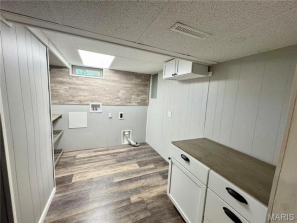
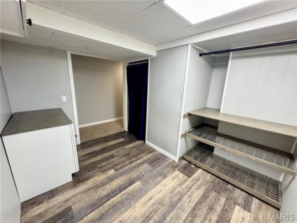
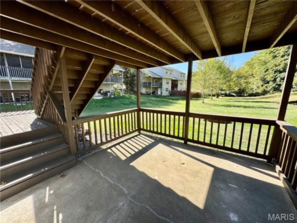
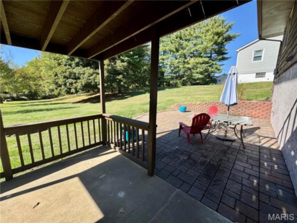
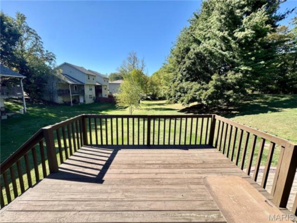
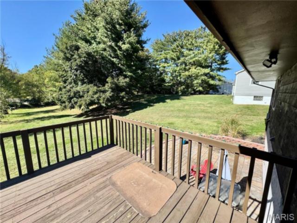
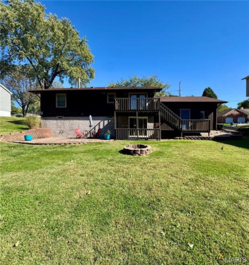
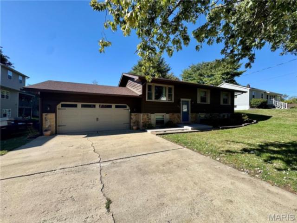
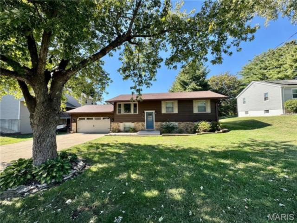
Step into this beautifully updated home that blends modern touches with cozy charm. Featuring fresh updates throughout, this home is move-in ready and perfect for both relaxing and entertaining. Downstairs, you'll find a spacious master bedroom tucked away in the finished basement—ideal for added privacy or a quiet retreat. Additional living space, bathroom and laundry room complete the lower level. Natural sunlight fills the living spaces upstairs, creating a bright and inviting atmosphere throughout the day. Love the outdoors? You'll appreciate the huge backyard with plenty of room for play, pets, or gardening. Enjoy weekend barbecues or your morning coffee on the two-tiered back deck, perfect for taking in the peaceful surroundings. Additional highlights include a two-car garage for convenience and extra storage, and situated near SAFB, STL, SIUE, SWIC and more! This is a NO SMOKING, PET FRIENDLY home. (NO CATS - Pets subject to owner approval). $400.00 Non Refundable Pet Fee for 1 pet, $550.00 for 2 pets. *Fireplace is non functional and to be used for decorative purposes only. $50 App Fee - credit, criminal and eviction reports ran for applicants 18 years of age and older.
Applications are processed on a first-come, first-served basis. An application will be considered complete only after all required documentation has been received, including, but not limited to, a completed application, valid government-issued photo identification, proof of income (such as recent pay stubs), and any other documents requested by management. Once an application is deemed complete, the applicant(s) will be contacted to submit the required application fee. Applications are processed one at a time in the order that complete application packages are received. If the first application is denied, withdrawn, or otherwise does not result in an approved tenancy, the next applicant with a complete application will be notified and invited to submit the application fee for processing. Holding (security) deposit is due within 24 hours of application approval. Other deposits may be requested by owner upon review of application and reports.
This house has 4 bedroom(s), 2 baths(s)
and is approximately 2032 sq. ft.
The home has 11 rooms. This home has a 2 car garage.
This property is located on 0.52 Acre(s).
Approximate lot size is 1 Acre(s) Elementary School: COLLINSVILLE DIST 10 Middle School: COLLINSVILLE DIST 10 High School: Collinsville
Send Message to Realtor:
MLS#: 26039589
Listing ID: 84762
Updated:
1 day ago
Days on site:
14 days
Listing provided by
Olivia Maguire
JJK Home Network Property Mgmt / Elevate Illinois Realty
* The Estimated Payment is offered as a tool for
your convenience and is not an offer of credit. Actual mortgage
rates and fees vary depending on your lender. Please check with
your local lender for accurate mortgage rate information.
Note: Broker may not have reviewed or approved
listing. All information that is provided by the listing agent/broker
is deemed reliable but it is not guaranteed and should always
be independently verified.
Did you know Riverbender.com is free for you thanks to our awesome advertisers? We noticed you're using an ad block software. Please give our sponsors some exposure by disabling your ad blocking service for Riverbender.com.