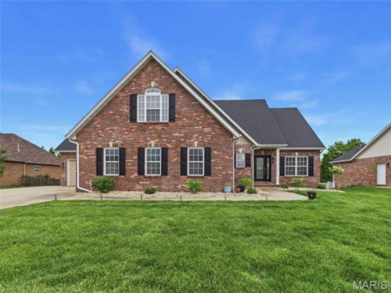
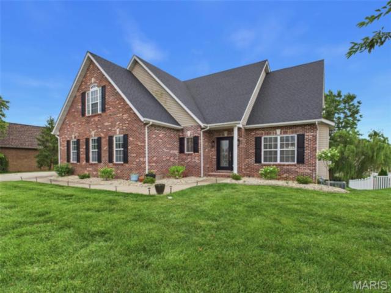
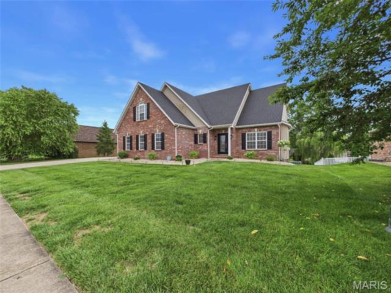
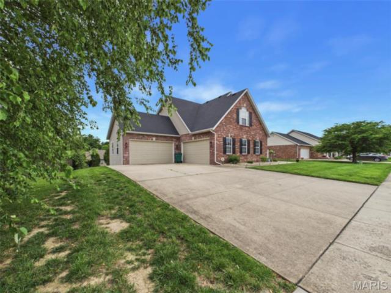
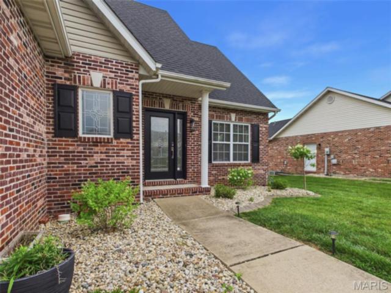
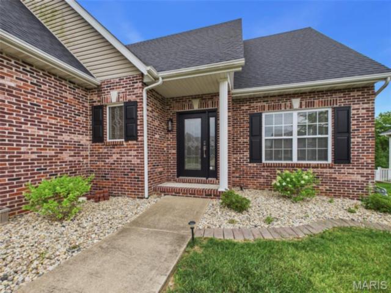
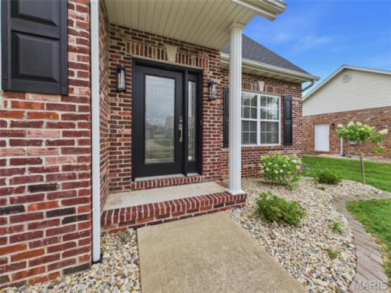
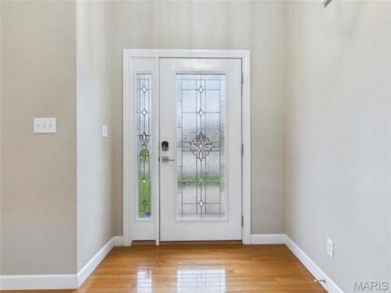
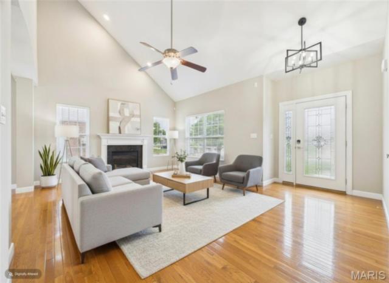
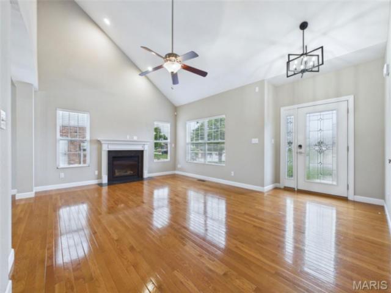
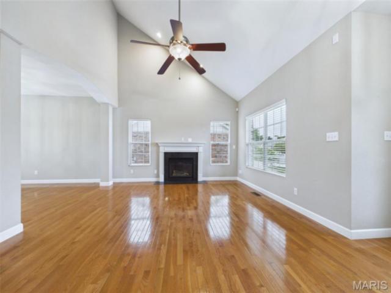
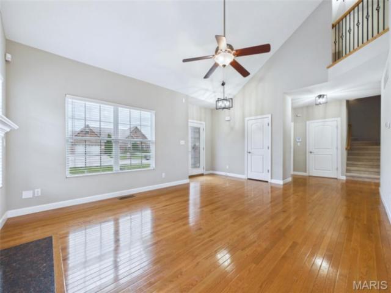
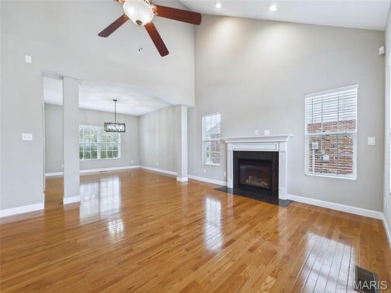
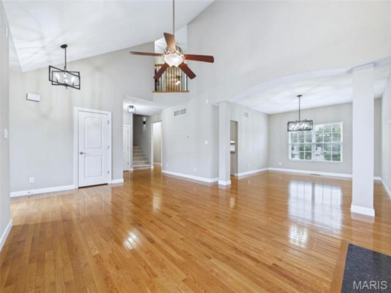
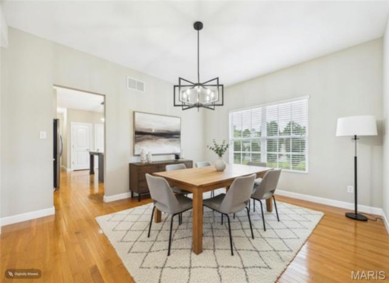
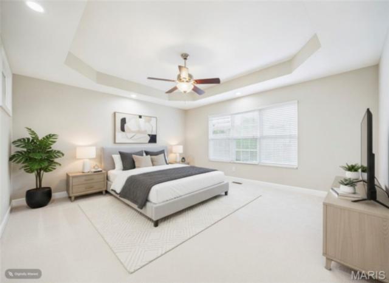
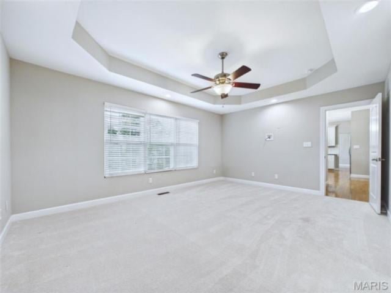
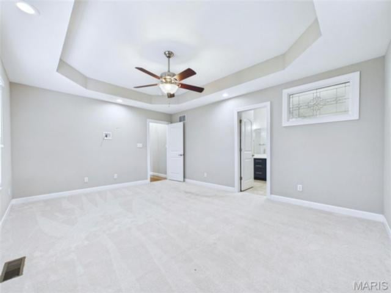
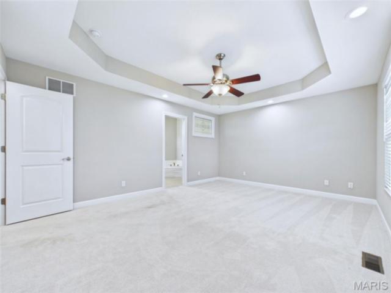
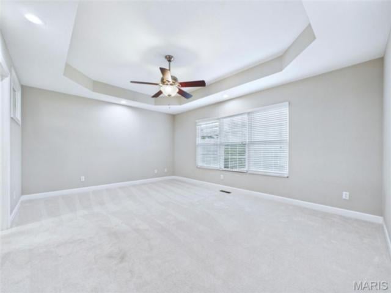
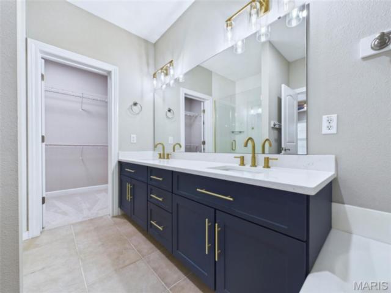
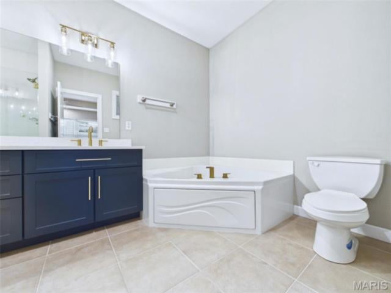
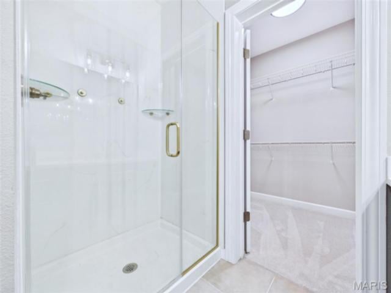
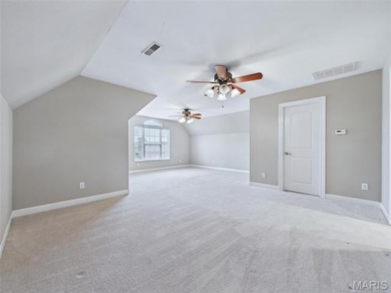
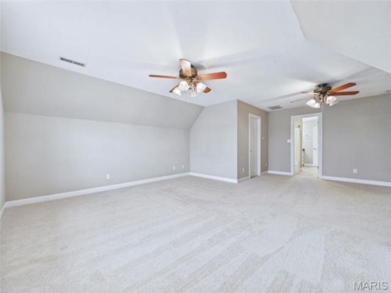
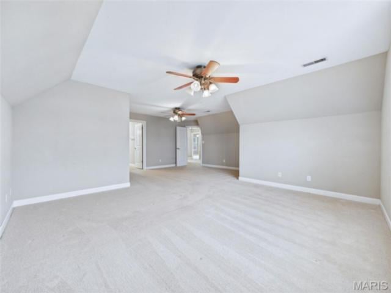
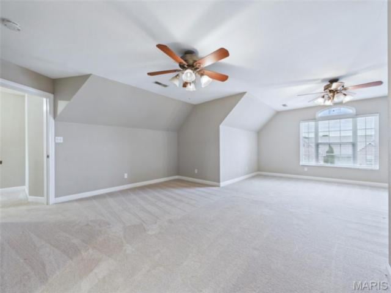
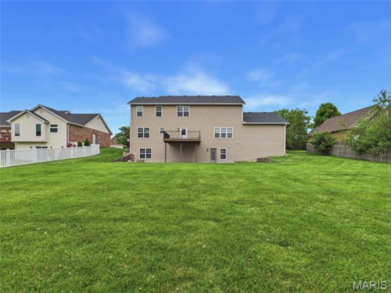
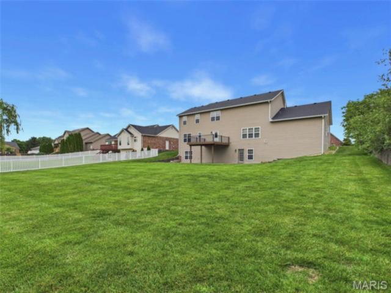
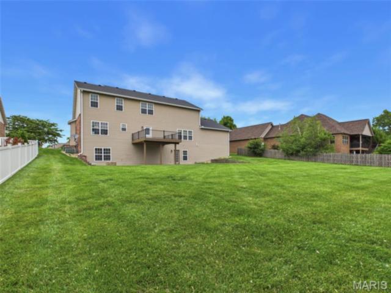
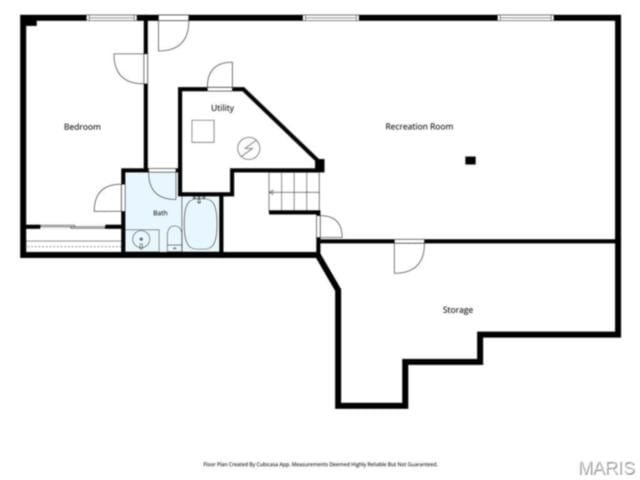
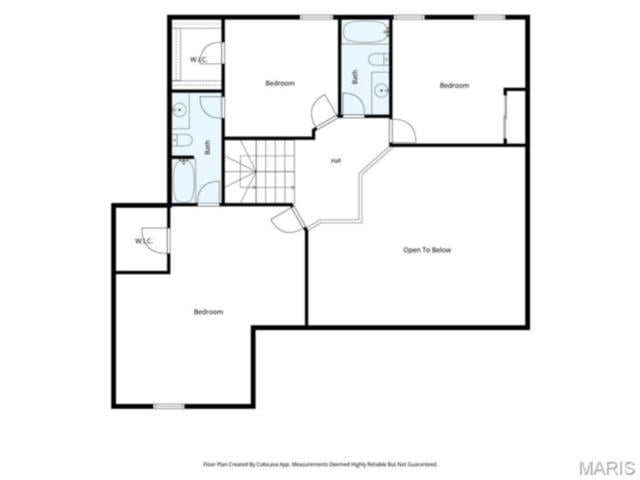
Welcome to 432 Marbleton Circle in O'Fallon! This custom-built home offers the perfect blend of space, comfort, and convenience for every stage of life. Ideally located just minutes from downtown O'Fallon, Scott Air Force Base, shopping, dining, and easy access to I-64, you'll enjoy everything this sought-after community has to offer.
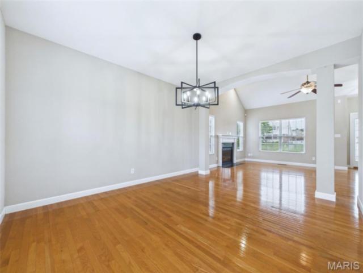
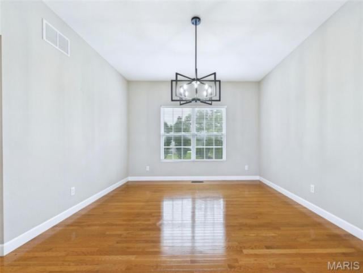
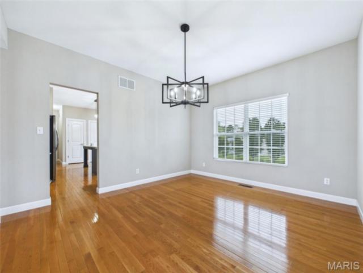
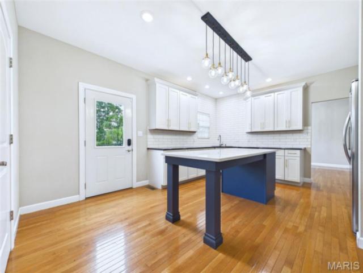
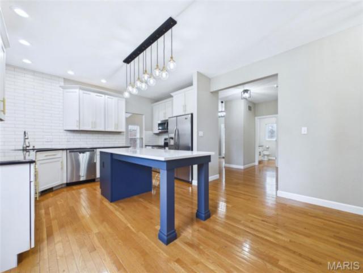
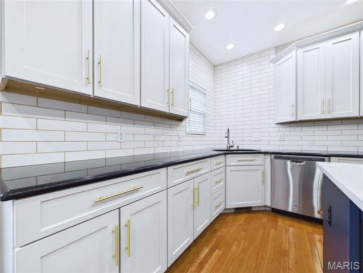
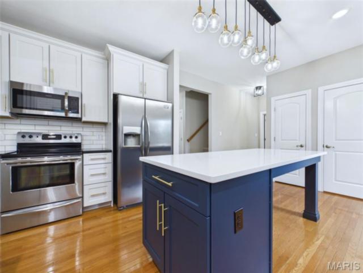
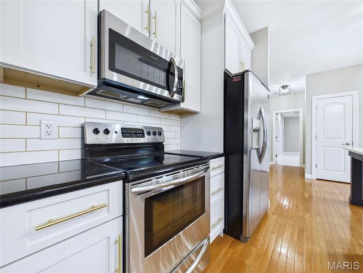
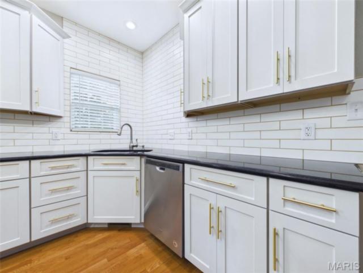
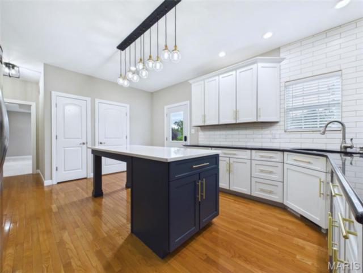
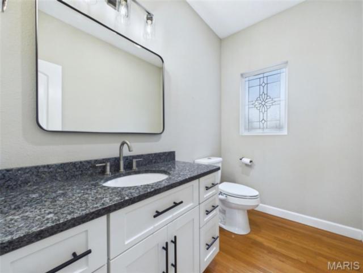
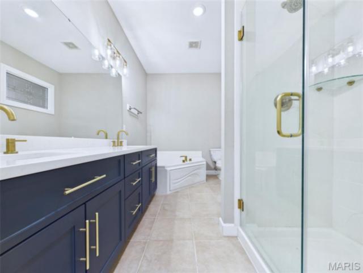
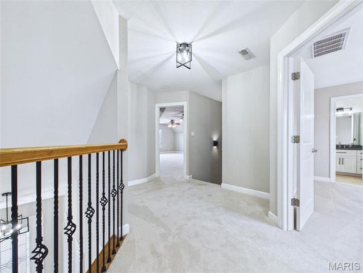
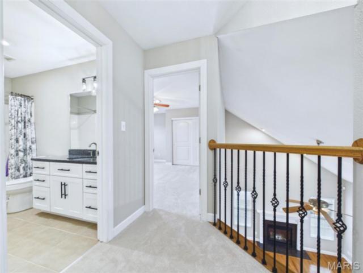
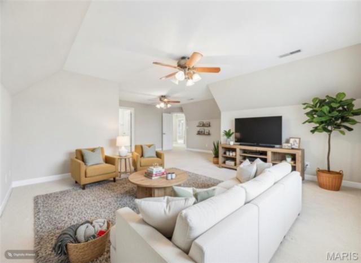
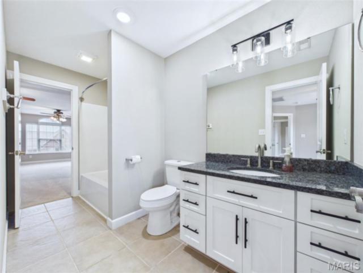
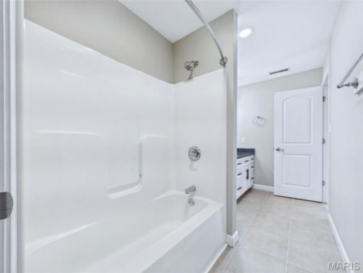
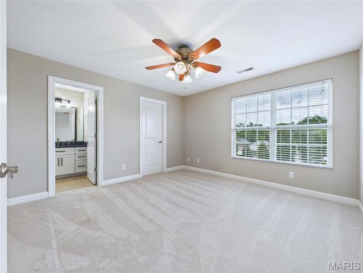
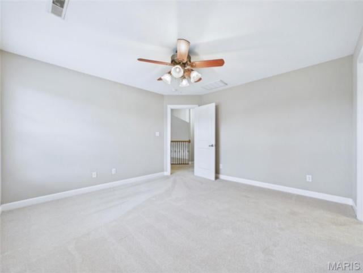
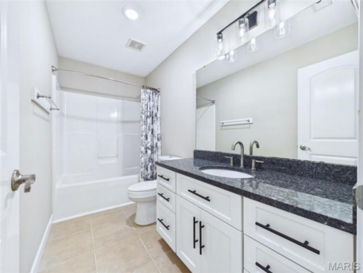
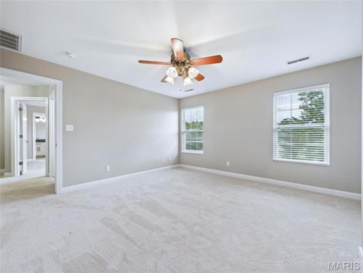
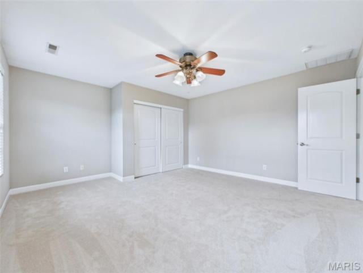
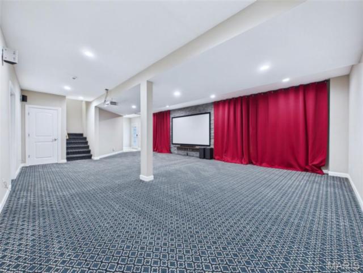
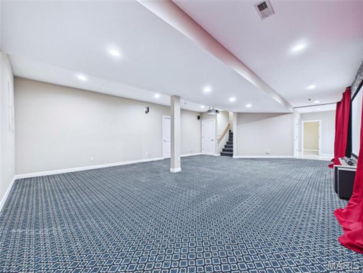
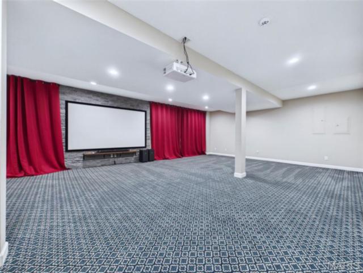
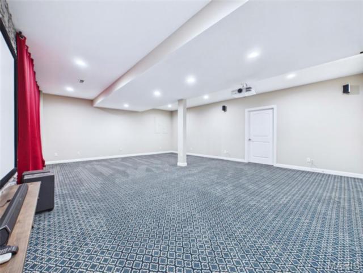
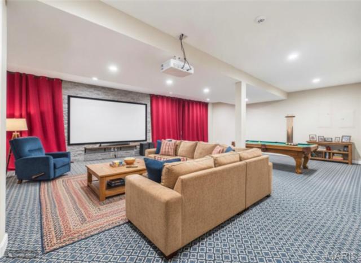
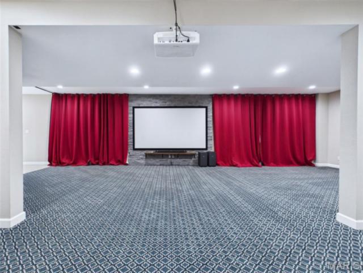
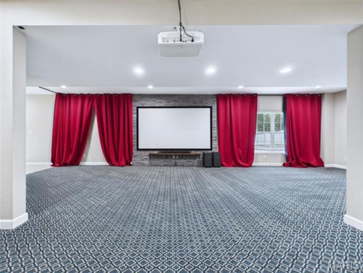
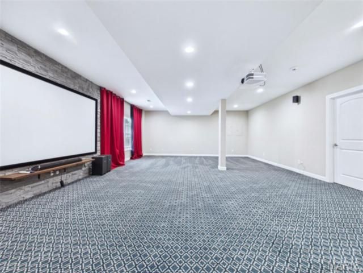
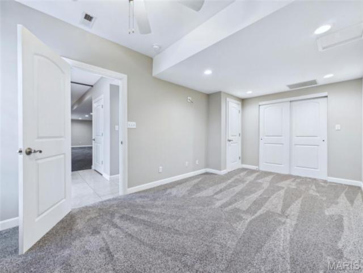
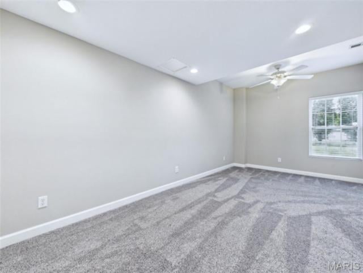
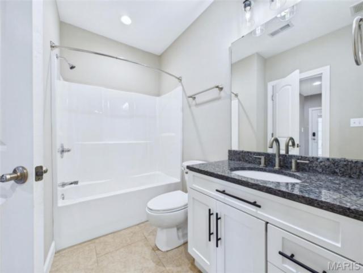
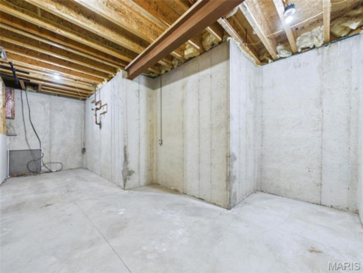
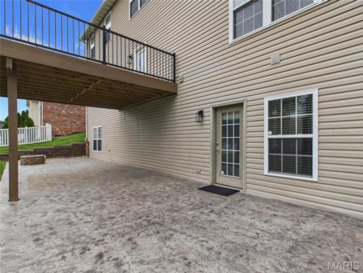
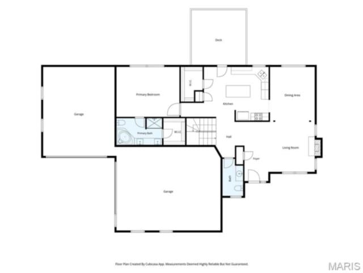
Step inside to discover an updated kitchen, modern lighting throughout, and a thoughtfully designed floor plan featuring 5 bedrooms and 5 bathrooms. The spacious layout provides room for entertaining, working from home, and accommodating guests with ease. The walkout basement includes a bedroom, full bathroom, and an impressive media/recreation room complete with a projection TV and large screen—perfect for movie nights, game days, or family gatherings.
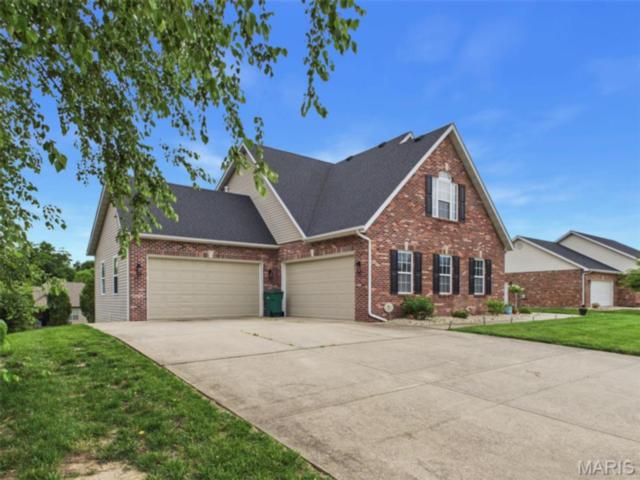
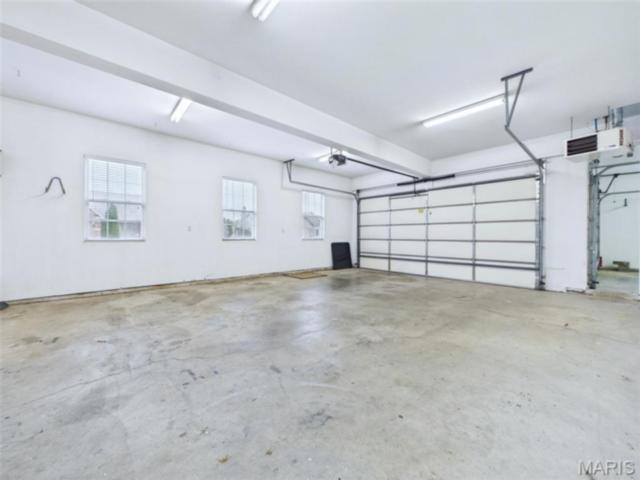
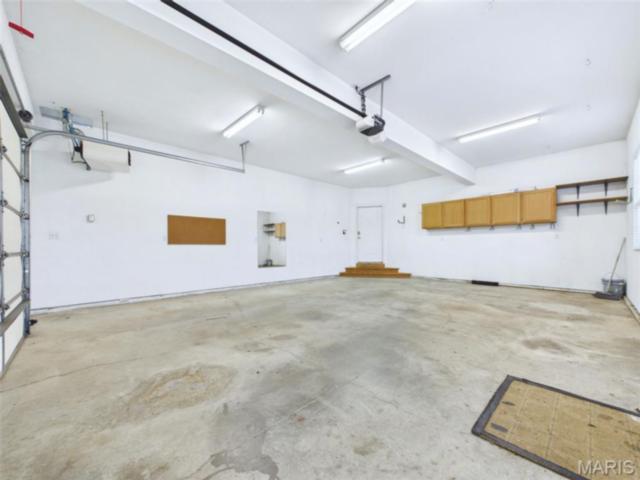
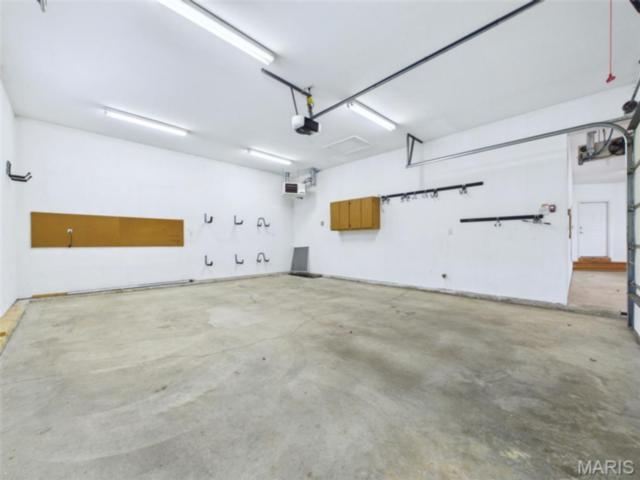
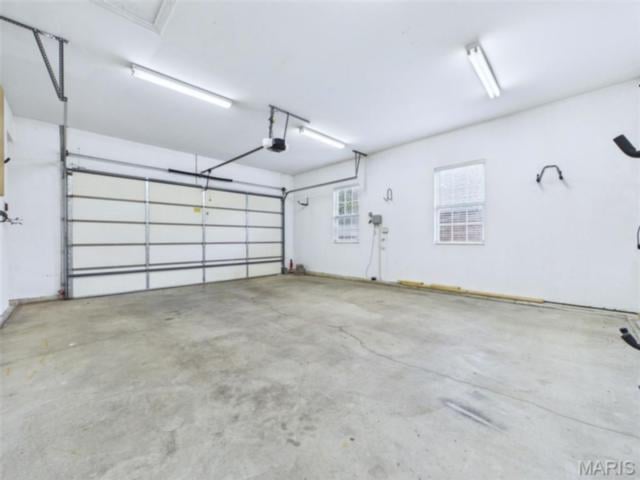
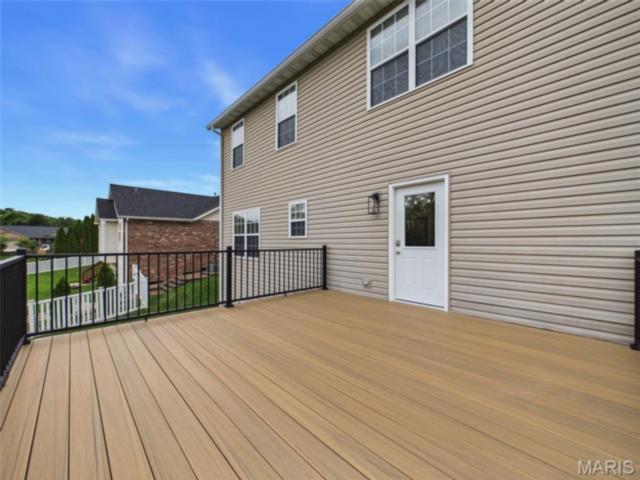
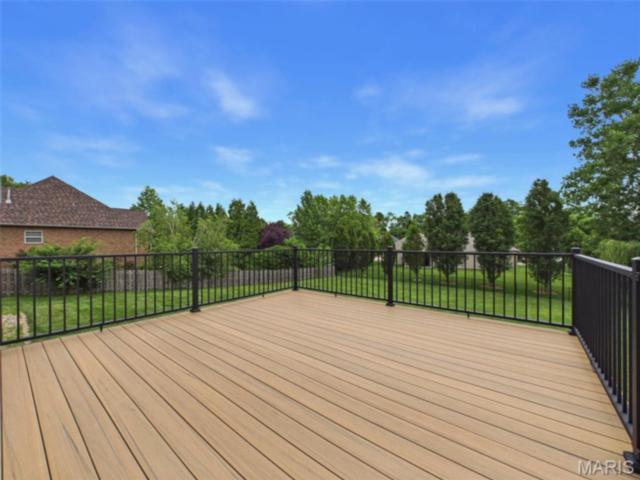
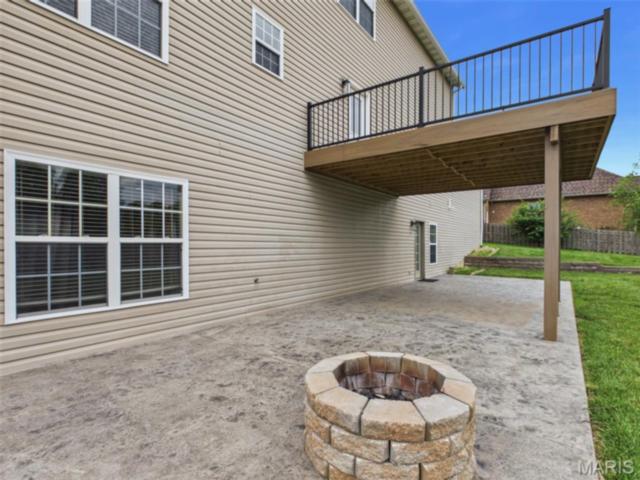
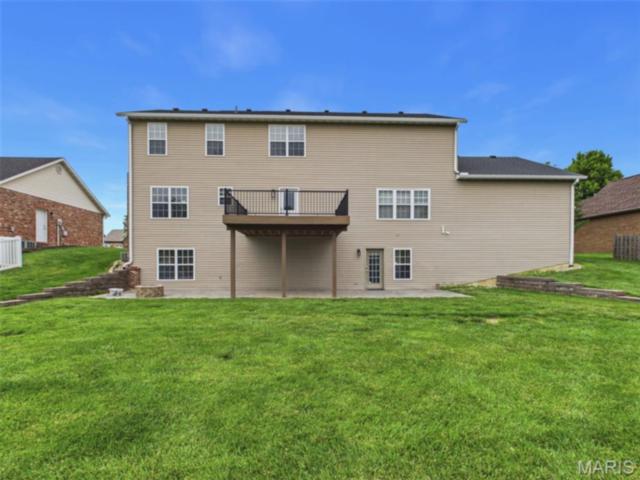
Outside, you'll find a large backyard offering plenty of space for outdoor activities and entertaining. Car enthusiasts, hobbyists, and those needing extra storage will appreciate the oversized, extra-deep heated 4+ car garage, providing year-round functionality and comfort.
Homes offering this combination of size, updates, amenities, and location rarely become available. Priced to sell and move-in ready, this exceptional property won't last long. Schedule your private showing today!
This house has 5 bedroom(s), 5 baths(s)
and is approximately 3665 sq. ft.
The home has 17 rooms. This home has a 4 car garage.
This property is located on 0.38 Acre(s).
Approximate lot size is 0 Acre(s) Elementary School: OFALLON DIST 90 Middle School: OFALLON DIST 90 High School: OFallon
Send Message to Realtor:
MLS#: 26038441
Listing ID: 84756
Updated:
5 days ago
Days on site:
14 days
Listing provided by
John Grissom
Berkshire Hathaway HomeServices Select Properties
* The Estimated Payment is offered as a tool for
your convenience and is not an offer of credit. Actual mortgage
rates and fees vary depending on your lender. Please check with
your local lender for accurate mortgage rate information.
Note: Broker may not have reviewed or approved
listing. All information that is provided by the listing agent/broker
is deemed reliable but it is not guaranteed and should always
be independently verified.
Did you know Riverbender.com is free for you thanks to our awesome advertisers? We noticed you're using an ad block software. Please give our sponsors some exposure by disabling your ad blocking service for Riverbender.com.