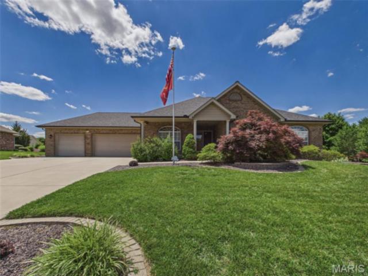
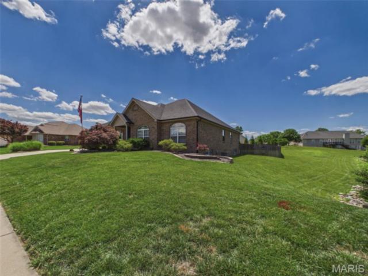
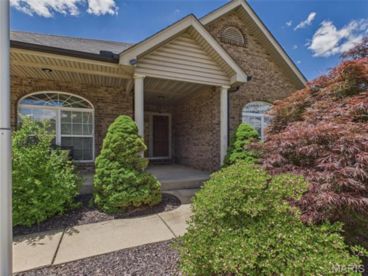
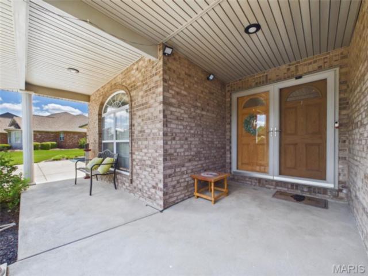
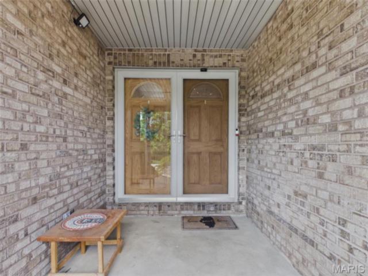
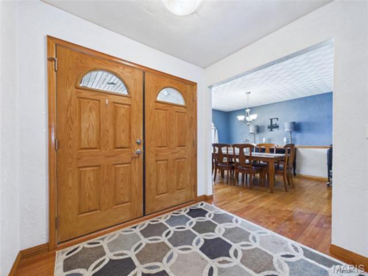
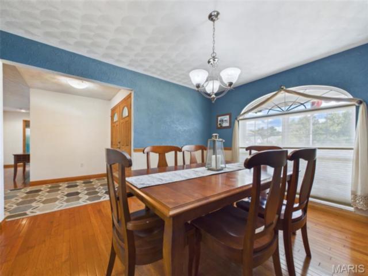
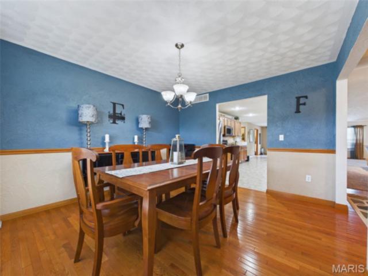
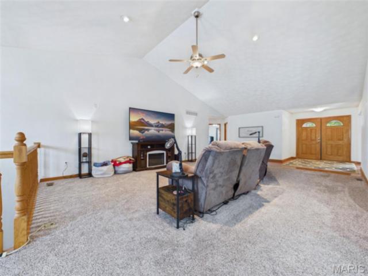
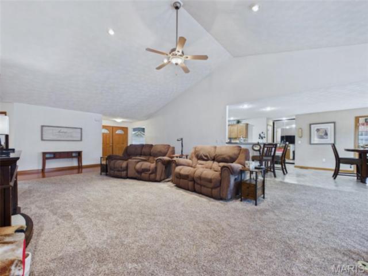
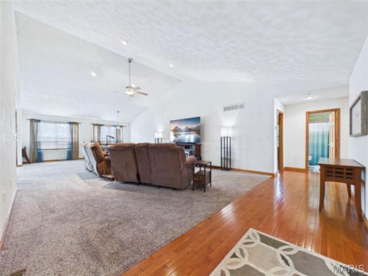
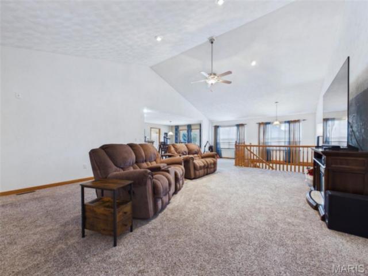
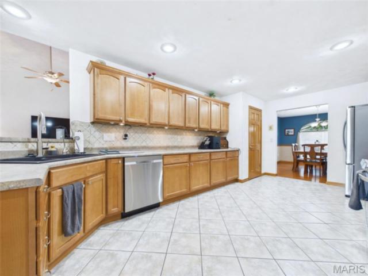
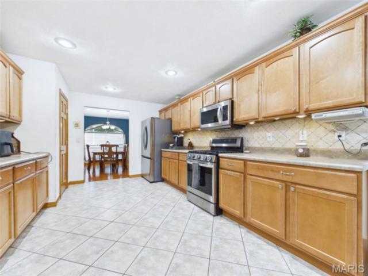
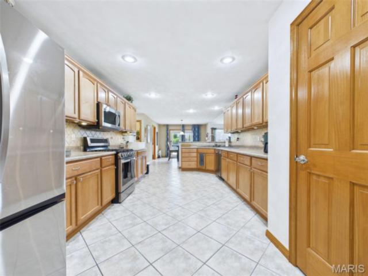
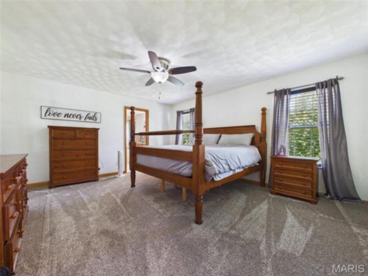
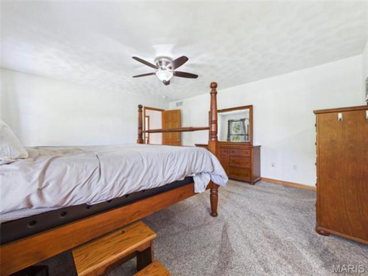
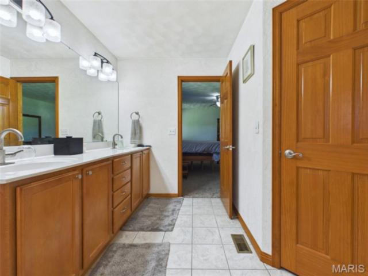
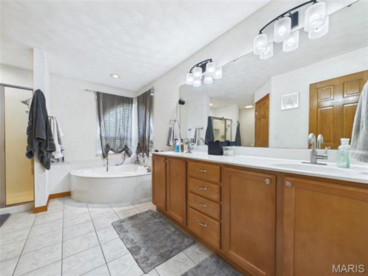
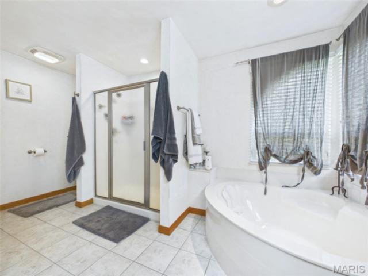
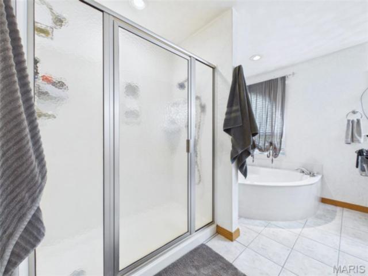
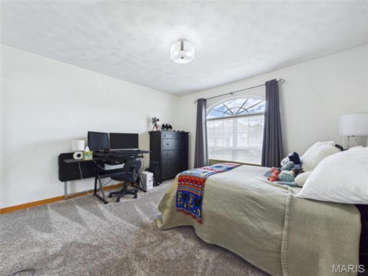
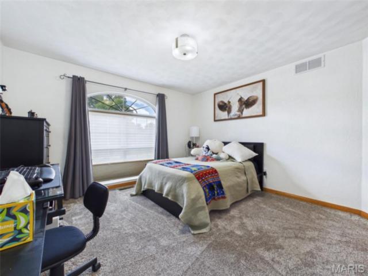
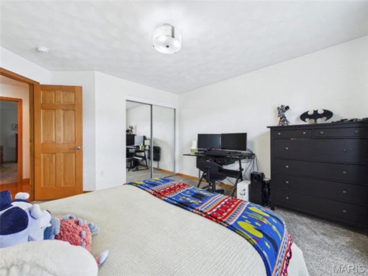
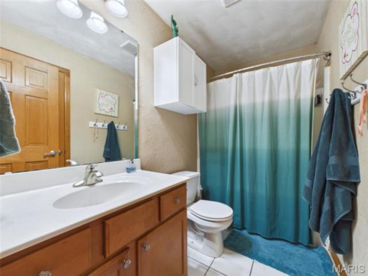
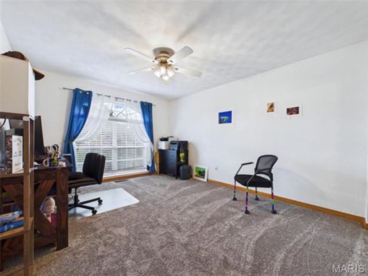
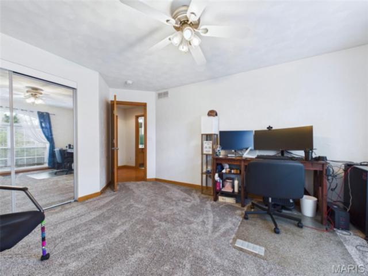
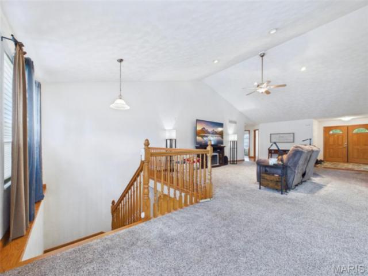
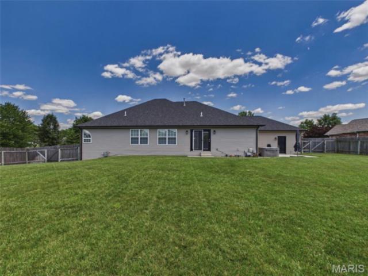
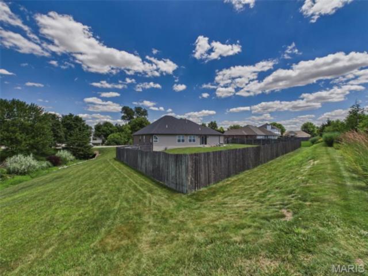
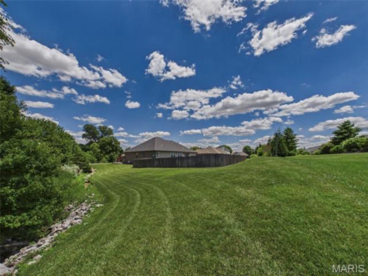
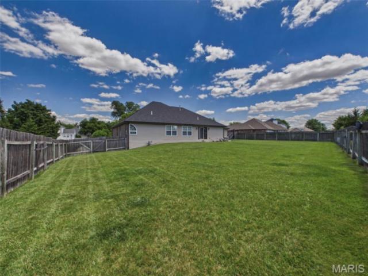
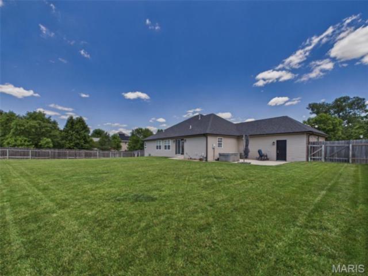
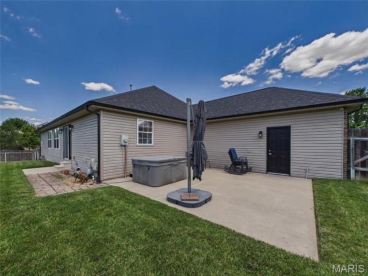
Welcome home to this beautifully maintained One owner property in one of the area's most sought after neighborhoods, located within the highly desirable Wolf Branch School District. Situated on a spacious .56 acre lot with a fenced backyard, this home offers the perfect combination of space, functionality, and convenience.
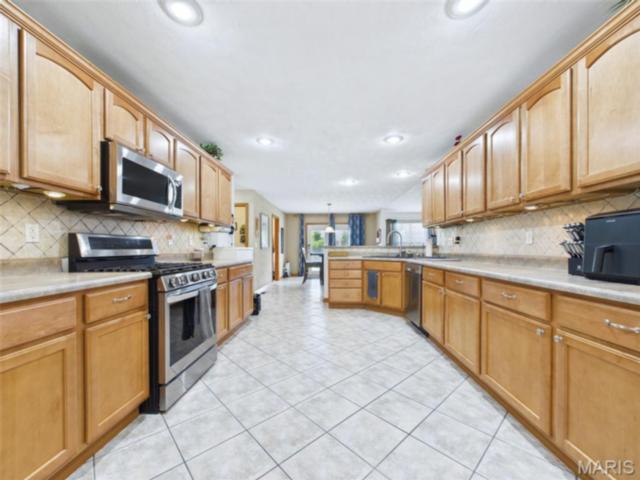
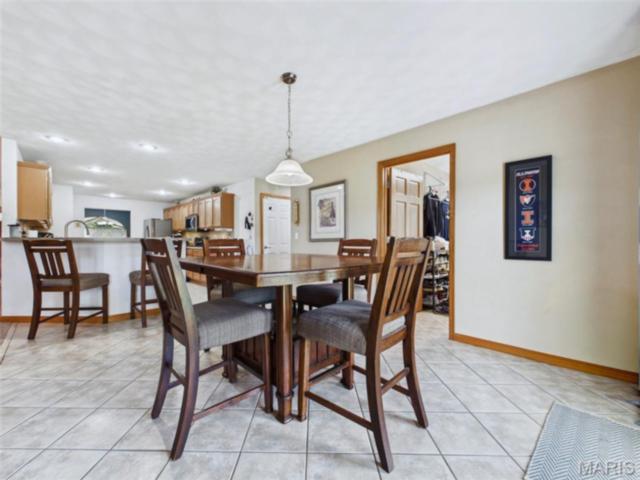
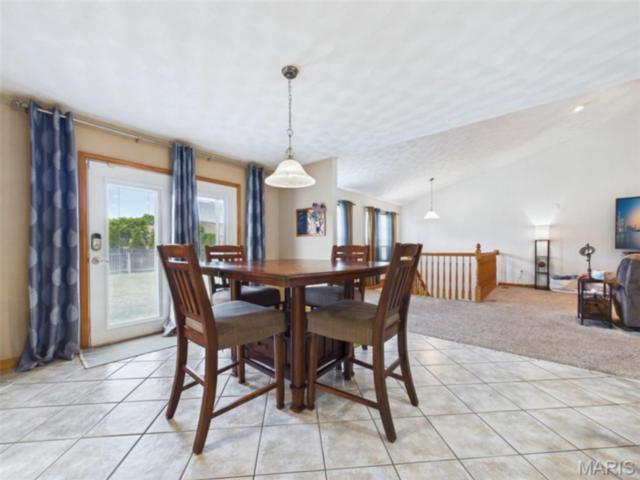
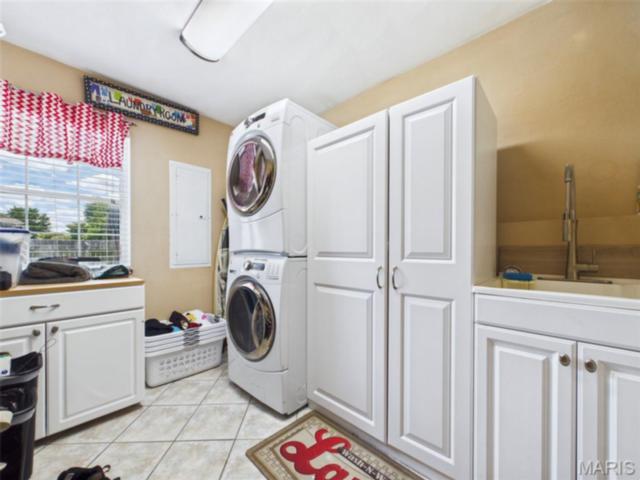
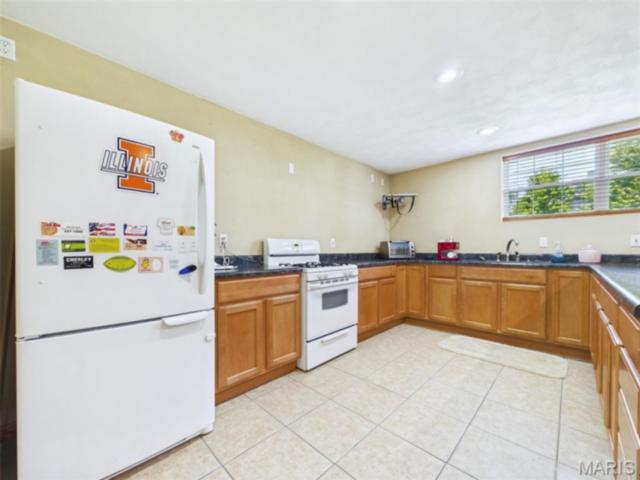
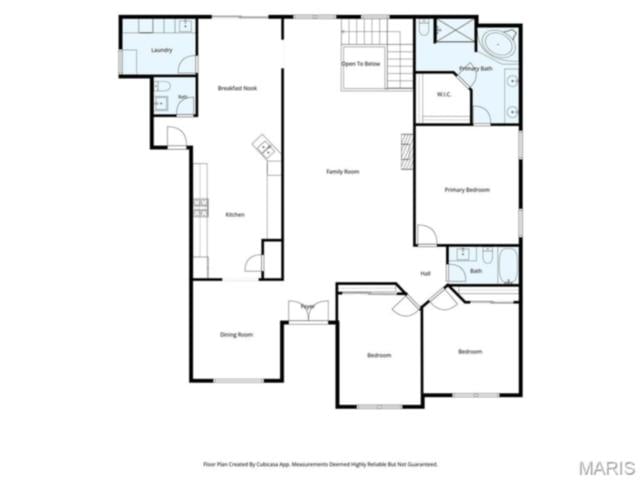
The main level features a huge kitchen with abundant cabinetry and workspace, an oversized laundry room, central vacuum system with a convenient kitchen crumb catcher, hardwired internet and cable throughout, and all-new paint and carpeting, making this home truly move-in ready.
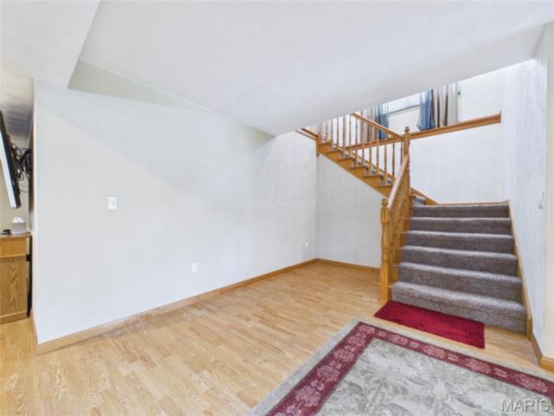
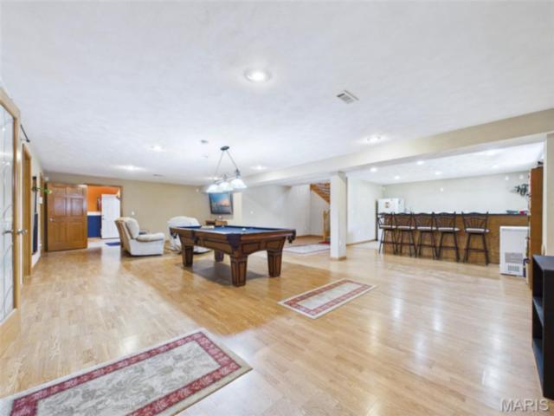
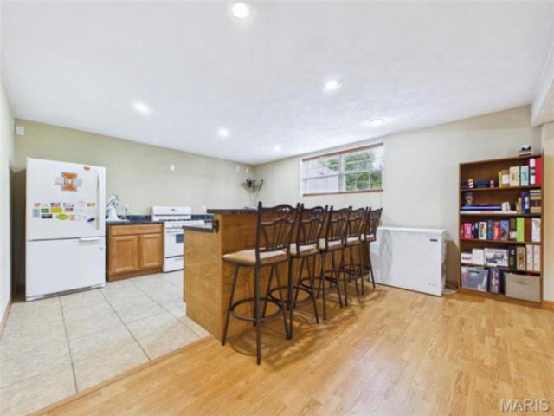
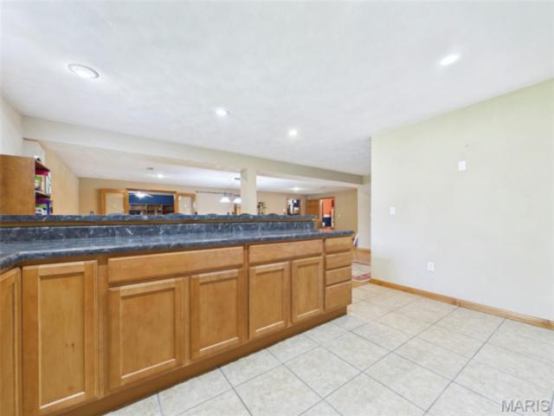
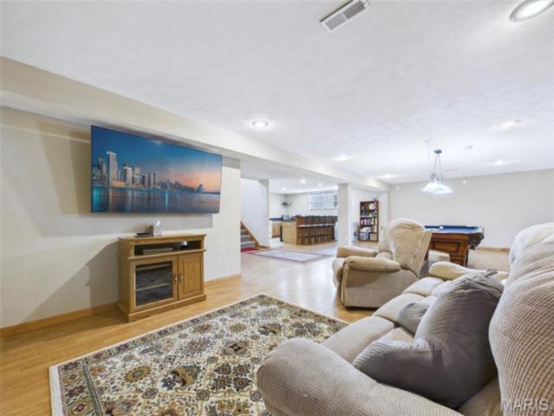
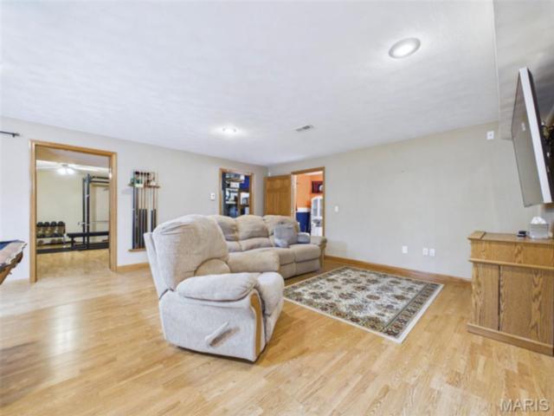
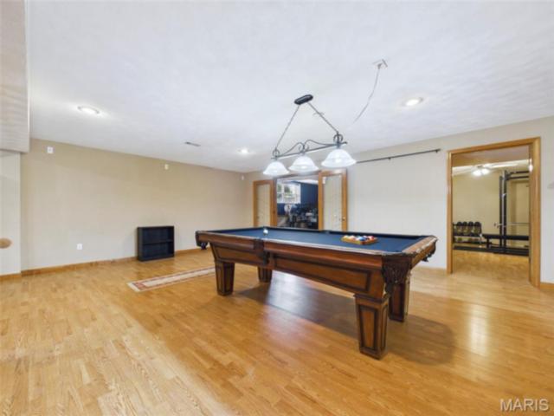
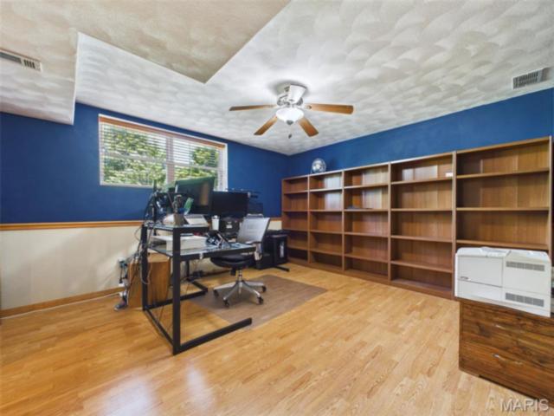
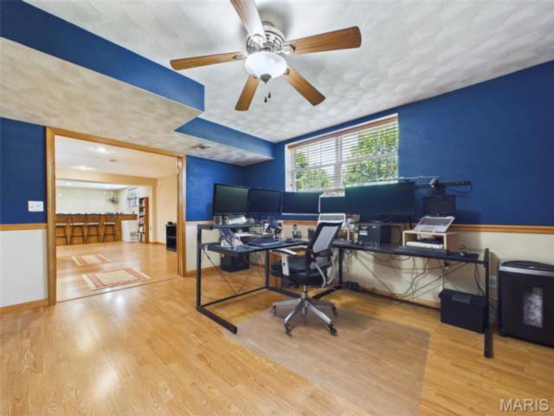
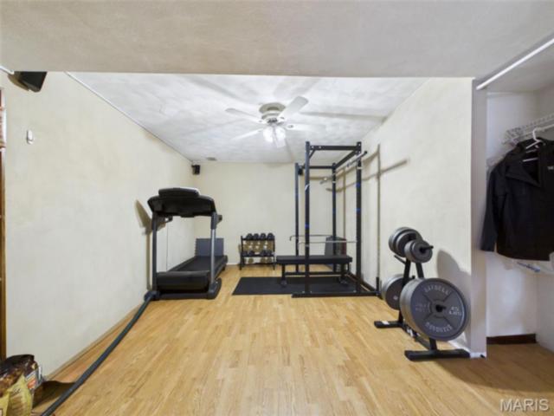
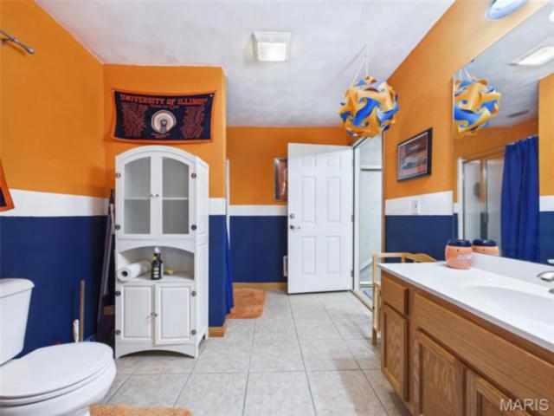
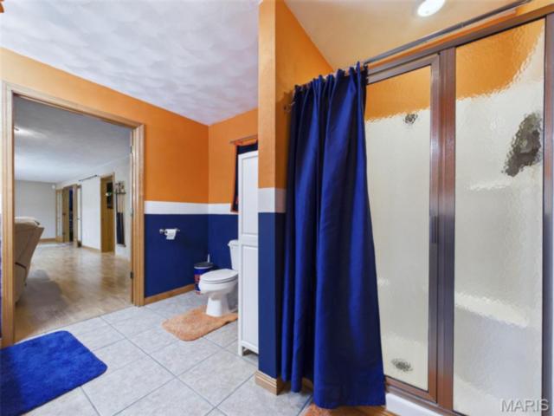
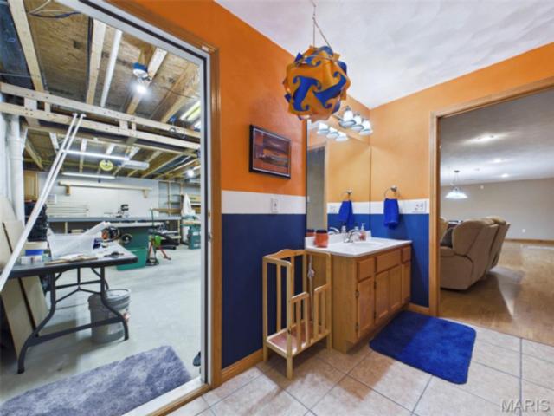
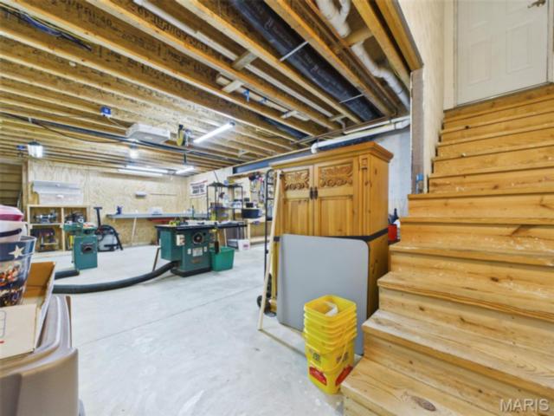
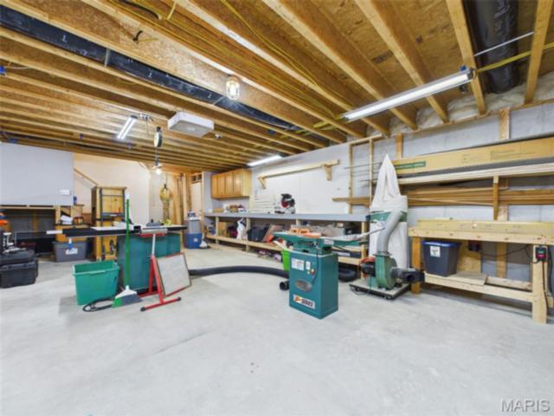
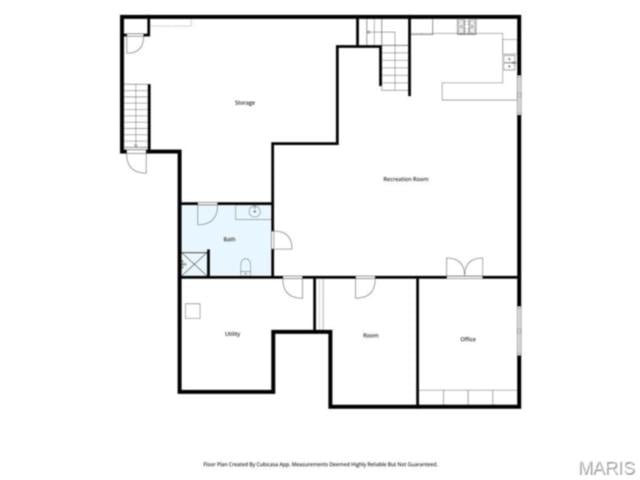
The finished lower level provides exceptional flexibility and additional living space. Access the basement through the elegant atrium staircase or directly from the garage via a separate staircase leading to a workshop area. Downstairs you'll find a full second kitchen, spacious recreation room, full bathroom, and two additional office or sleeping areas, ideal for multi-generational living, guests, hobbies, or working from home.
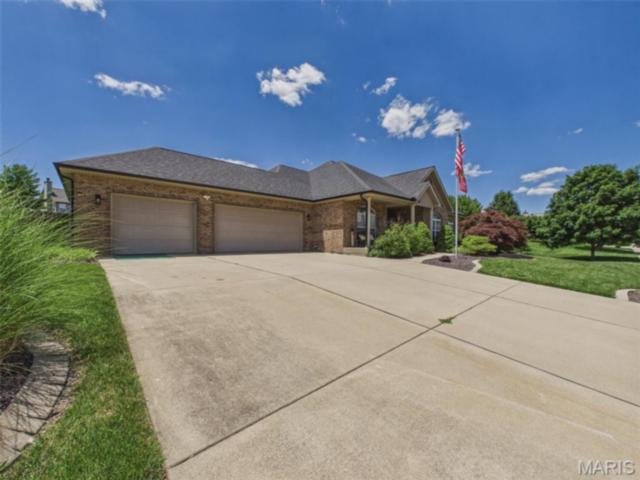
The oversized garage is deep enough to comfortably accommodate a full-size pickup truck or SUV while still providing additional storage space.
Conveniently located near Scott Air Force Base, shopping, dining, parks, and schools, this home offers the perfect balance of peaceful neighborhood living and easy access to everyday amenities.
Schedule your private showing today and discover everything this exceptional home has to offer!
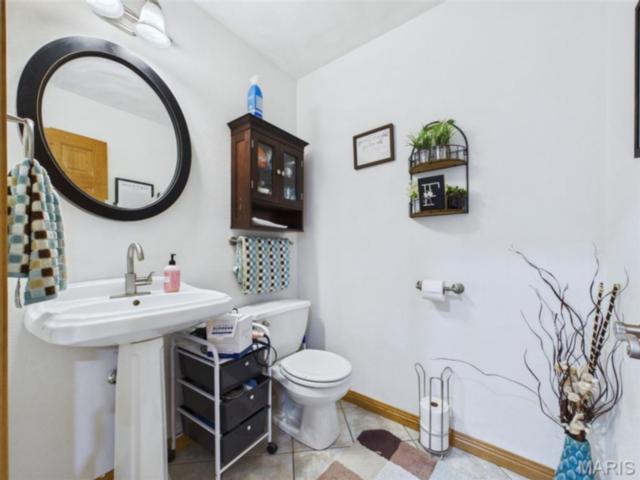
This house has 3 bedroom(s), 4 baths(s)
and is approximately 4443 sq. ft.
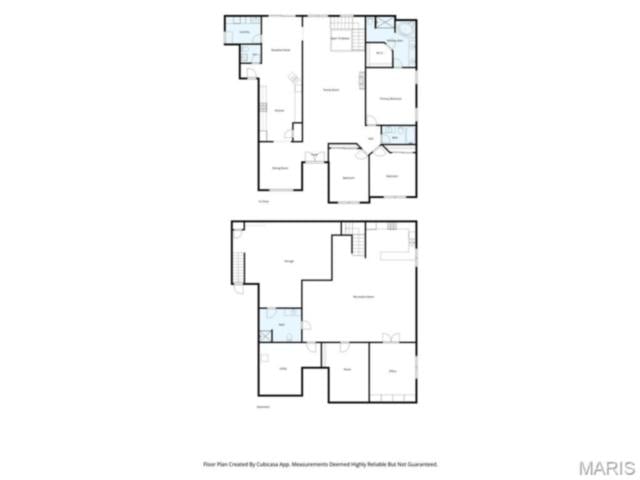
The home has 16 rooms. This home has a 3 car garage.
This property is located on 0.56 Acre(s).
Approximate lot size is 1 Acre(s) Elementary School: WOLF BRANCH DIST 113 Middle School: WOLF BRANCH DIST 113 High School: Belleville High School-East
Send Message to Realtor:
MLS#: 26037943
Listing ID: 84373
Updated:
13 days ago
Days on site:
20 days
Listing provided by
John Grissom
Berkshire Hathaway HomeServices Select Properties
* The Estimated Payment is offered as a tool for
your convenience and is not an offer of credit. Actual mortgage
rates and fees vary depending on your lender. Please check with
your local lender for accurate mortgage rate information.
Note: Broker may not have reviewed or approved
listing. All information that is provided by the listing agent/broker
is deemed reliable but it is not guaranteed and should always
be independently verified.
Did you know Riverbender.com is free for you thanks to our awesome advertisers? We noticed you're using an ad block software. Please give our sponsors some exposure by disabling your ad blocking service for Riverbender.com.