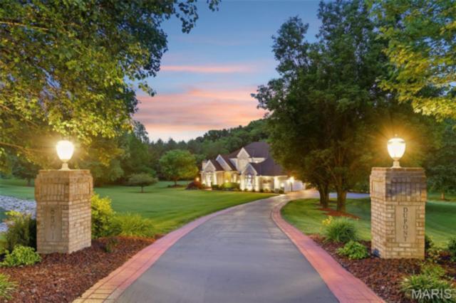
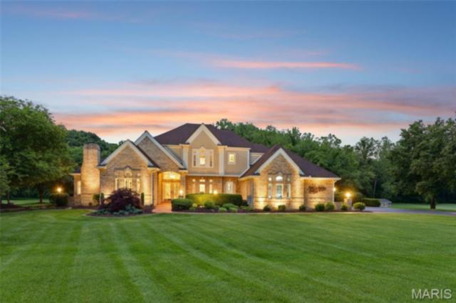
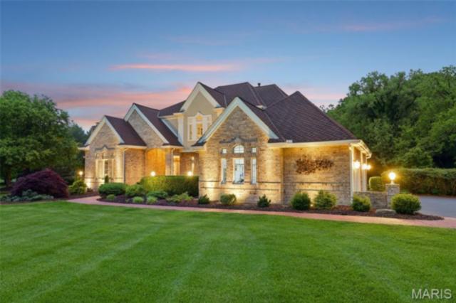
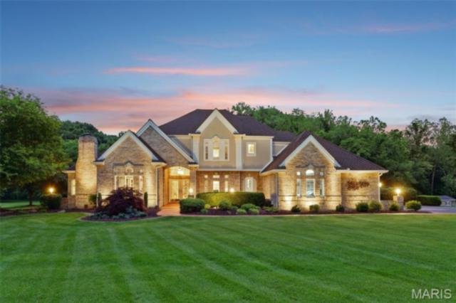
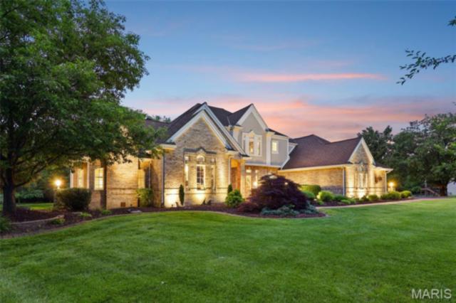
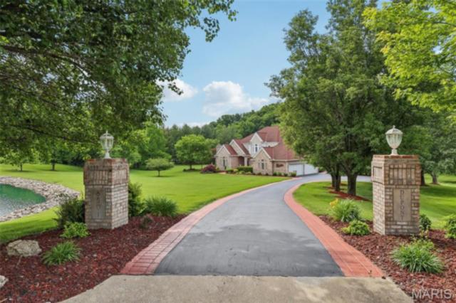
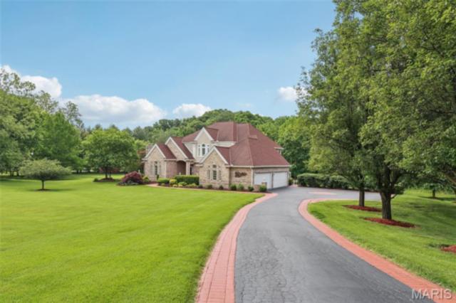
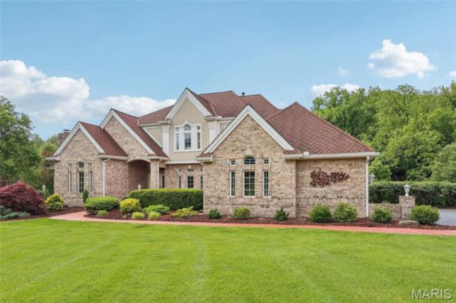
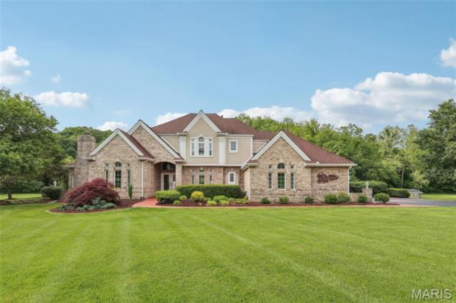
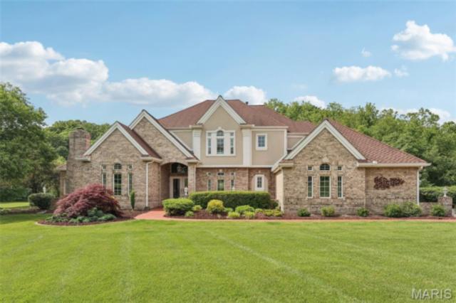
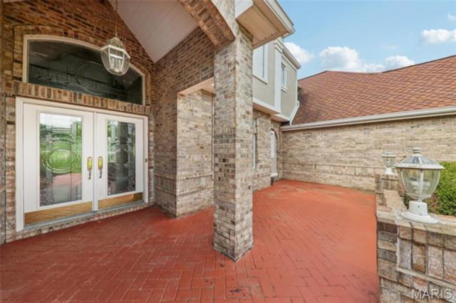
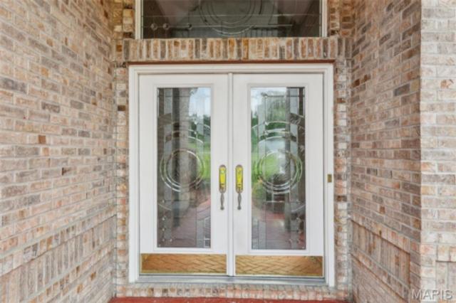
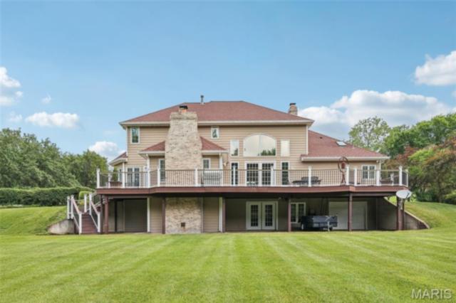
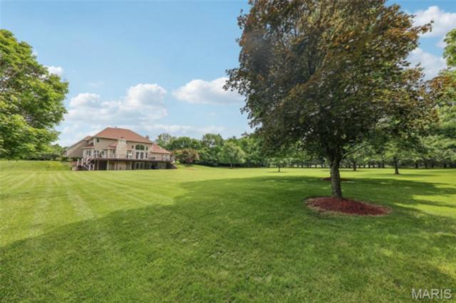
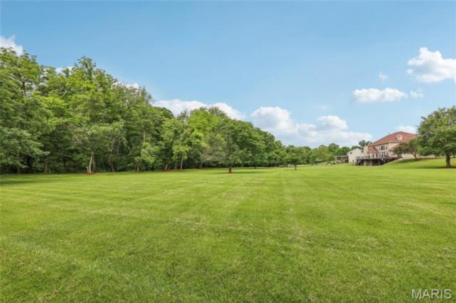
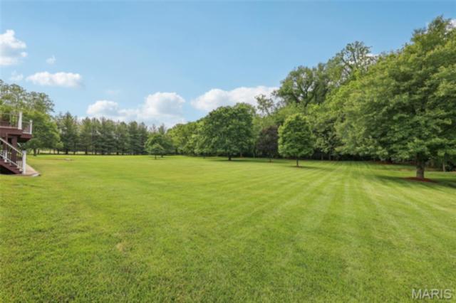
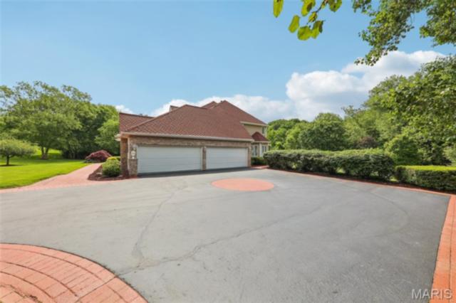
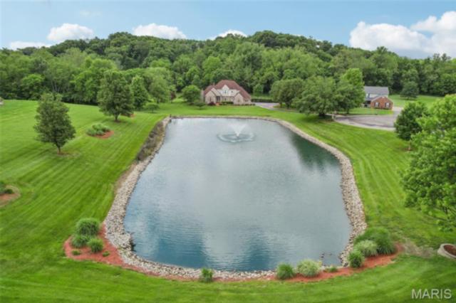
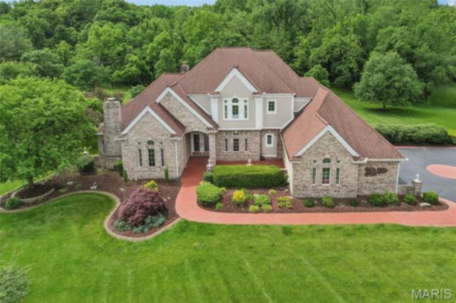
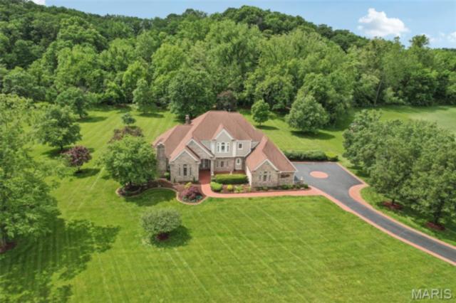
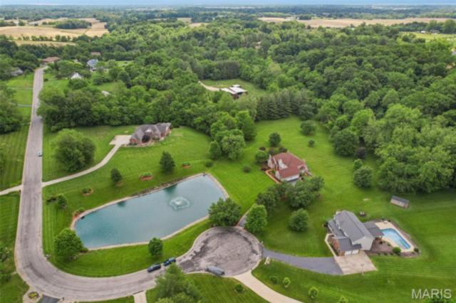
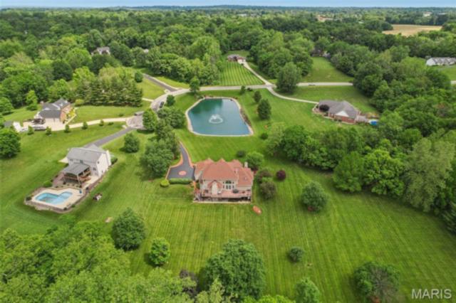
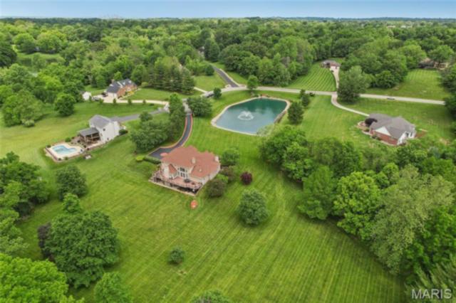
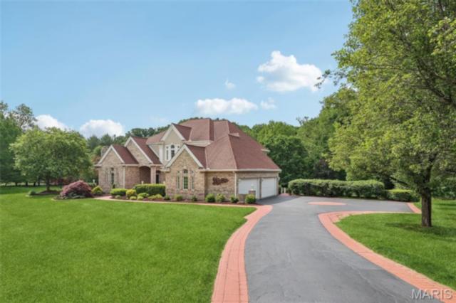
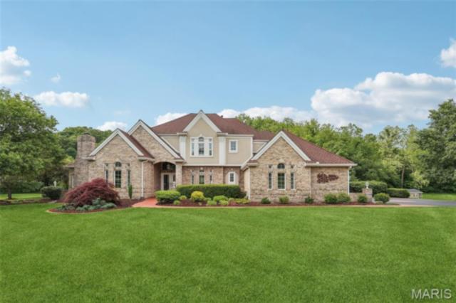
**BUYER FINANCING FELL THROUGH AFTER EXTENSIONS** Commanding **4.53 acres of private, manicured grounds** in one of Belleville’s most coveted enclaves, this remarkable estate at **8501 DuPont Lane** represents a rare convergence of **architectural presence, refined craftsmanship, and serene natural beauty**. Positioned beyond a sweeping drive and framed by mature landscaping, the residence immediately announces itself as a **true trophy property — designed for those who value privacy, space, and distinction.**
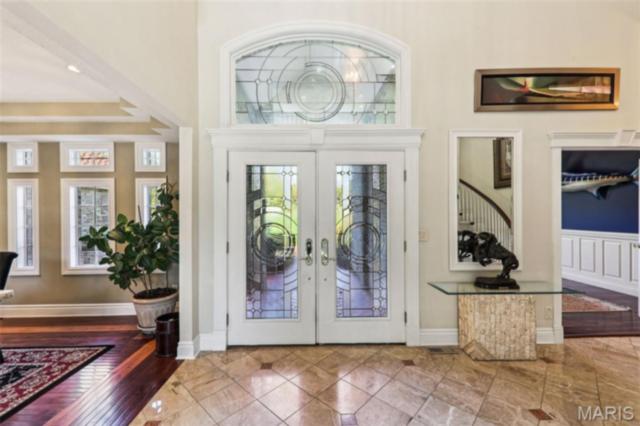
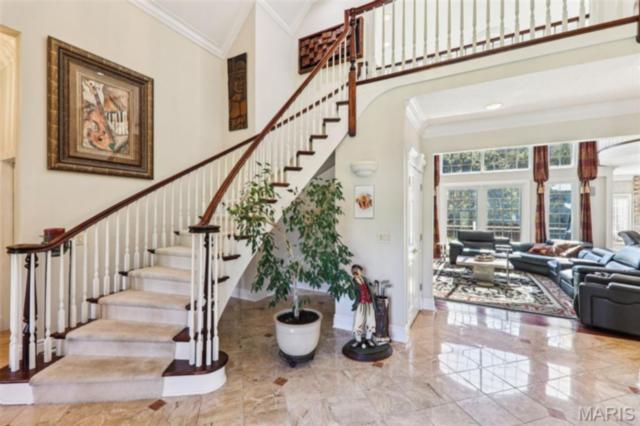
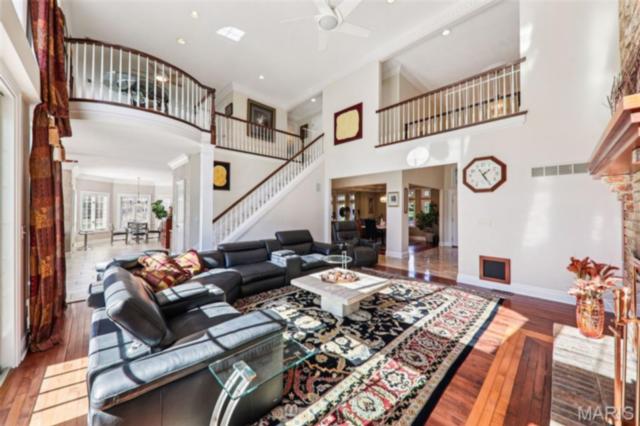
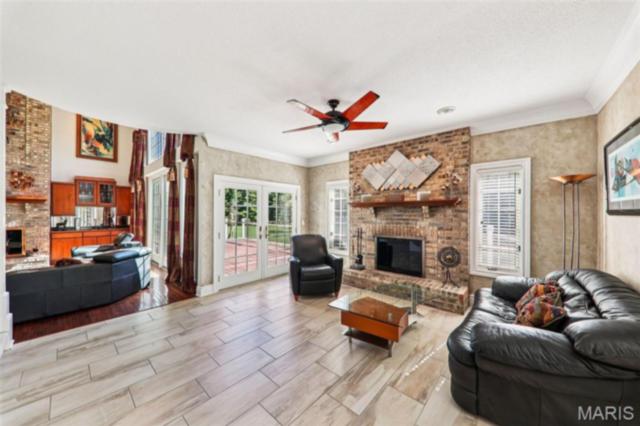
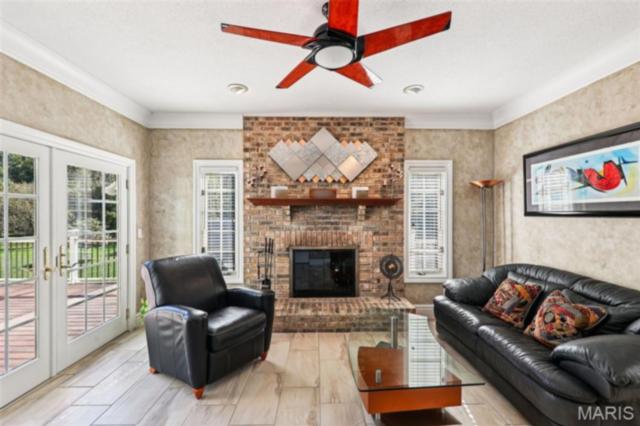
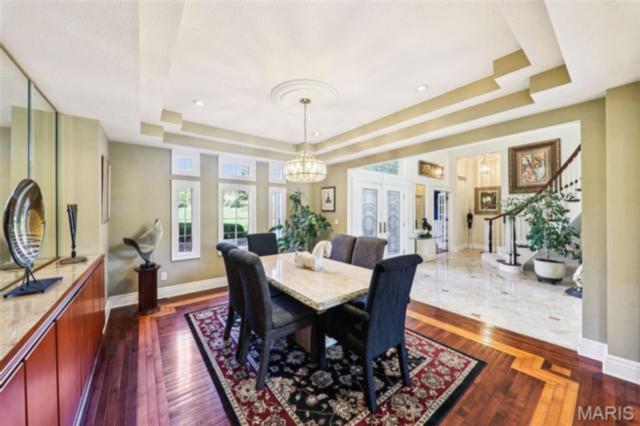
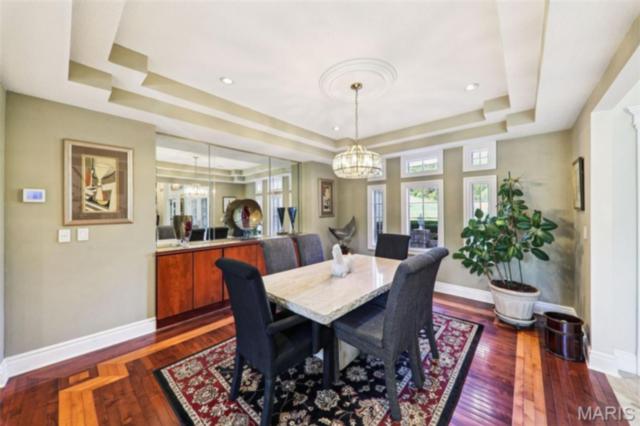
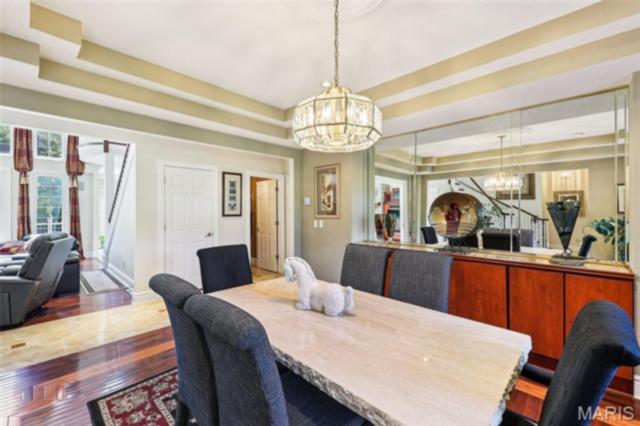
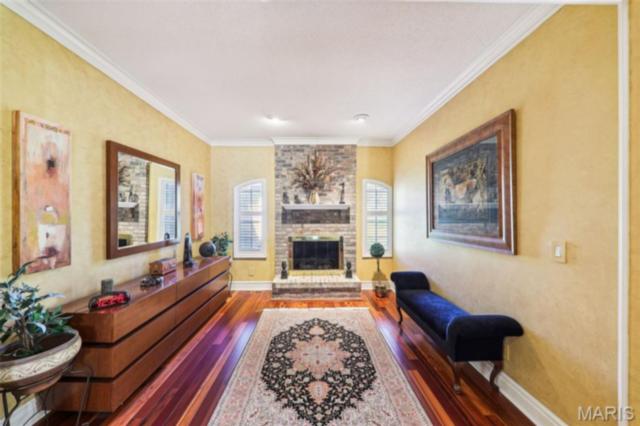
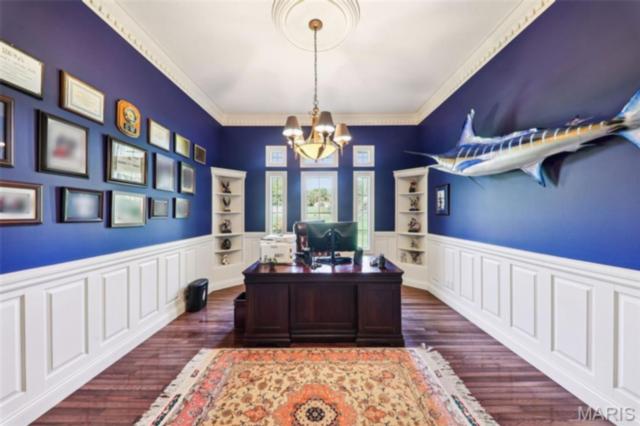
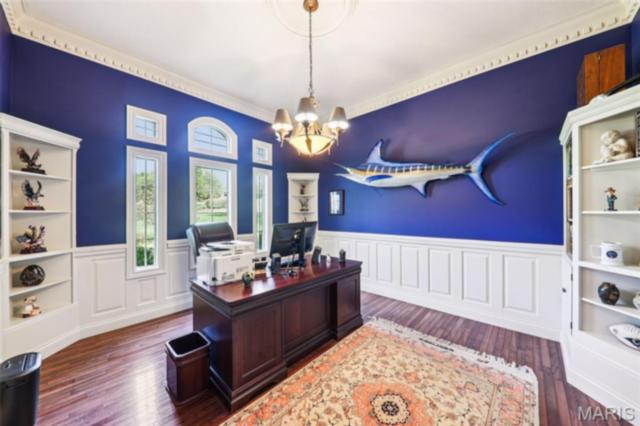
Inside, more than **3,500 square feet of thoughtfully curated living space** unfolds beneath soaring ceilings, where **hand-inlaid hardwood floors, intricate millwork, and three fireplaces** create an atmosphere of warmth and quiet sophistication. The grand two-story foyer welcomes guests with a sweeping staircase and cascading natural light, setting a tone of elegance that carries throughout the home’s formal and informal living spaces.
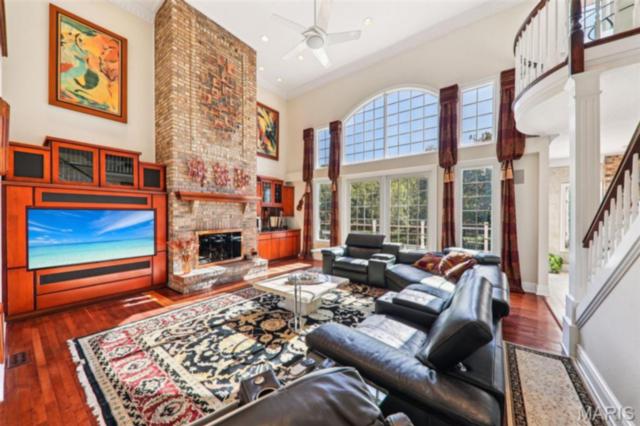
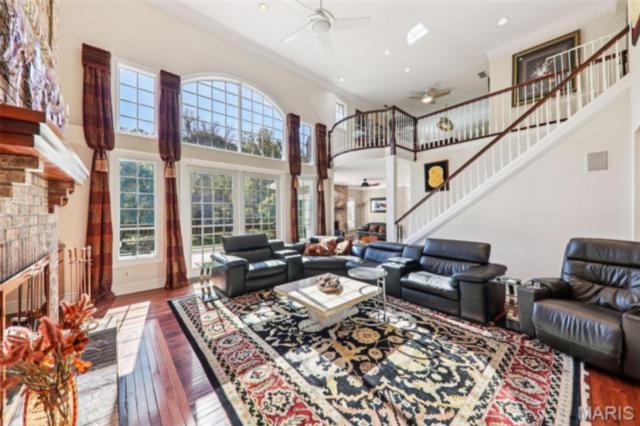
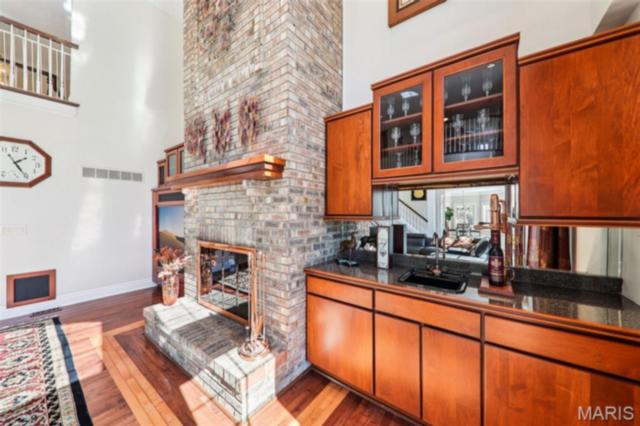
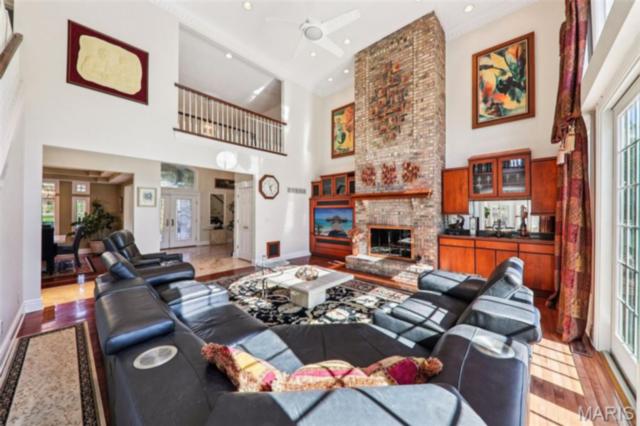
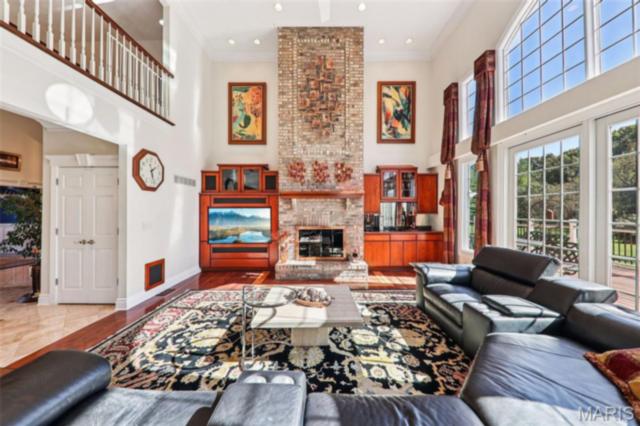
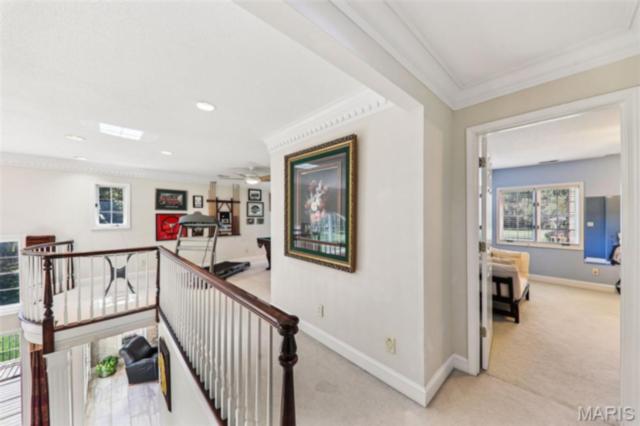
The **great room** serves as the architectural centerpiece, anchored by an imposing brick fireplace and framed by dramatic vertical space that connects the main level to the upper balcony overlook. Built-in entertainment features, surround sound, and a full wet bar transform the space into an ideal setting for refined entertaining or intimate gatherings.
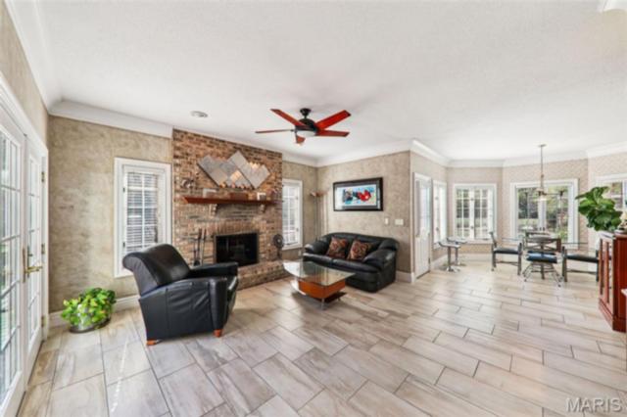
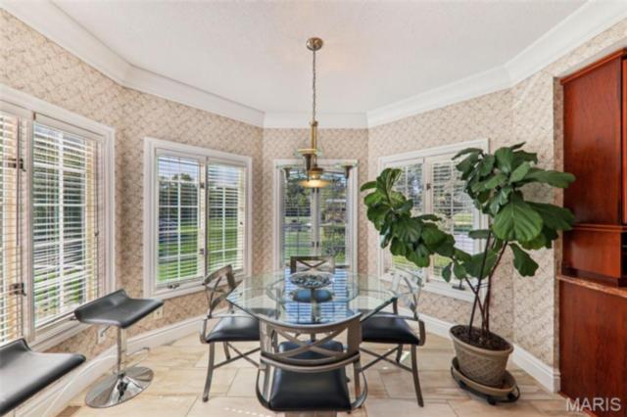
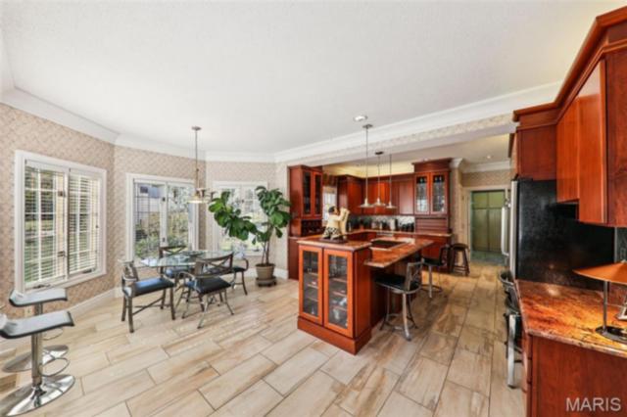
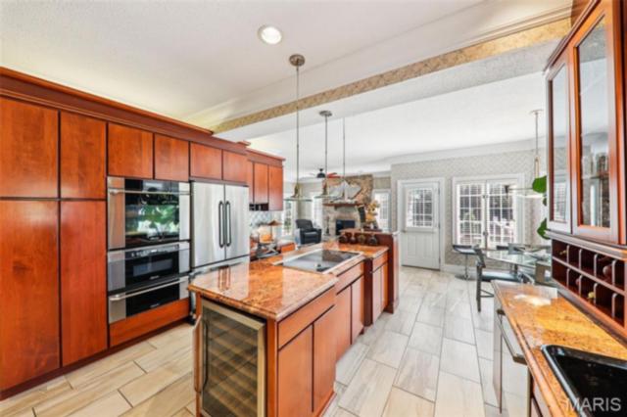
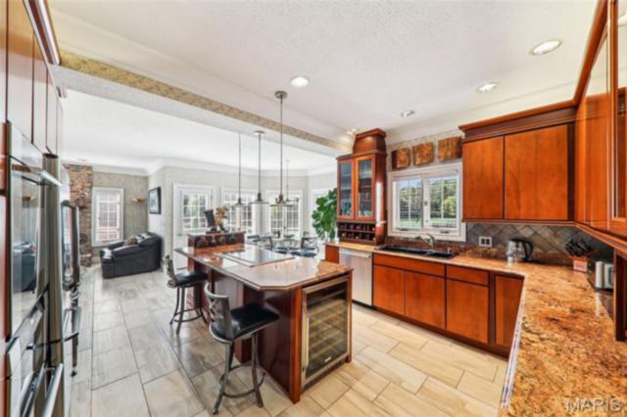
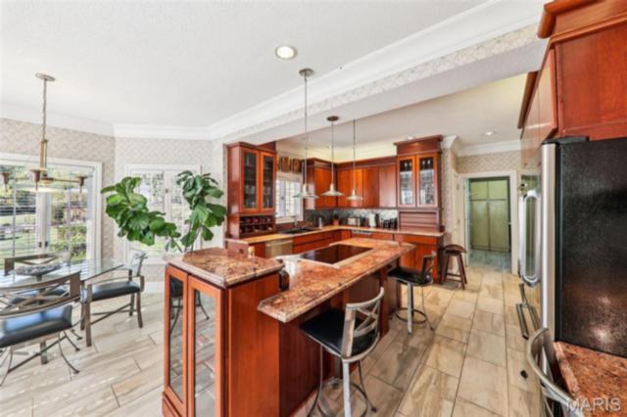
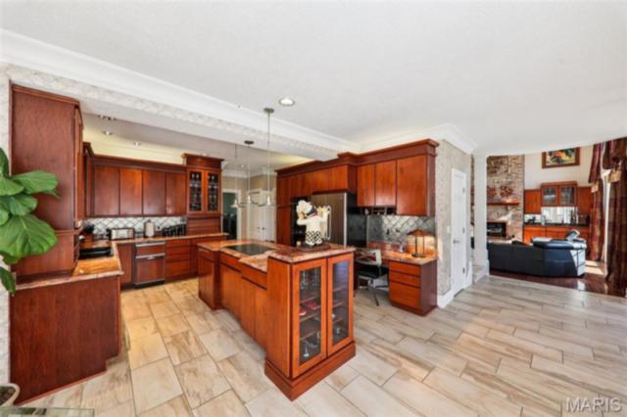
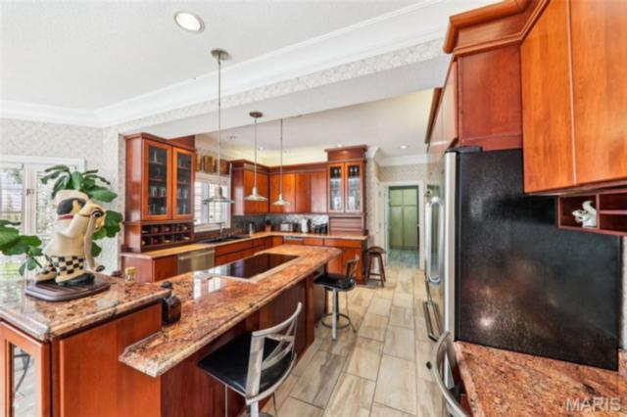
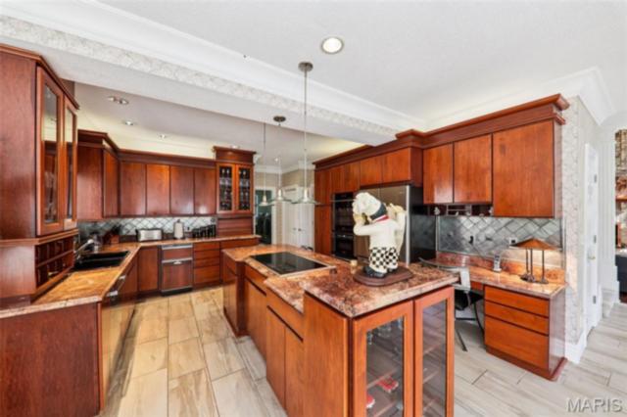
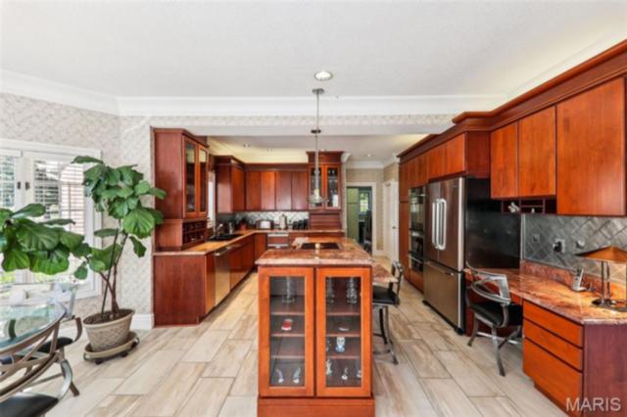
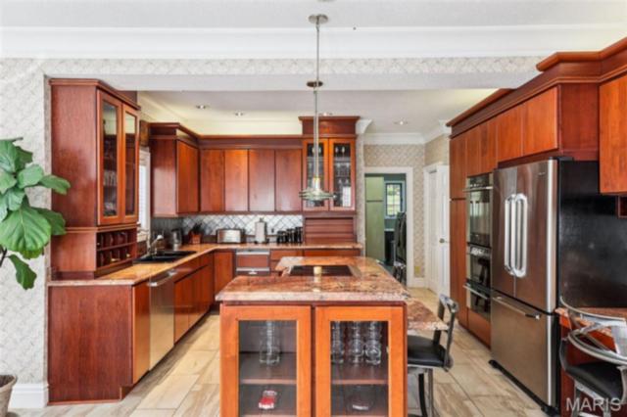
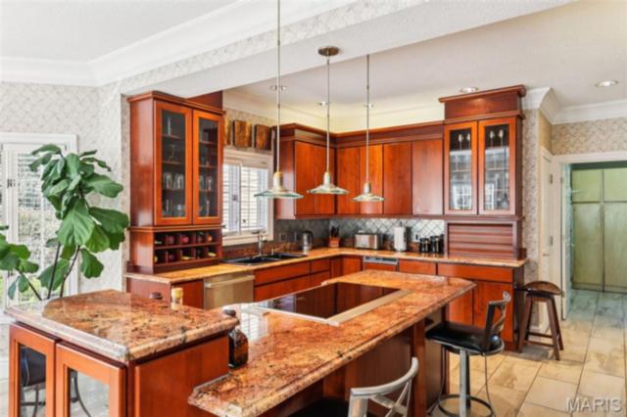
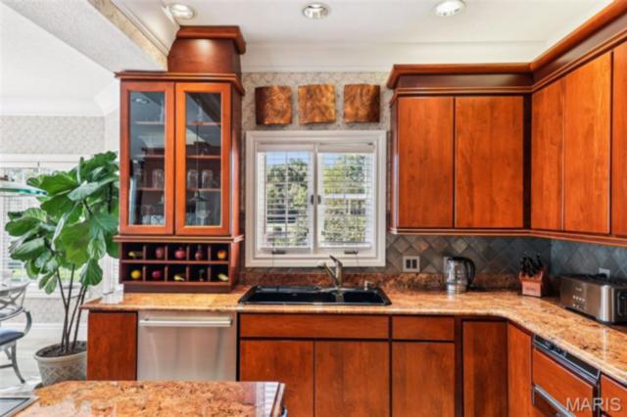
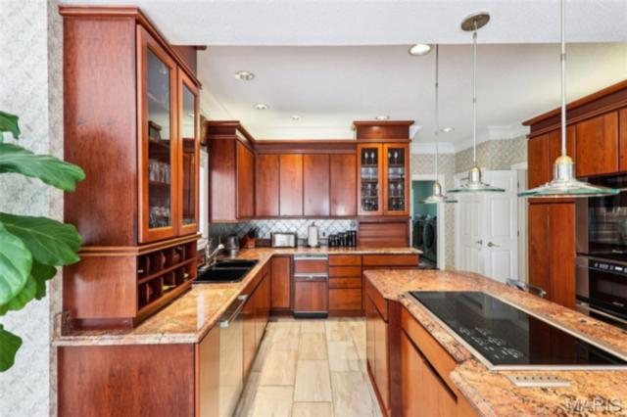
At the heart of the home, the **chef’s kitchen** balances functionality with style. Custom 42-inch cabinetry with crown molding rises above granite countertops and custom tile work, while premium appliances—including an induction cooktop, wall oven, warmer, and wine cooler—support effortless entertaining. A sun-filled breakfast room wrapped in bay windows offers tranquil views of the estate grounds beyond.
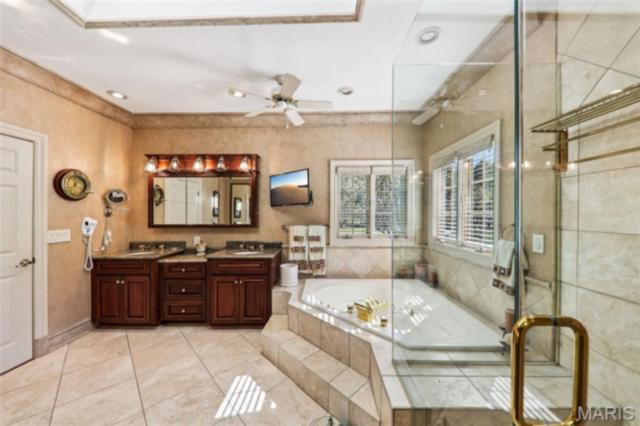
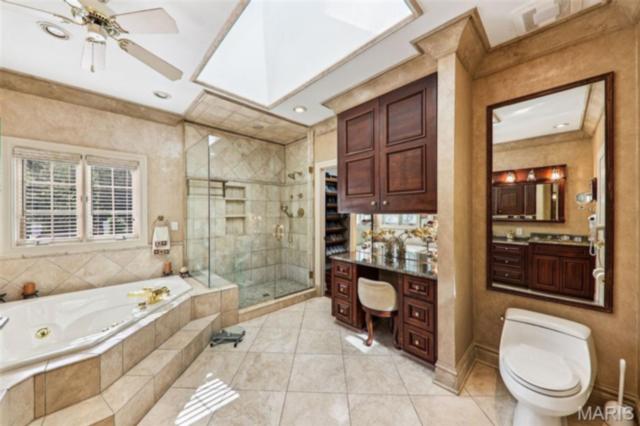
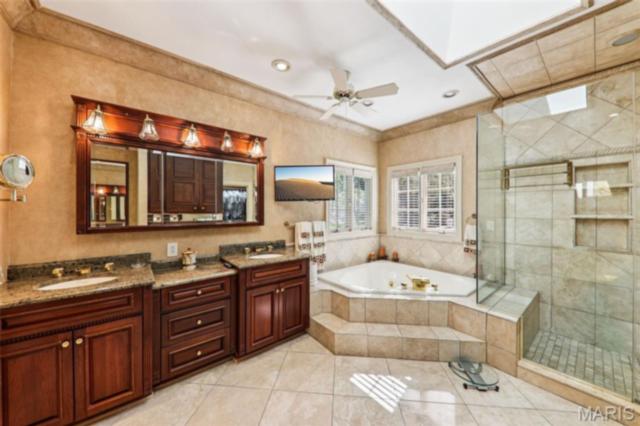
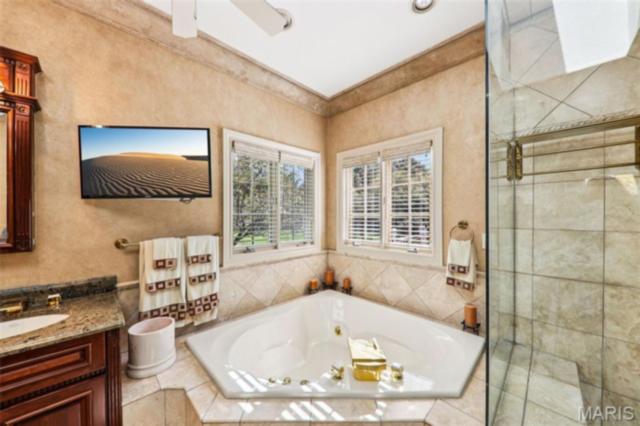
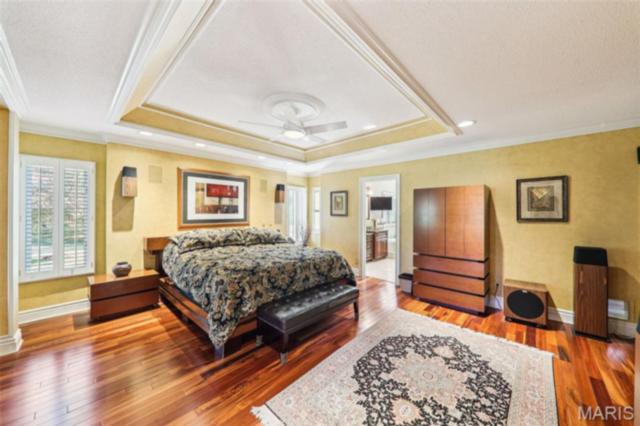
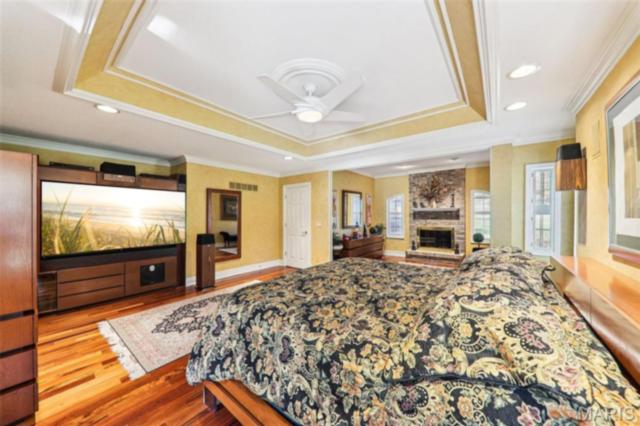
The **main-level primary suite** offers a retreat worthy of a private resort. Beneath a coffered ceiling, hardwood floors lead to a sitting area warmed by a second gas fireplace, while the spa-inspired bath features a soaking tub, separate shower, and dual vanities designed for everyday luxury.
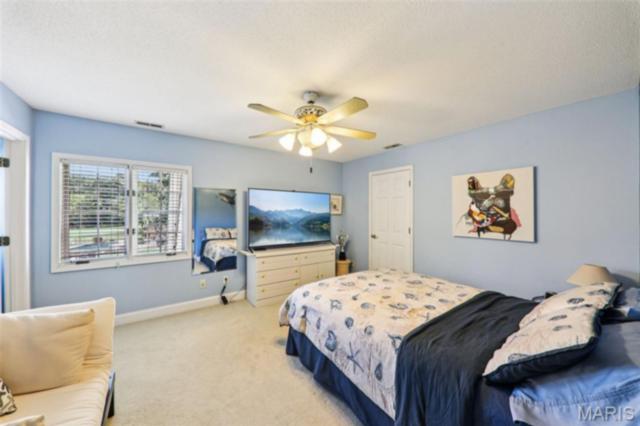
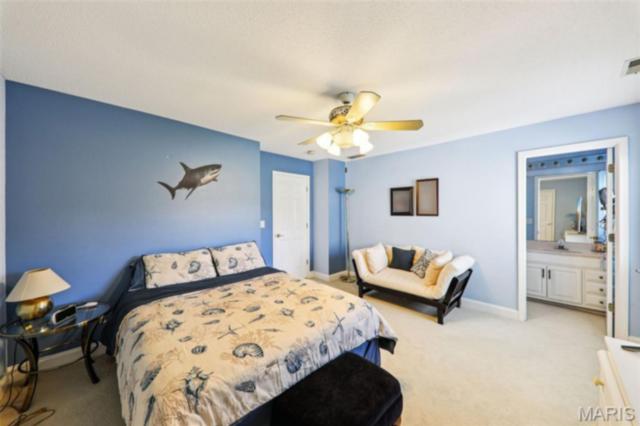
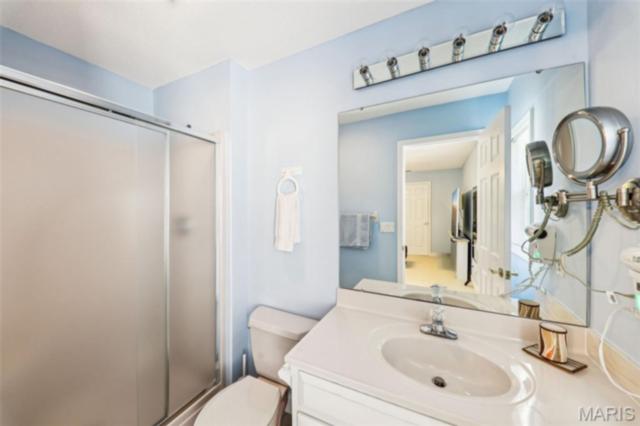
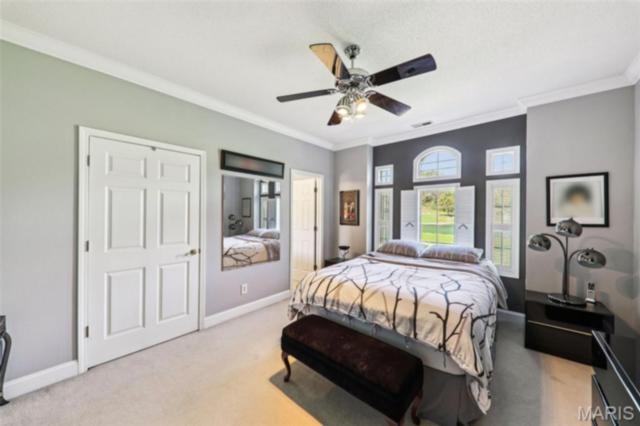
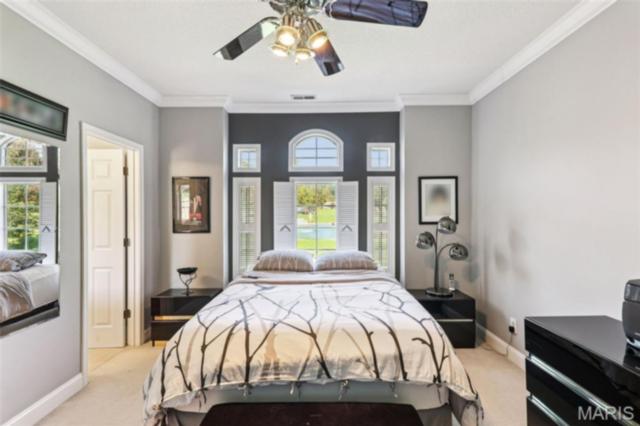
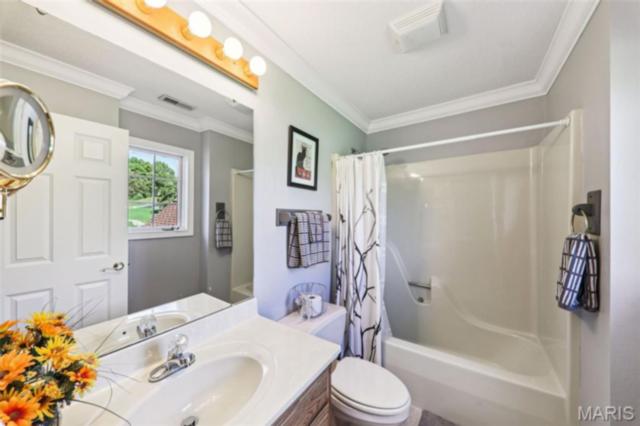
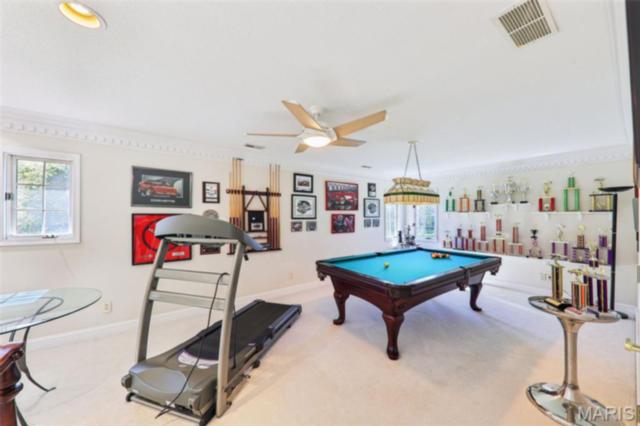
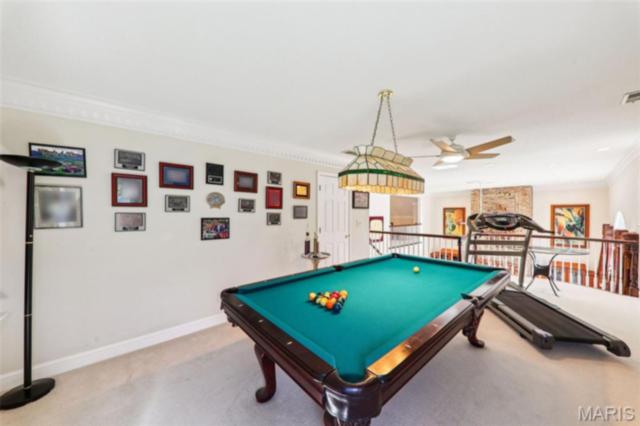
Upstairs, two additional bedrooms—each with walk-in closets and private ensuite baths—provide comfort and privacy for family or guests. A dramatic loft overlooking the great room offers flexible space ideal for a media lounge, game room, or additional living area.
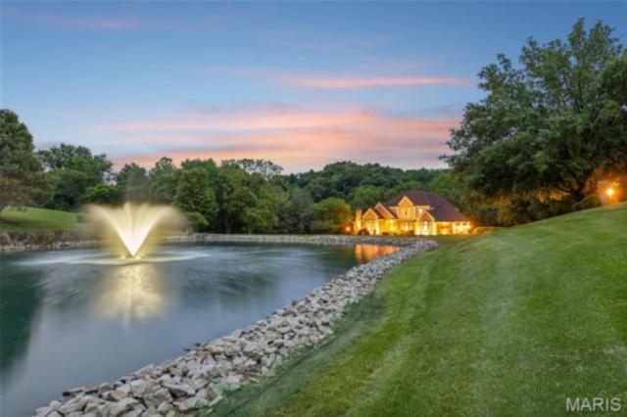
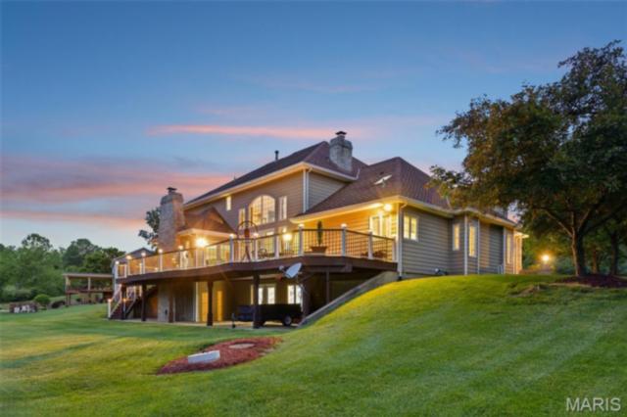
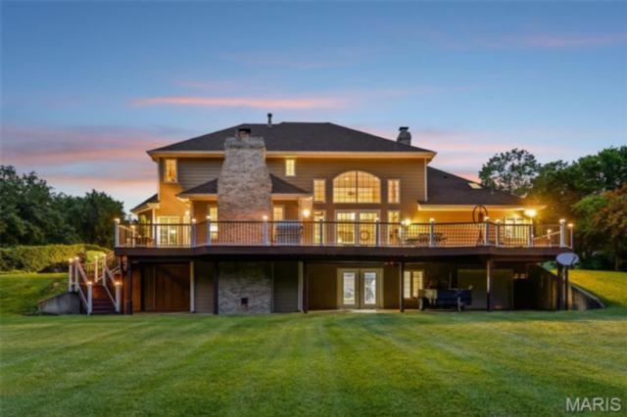
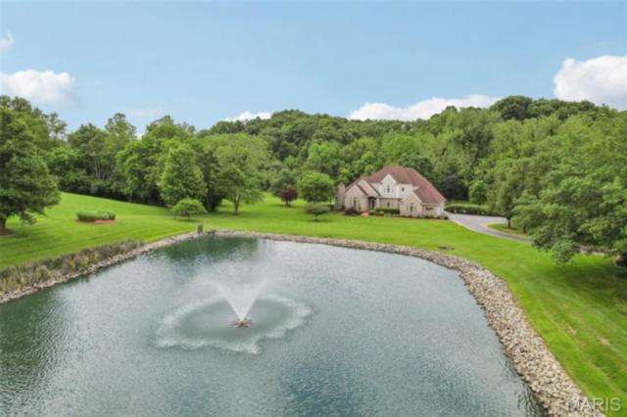
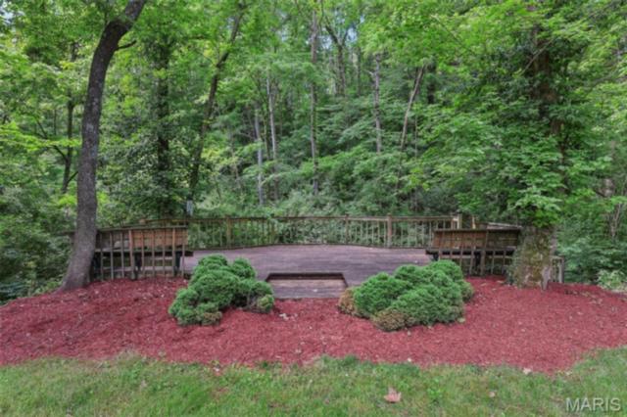
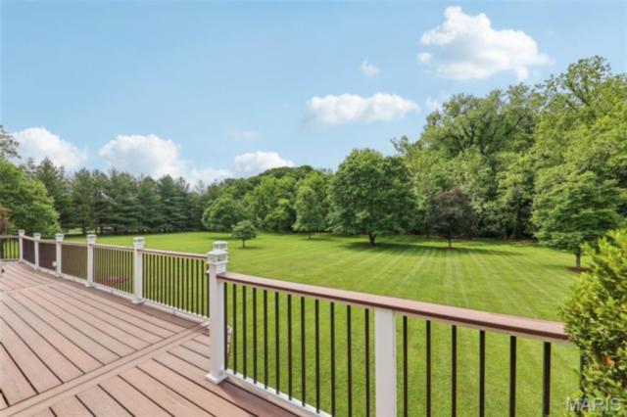
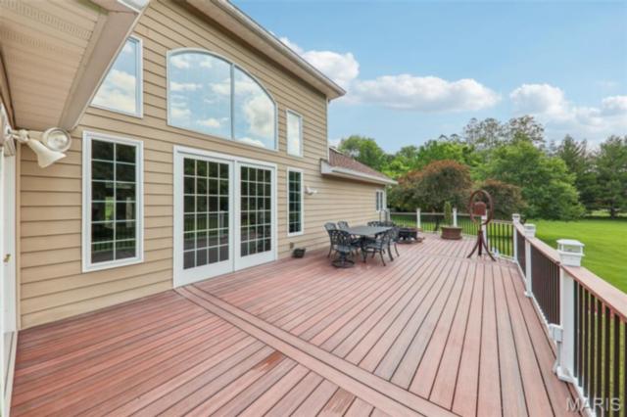
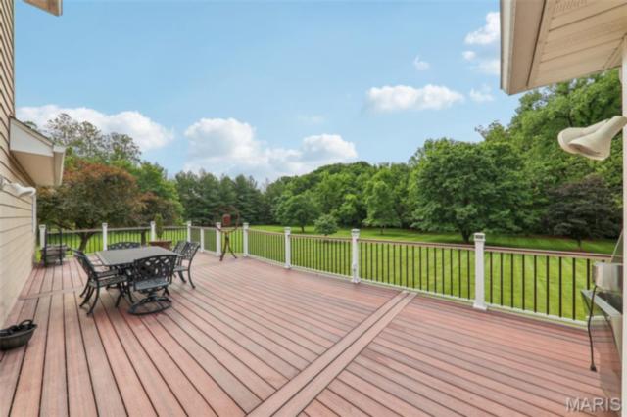
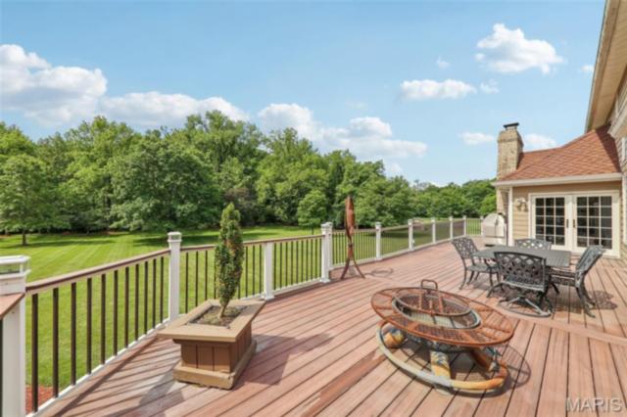
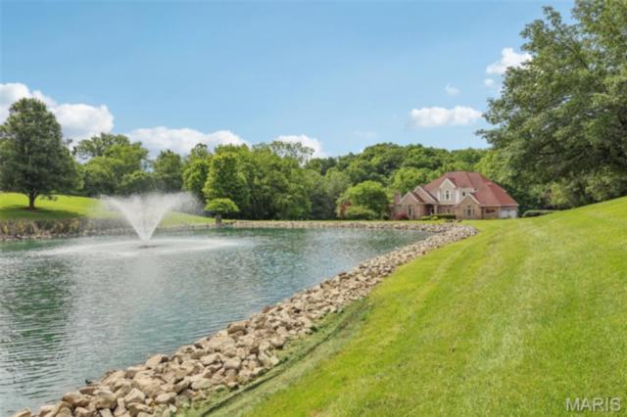
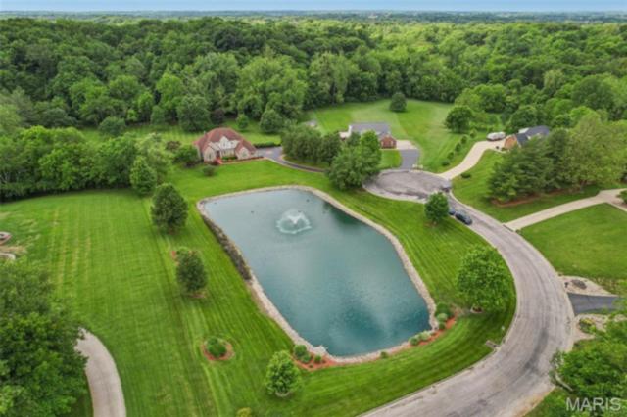
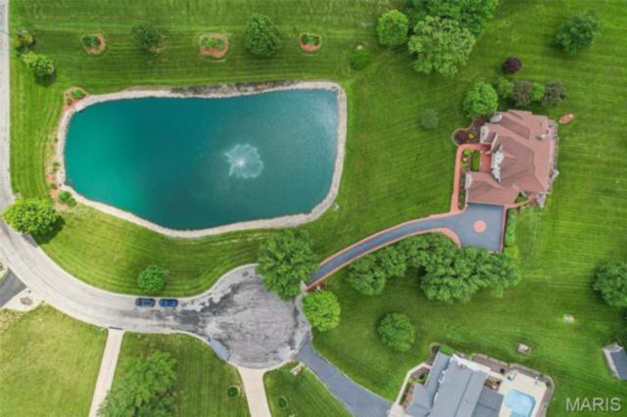
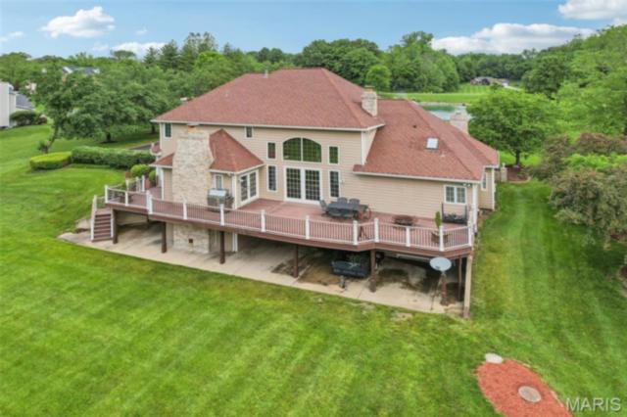
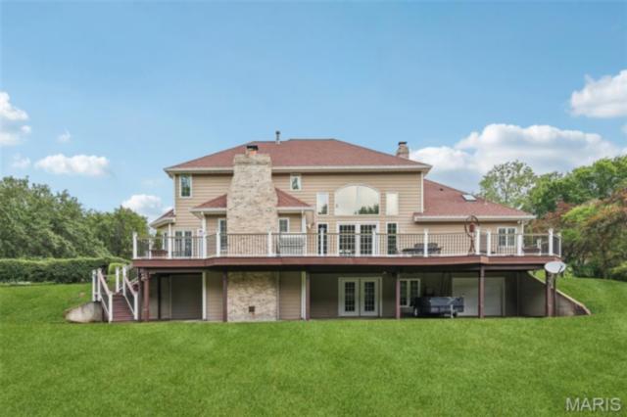
Outdoors, the estate truly reveals its distinction. A **massive composite deck stretches across the rear elevation**, overlooking more than **four acres of peaceful, secluded landscape**. At the center of the grounds lies a **picturesque private pond**—a defining feature of the property and a rare luxury amenity that enhances both the setting and the lifestyle. The home’s automated irrigation system draws directly from the pond, blending elegance with sustainability.
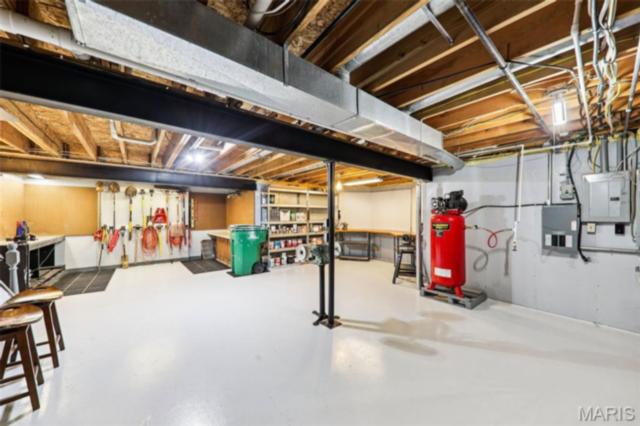
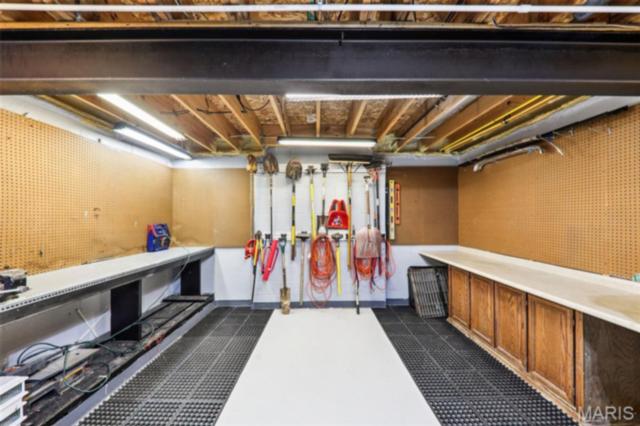
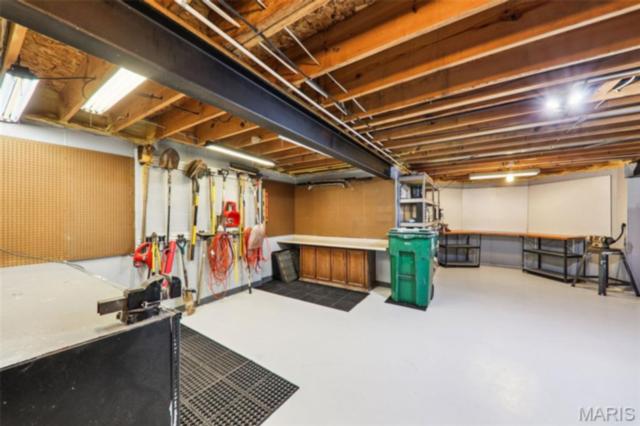
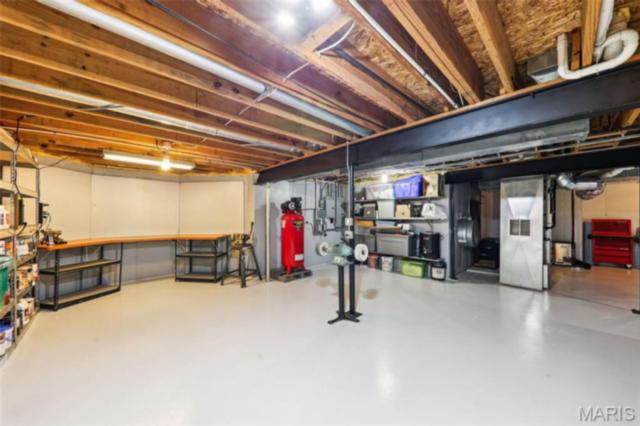
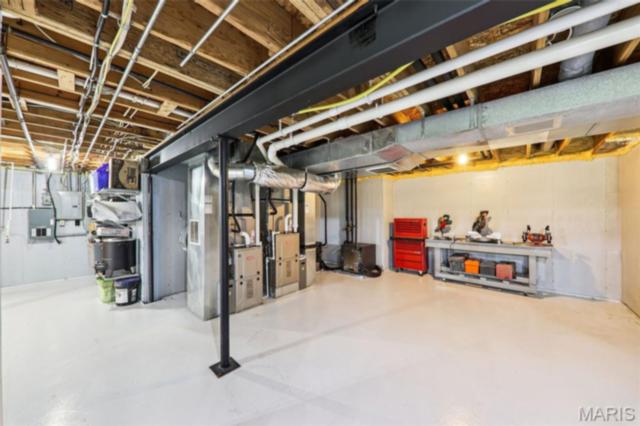
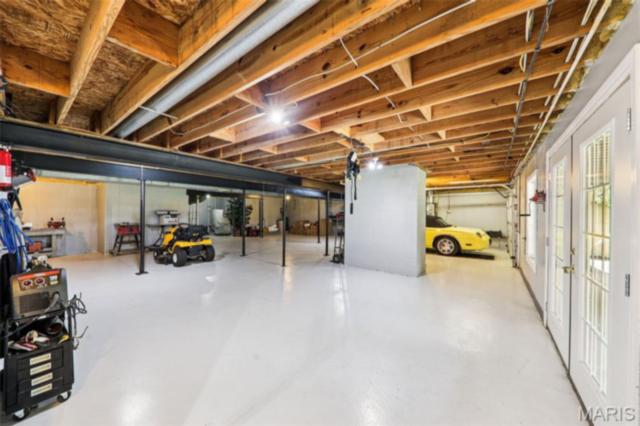
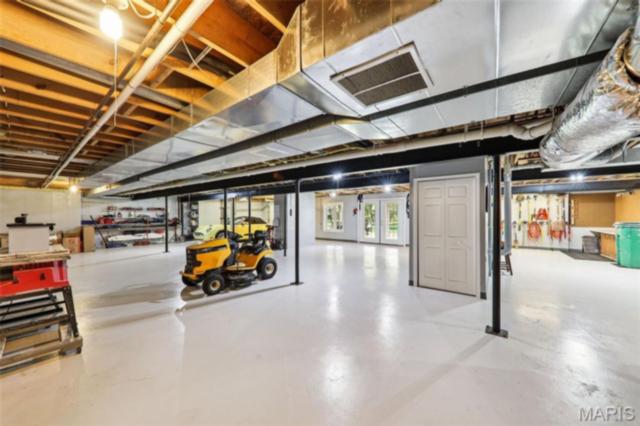
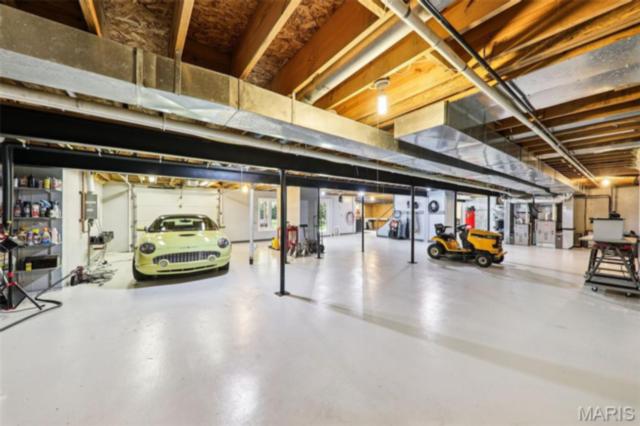
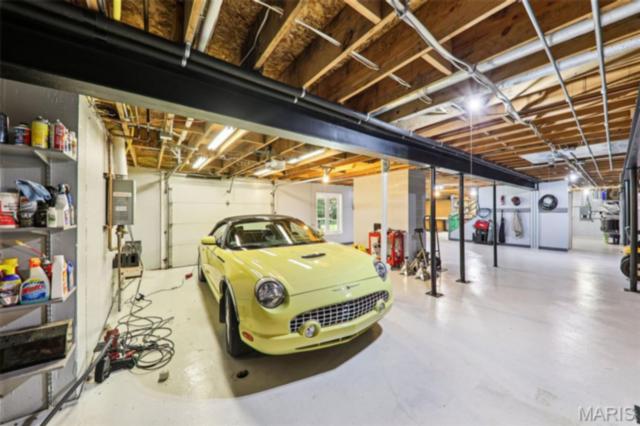
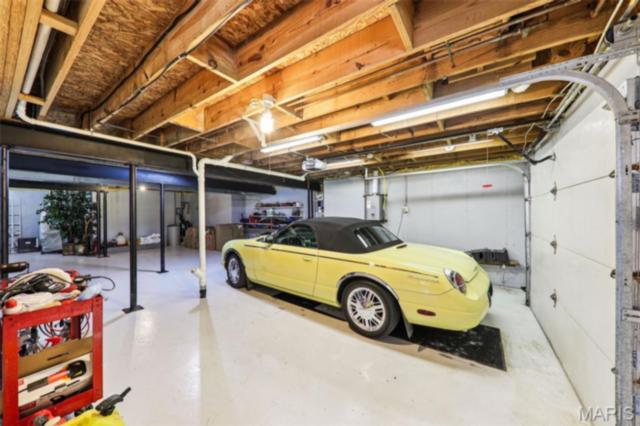
The walk-out lower level adds tremendous versatility with workshop space, storage, and exceptional mechanical systems including **geothermal HVAC, tankless water heater, private well backup, and numerous structural upgrades**—a testament to the care and investment poured into the home over the years.
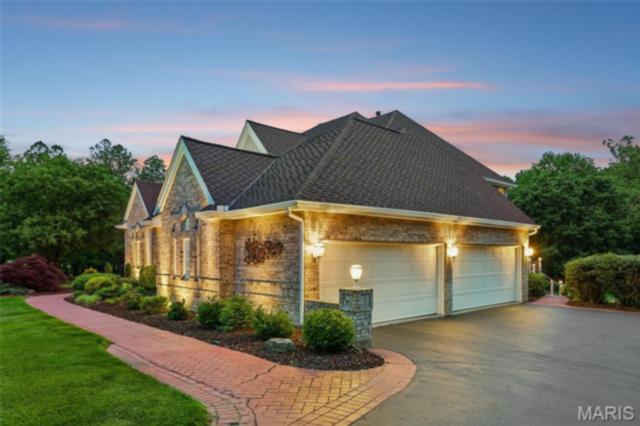
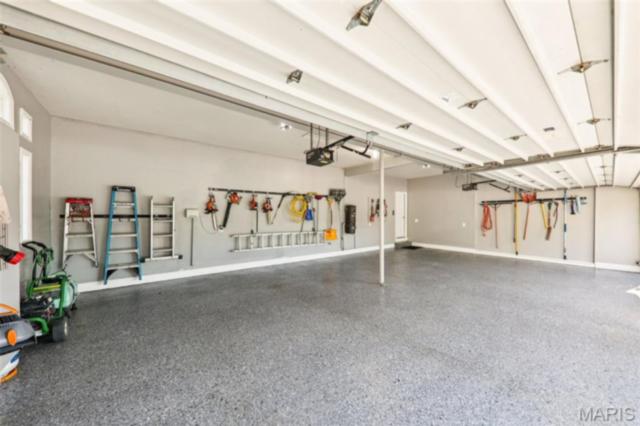
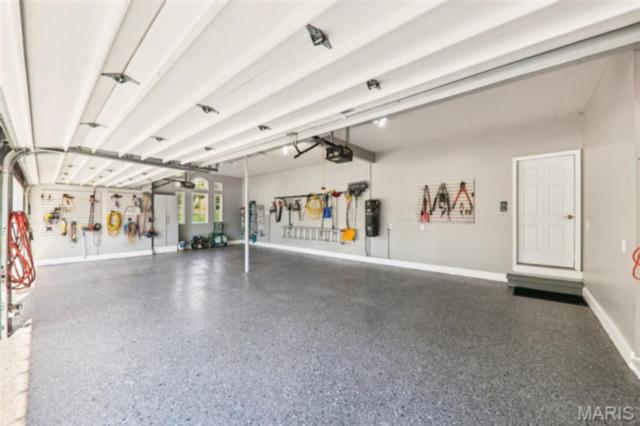
With **five garage spaces, expansive acreage, and a tranquil waterfront setting**, this estate offers a level of privacy and prestige seldom available in the Belleville market.
**Properties of this caliber — combining acreage, water features, and architectural presence — are exceptionally rare.**
This house has 3 bedroom(s), 4 baths(s)
and is approximately 3532 sq. ft.
The home has 13 rooms. This home has a 5+ car garage.
This property is located on 4.53 Acre(s).
Approximate lot size is 5 Acre(s) Elementary School: Harmony Emge DIST 175 Middle School: Harmony Emge DIST 175 High School: Belleville High School-West
Send Message to Realtor:
MLS#: 26013958
Listing ID: 84364
Updated:
14 days ago
Days on site:
20 days
Listing provided by
Christopher Kelly
Real Broker LLC
* The Estimated Payment is offered as a tool for
your convenience and is not an offer of credit. Actual mortgage
rates and fees vary depending on your lender. Please check with
your local lender for accurate mortgage rate information.
Note: Broker may not have reviewed or approved
listing. All information that is provided by the listing agent/broker
is deemed reliable but it is not guaranteed and should always
be independently verified.
Did you know Riverbender.com is free for you thanks to our awesome advertisers? We noticed you're using an ad block software. Please give our sponsors some exposure by disabling your ad blocking service for Riverbender.com.