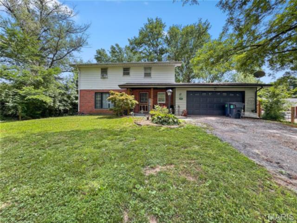
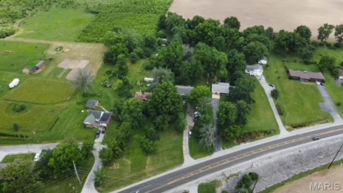
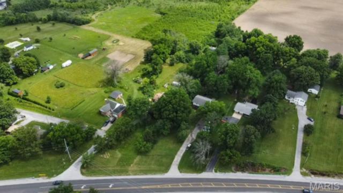
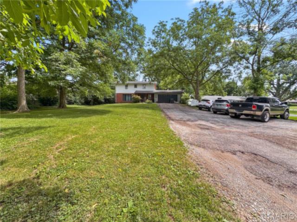
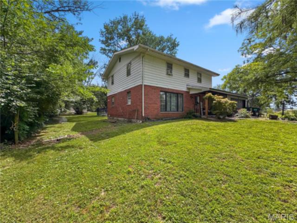
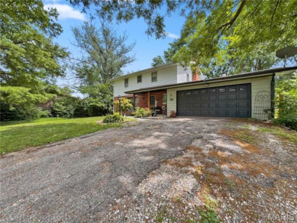
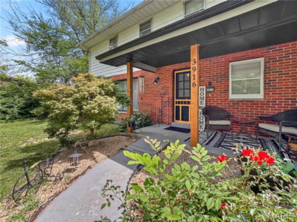
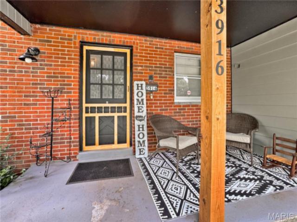
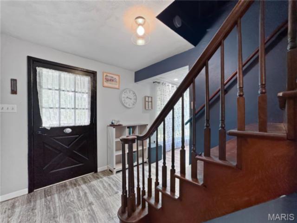
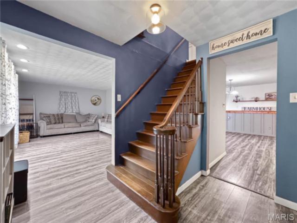
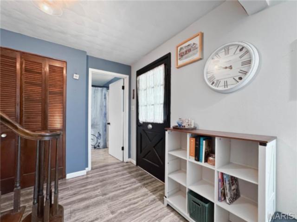
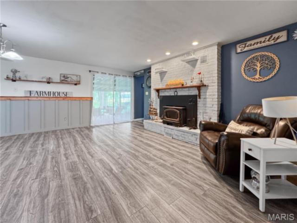
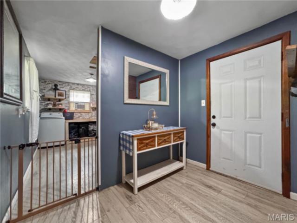
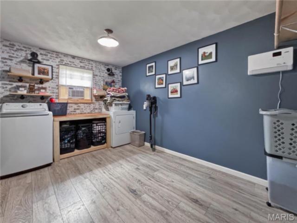
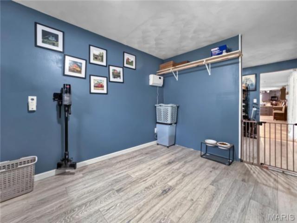
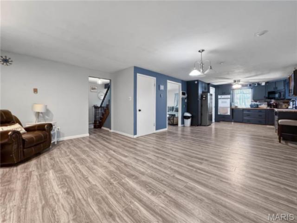
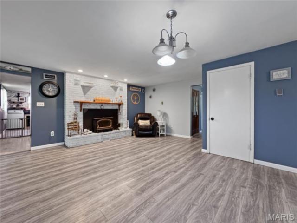
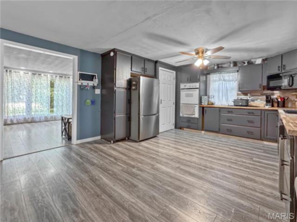
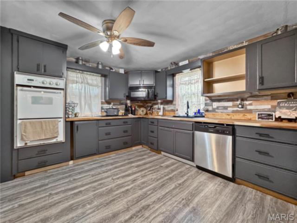
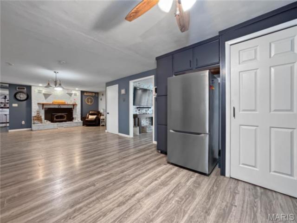
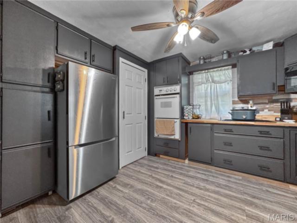
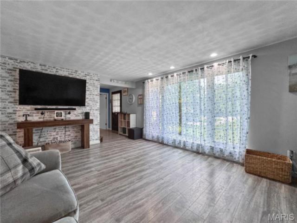
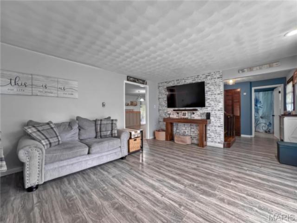
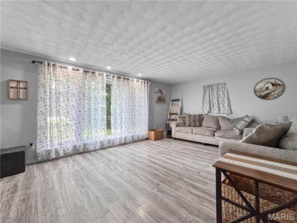
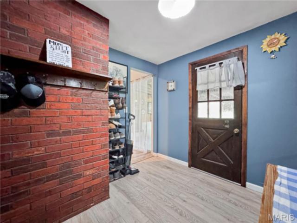
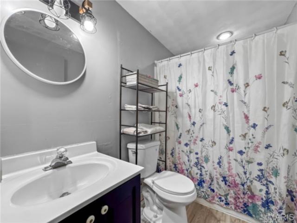
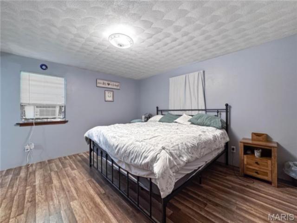
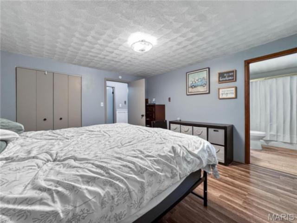
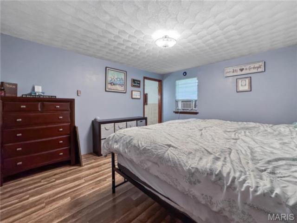
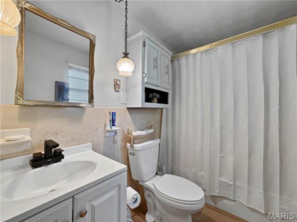
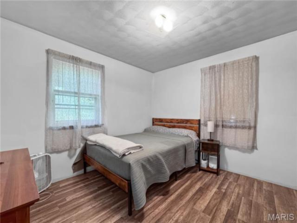
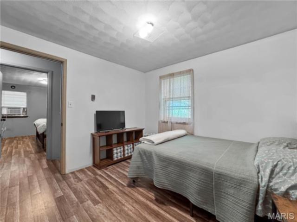
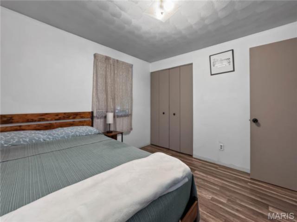
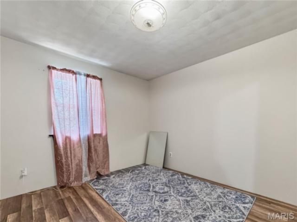
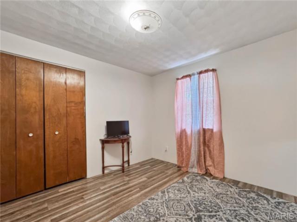
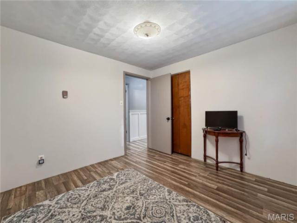
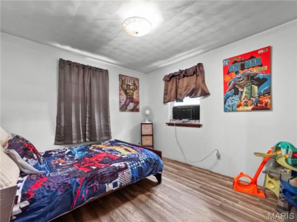
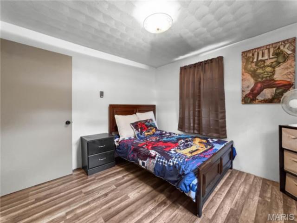
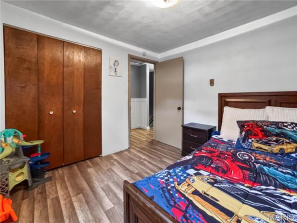
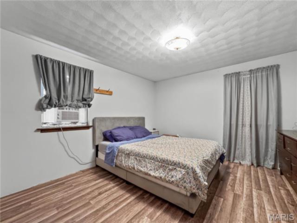
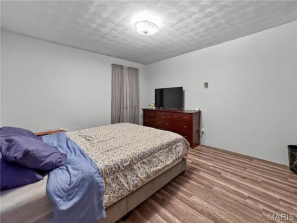
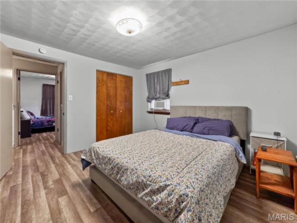
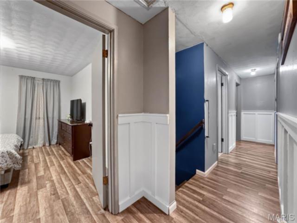
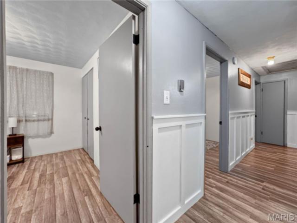
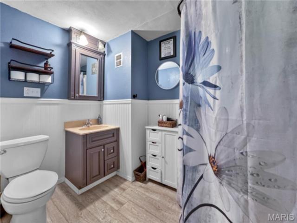
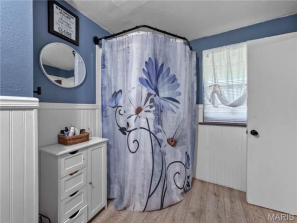
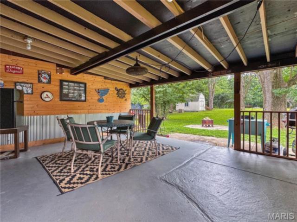
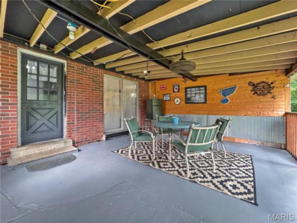
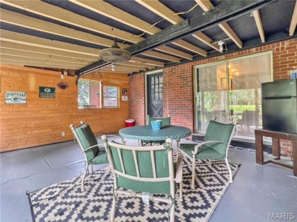
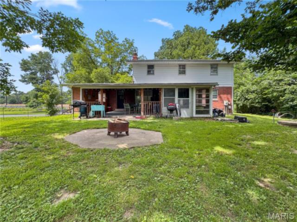
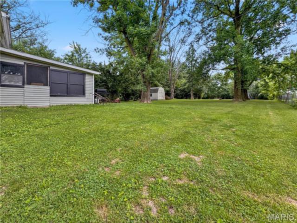
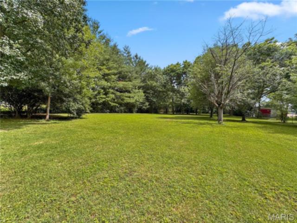
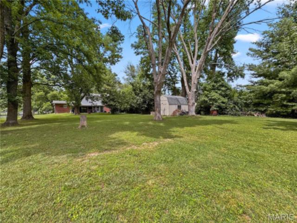
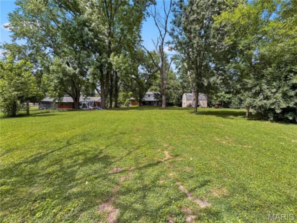
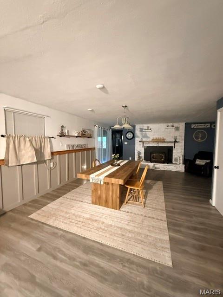
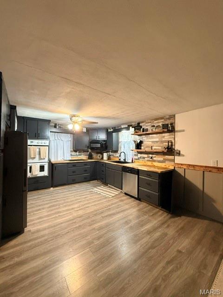
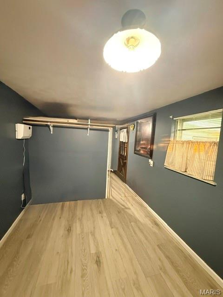
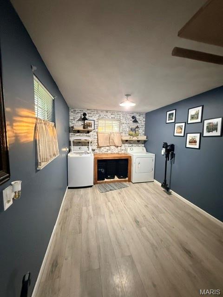
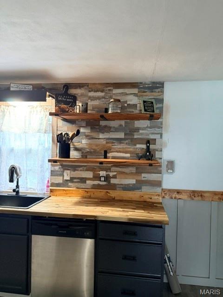
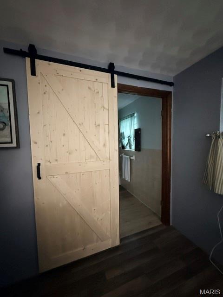
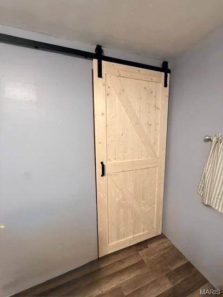
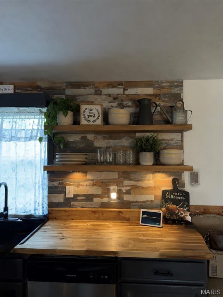
This spacious 5-bed, 3-bath home sits on nearly 1.4 fully acres, offering plenty of room for everyone. A charming front porch with a spring-close screen door sets the tone, reminiscent of simpler days. Step into the formal foyer with staircase to the second level and convenient access to the first of three full bathrooms. The main level features LVP flooring and an open-concept layout, including a generous living room with space for movie nights, a wall of windows that fill the room with natural light, and the perfect backdrop for holiday decor. The living room flows into the large kitchen suite, complete with abundant cabinetry, butcher-block counters, double oven, cooktop, open display shelving, and a spacious prep area. The central dining space easily accommodates an oversized farm table, and the adjoining hearth room—with its warm, inviting fireplace—creates the ideal setting for after-dinner stories or game nights. A large mudroom behind the hearth room provides ample space for laundry, storage, and outdoor gear. Upstairs, all five bedrooms are conveniently located on the same level, including a primary suite with private full bath and an additional hall bath with tub/shower combo. When it’s time to head outdoors, step from the dining room onto the “party porch,” featuring rustic wood beams and metal wainscot—perfect for gatherings, watching the game, or enjoying backyard views. The enormous, flat, fully fenced backyard includes mature trees, a garden shed, a firepit area, and endless possibilities with nearly 1.4 acres of usable space. This property offers room to live, grow, and enjoy the outdoors in every season. 2 Car attached garage and additional parking. 2023 improvements including flooring, paint and trim. 2024 improvements include light fixtures, garage door opening and back yard landscaping. 2025 improvements include kitchen remodel, hall bath, main bath, covered patio, new front porch 10" pillars, some exterior painting. 2026 improvements as well. Radiant in floor heat for economical uniform warmth. 100 amp underground service. New Mini Splits installed in 2026. Roof is approximately 10 years old. Water heater 2025. Full unfinished basement for your future creative endeavors. Convenient access to Frank Scott Parkway.
This house has 5 bedroom(s), 3 baths(s)
and is approximately 2432 sq. ft.
The home has 15 rooms. This home has a 2 car garage.
This property is located on 1.38 Acre(s).
Approximate lot size is 1 Acre(s) Elementary School: MILLSTADT DIST 160 Middle School: MILLSTADT DIST 160 High School: Belleville High School-West
Send Message to Realtor:
MLS#: 26014399
Listing ID: 84256
Updated:
3 days ago
Days on site:
40 days
Listing provided by
Tammy Hines
Tammy Mitchell Hines & Co.
* The Estimated Payment is offered as a tool for
your convenience and is not an offer of credit. Actual mortgage
rates and fees vary depending on your lender. Please check with
your local lender for accurate mortgage rate information.
Note: Broker may not have reviewed or approved
listing. All information that is provided by the listing agent/broker
is deemed reliable but it is not guaranteed and should always
be independently verified.
Did you know Riverbender.com is free for you thanks to our awesome advertisers? We noticed you're using an ad block software. Please give our sponsors some exposure by disabling your ad blocking service for Riverbender.com.