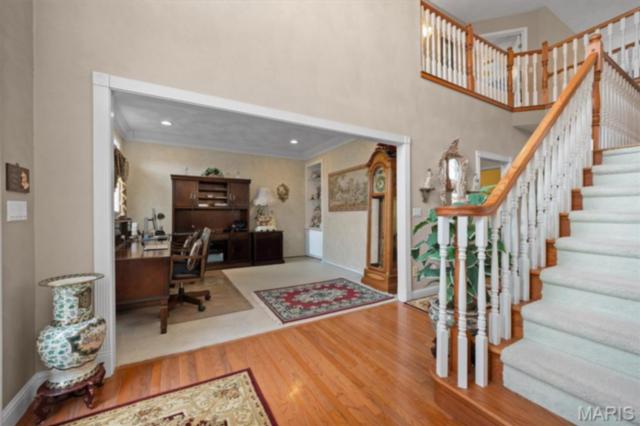
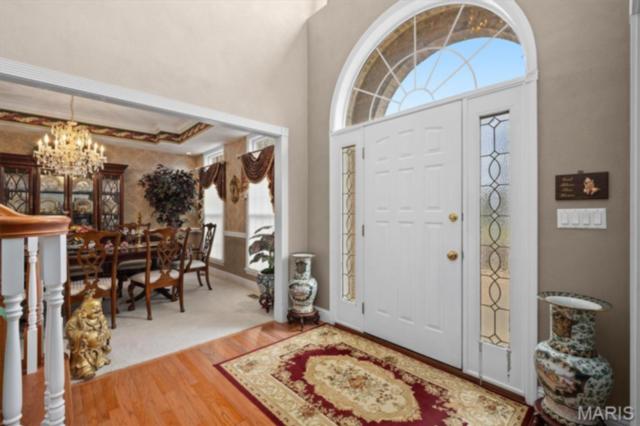
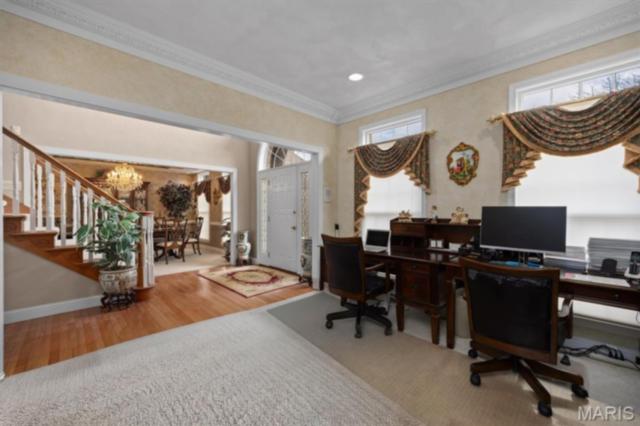
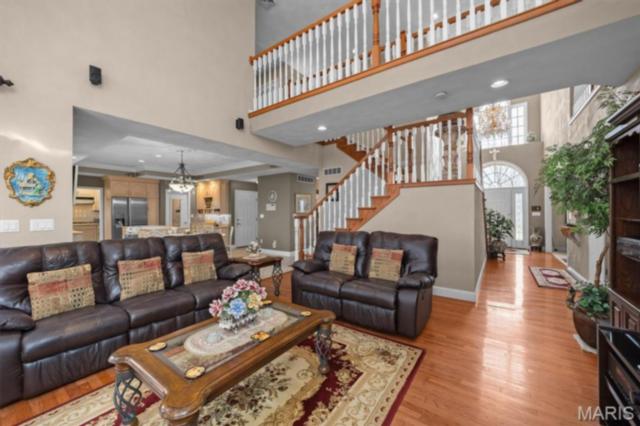
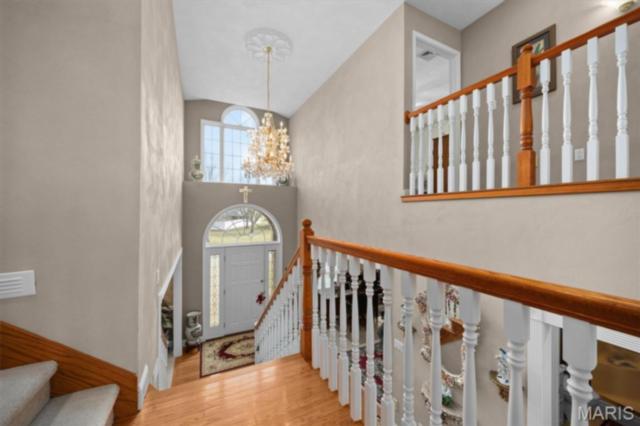
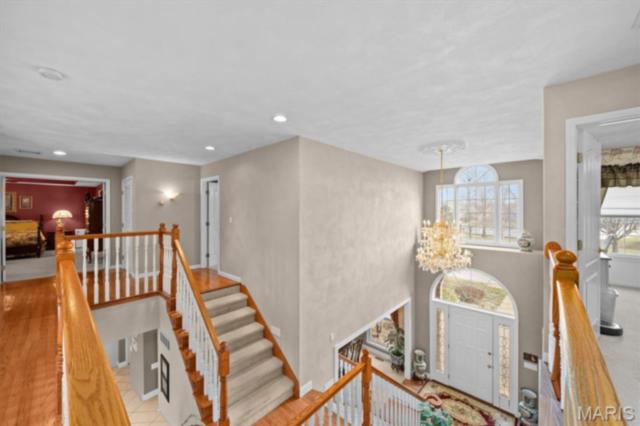
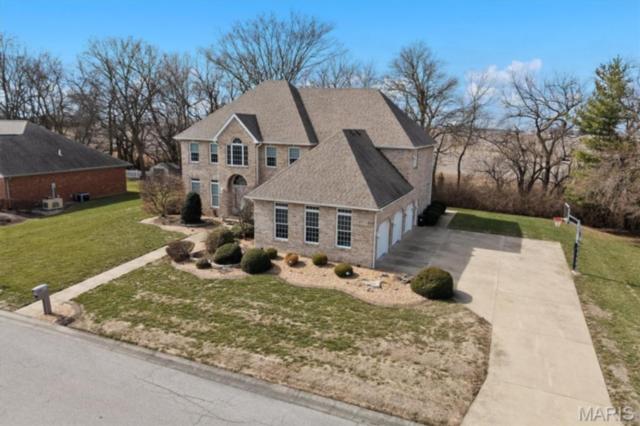
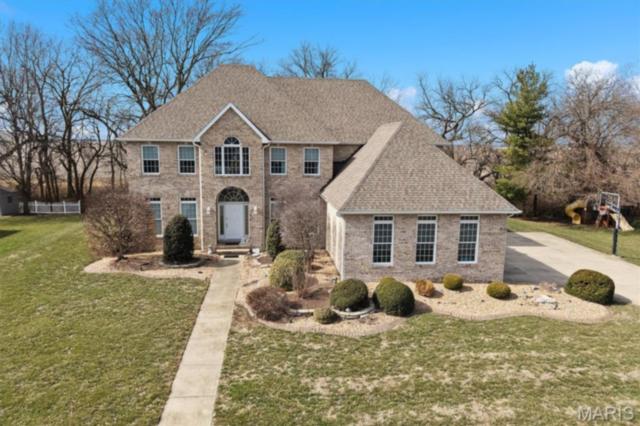
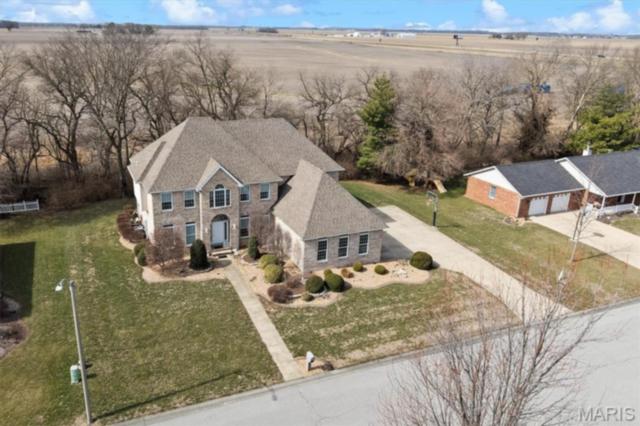
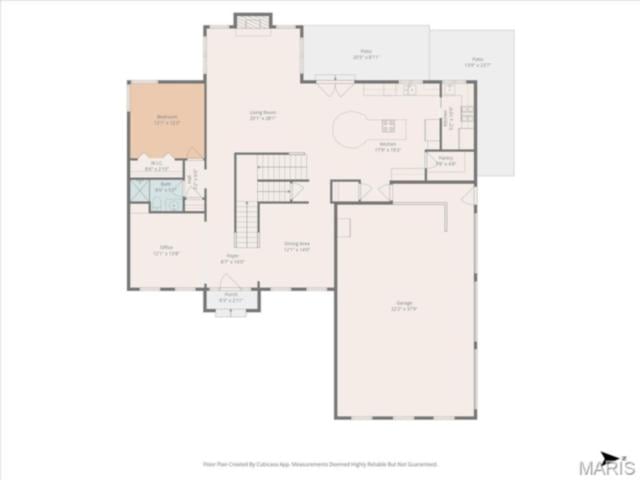
Step into timeless elegance in this exceptional luxury home! A breathtaking two story entry foyer
welcomes you with a dramatic open staircase and rich wood flooring that flows seamlessly into
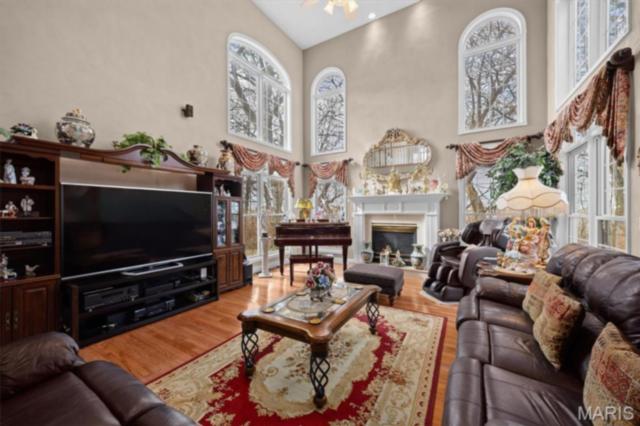
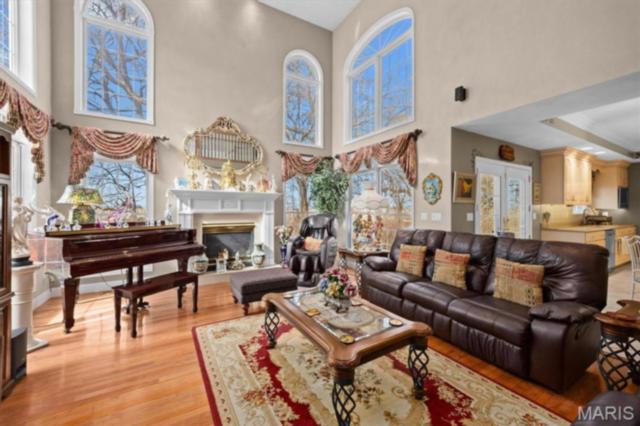
the soaring two story great room with walls of windows that flood the space with natural light.
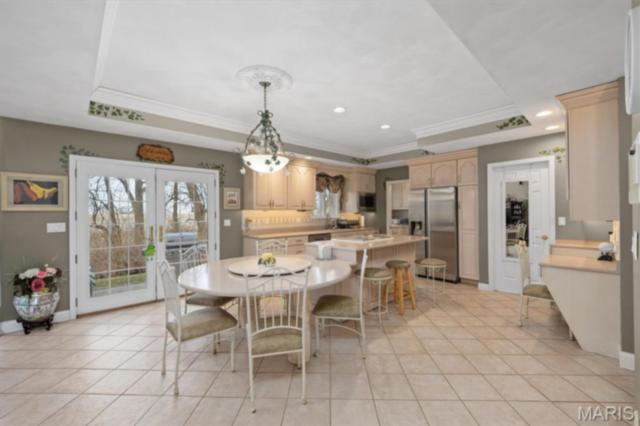
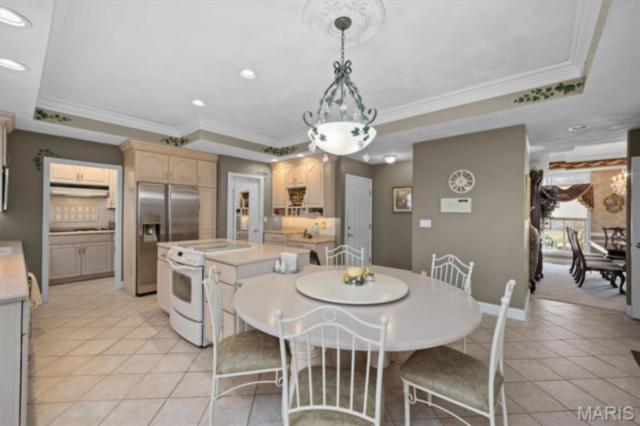
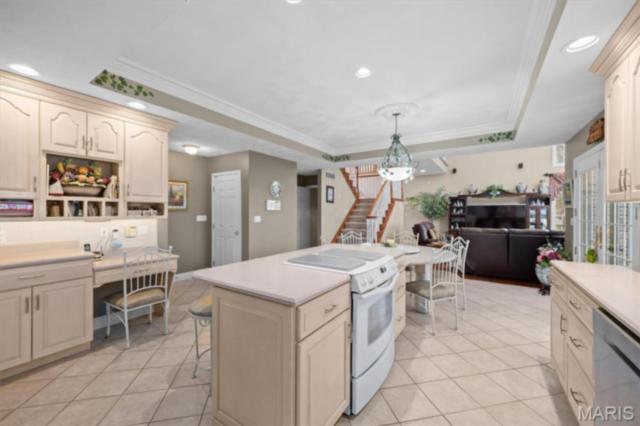
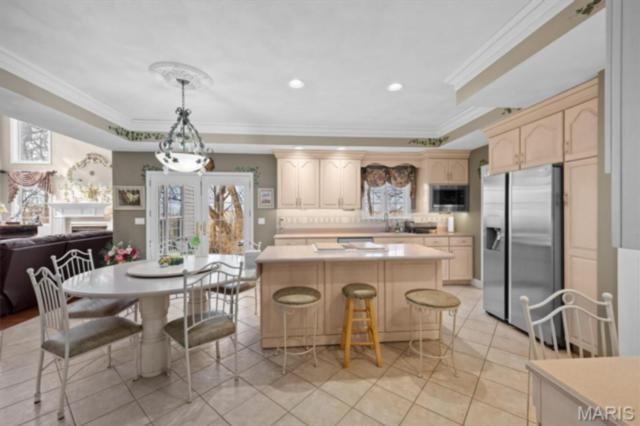
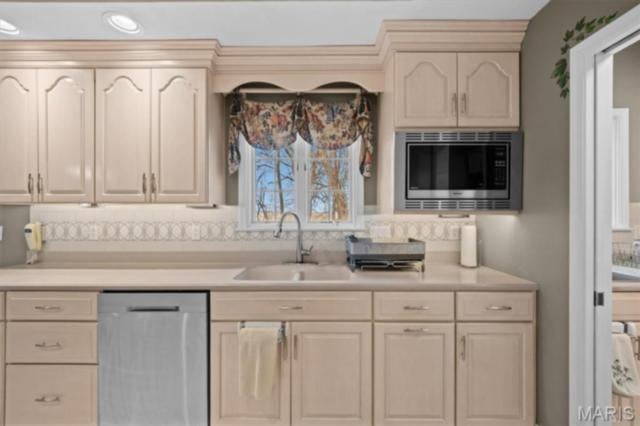
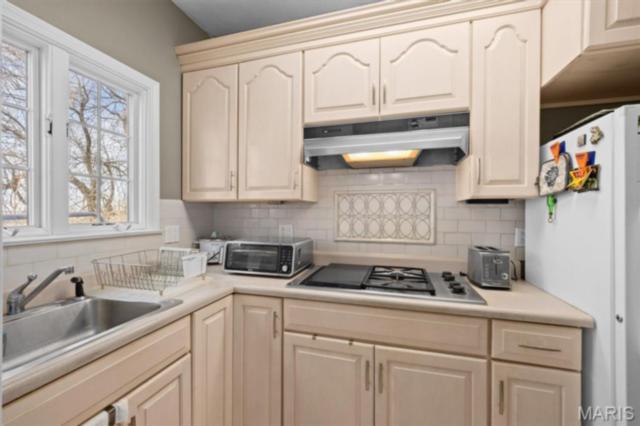
The impressive great room opens to the gourmet kitchen designed for function and style. Anchored
by a spacious island-the kitchen features a walk-in pantry, and a fully equipped butler's pantry
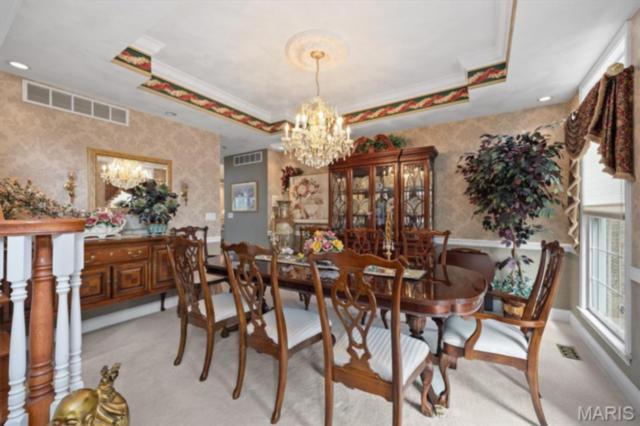
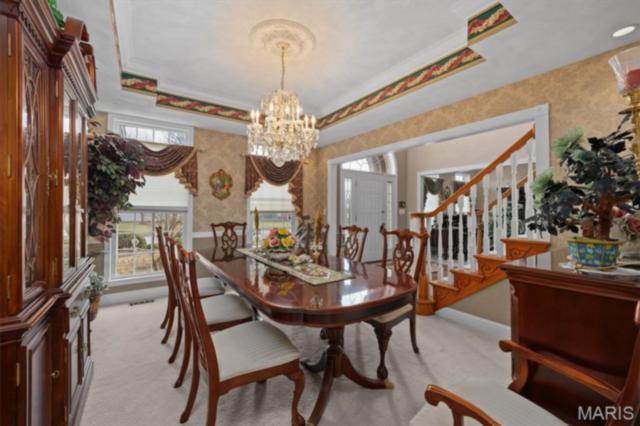
with additional stove, refrigerator, and extended storage. Host on any scale in the formal dining room.
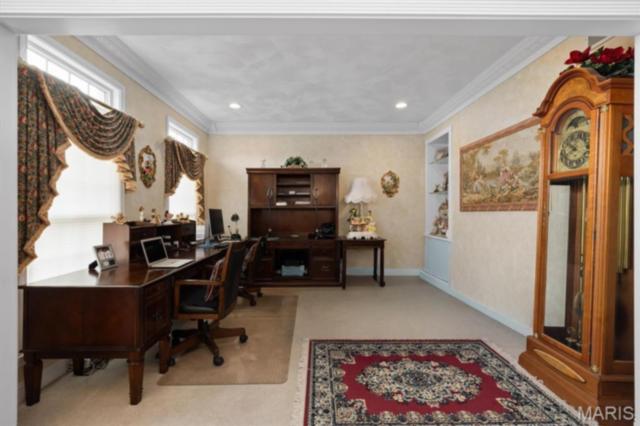
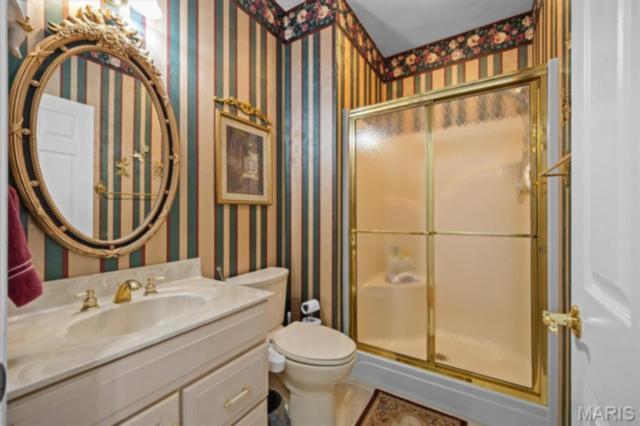
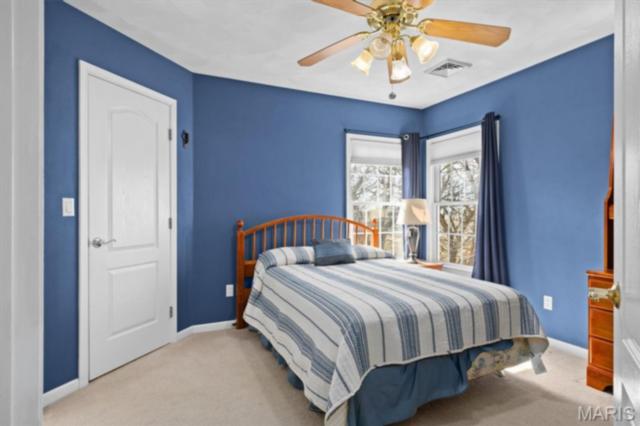
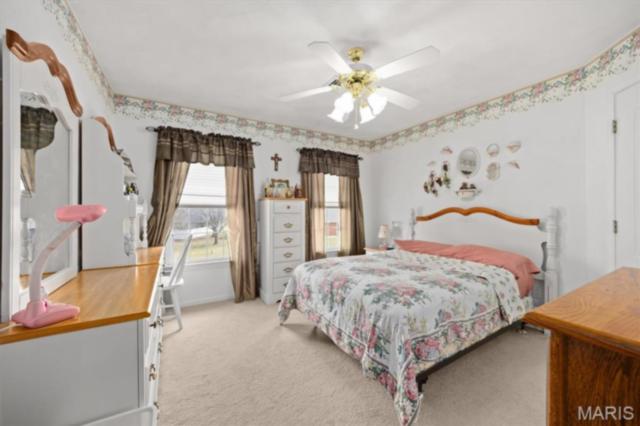
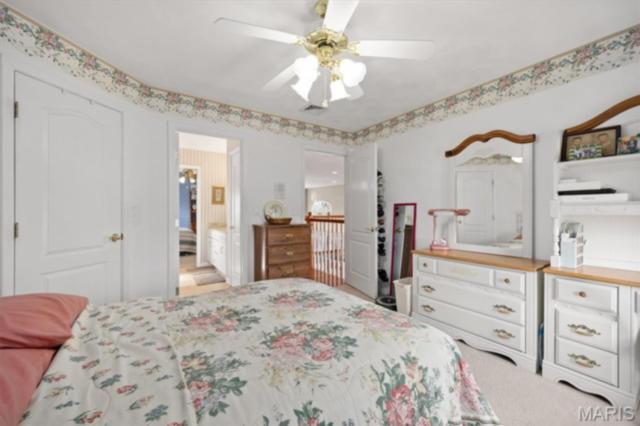
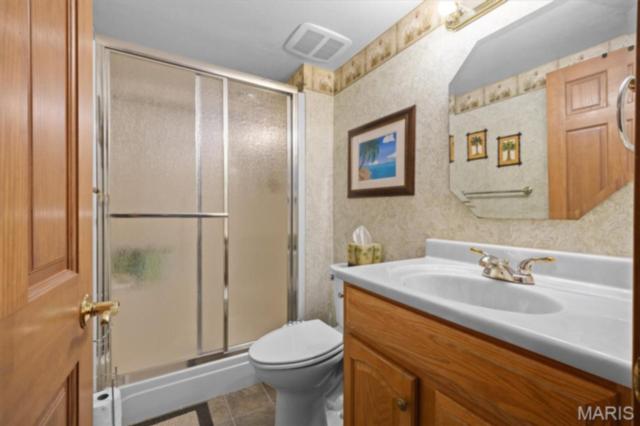
An office and well appointed bedroom with ¾ bath is ideal for guests or multi generational living.
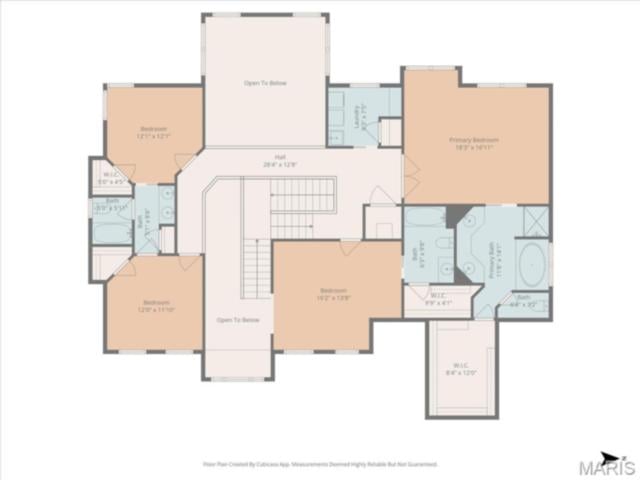
An open walkway overlooks the dramatic two story great room below, enhancing the home's
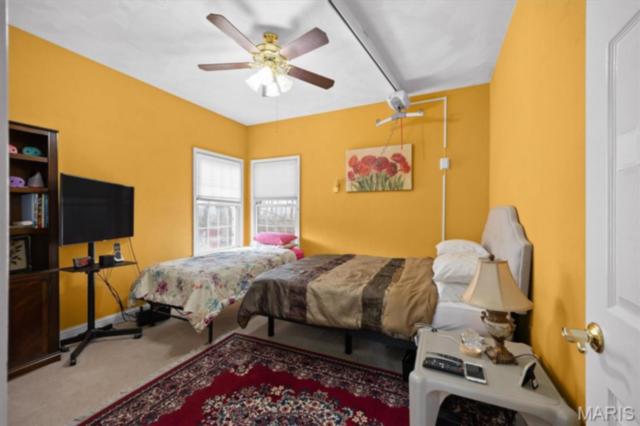
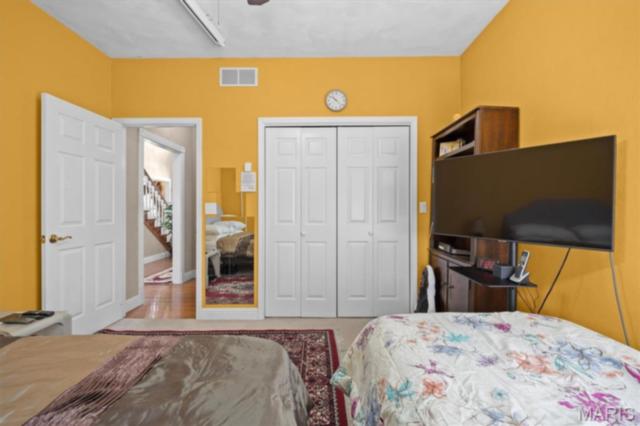
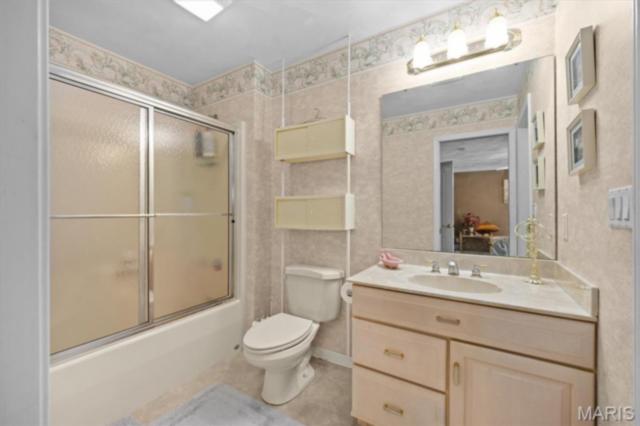
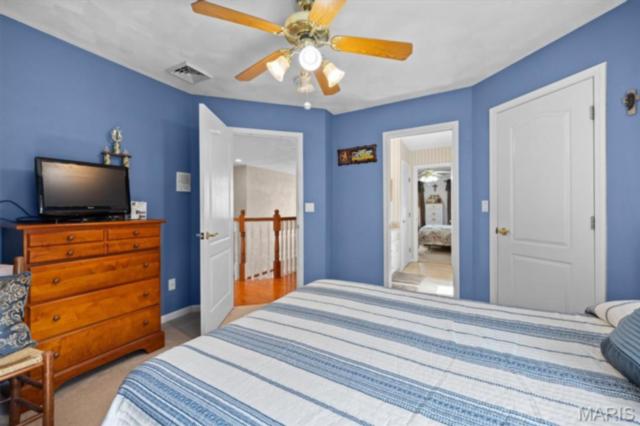
architectural presence. The second bedroom features a walk-in closet and full bath offering privacy
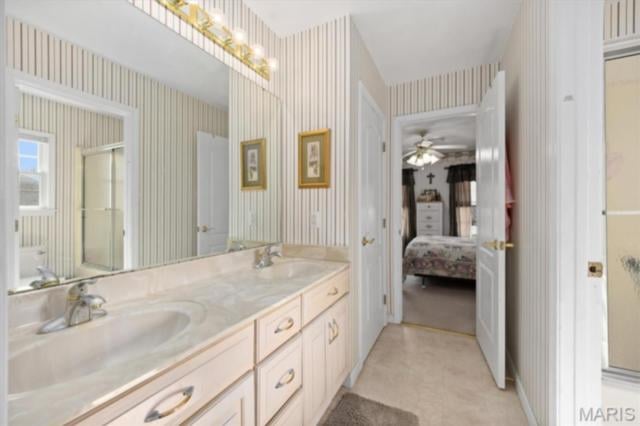
for guests or family members. There are two additional bedrooms connected by a Jack and Jill bath.
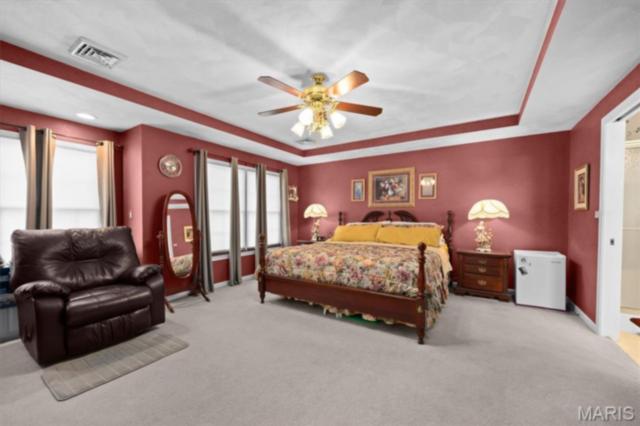
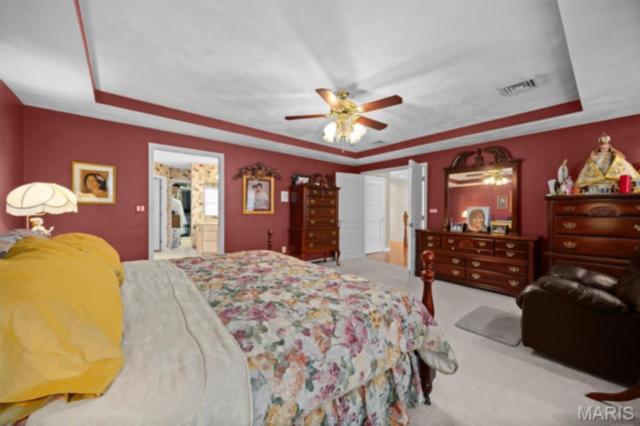
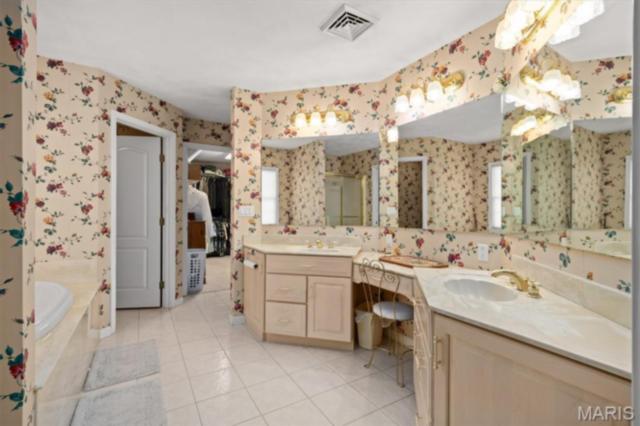
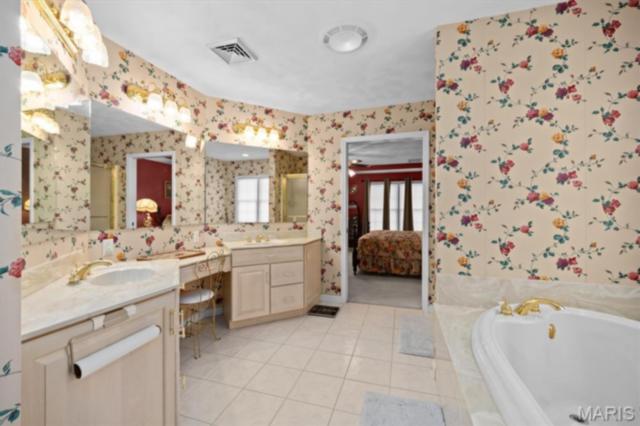
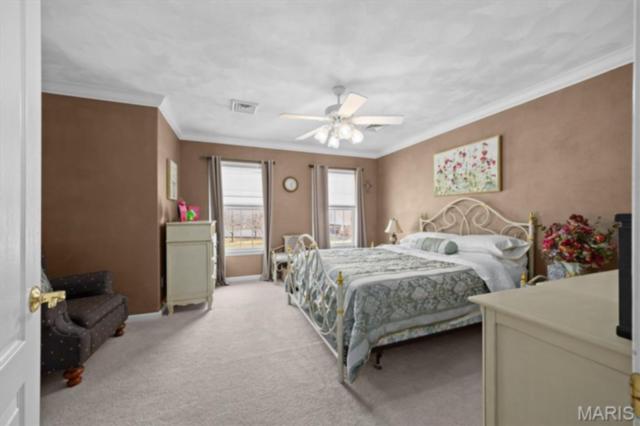
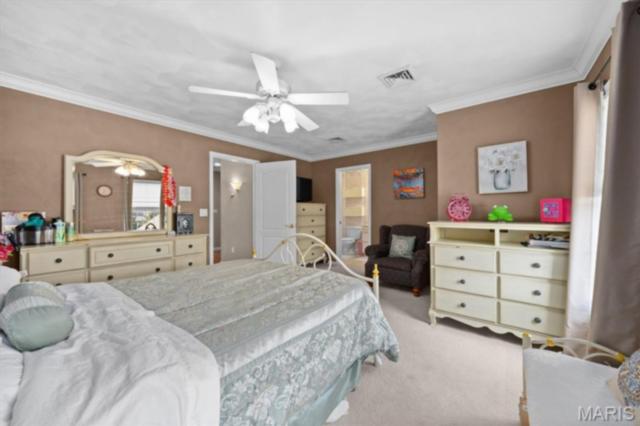
The expansive primary suite is a private sanctuary with luxurious en-suite complete with double bowl
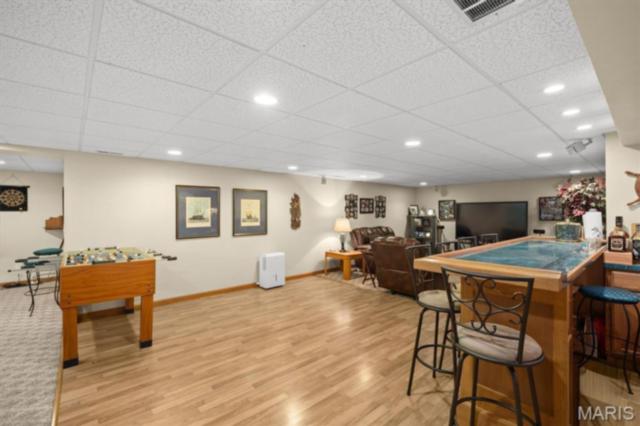
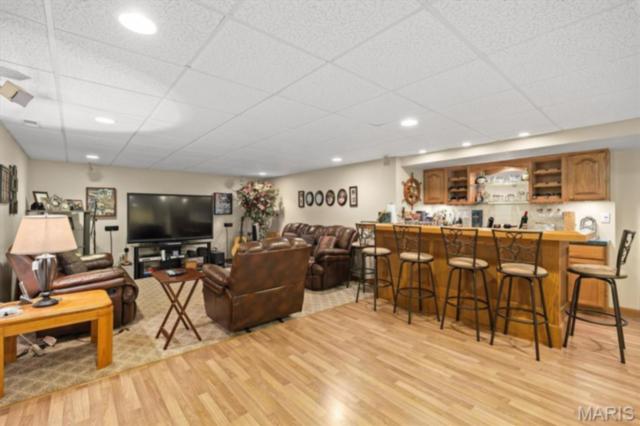
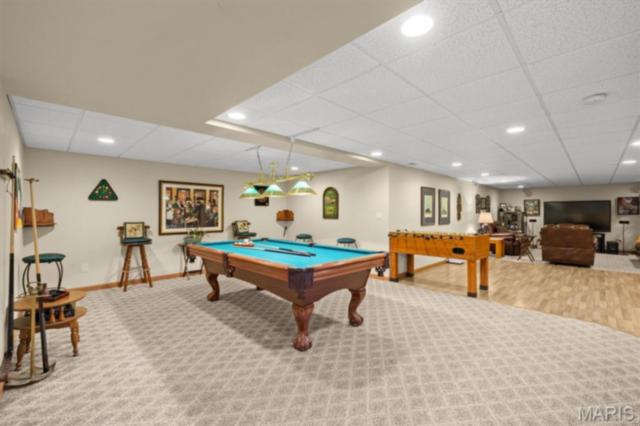
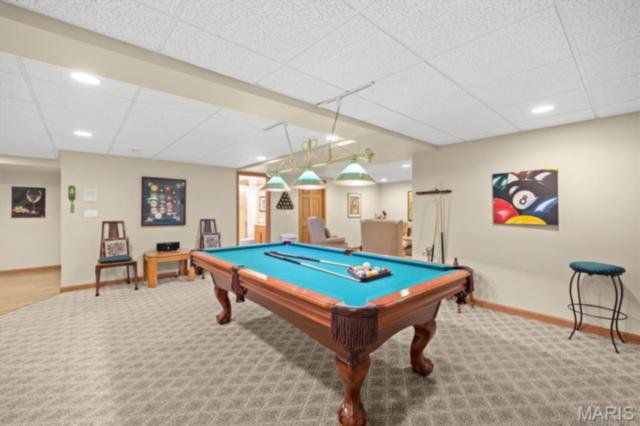
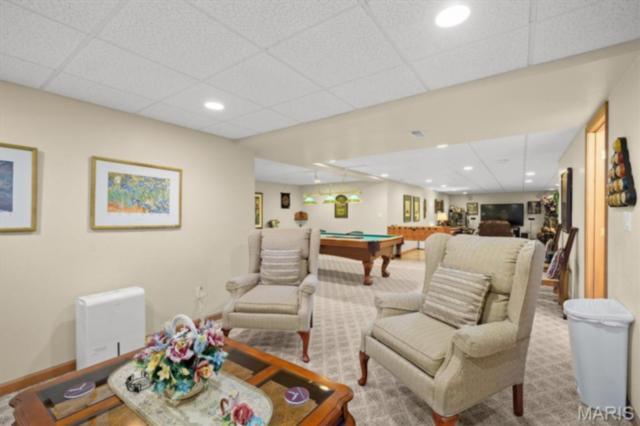
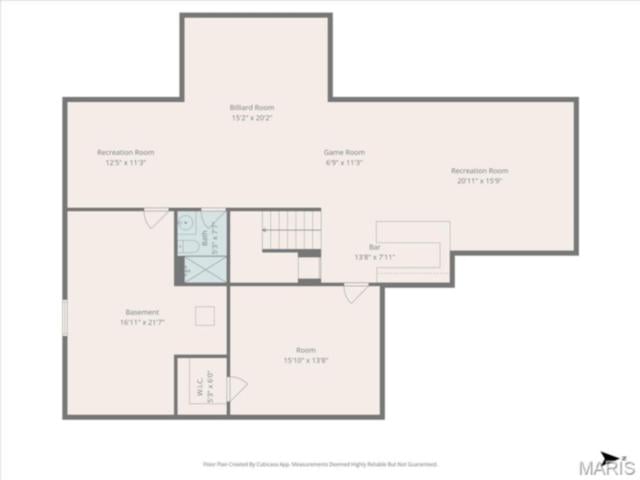
vanity, jetted tub, separate shower, and spacious walk-in closet. The lower level is designed for
entertainment and relaxation. A media area sets the stage for movie night, with adjacent bar that makes
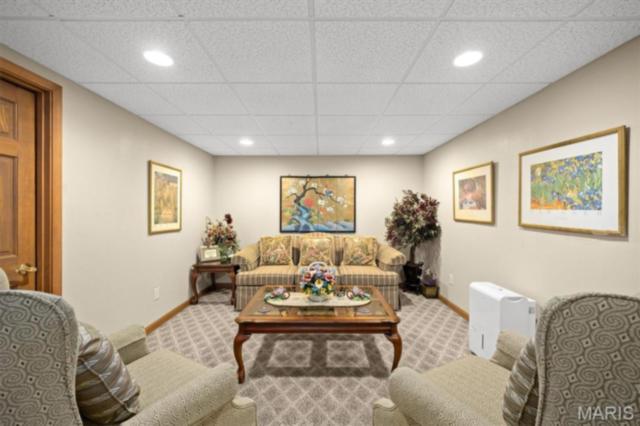
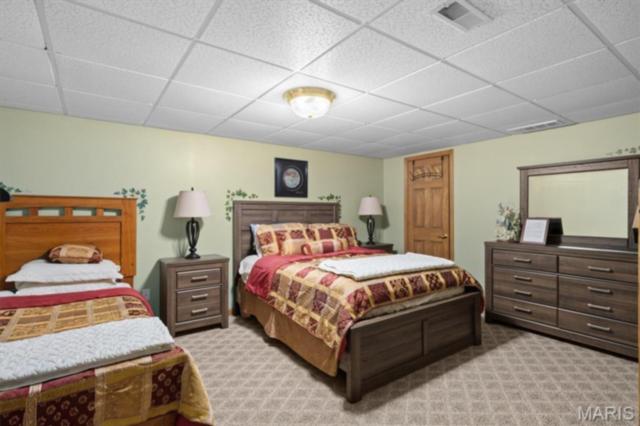
hosting effortless. Recreation area with pool table and family room area for casual living. Bonus room
offers versatile space for guest, fitness room or hobby space. Zoned HVAC for optimal comfort, one
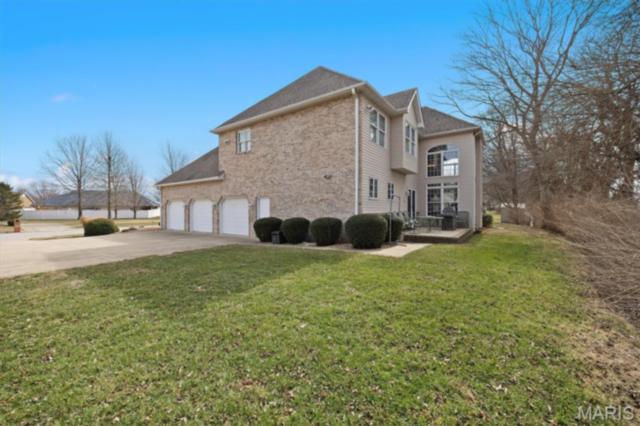
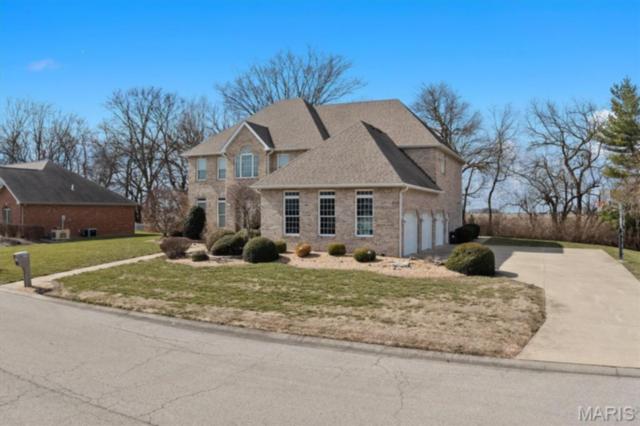
unit (2025) Water softener and tank-less water heater (2025) deliver modern performance. Three
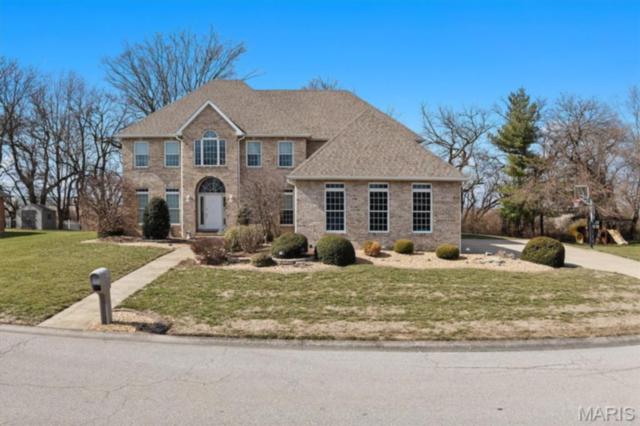
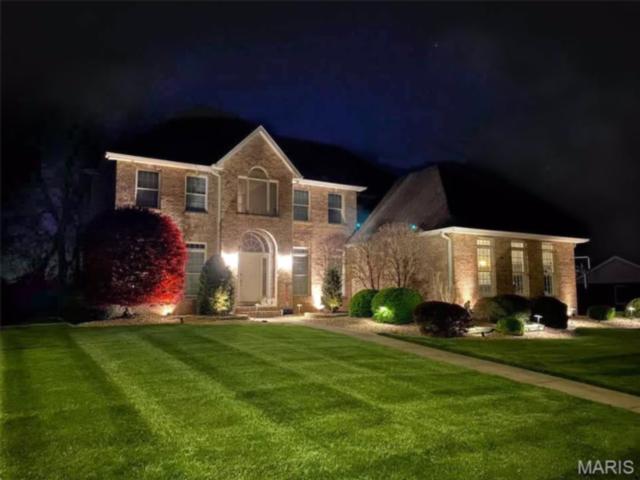
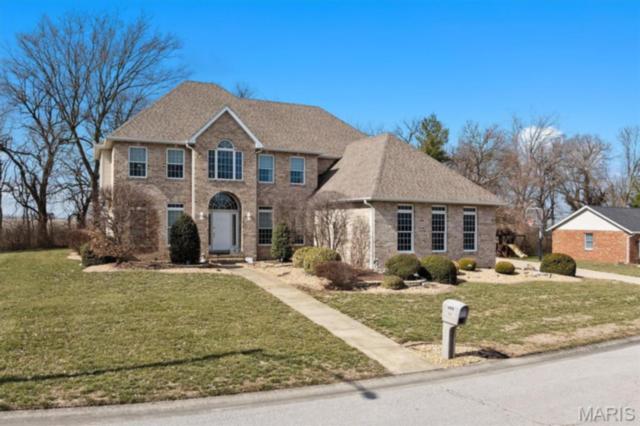
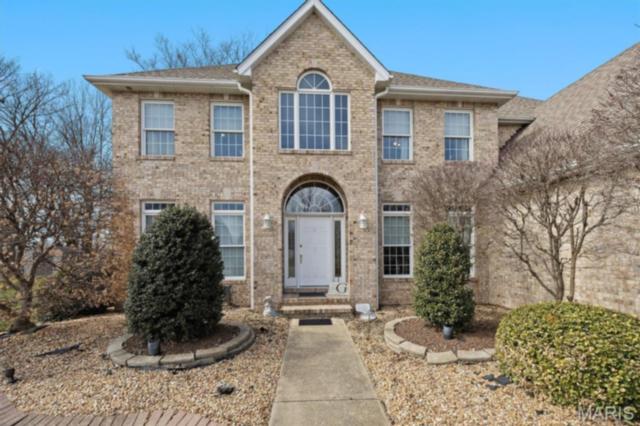
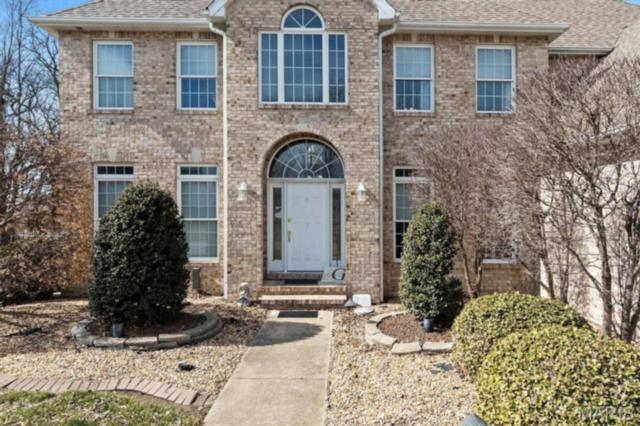
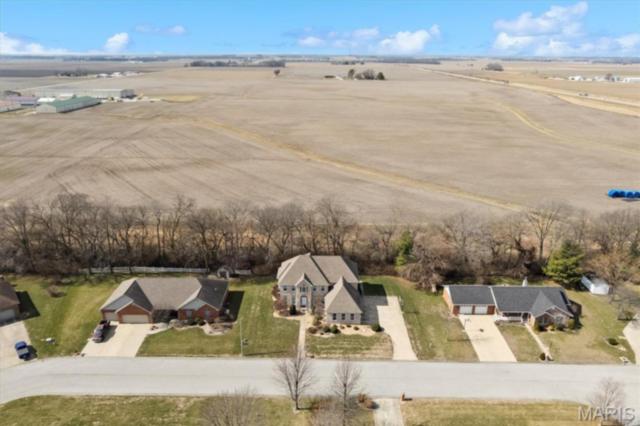
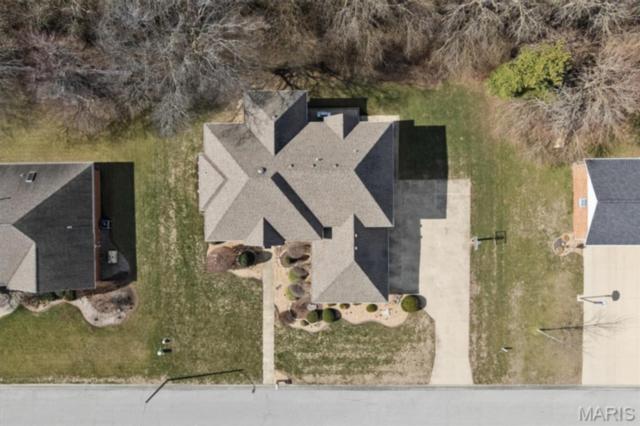
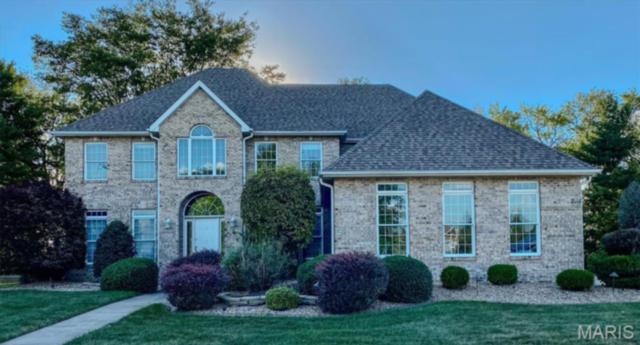
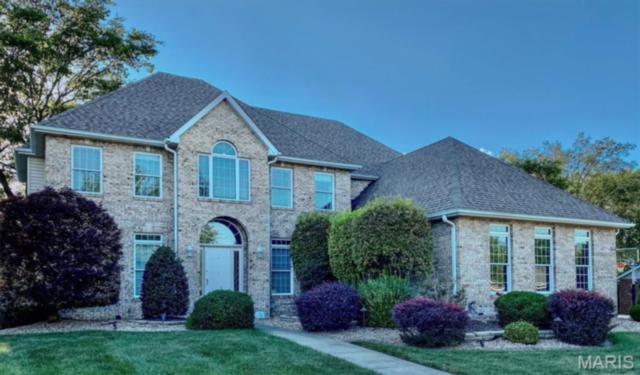
quarter brick exterior with side loading three car garage. A full sprinkler system ensures grounds
remain beautifully maintained. An extraordinary expression of luxury living without compromise!
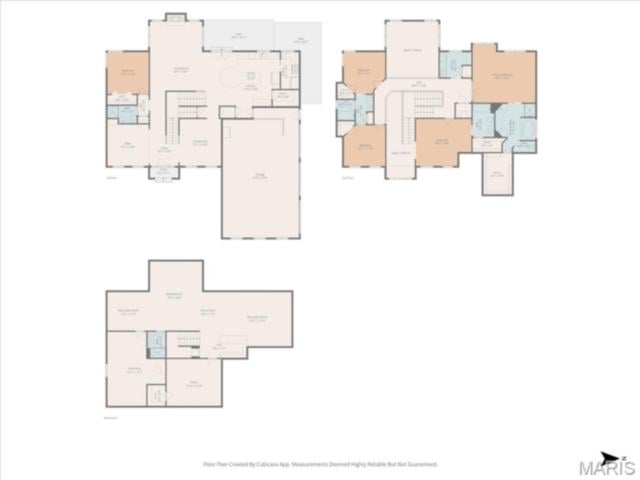
This house has 5 bedroom(s), 5 baths(s)
and is approximately 5123 sq. ft.
The home has 9 rooms. This home has a 3 car garage.
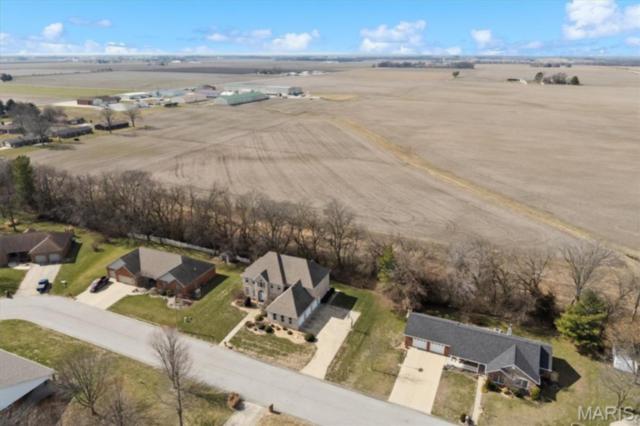
This property is located on 0.34 Acre(s).
Approximate lot size is 0 Acre(s) Elementary School: WESCLIN DIST 3 Middle School: WESCLIN DIST 3 High School: Wesclin
Send Message to Realtor:
MLS#: 26012512
Listing ID: 83894
Updated:
2 days ago
Days on site:
26 days
Listing provided by
John Kues
Kues Bros. Realty, Ltd.
* The Estimated Payment is offered as a tool for
your convenience and is not an offer of credit. Actual mortgage
rates and fees vary depending on your lender. Please check with
your local lender for accurate mortgage rate information.
Note: Broker may not have reviewed or approved
listing. All information that is provided by the listing agent/broker
is deemed reliable but it is not guaranteed and should always
be independently verified.
Did you know Riverbender.com is free for you thanks to our awesome advertisers? We noticed you're using an ad block software. Please give our sponsors some exposure by disabling your ad blocking service for Riverbender.com.