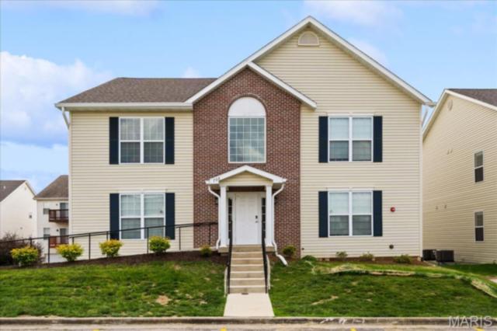
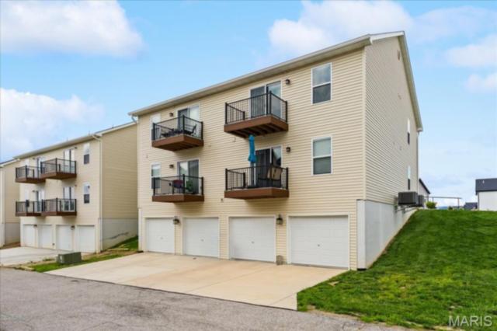
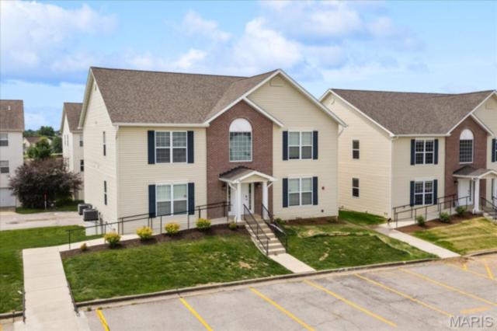
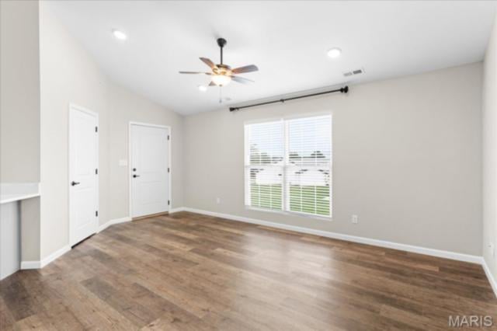
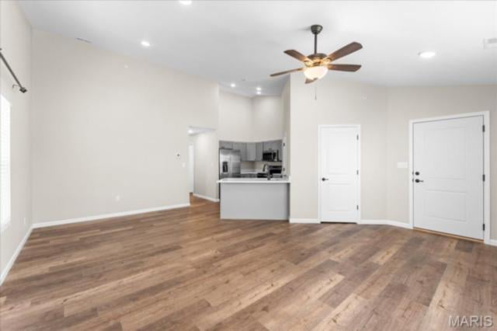
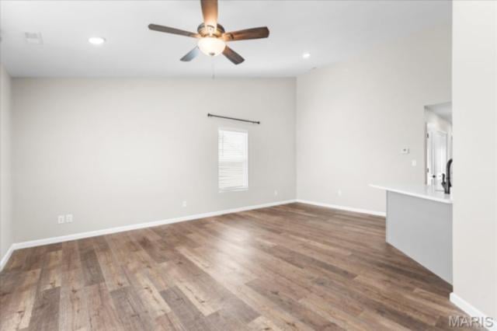
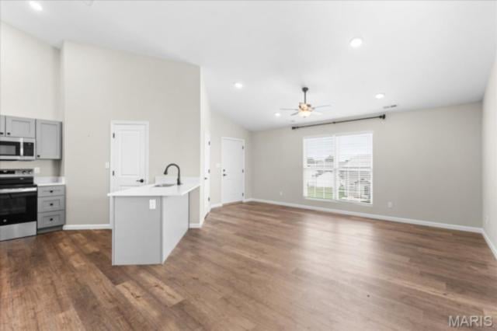
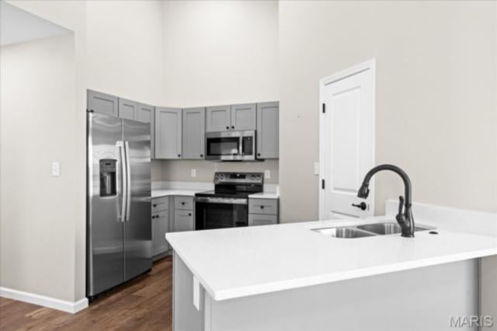
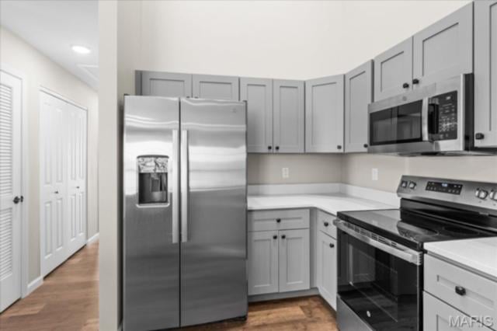
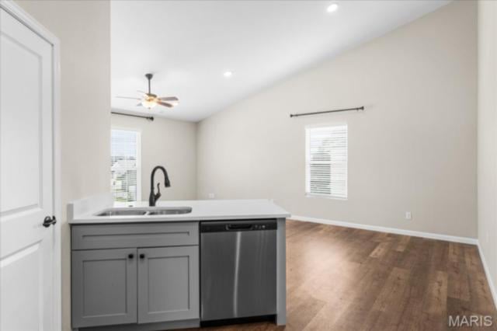
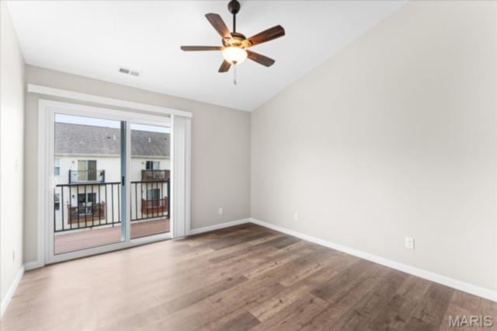
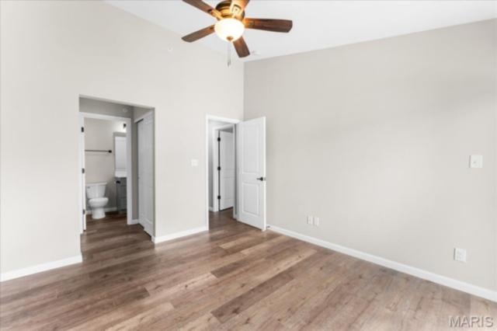
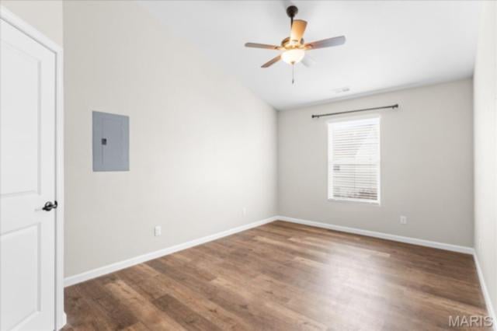
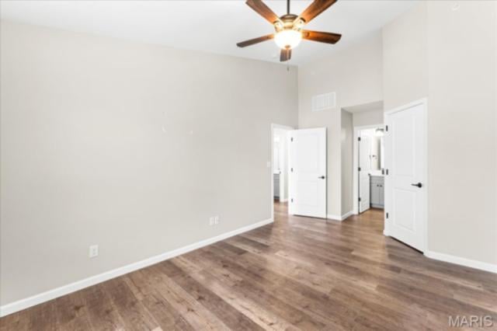
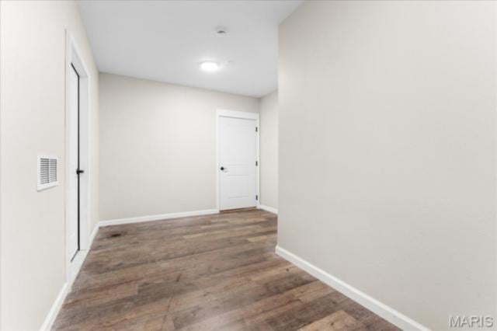
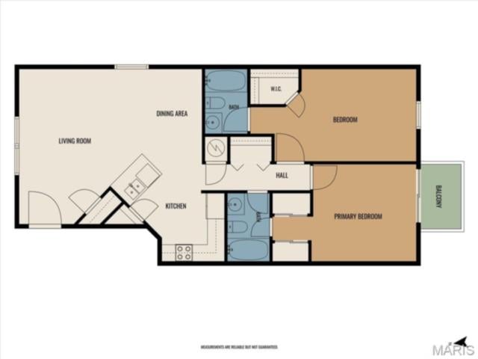
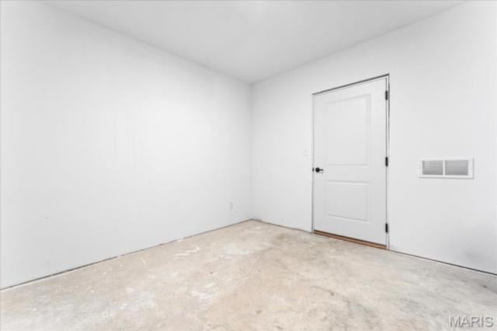
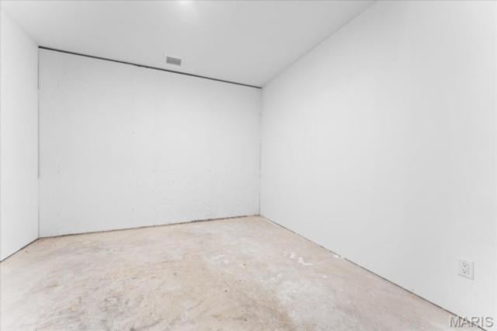
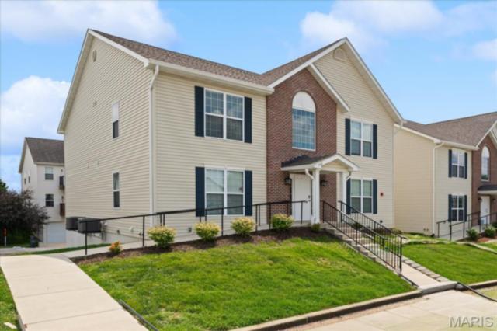
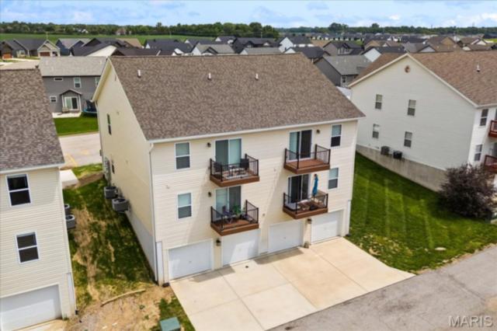
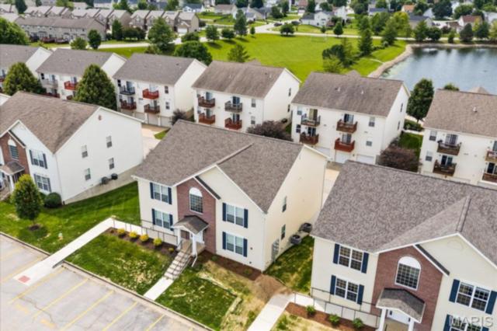
Beautiful new construction condo for lease offering modern finishes, low-maintenance living, and a thoughtfully designed floor plan. Luxury vinyl plank flooring extends throughout the entire home, providing both style and durability. The open-concept living and dining areas create a welcoming space for everyday living and entertaining.
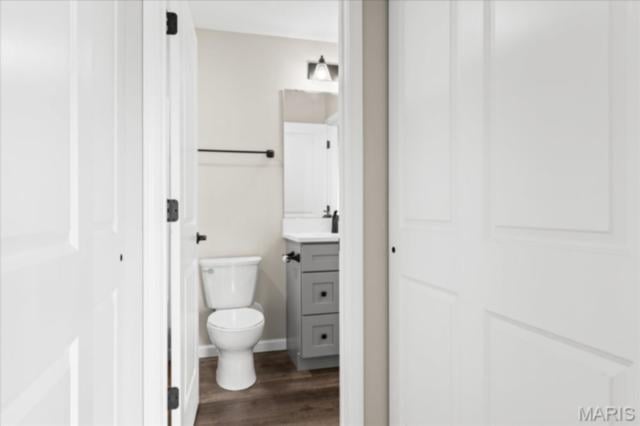
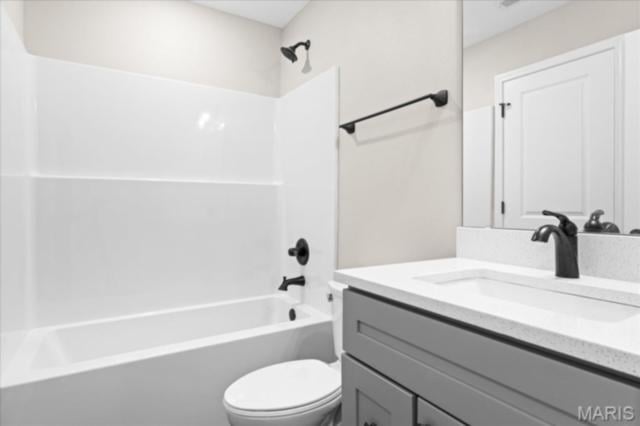
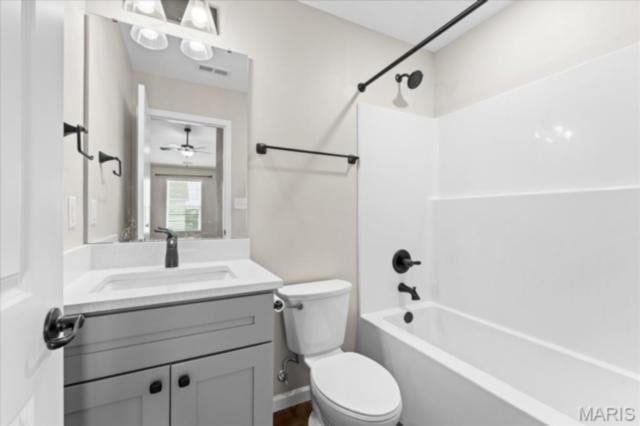
The spacious primary suite features a walk-in closet and a private en-suite bath, offering comfort and convenience. The secondary bedroom is ideally situated with direct access to the hall guest bath, making it perfect for guests, roommates, or a home office setup.
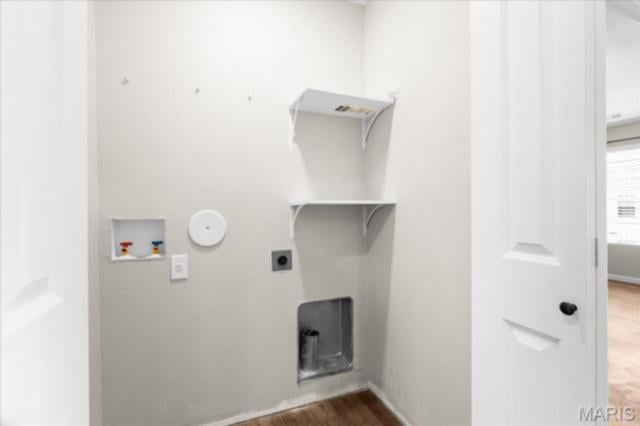
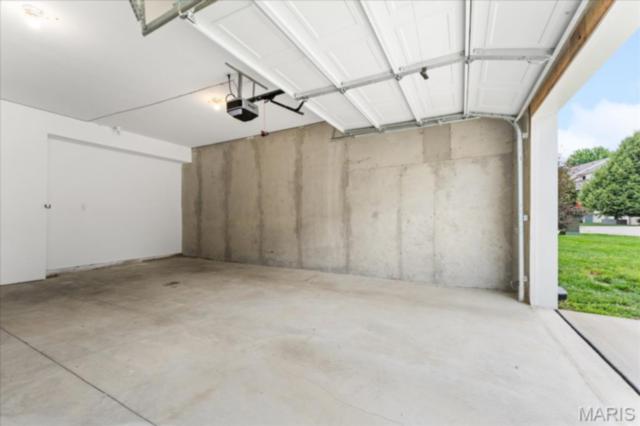
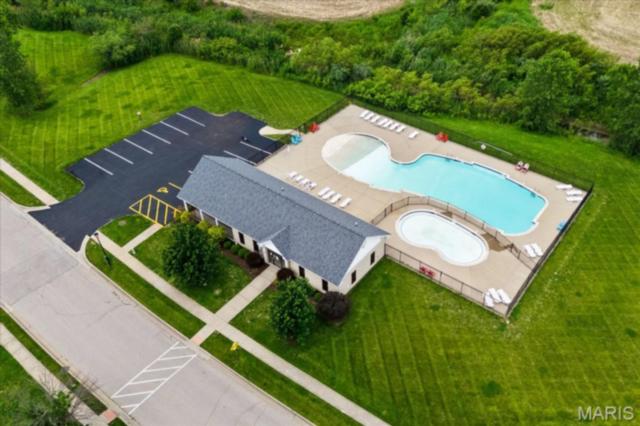
Additional features include a dedicated laundry closet, attached one-car garage, and a separate storage area for seasonal items and extra belongings. Enjoy the benefits of new construction with modern systems, energy-efficient features, and a fresh, move-in-ready interior. Conveniently located near shopping, dining, schools, and major commuter routes, this condo offers the perfect combination of comfort, convenience, and contemporary living. HOA fees are included in rent and tenants will have community pool access.
Third party site lease applications are not accepted. All applications are handled 'in house'.
This house has 2 bedroom(s), 2 baths(s)
and is approximately 1006 sq. ft.
The home has 5 rooms. This home has a 1 car garage.
This property is located on 0.59 Acre(s).
Approximate lot size is 1 Acre(s) Elementary School: OFALLON DIST 90 Middle School: OFALLON DIST 90 High School: OFallon
Send Message to Realtor:
MLS#: 26036459
Listing ID: 83833
Updated:
35 days ago
Days on site:
35 days
Listing provided by
Rob Cole
Judy Dempcy Homes Powered by KW Pinnacle
* The Estimated Payment is offered as a tool for
your convenience and is not an offer of credit. Actual mortgage
rates and fees vary depending on your lender. Please check with
your local lender for accurate mortgage rate information.
Note: Broker may not have reviewed or approved
listing. All information that is provided by the listing agent/broker
is deemed reliable but it is not guaranteed and should always
be independently verified.
Did you know Riverbender.com is free for you thanks to our awesome advertisers? We noticed you're using an ad block software. Please give our sponsors some exposure by disabling your ad blocking service for Riverbender.com.