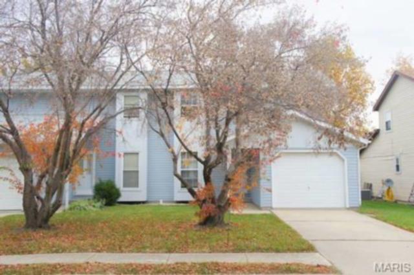
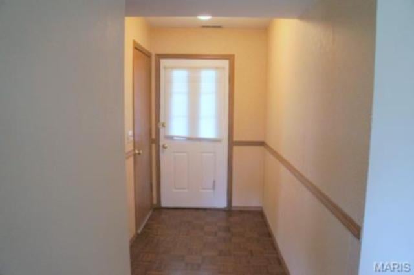
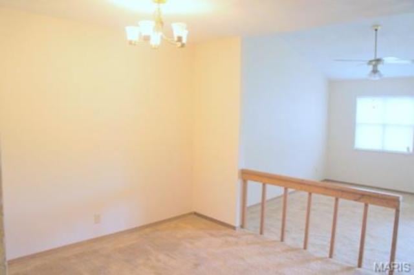
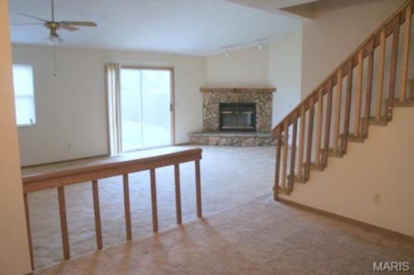
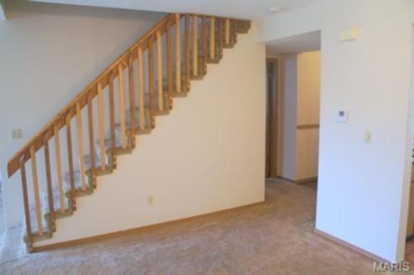
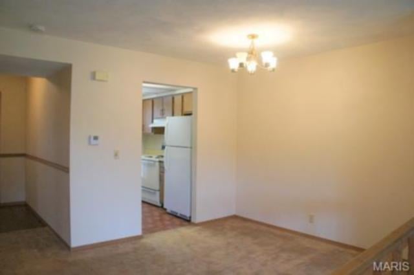
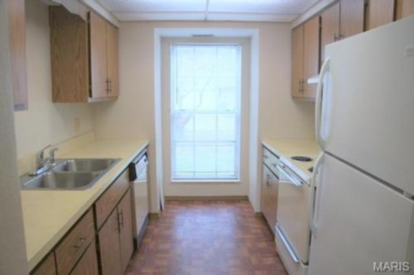
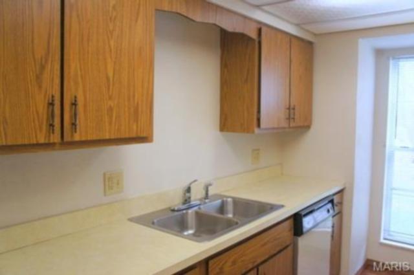
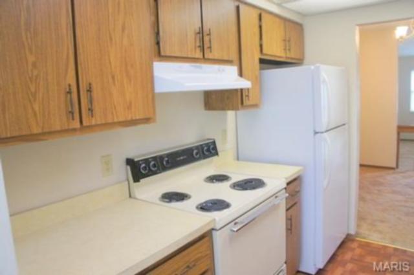
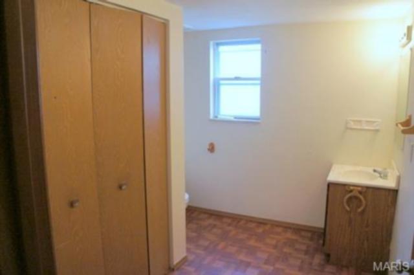
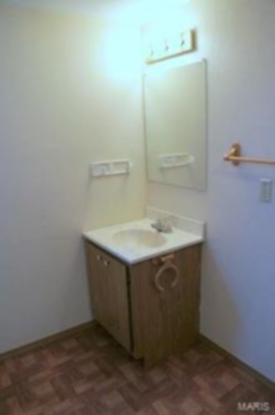
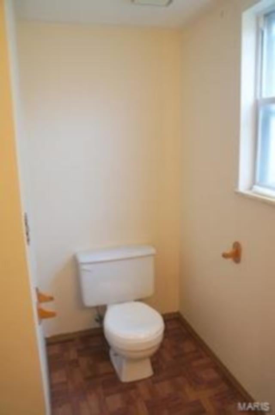
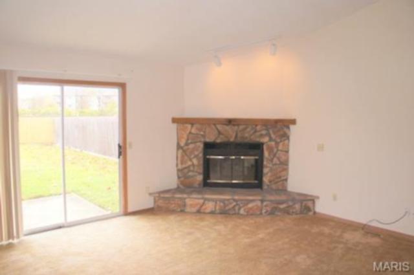
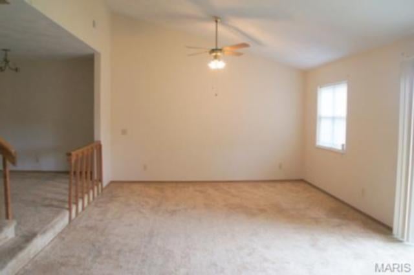
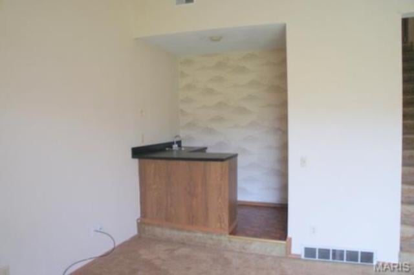
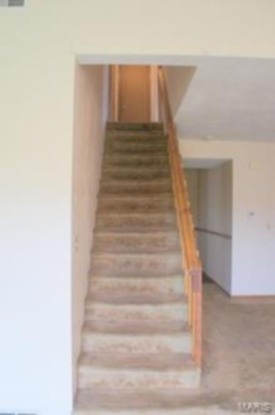
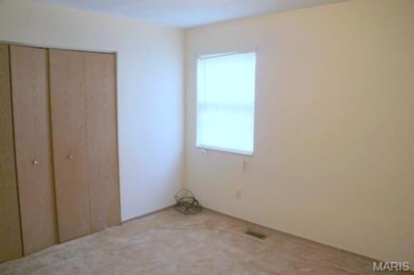
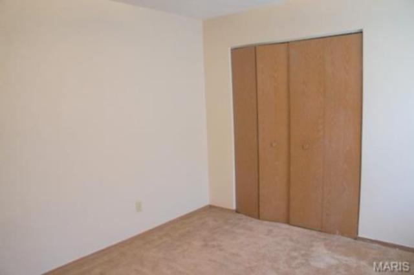
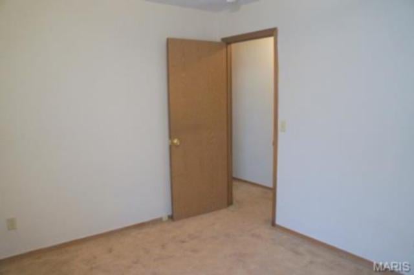
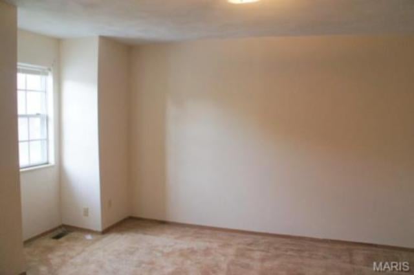
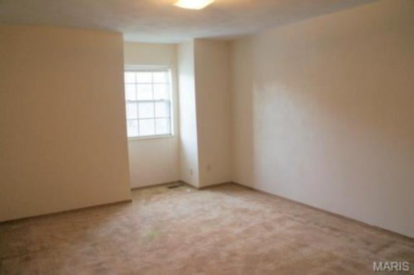
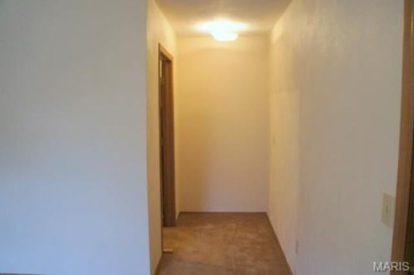
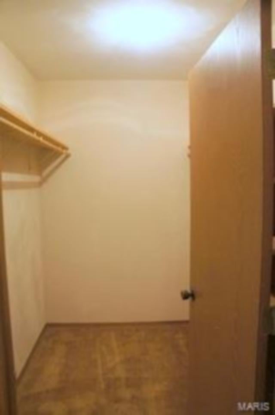
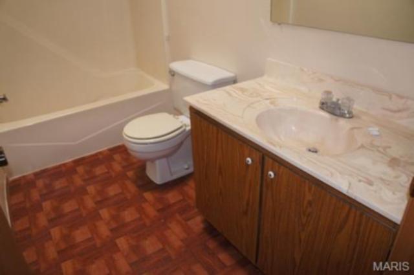
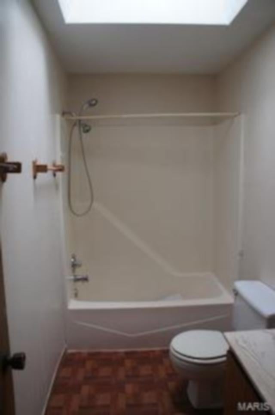
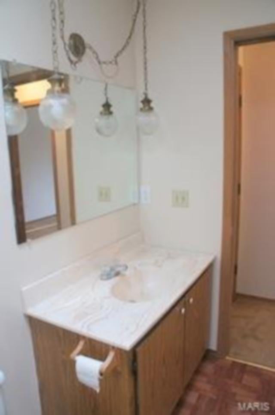
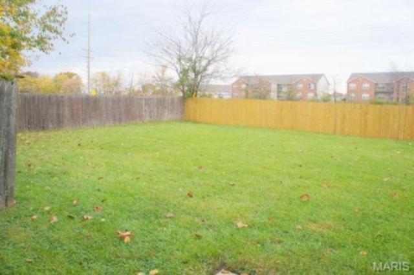
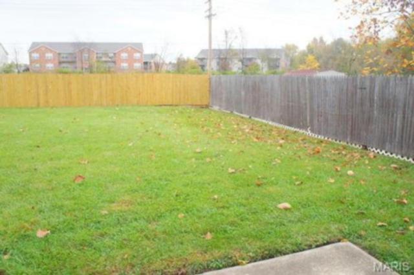
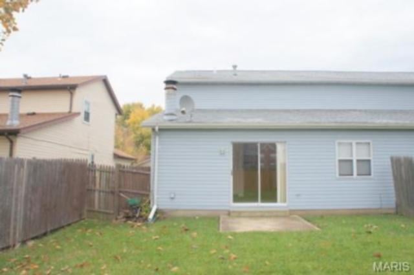
Duplex in Countryside Glen Subdivision, 26 x 14 Family Room Features Wood Burning Brick Hearth Fireplace, 12 x 10 Dining Area, 10 x 7 Galley Kitchen Includes Electric Range, Dishwasher and Refrigerator, Main Floor Half Bathroom, Second Floor Provides 13 x 11 First Bedroom, 12 x 10 Second Bedroom, Full Hallway Bathroom with Skylight, Back Patio and Fenced Back Yard, Available 08/01/2026.
This house has 2 bedroom(s), 2 baths(s)
and is approximately 1038 sq. ft.
The home has 8 rooms. This home has a 1 car garage.
MLS#: 26036302
Listing ID: 83793
Updated:
28 days ago
Days on site:
28 days
Listing provided by
Christopher Mendola
Christone Enterprises, Inc.
* The Estimated Payment is offered as a tool for
your convenience and is not an offer of credit. Actual mortgage
rates and fees vary depending on your lender. Please check with
your local lender for accurate mortgage rate information.
Note: Broker may not have reviewed or approved
listing. All information that is provided by the listing agent/broker
is deemed reliable but it is not guaranteed and should always
be independently verified.
Did you know Riverbender.com is free for you thanks to our awesome advertisers? We noticed you're using an ad block software. Please give our sponsors some exposure by disabling your ad blocking service for Riverbender.com.