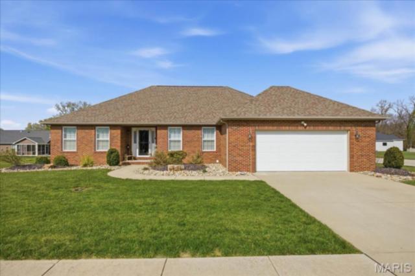
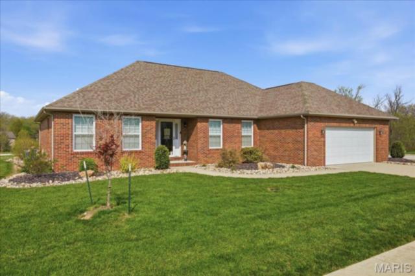
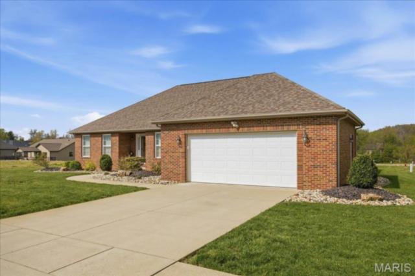
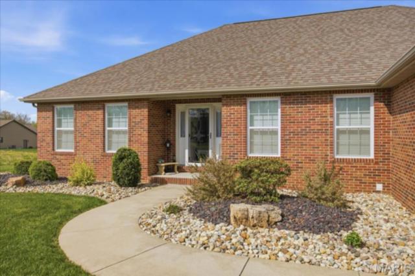
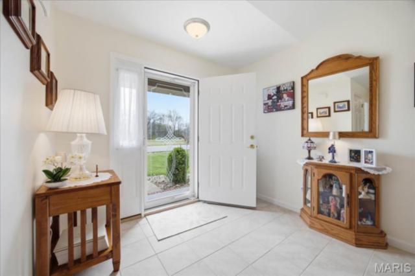
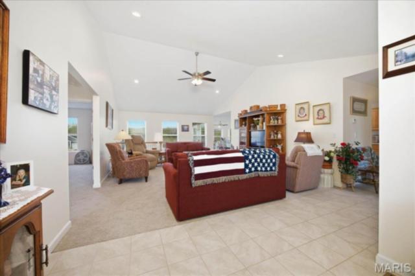
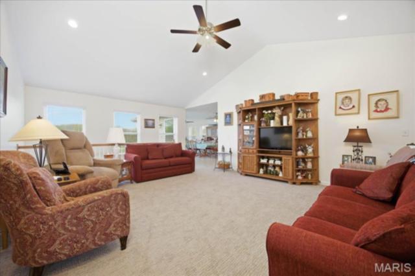
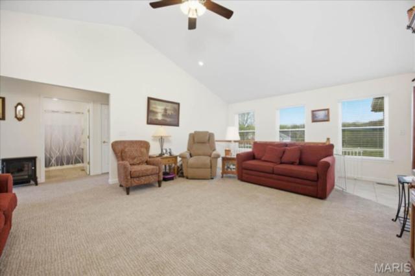
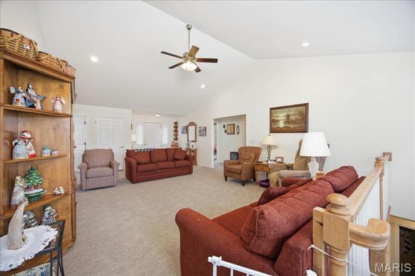
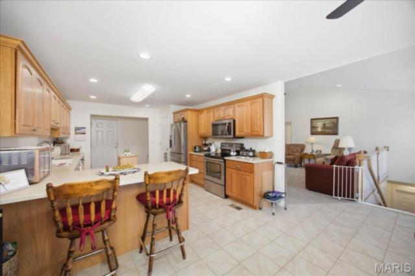
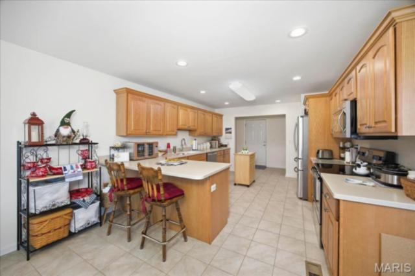
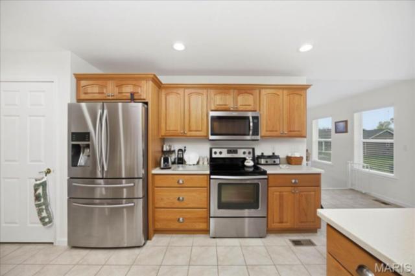
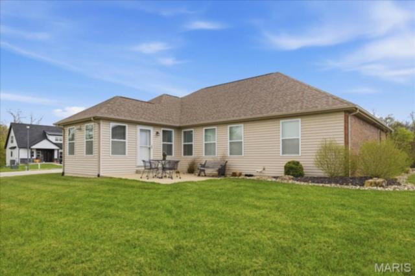
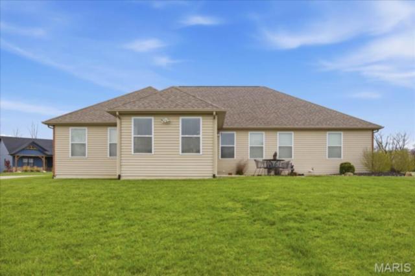
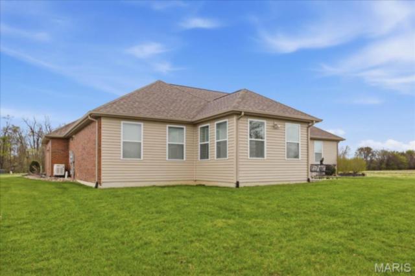
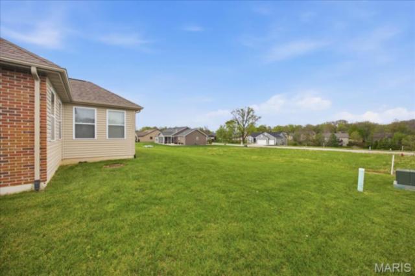
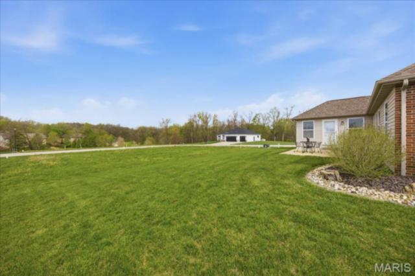
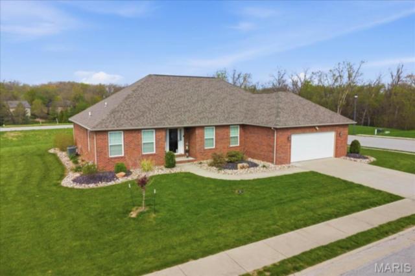
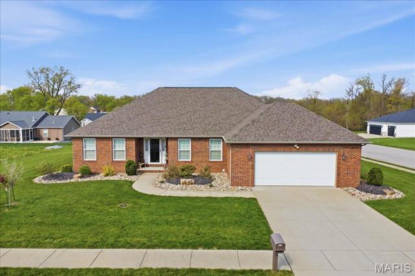
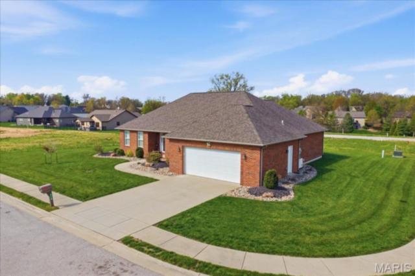
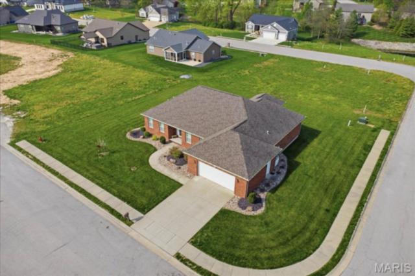
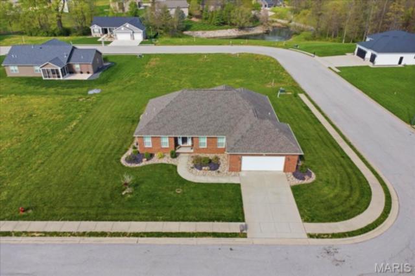
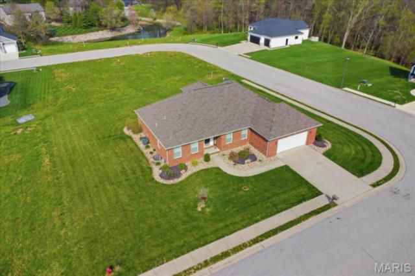
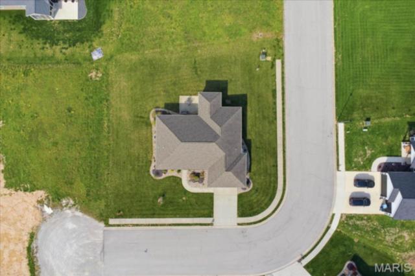
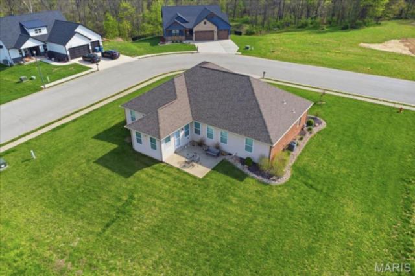
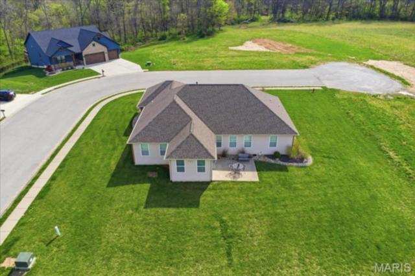
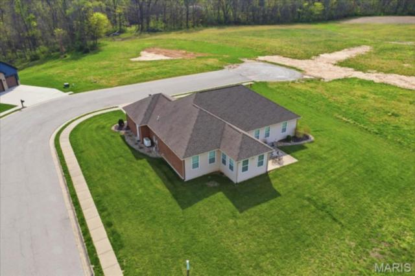
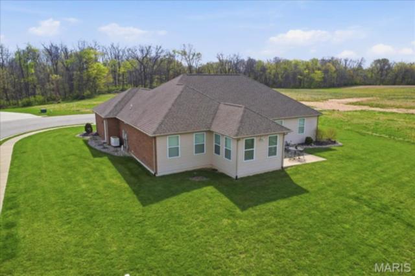
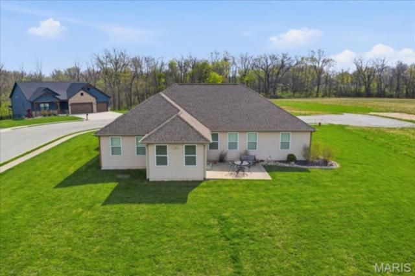
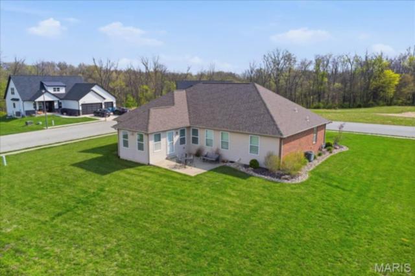
This beautiful, move-in ready partial brick ranch—built in 2017—is perfectly situated on a professionally landscaped corner lot. Offering approximately 2,200 square feet of main-level living space, this home combines modern comfort with thoughtful design.
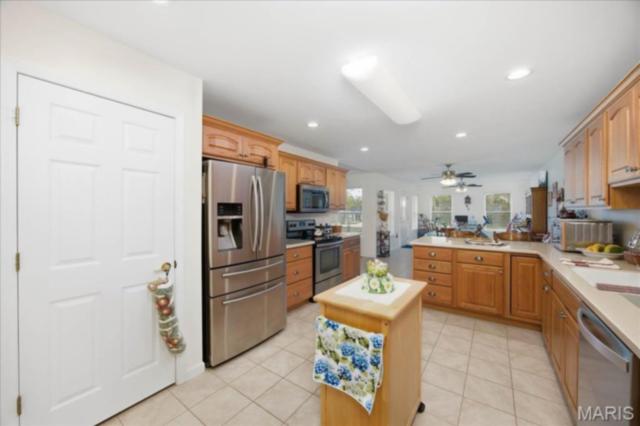
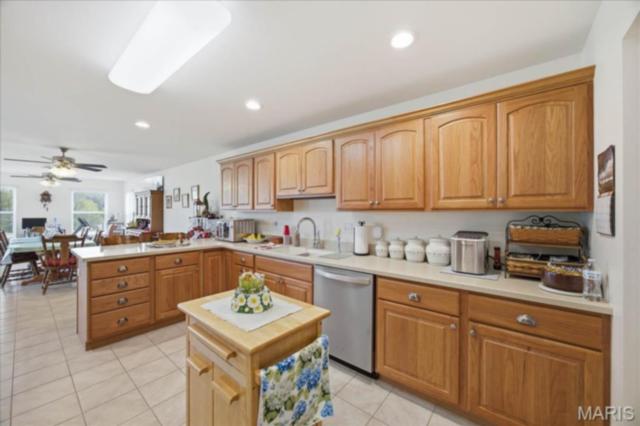
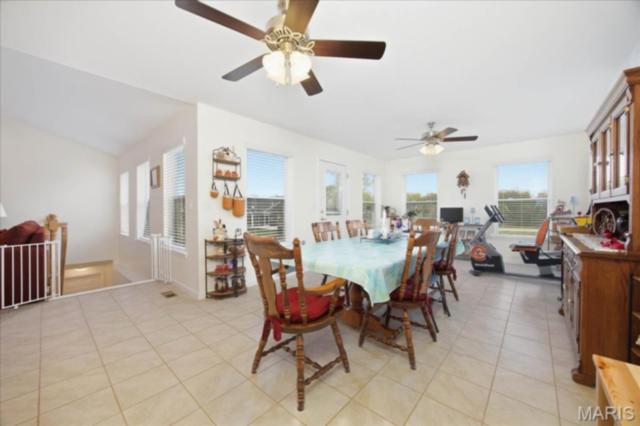
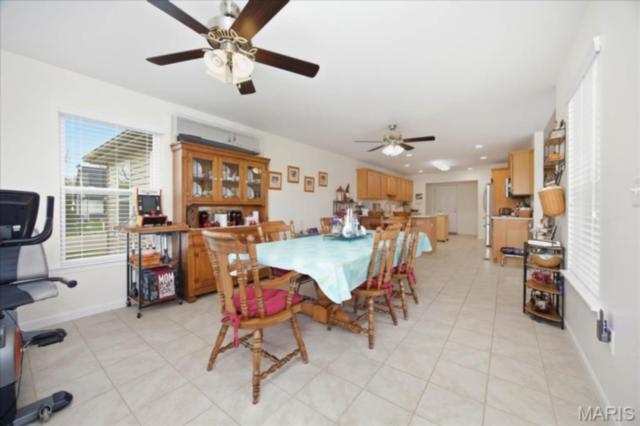
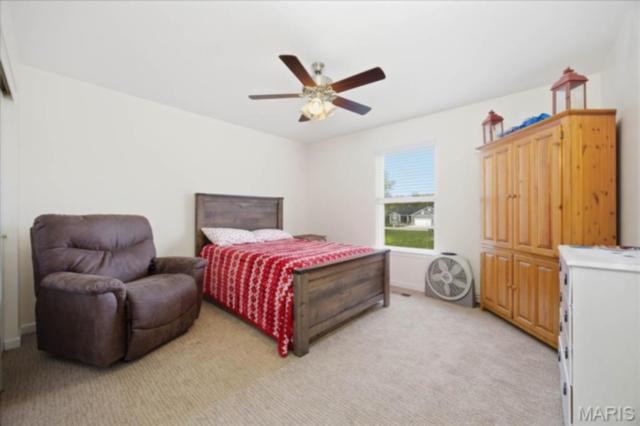
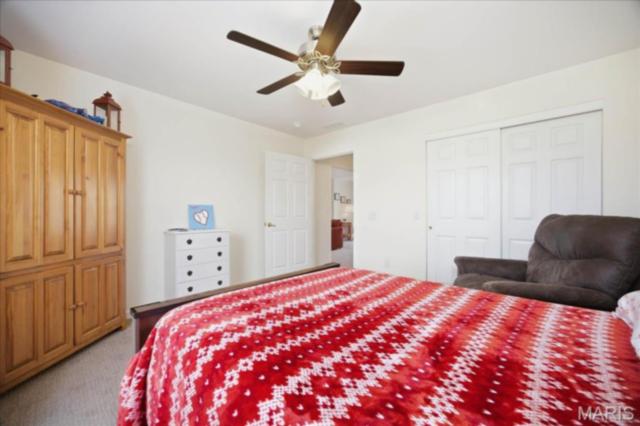
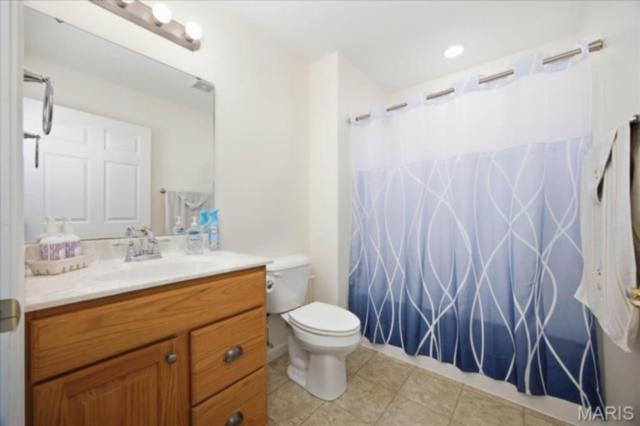
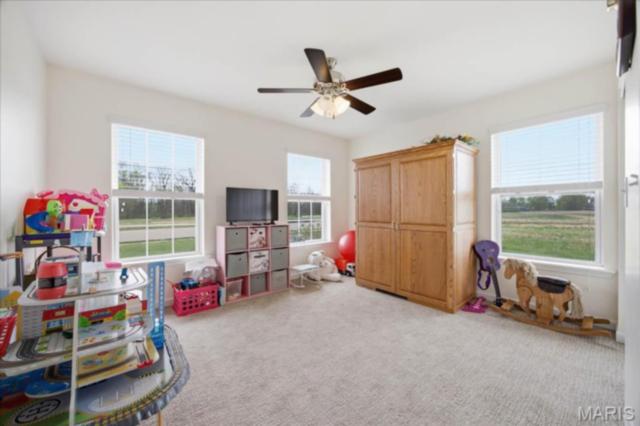
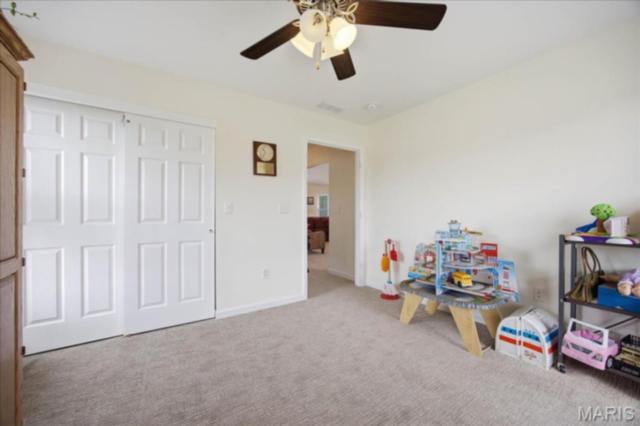
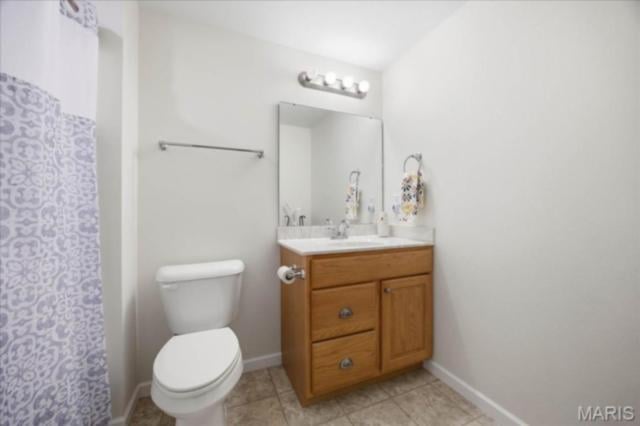
Inside, you’ll find 3 spacious bedrooms and 3 full bathrooms. The open-concept kitchen and dining area is ideal for both everyday living and entertaining, featuring custom cabinetry, stainless steel appliances, solid surface countertops, a pantry, and elegant ceramic tile flooring.
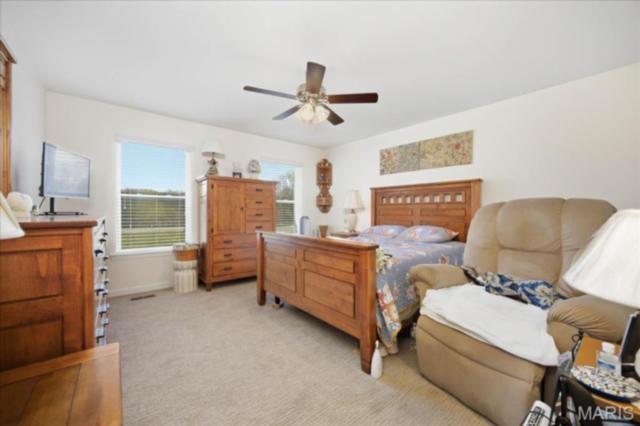
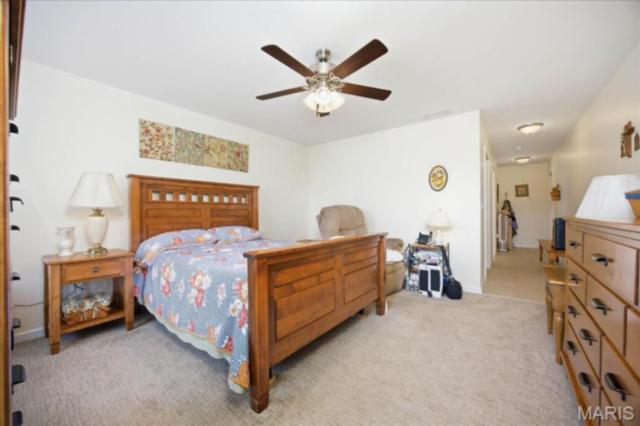
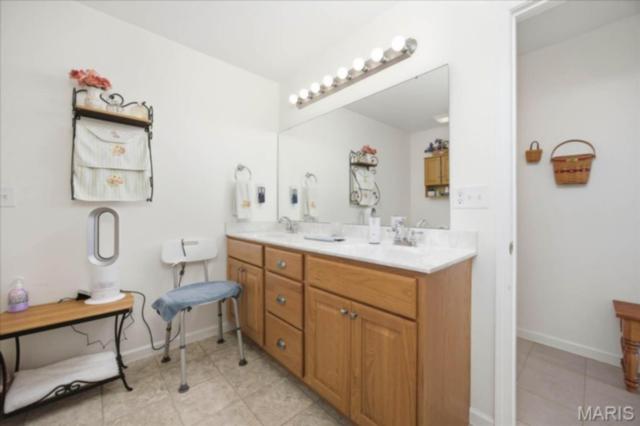
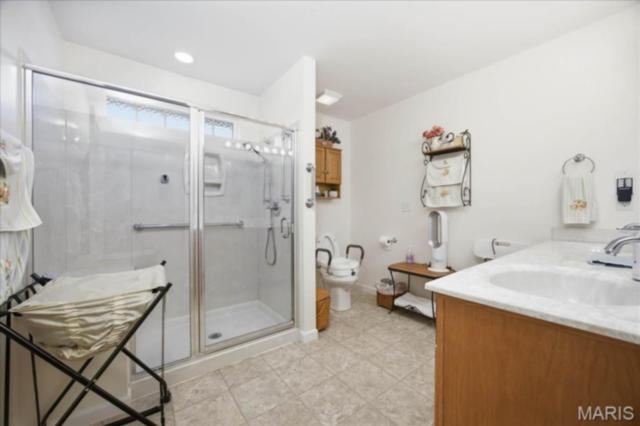
Just off the kitchen, the inviting family room boasts a vaulted ceiling and an open staircase that leads to a full basement complete with its own full bath. The split-bedroom layout ensures privacy, with a generously sized primary suite that includes a large walk-in closet and private bath.
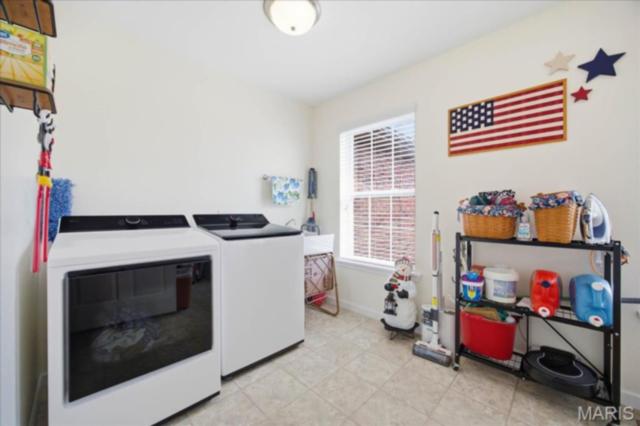
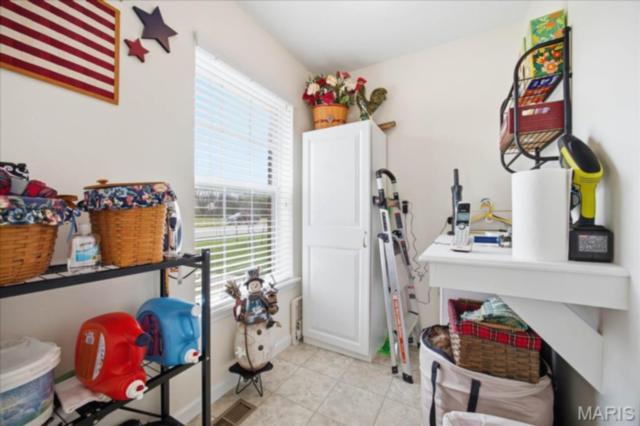
Convenience is key with a spacious main-floor laundry room that makes daily chores effortless.
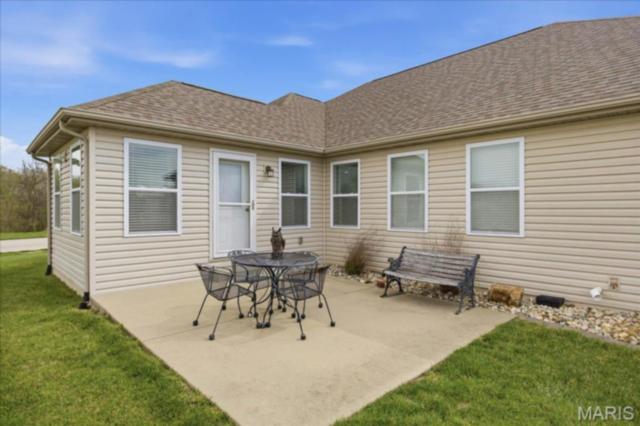
Step outside to enjoy a concrete patio with direct access from the kitchen and dining area—perfect for outdoor entertaining. A two-car attached garage offers ample space for vehicles and storage.
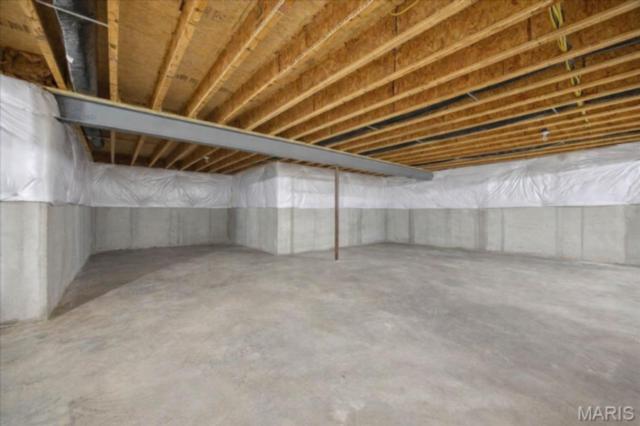
The full unfinished basement, complete with a full bath and egress window, provides endless possibilities to customize and expand your living space.
To top it all off, a whole-house generator ensures you’ll always have peace of mind, no matter the weather! New carpeting throughout in 2025. Main floor completely repainted in 2024!
This house has 3 bedroom(s), 3 baths(s)
and is approximately 2175 sq. ft.
The home has 7 rooms. This home has a 2 car garage.
This property is located on 0.34 Acre(s).
Approximate lot size is 0 Acre(s) Elementary School: WESCLIN DIST 3 Middle School: WESCLIN DIST 3 High School: Wesclin
Send Message to Realtor:
MLS#: 26019642
Listing ID: 83558
Updated:
28 days ago
Days on site:
52 days
Listing provided by
Ed Kleber
Equity Realty Group, LLC
* The Estimated Payment is offered as a tool for
your convenience and is not an offer of credit. Actual mortgage
rates and fees vary depending on your lender. Please check with
your local lender for accurate mortgage rate information.
Note: Broker may not have reviewed or approved
listing. All information that is provided by the listing agent/broker
is deemed reliable but it is not guaranteed and should always
be independently verified.
Did you know Riverbender.com is free for you thanks to our awesome advertisers? We noticed you're using an ad block software. Please give our sponsors some exposure by disabling your ad blocking service for Riverbender.com.