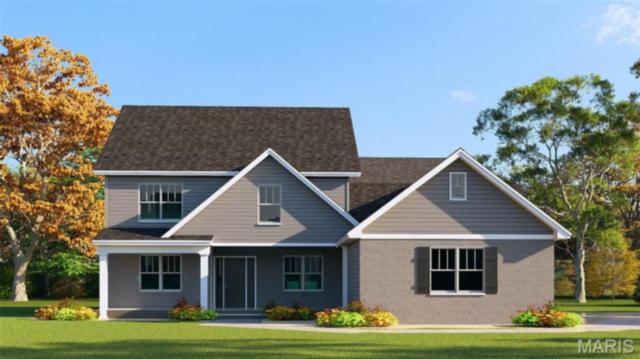
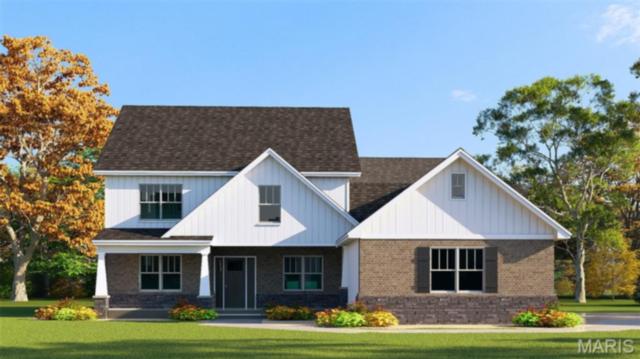
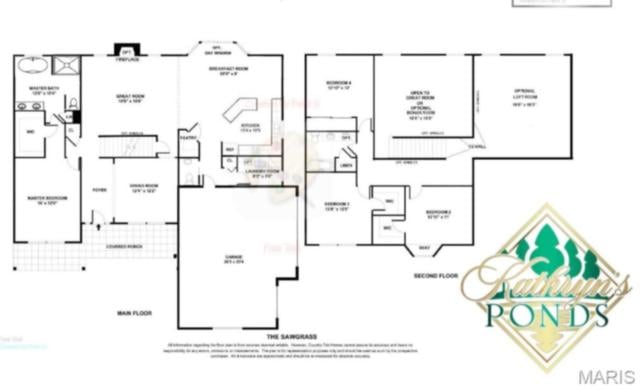
This is the tranquil environment you have been looking for!!! The Sawgrass floor plan is sure to WOW you! With 4 bedroom and 3 baths, this 1 1/2 story home is full of beautiful standard features! Upon entering the foyer you are immediately drawn to the two story great room. The spacious kitchen has a large center island, big pantry, and is open to the great room. The breakfast area is perfect for those casual meals, but there is also a formal dining room. The main floor primary is sure to please with a huge suite that offers a large walk in closet, a luxury bath with separate shower and soaking tub and dual vanity. Some standard features included in this home are 9' ceilings on the main floor, kitchen island, stainless steel appliances, quartz countertops and onyx vanity tops. Some available upgrades include optional loft bonus room, fireplace, 3 car garage, Elevation B as shown and many more. This lot has a shared pond.
This house has 4 bedroom(s), 3 baths(s)
and is approximately 2458 sq. ft.
The home has 8 rooms. This home has a 2 car garage.
This property is located on 2.18 Acre(s).
Approximate lot size is 2 Acre(s) Elementary School: TRIAD DIST 2 Middle School: TRIAD DIST 2 High School: Triad
Send Message to Realtor:
MLS#: 26013713
Listing ID: 80354
Updated:
100 days ago
Days on site:
100 days
Listing provided by
Paula Peppers
Re/Max Signature Properties
* The Estimated Payment is offered as a tool for
your convenience and is not an offer of credit. Actual mortgage
rates and fees vary depending on your lender. Please check with
your local lender for accurate mortgage rate information.
Note: Broker may not have reviewed or approved
listing. All information that is provided by the listing agent/broker
is deemed reliable but it is not guaranteed and should always
be independently verified.
Did you know Riverbender.com is free for you thanks to our awesome advertisers? We noticed you're using an ad block software. Please give our sponsors some exposure by disabling your ad blocking service for Riverbender.com.