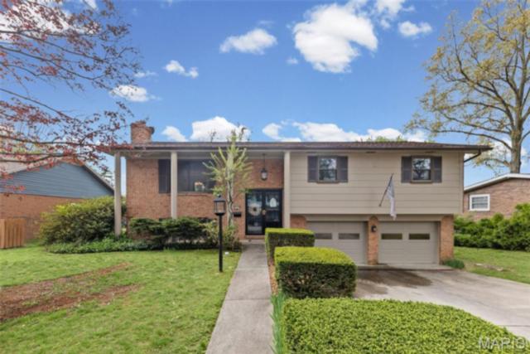
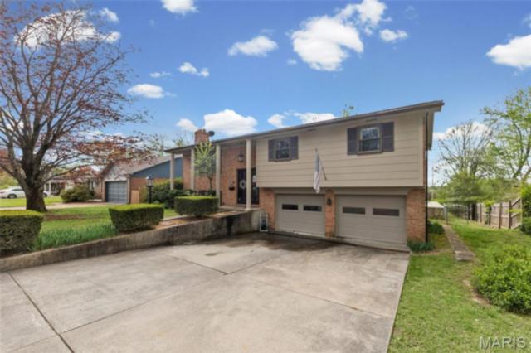
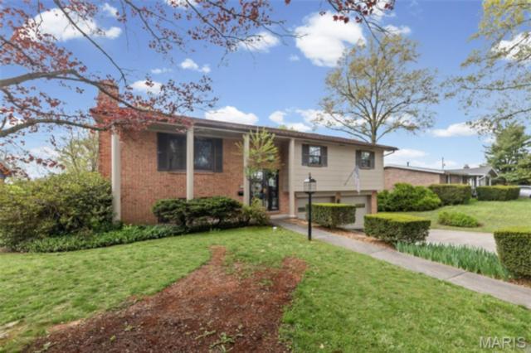
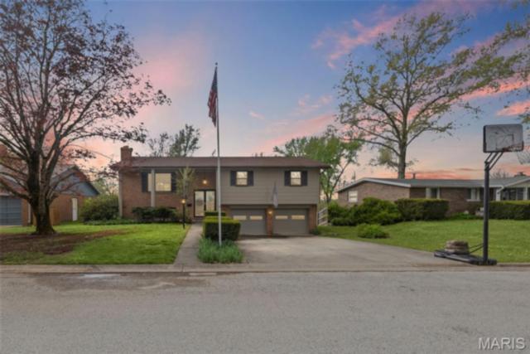
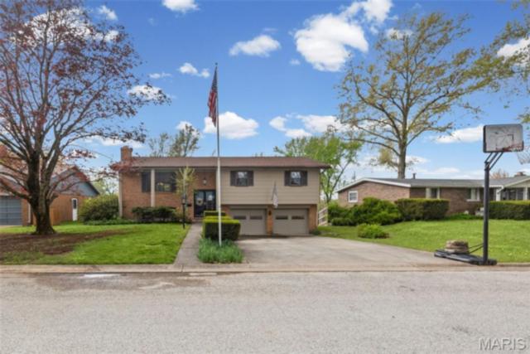
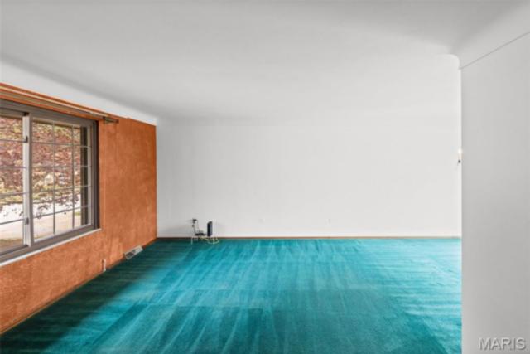
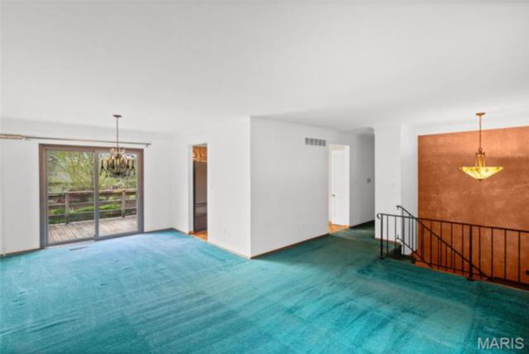
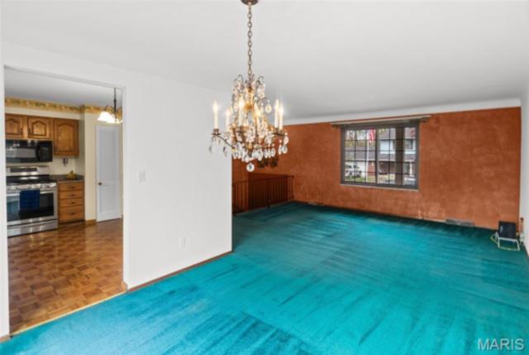
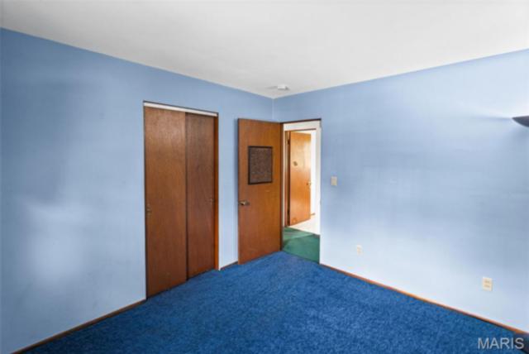
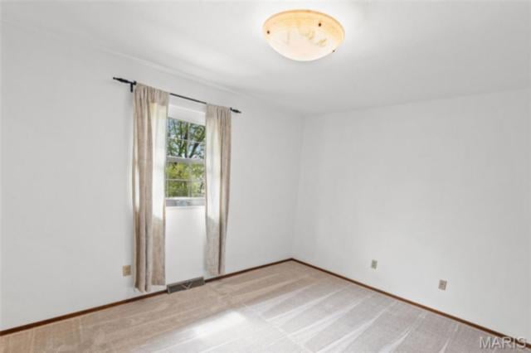
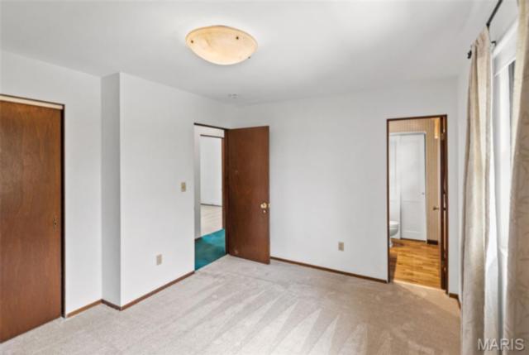
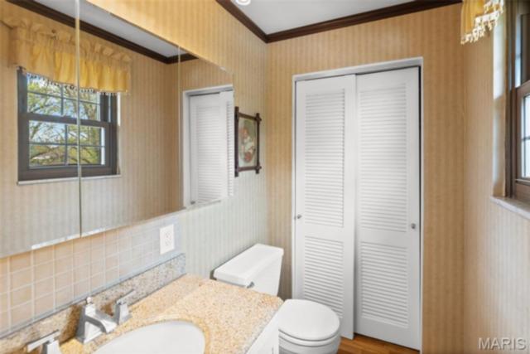
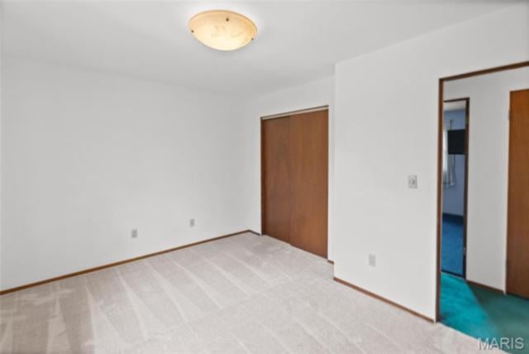
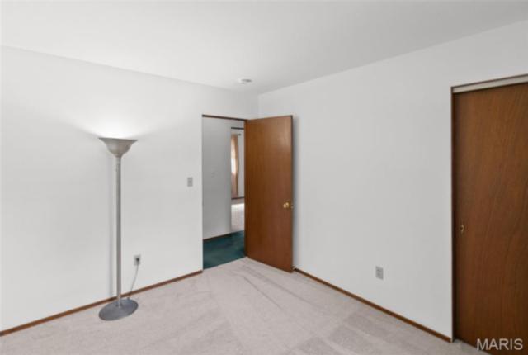
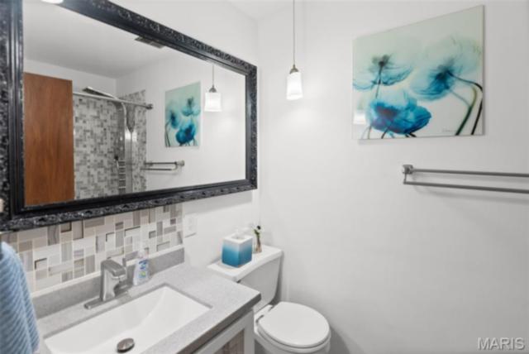
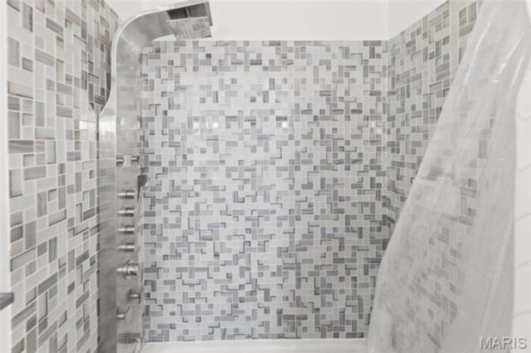
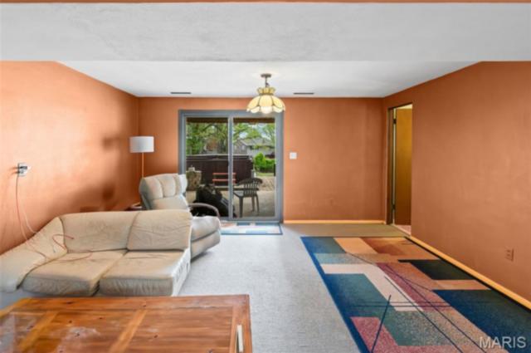
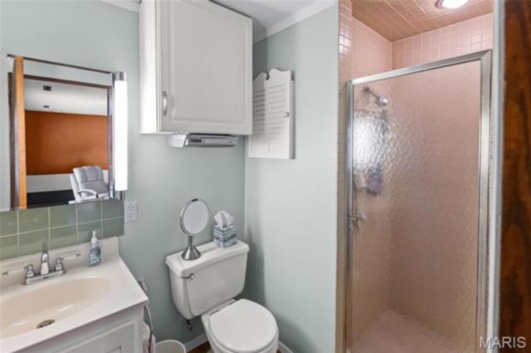
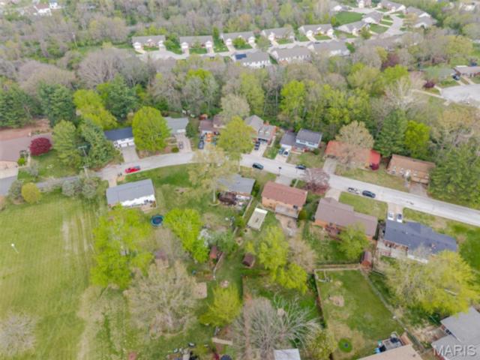
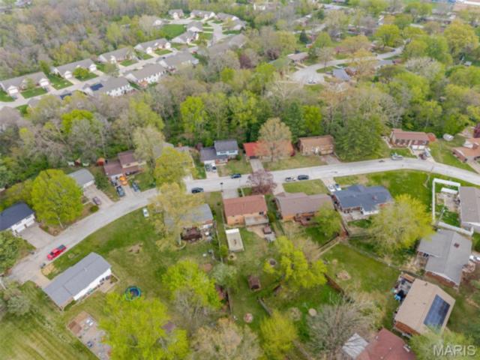
Welcome to this beautifully maintained 3-bedroom, 3-bath home that perfectly combines comfort, convenience, and upgrades. Tucked away on a quiet dead-end street, this move-in ready property offers easy access to St. Louis, major airports, transportation, shopping, and dining—making it an exceptional find.
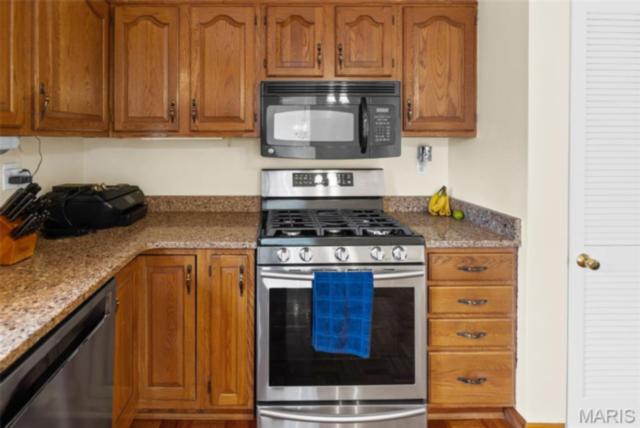
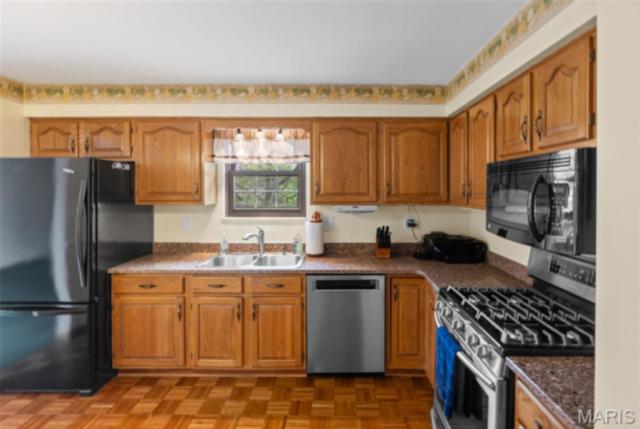
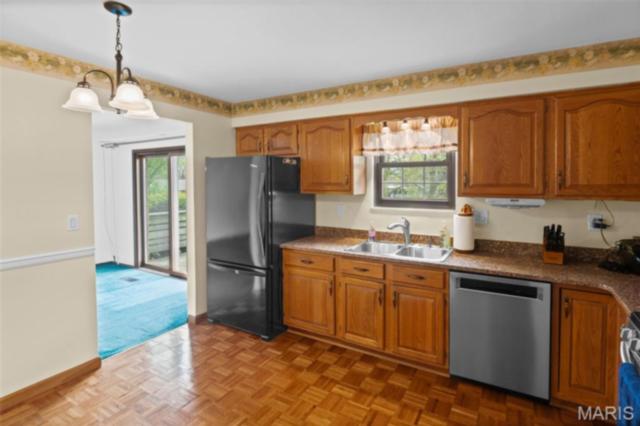
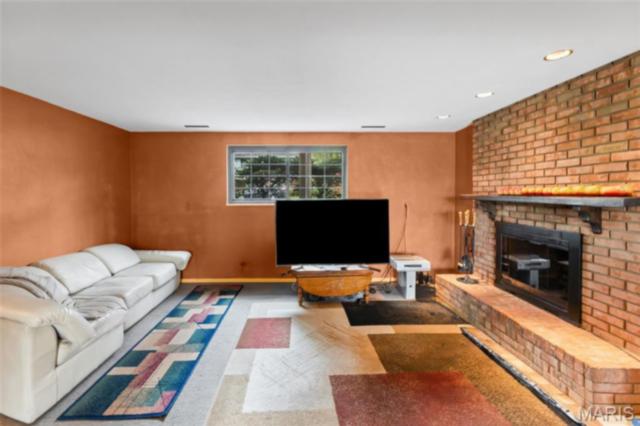
Inside, you’ll find a thoughtfully designed interior featuring granite countertops and high-quality finishes throughout. The lower level provides a cozy retreat with a wood-burning fireplace—perfect for relaxing on cooler evenings and a bonus room.
Enjoy peace of mind with major recent updates, including a new roof (2025), furnace (2024), AC compressor (2023), and an energy-efficient tankless water heater (2021). Andersen windows with a transferable warranty add both value and efficiency to the home.
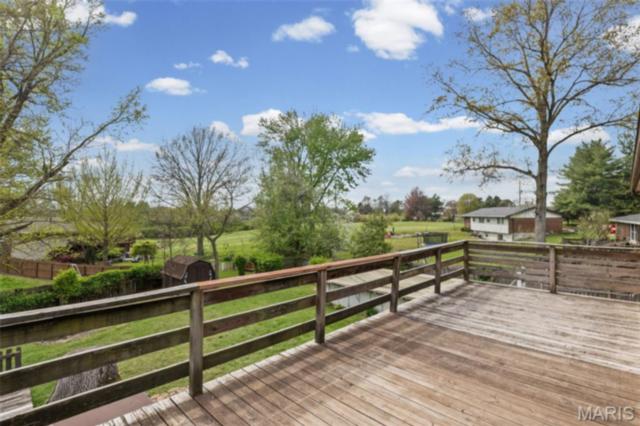
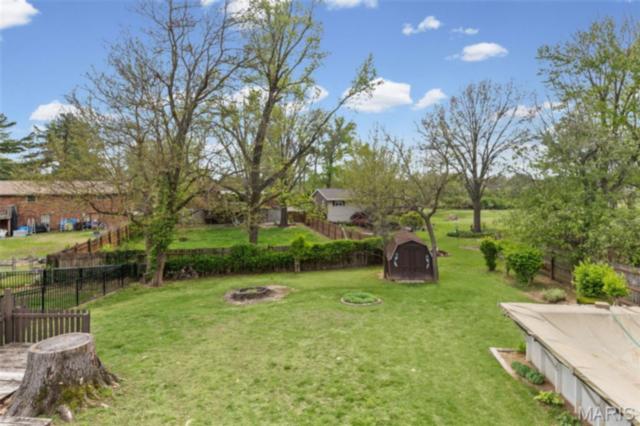
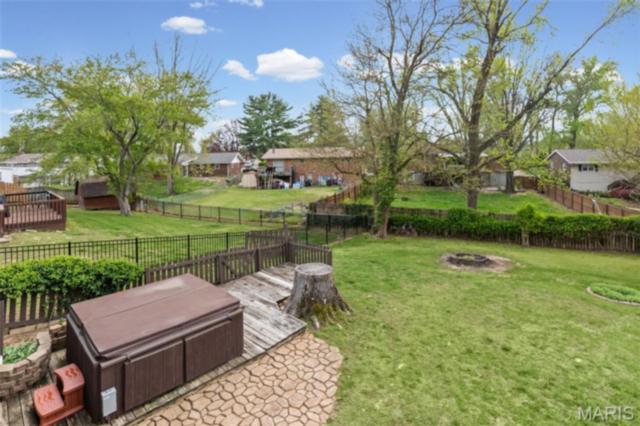
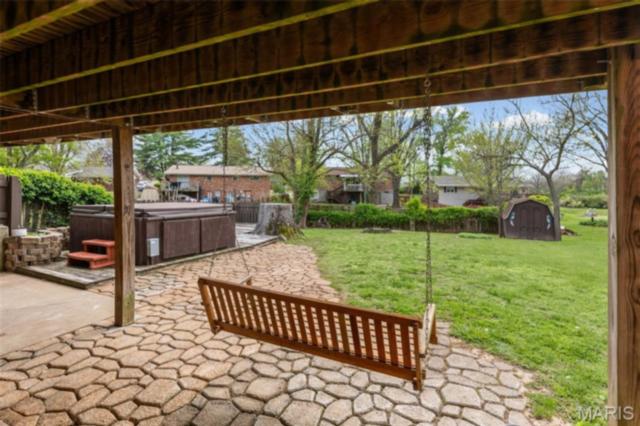
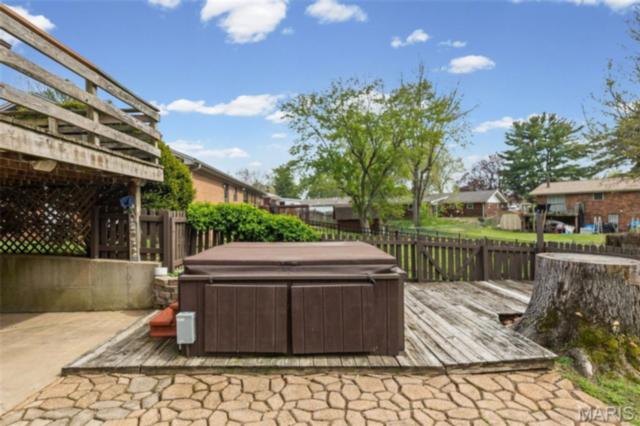
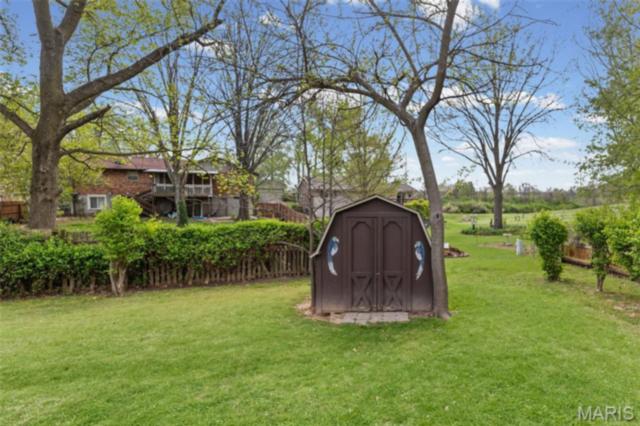
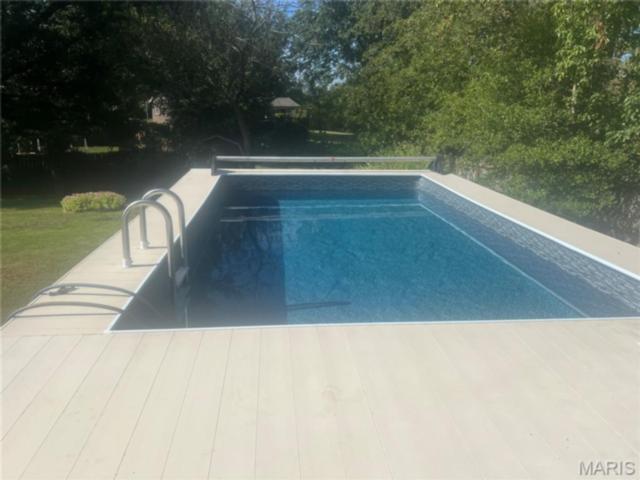
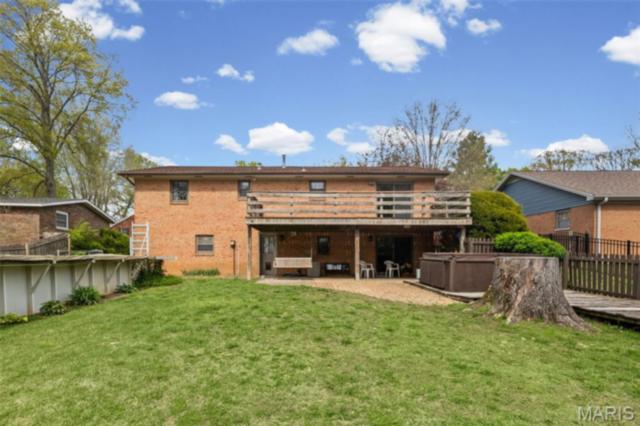
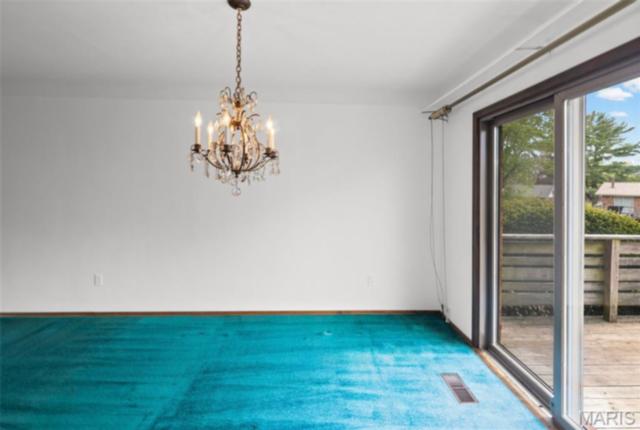
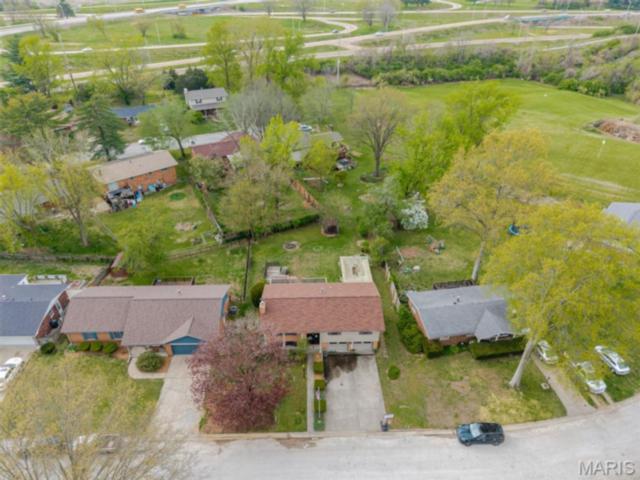
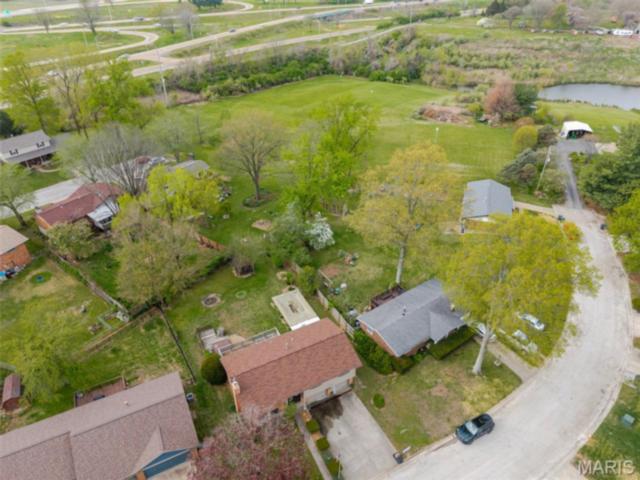
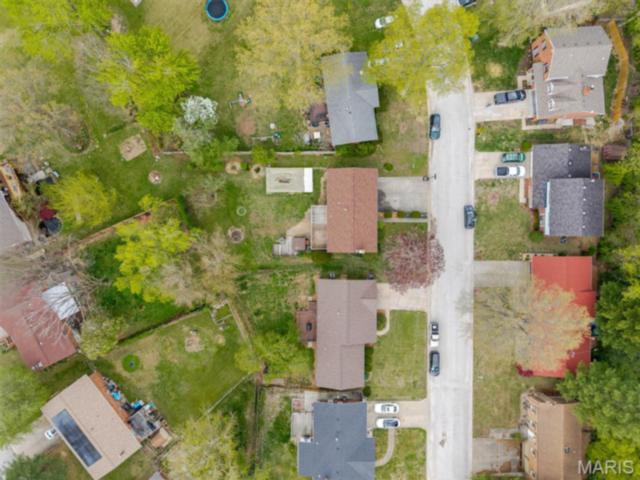
Step outside to a spacious, serene backyard ideal for entertaining or unwinding. A large deck off the dining room overlooks the peaceful setting, complete with a fire pit and mature apple and mulberry trees. The pool has been refreshed with a new liner (2025), and the hot tub is ready for summer enjoyment.
With its updates, tranquil surroundings, and prime location, this home truly has it all. Schedule your showing today and see everything this exceptional property has to offer!
This house has 3 bedroom(s), 3 baths(s)
and is approximately 1825 sq. ft.
The home has 7 rooms. This home has a 2 car garage.
This property is located on 0.25 Acre(s).
Approximate lot size is 0 Acre(s) Elementary School: Harmony Emge DIST 175 Middle School: Harmony Emge DIST 175 High School: Belleville High School-West
Send Message to Realtor:
MLS#: 26021697
Listing ID: 80191
Updated:
22 days ago
Days on site:
86 days
Listing provided by
Vicki Bedwell
eXp Realty
* The Estimated Payment is offered as a tool for
your convenience and is not an offer of credit. Actual mortgage
rates and fees vary depending on your lender. Please check with
your local lender for accurate mortgage rate information.
Note: Broker may not have reviewed or approved
listing. All information that is provided by the listing agent/broker
is deemed reliable but it is not guaranteed and should always
be independently verified.
Did you know Riverbender.com is free for you thanks to our awesome advertisers? We noticed you're using an ad block software. Please give our sponsors some exposure by disabling your ad blocking service for Riverbender.com.