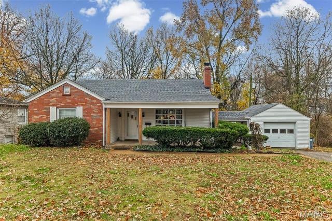
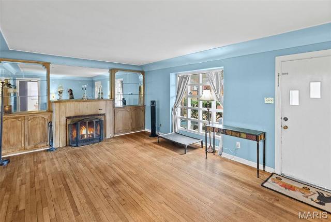
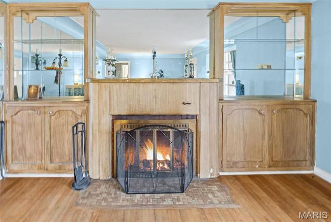
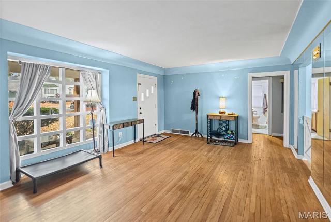
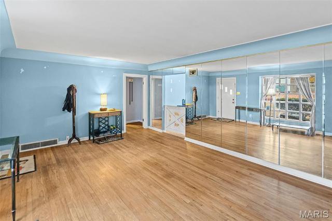
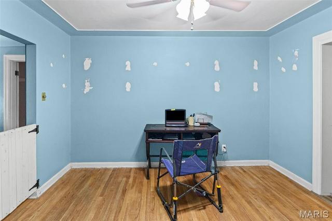
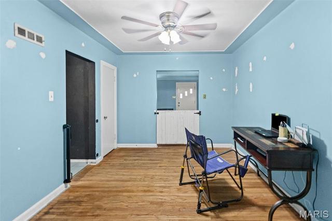
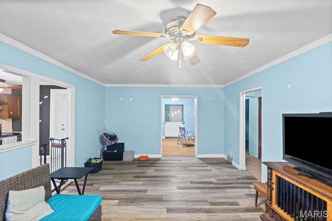
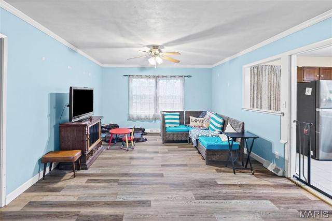
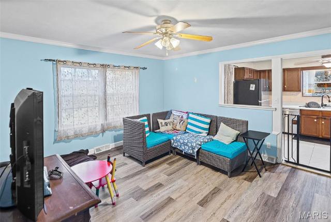
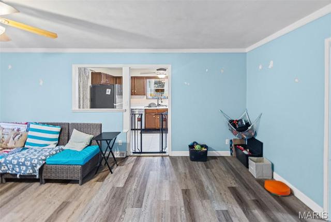
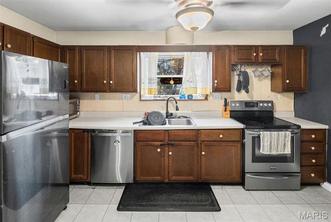
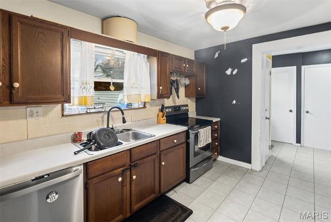
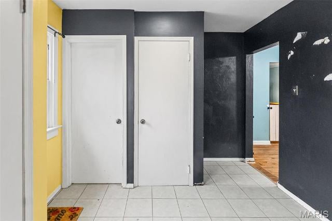
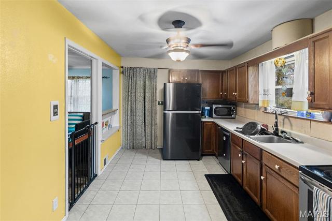
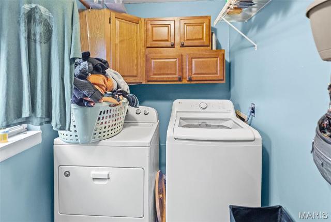
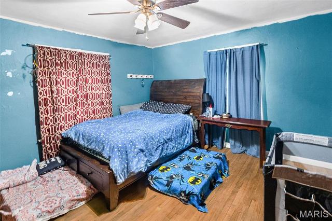
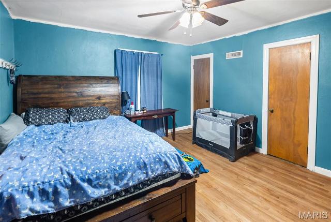
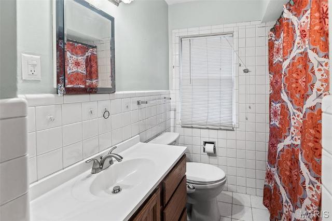
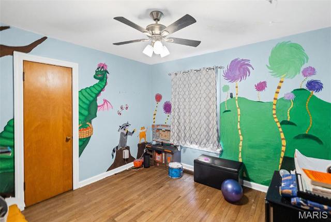
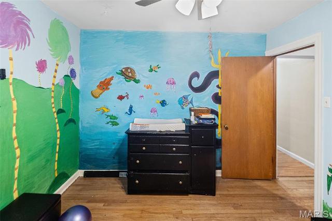
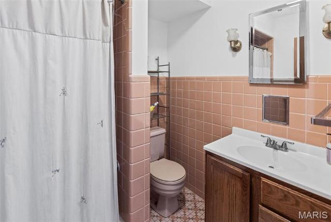
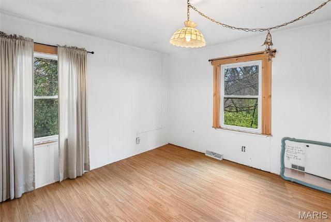
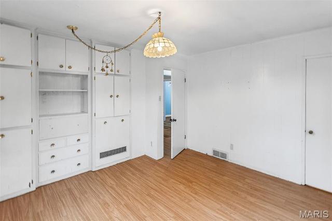
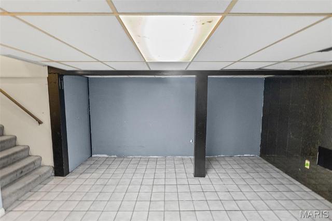
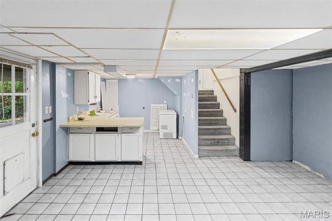
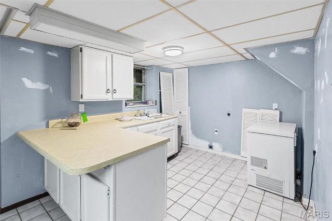
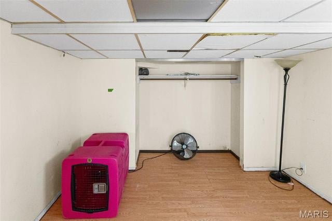
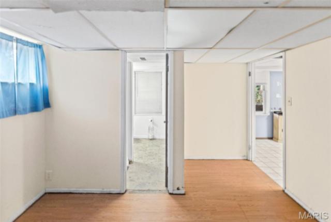
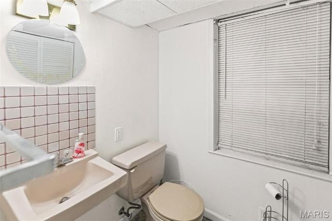
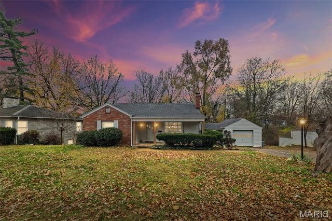
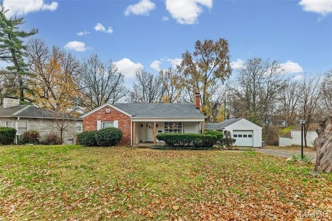
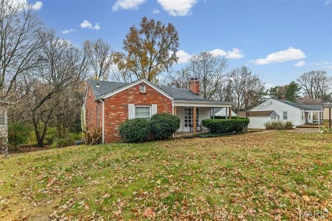
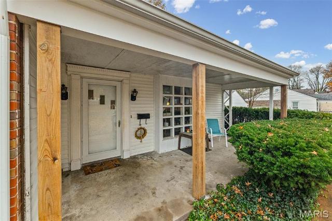
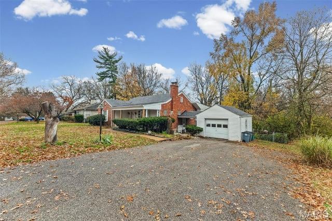
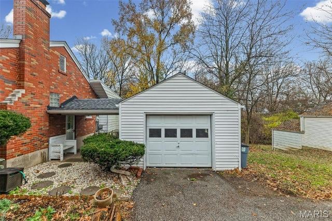
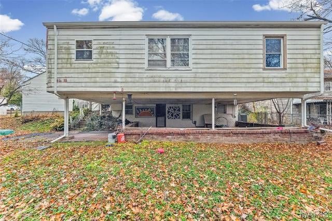
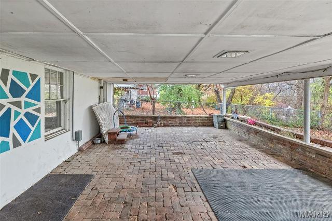
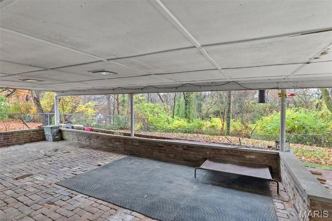
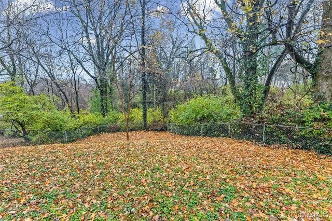
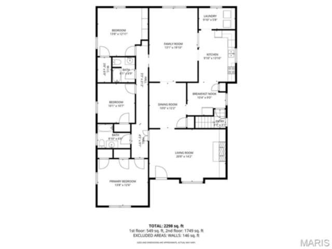
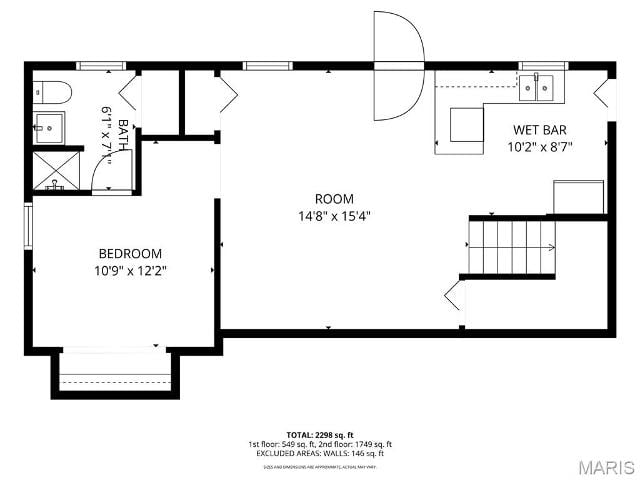
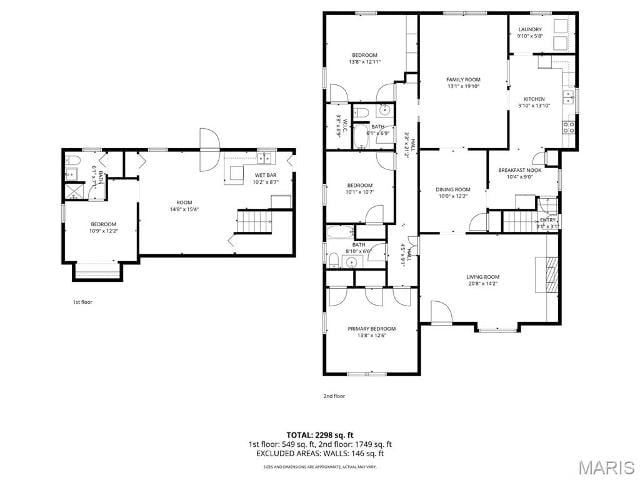
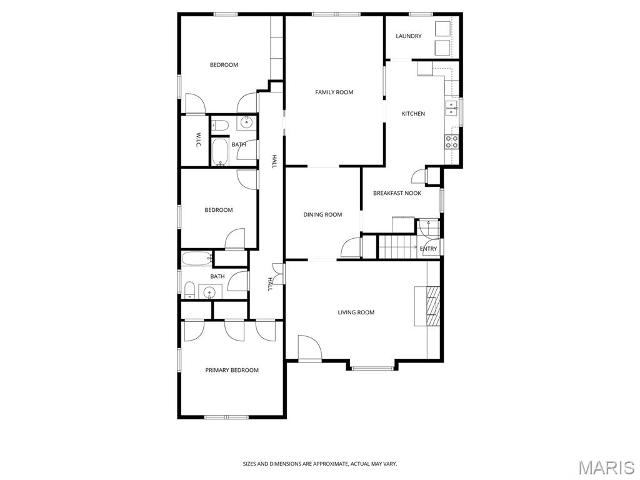
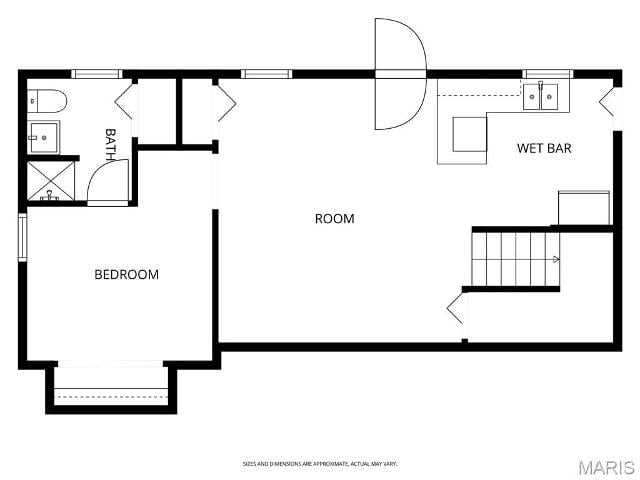
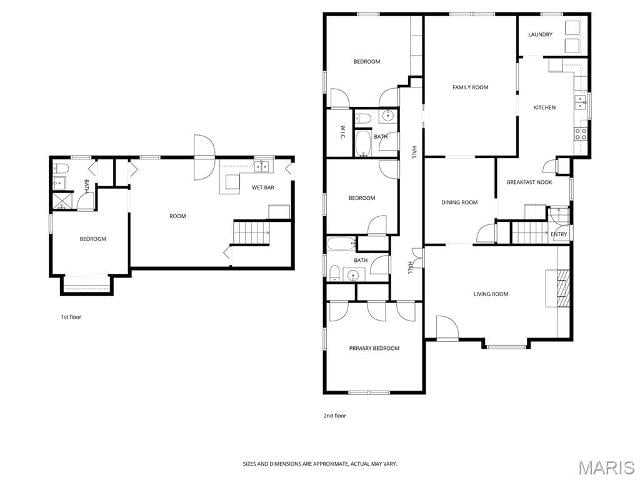
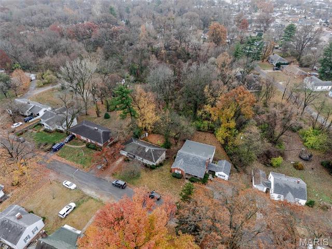
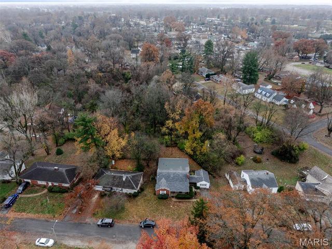
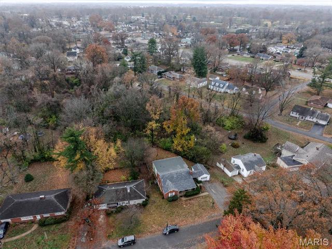
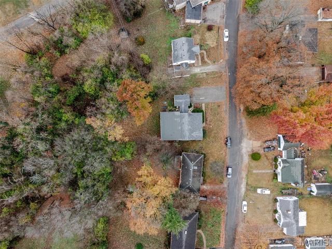
This inviting 3-bedroom, 3-bath ranch offers a spacious, easy-flow layout. The large living room with a cove ceiling and fireplace opens to a dining room - currently used as an office - and the cozy family room. The kitchen features plenty of cabinet space along with a breakfast nook, and the laundry room is conveniently located just off the kitchen. The partially finished basement includes a kitchen, bath, bonus room, and a generous storage area. Step outside to a huge, covered patio overlooking the large, fenced backyard - perfect for relaxing or entertaining. An open breezeway leads to the oversized garage, adding both convenience and shelter. A covered front porch adds extra charm and curb appeal as you arrive. Whole house attic fan. Property being sold AS IS. Any inspections done by buyer are for buyer's information only. Seller will do no repairs or credits for repairs if anything were to come up in inspections. Buyer's responsibility to bring up to City of Belleville occupancy code. Ask your realtor for a list of the repairs required for code compliance provided by the City of Belleville. Come see this home in person and experience all it has to offer!
This house has 3 bedroom(s), 3 baths(s)
and is approximately 2298 sq. ft.
The home has 15 rooms. This home has a 1 car garage.
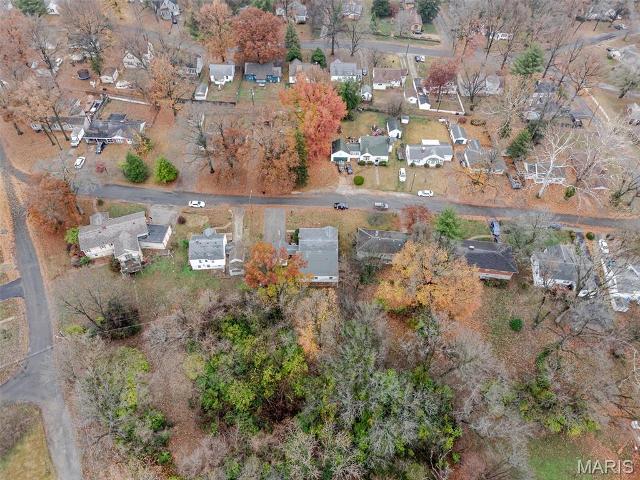
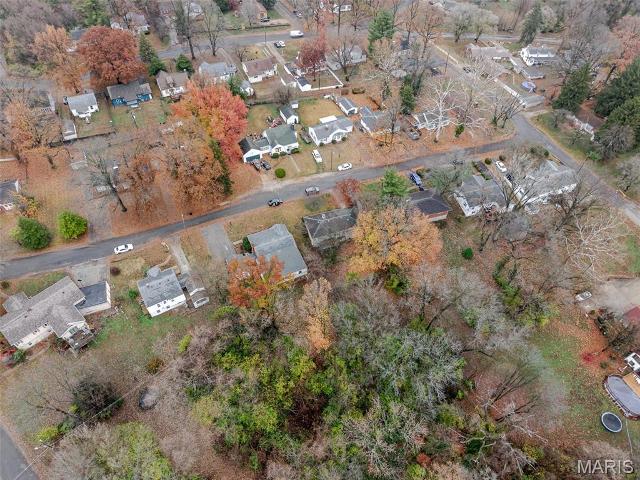
This property is located on 0.21 Acre(s).
Approximate lot size is 0 Acre(s) Elementary School: SIGNAL HILL DIST 181 Middle School: SIGNAL HILL DIST 181 High School: Belleville High School-West
Send Message to Realtor:
MLS#: 25078350
Listing ID: 74907
Updated:
44 days ago
Days on site:
217 days
Listing provided by
Tricia Tialdo
Strano & Associates
* The Estimated Payment is offered as a tool for
your convenience and is not an offer of credit. Actual mortgage
rates and fees vary depending on your lender. Please check with
your local lender for accurate mortgage rate information.
Note: Broker may not have reviewed or approved
listing. All information that is provided by the listing agent/broker
is deemed reliable but it is not guaranteed and should always
be independently verified.
Did you know Riverbender.com is free for you thanks to our awesome advertisers? We noticed you're using an ad block software. Please give our sponsors some exposure by disabling your ad blocking service for Riverbender.com.